


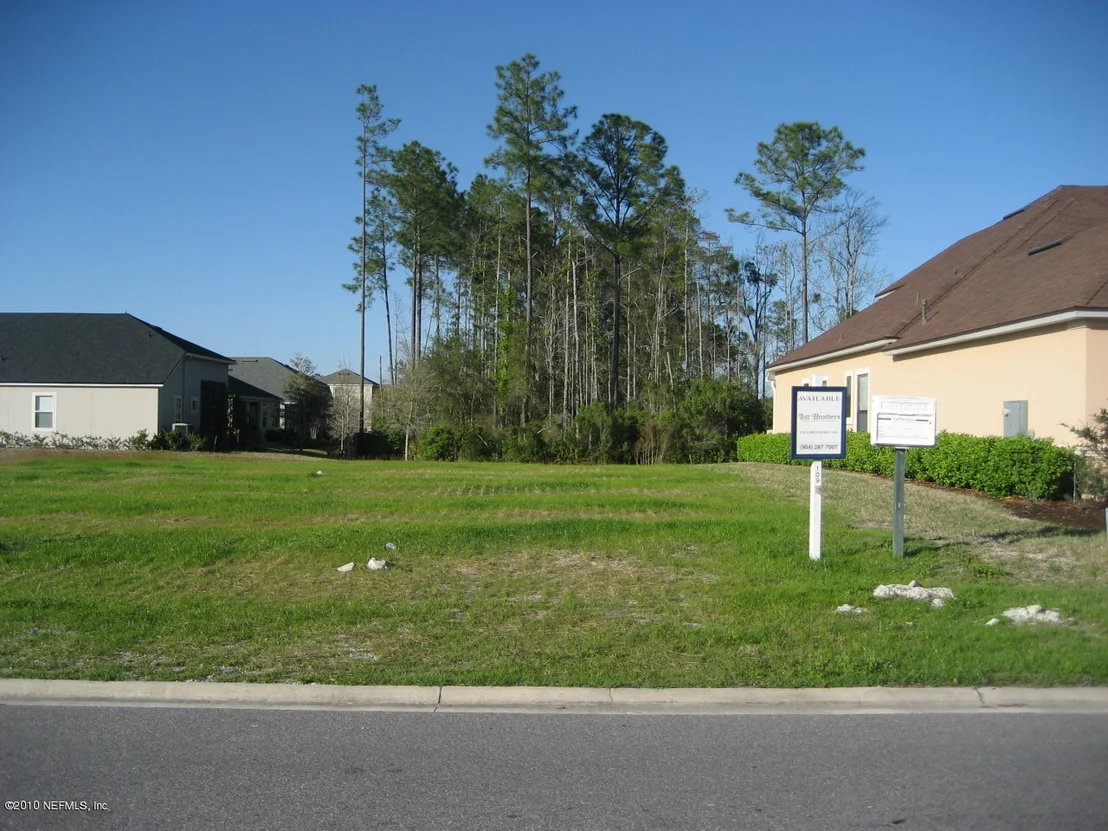
264 ST JOHNS FOREST Boulevard


About This Property
Payment Calculator
Your Estimated Monthly Payment
Cap Rate Calculator
What does this mean?
Based on our analysis, the cap rate of this property is 1.25%. A negative cap rate indicates that the property might not be feasible as an income-producing asset. The median cap rate for a near zip code 11238 is 4.23%.
How much can I actually make?
Actual monthly rental income may vary between $4,760 and $7,140 depending on unit-specific characteristics. You can change the amount using the slider to further explore.
How is cap rate calculated?
Cap Rate = Net Operating Income (NOI) / Property Asset Value.
When calculating the cap rate, we assume 100% occupancy. Leverage (mortgage) is not considered.
Cap Rate provided by RealtyHop and RentHop, learn more about cap rate here.
Price History
| Date / Event | Date | Event | Price |
|---|---|---|---|
| Mar 7, 2018 | Sold | ||
| Sold | |||
| Jan 23, 2018 | Listed by JACKSONVILLE TBI REALTY, LLC | $575,000 | |
| Listed by JACKSONVILLE TBI REALTY, LLC | |||
| Sep 2, 2016 | Listed by KELLER WILLIAMS REALTY ATLANTIC PARTNERS | $595,000 | |
| Listed by KELLER WILLIAMS REALTY ATLANTIC PARTNERS | |||
| | |||
|
WOW! Exquisite, energy-efficient home in upscale St Johns Forest. Grand entrance w/sweeping staircase & rounded wall. 4BR/4.5BA plus office, loft, home theater & bonus room. Lots of options for living life to the fullest at home. 1st floor master BR w/walk-in closet, circular master shower w/dual showerheads. Kitchen features 5 burner gas cooktop, SS appl, extra lg island & plenty of granite counters for game day & holiday entertaining. Open-cell foam insulation in walls/roof deck, 15 Seer var speed hvac & 2 tankless gas hot water heaters keep utilities under $300/month year round. East facing screened lanai w/built-in grill, ready for entertaining or relaxing. Loft/game area has wet bar & mini-frig plus scr balcony. All this AND the community amenities! See Supplement for more info... "The photos really don't do this home justice", quote from an open house guest. You really must come see this exquisite, energy-efficient home! Located in upscale St. Johns Forest, it is loaded with upgrades and has a great flow. No wasted space in this floor plan! Once thru the gorgeous wood front doors with metal scrollwork, a grand entrance with sweeping staircase and rounded wall greet guests in the foyer. The office is just off the foyer and boasts french doors and a custom wood feature wall. The wine room is also off the foyer with custom stone walls. The family room has soaring ceilings that are coffered for additional architectural interest and a gas fireplace. The 4BR/4.5BA plus office, loft, home theater & bonus room give you lots of options for living life to the fullest at home. It features lots of large crown molding, deep trey ceilings, gorgeous wood floors, and lots of windows. The extra bonus room could serve as smaller home theater (making the current one a large play room), or a gym, in-law suite, lg office or 5th bedroom. It would be very easy to add a closet. The first floor master BR has a huge walk-in closet (it's like another room) with new Ikea closet organizers. The master bath includes separate vanities, a semi-circle walk-in master shower with dual showerheads and no doors, and a soaking garden tub.
The kitchen features wood cabinets to the ceiling, gorgeous granite counters and coordinating tile backsplash, a 5 burner gas cooktop, double ovens, extra lg kitchen island, stainless steel appliances, and even a small desk. Plenty of room for preparing those means for entertaining on game day and holidays. You can enjoy those meals in the kitchen, breakfast room, or formal dining room. If the multitude of kitchen cabinets aren't enough, there is also a butler pantry between the kitchen and dining room and a separate walk-in pantry for storing all of your extra items just off the kitchen. Triple sliders lead you from the breakfast room to the east facing lanai with built-in grill, ready for entertaining or just relaxing after work. The two story screen enclosure also includes the upstairs balcony off the loft area. The loft is set up as a game room, including mini-fridge, sink and cabinets.
Energy saving open-cell foam insulation in walls/roof deck, 15 Seer variable speed hvac, and 2 tankless gas hot water heaters help keep utilities amazingly low.....less than $300/month! Home also has gutters and new landscaping.
If you come in through the 3 car garage, there is a mud room for taking off shoes and backpacks. The laundry room is right there, too. The home is also pre-wired for a security system.
You get all of this at the home AND, as a bonus, you also get to enjoy the community amenities, including 24 hour security guard at gate, club house, pool, children's pool, tennis courts, basketball court, soccer field, playground, exercise/fitness room, and bike and walking paths.
Come see this welcoming home today!
| |||
| Mar 20, 2014 | Sold | ||
| Sold | |||
| Jan 30, 2014 | Sold | ||
| Sold | |||

Property Highlights
Building Info
Comparables
Status
Price/ft²
Listed On
Sold On
About St. Johns
Similar Homes for Sale
Currently no similar homes aroundNearby Rentals

Last Updated: 4 months ago
Data Source: Real MLS, MLS# 529479

 Your Privacy Choices
Phone: 425-283-2930
Address: 335 Madison Avenue, New York, NY 10017