See Home Value
Salisbury
264 North End Boulevard #2
$554,000
● Condo - Off Market

264 North End Boulevard #2

Salisbury, MA 01952
bedrooms
3 Beds
bathrooms
1 Bath
square feet
964 Ft²
$566,663
RealtyHop Estimate
3.05%
Since Apr 1, 2023
National-US
Primary Model

About This Property

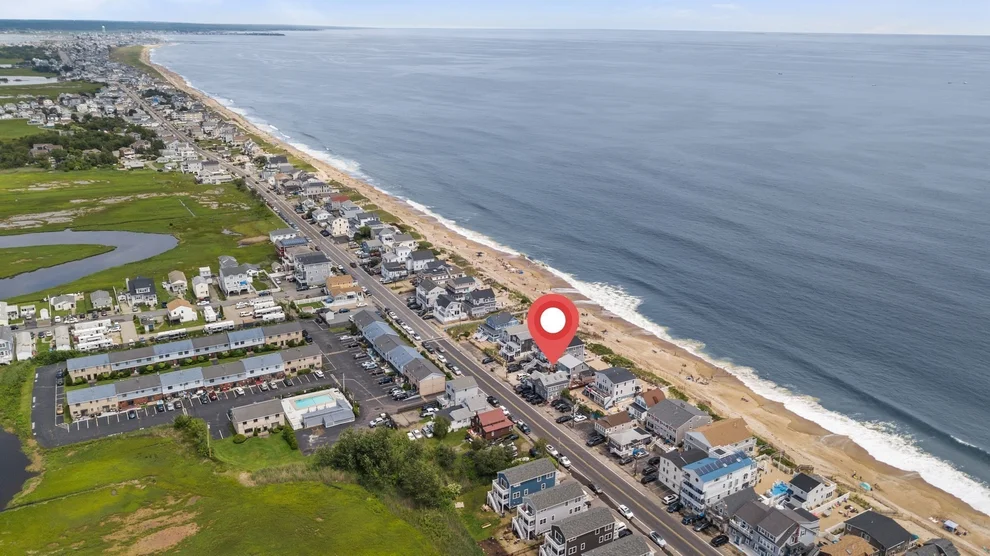
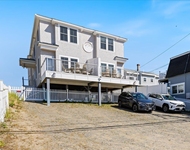
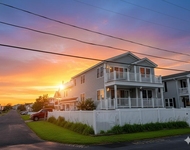
Dreaming of owning beachfront property, don't miss this newly remodeled unit at Salisbury beach!   Home offers 3 bedrooms, 1 bath layout with soaring cathedral ceilings and skylights, large sunroom with ocean views perfectly located off the common deck for entertaining or personal enjoying. Newly remodeled with all modern amenities and a condo fee that covers it all including heat, hot water, electricity, master insurance, flood insurance, maintenance, snow removal, and reserves. Flexible regulations for pets and rental opportunities allow you to enjoy but also take advantage of the lucrative summer rental market.   1-level living, ocean and dune views, enclosed backyard with a dune setting, plus direct access to miles of the public beach, this home is not to be missed! Hurry 50% sold!!
Unit Size
964 Ft²
Days on Market
-
Land Size
-
Price per sqft
$570
Property Type
Condo
Property Taxes
$829
HOA Dues
$556
Year Built
1920

Payment Calculator

Cap Rate Calculator

Last updated: 4 years ago (MLSPIN #72905816)

Price History

Date / Event Date Event Price
Mar 30, 2023 Sold
Sold
Feb 10, 2023 In contract -
In contract
Oct 7, 2021 Listed by Lamacchia Realty, Inc. $549,900
Listed by Lamacchia Realty, Inc.

Property Highlights

Parking Available
Interior Details
Level: Second
Width: 11
Length: 7
Features: Flooring - Hardwood, Window(s) - Picture, Countertops - Stone/Granite/Solid, Cabinets - Upgraded, Recessed Lighting
Area: 77
Area: 81
Features: Bathroom - Tiled With Shower Stall, Flooring - Stone/Ceramic Tile, Window(s) - Picture, Countertops - Stone/Granite/Solid, Cabinets - Upgraded
Length: 9
Level: Second
Width: 9
Level: Second
Features: Closet, Flooring - Hardwood, Recessed Lighting
Width: 8
Length: 8
Area: 64
Features: Skylight, Closet, Flooring - Hardwood, Recessed Lighting
Width: 8
Length: 8
Area: 64
Level: Second
Length: 15
Level: Second
Area: 180
Features: Cathedral Ceiling(s), Ceiling Fan(s), Flooring - Hardwood, Exterior Access, Open Floorplan, Recessed Lighting
Width: 12
Features: Closet, Flooring - Hardwood, Window(s) - Picture, Recessed Lighting
Level: Second
Length: 9
Width: 13
Area: 117
Features: No
Full Bathrooms: 1
Interior Features: Recessed Lighting, Sun Room
Appliances: Range, Dishwasher, Microwave, Gas Water Heater, Utility Connections for Gas Range
Flooring Type: Vinyl, Flooring - Hardwood
Laundry Features: Flooring - Laminate, Electric Dryer Hookup, Washer Hookup, Second Floor, In Unit
Rooms: 5
Basement: N
Parking Details
Parking Features: Assigned
Exterior Details
Entry Level: 2
Year Built Source: Public Records
Year Built Details: Approximate
PropertySubType: Condominium
Building Name: Surf Side 4
Structure Type: Garden
Stories (Total): 1
Building Area Units: Square Feet
Window Features: Window(s) - Picture, Insulated Windows
Construction Materials: Frame
Patio and Porch Features: Deck
Lead Paint: Certified Treated
Lot Size Units: Acres
Zoning: R3
Parcel Number: M:34 P: 122, 2147857
Water Source: Public
Financial Details
Tax Assessed Value: $883,200
Tax Annual Amount: $9,945
Utilities Details
Utilities: for Gas Range
Cooling Type: None
Heating Type: Baseboard, Natural Gas
Sewer : Public Sewer
Location Details
HOA/Condo/Coop Fee Includes: Heat, Electricity, Gas, Water, Sewer, Insurance, Maintenance Structure, Snow Removal, Trash, Reserve Funds
HOA/Condo/Coop Amenities: Hot Water, Laundry
Association Fee Frequency: Monthly
HOA Fee: $556
Community Features: Shopping, Park, Walk/Jog Trails, Highway Access
Pets Allowed: Yes
Management: Developer Control, Owner Association

Comparables

Unit
Status
Type
Beds
Baths
ft²
Price/ft²
Asking Price
Listed On
Closing Price
Sold On
HOA + Taxes

Past Sales

Date Unit Beds Baths Sqft Price Closed Listed By
20240327 Unit 2A
03/27/2024
2A
3 Bed
1 Bath
964 ft²
$615,000
bedrooms
3 Bed
bathrooms
1 Bath
square feet
964 ft²
-
-
Justin Haley
Fruh Realty, LLC
20211220 Unit 4
12/20/2021
4
2 Bed
1 Bath
752 ft²
$610,000
bedrooms
2 Bed
bathrooms
1 Bath
square feet
752 ft²
$590,000 -3.28%
06/09/2022
Mark Beliveau
Lamacchia Realty, Inc.
20211220 Unit 3
12/20/2021
3
3 Bed
2 Bath
1305 ft²
$650,000
bedrooms
3 Bed
bathrooms
2 Bath
square feet
1305 ft²
$680,000 +4.62%
03/21/2022
Evy Gillette
Realty ONE Group NEST
20211007 Unit 2
10/07/2021
2
3 Bed
1 Bath
964 ft²
$549,900
bedrooms
3 Bed
bathrooms
1 Bath
square feet
964 ft²
$554,000 +0.75%
03/30/2023
Justin Haley
Fruh Realty, LLC
20211007 Unit 1
10/07/2021
1
3 Bed
1 Bath
758 ft²
$450,000
bedrooms
3 Bed
bathrooms
1 Bath
square feet
758 ft²
$450,000
05/15/2023
Tanya Roux
Keller Williams Realty Metropolitan
20210416
04/16/2021
13 Bed
6 Bath
3746 ft²
$1,250,000
bedrooms
13 Bed
bathrooms
6 Bath
square feet
3746 ft²
$1,190,000 -4.80%
05/28/2021
Mark Sullivan
Lamacchia Realty, Inc.

Building Info

264 North End Boulevard 264 North End Boulevard, Salisbury, MA 01952
  • 1 Unit for Sale
More about this Building
264 North End Boulevard
Want to find out who owns 264 North End Boulevard, Salisbury, MA 01952? Get detailed property transactions here.

About Salisbury


Similar Homes for Sale

Currently no similar homes around

Nearby Rentals

Unit for rent at 220 North End, Salisbury, 01952

$7,000 /mo

  • 3 Beds
  • 1 Bath
  • 2,256 ft²
220 North End #1, Salisbury, 01952 Listing by Daniel Mendonca
Unit for rent at 112 Ocean, Seabrook, 03874

$3,950 /mo

  • 3 Beds
  • 2 Baths
  • 4,595 ft²
112 Ocean, Seabrook, 03874 Listing by Hunter Carey
Unit for rent at 226 Ocean, Seabrook, 03874

$2,500 /mo

  • 2 Beds
  • 1 Bath
  • 1,112 ft²
226 Ocean, Seabrook, 03874 Listing by Hunter Carey