


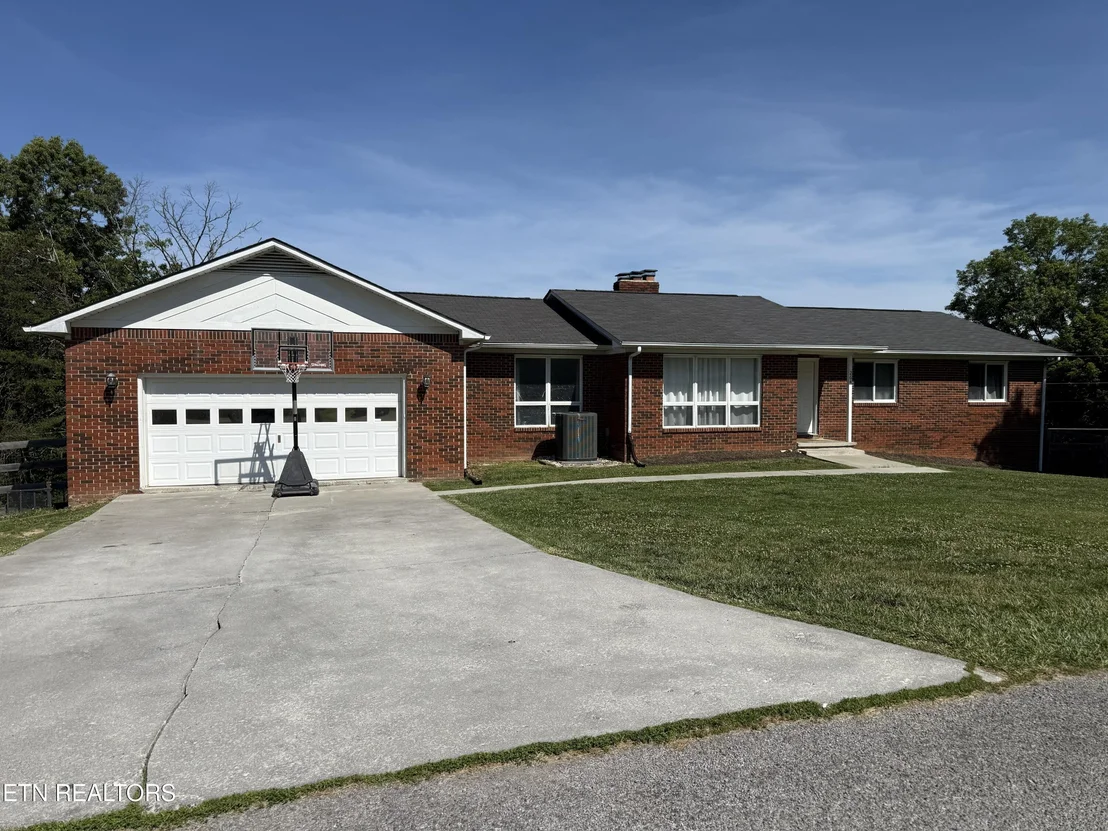
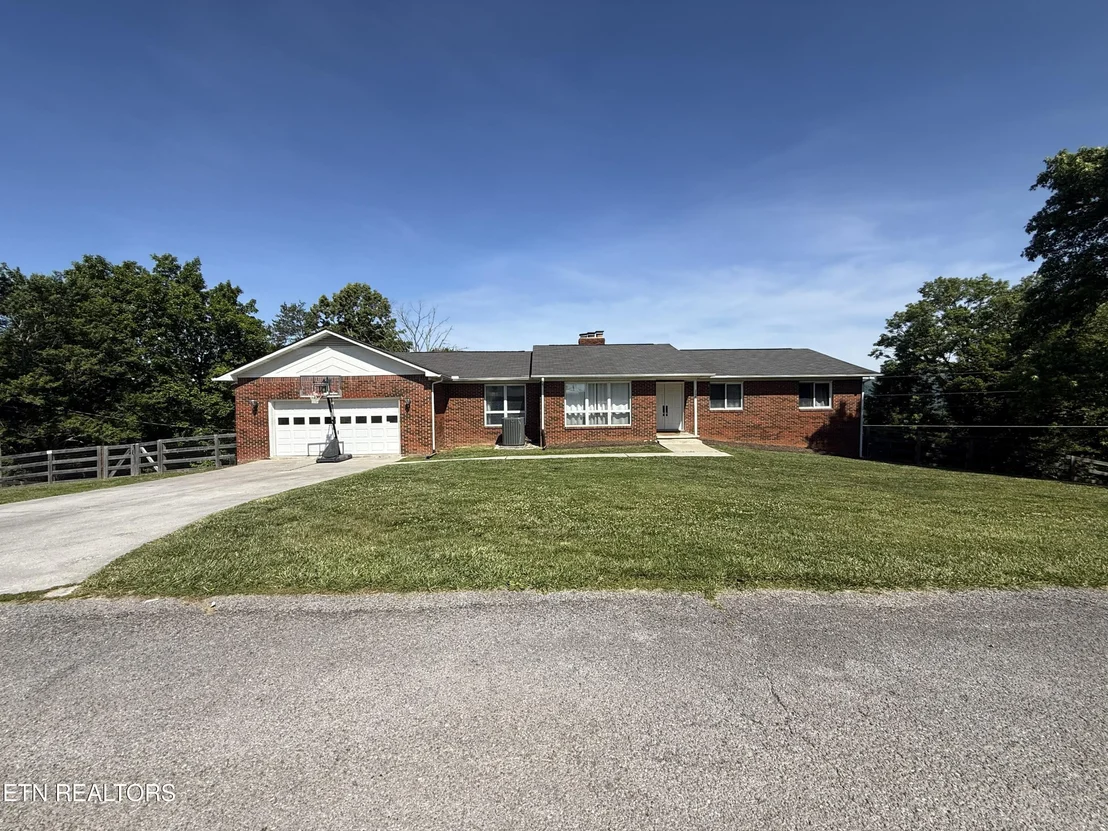
264 Norfolk Circle


About This Property
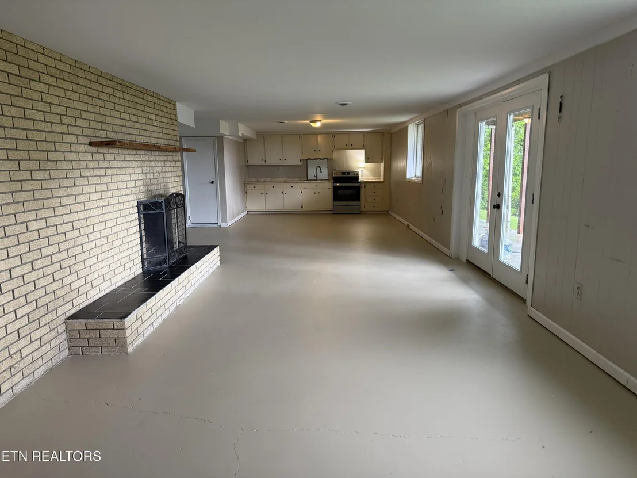
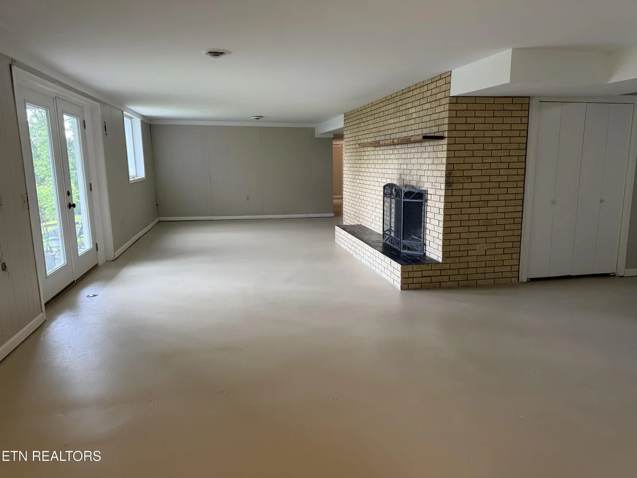
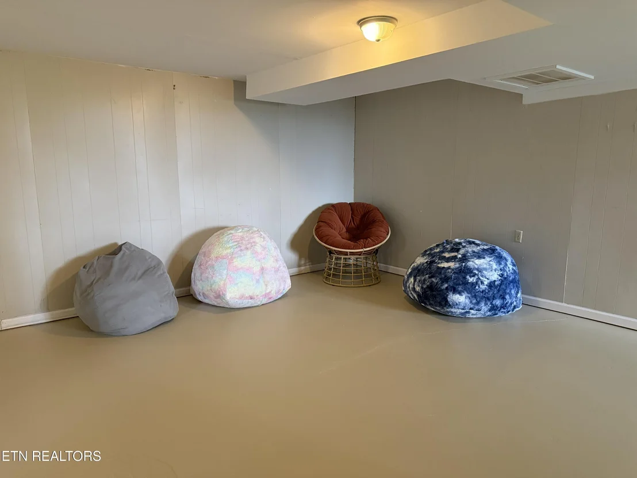
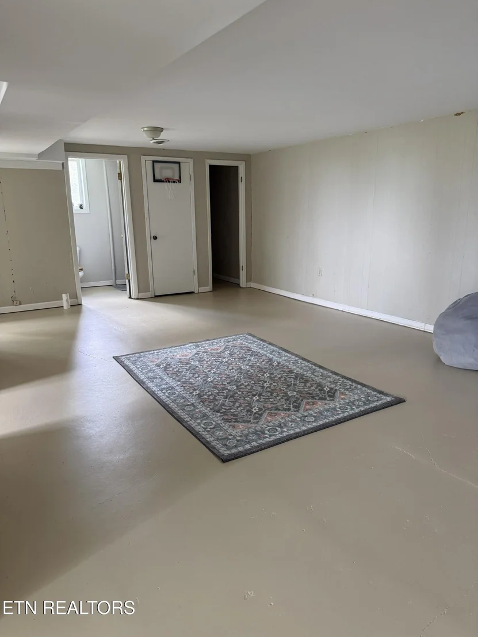
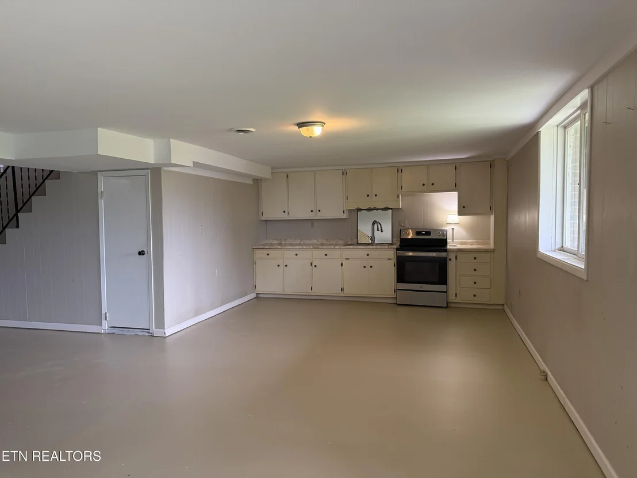
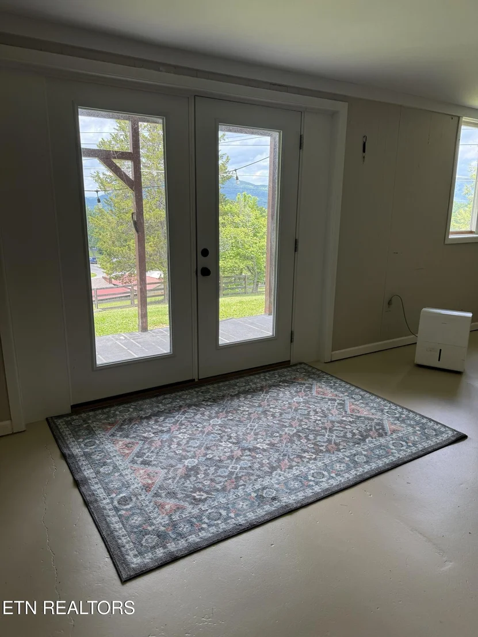
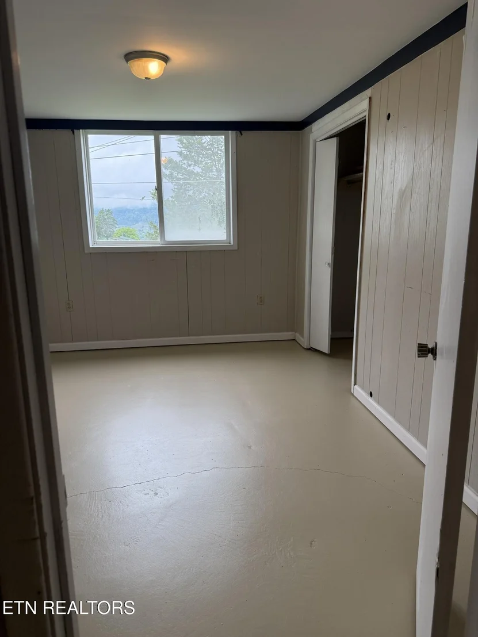
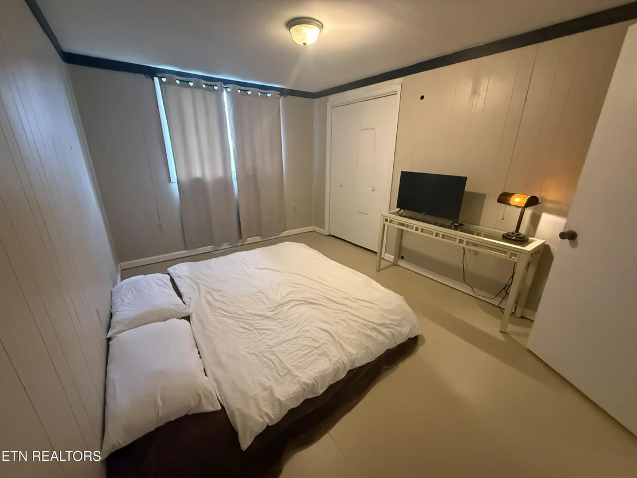
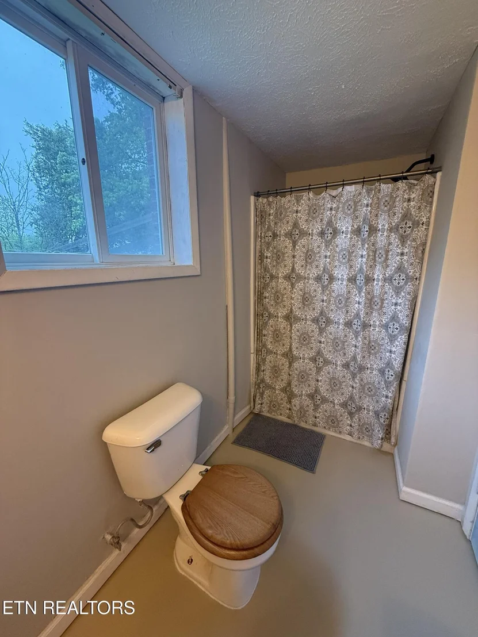
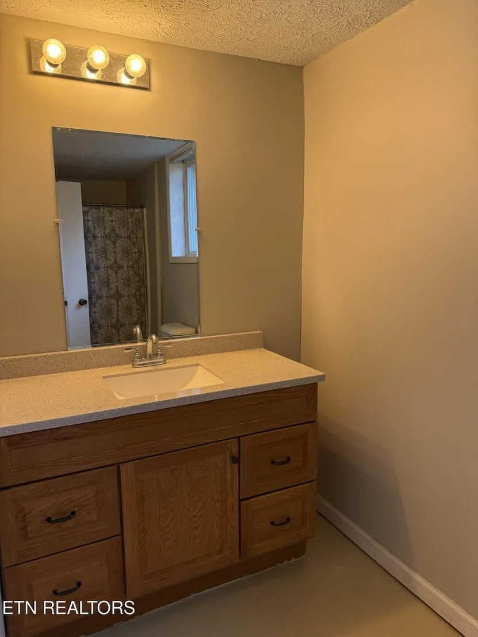
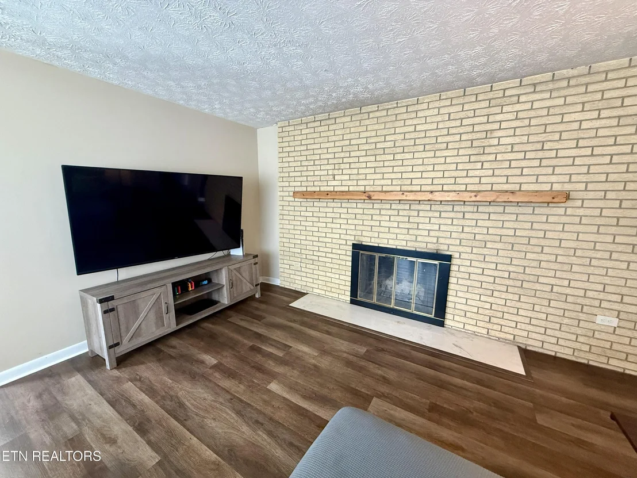
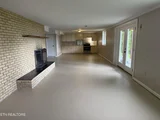
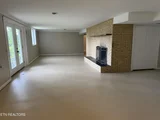
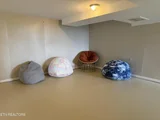
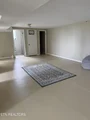
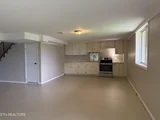
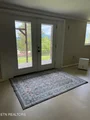
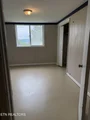
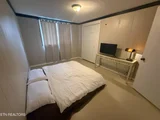
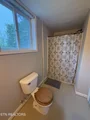
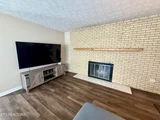
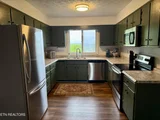
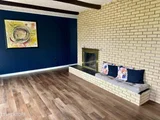
The fully finished walk-out basement provides an additional 1,891 square feet and includes 2 bedrooms, 1 full bath, a mini kitchen, epoxy flooring, and a third brick fireplace--making it an ideal space for extended family, guests, entertaining, or potential multi-generational living.
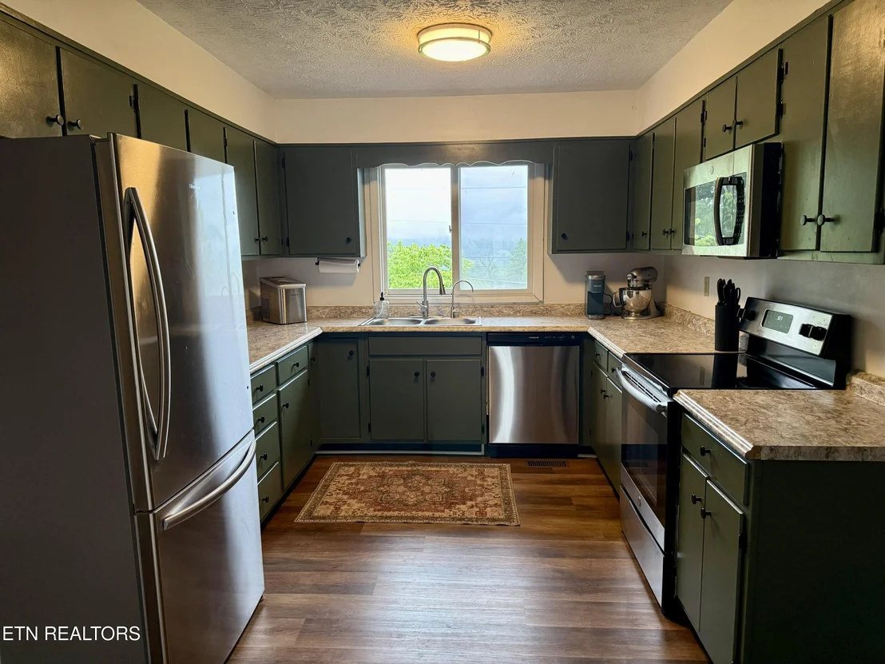
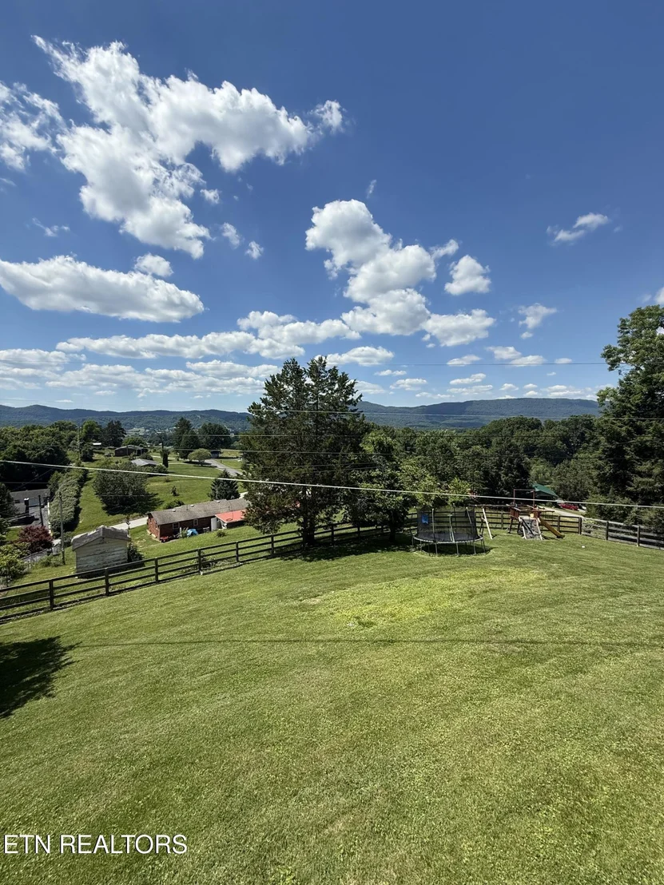
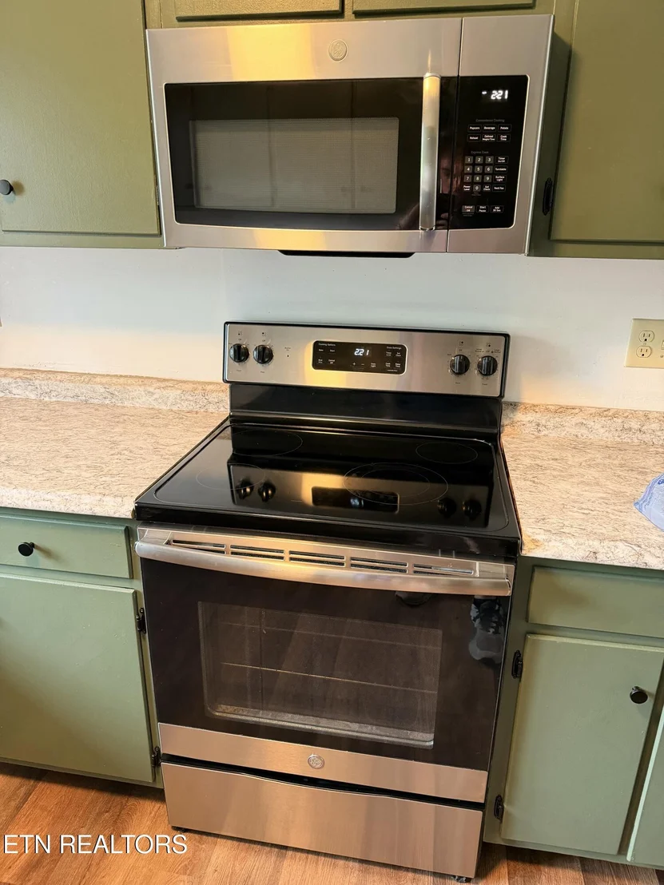
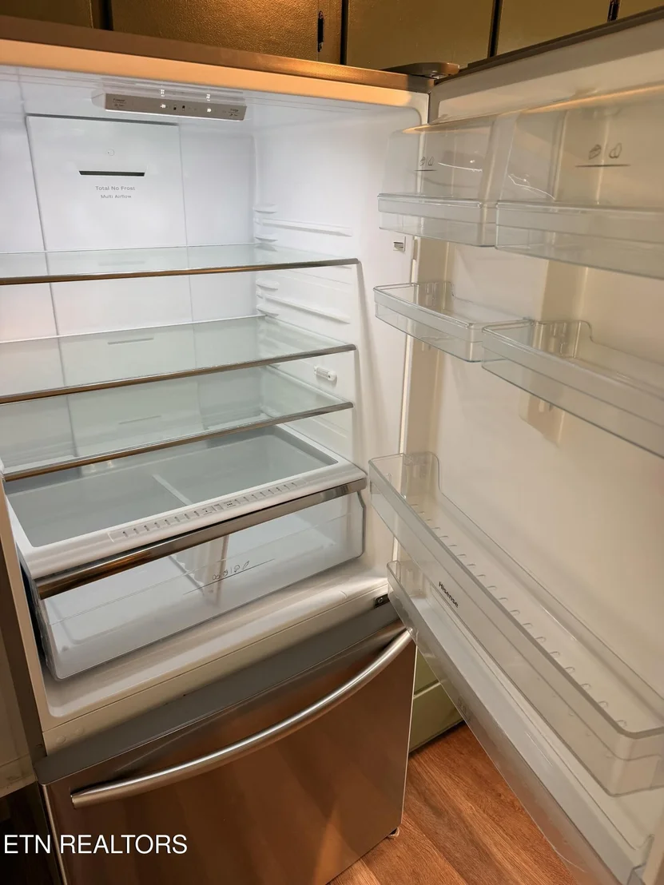
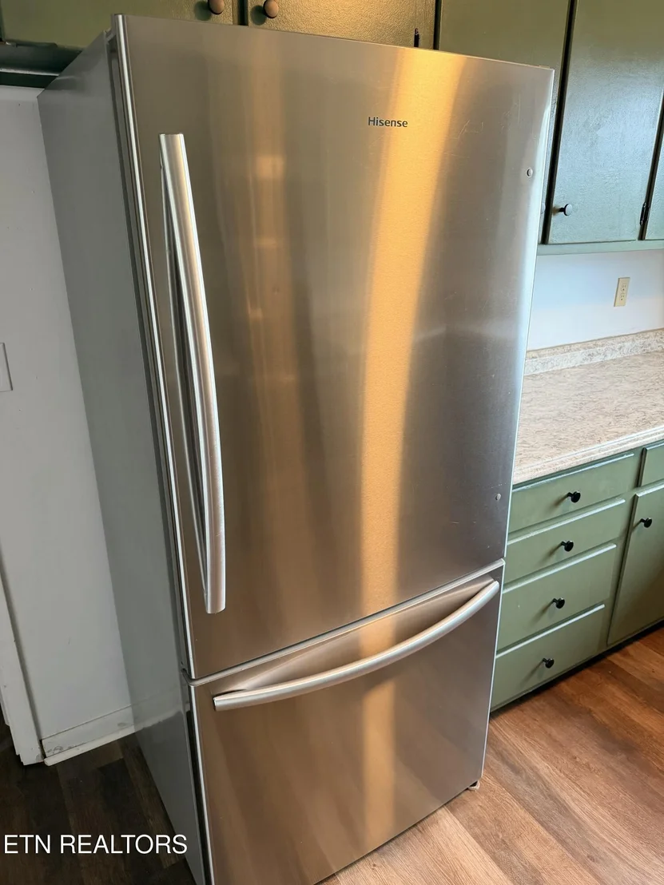
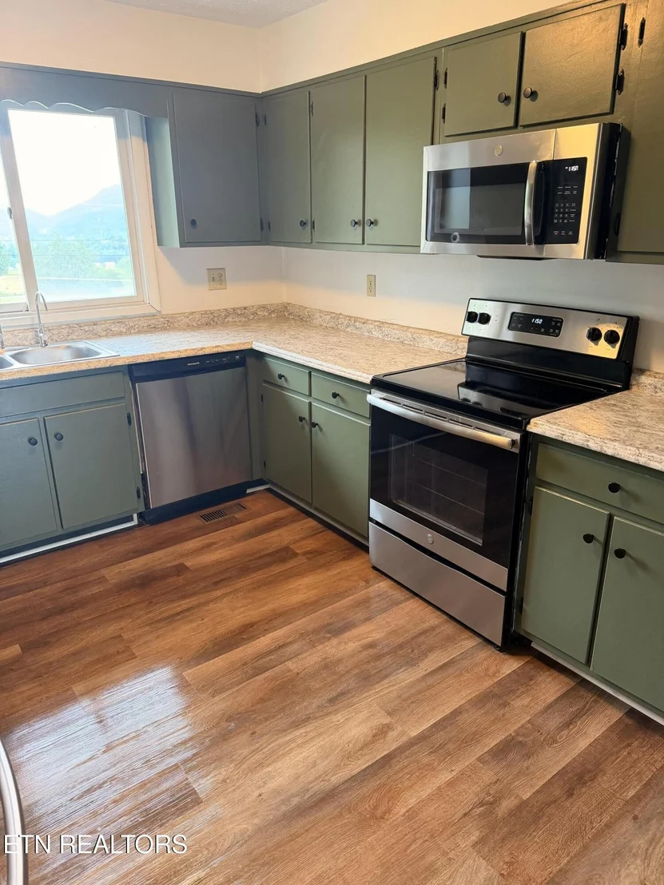
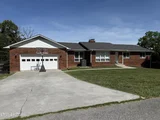
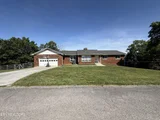
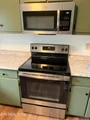
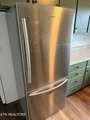
A 2-car garage provides ample storage and convenience, while all appliances will remain with the home. Outside, you'll find a fenced backyard perfect for children and pets, plus a swing set that conveys with the property.
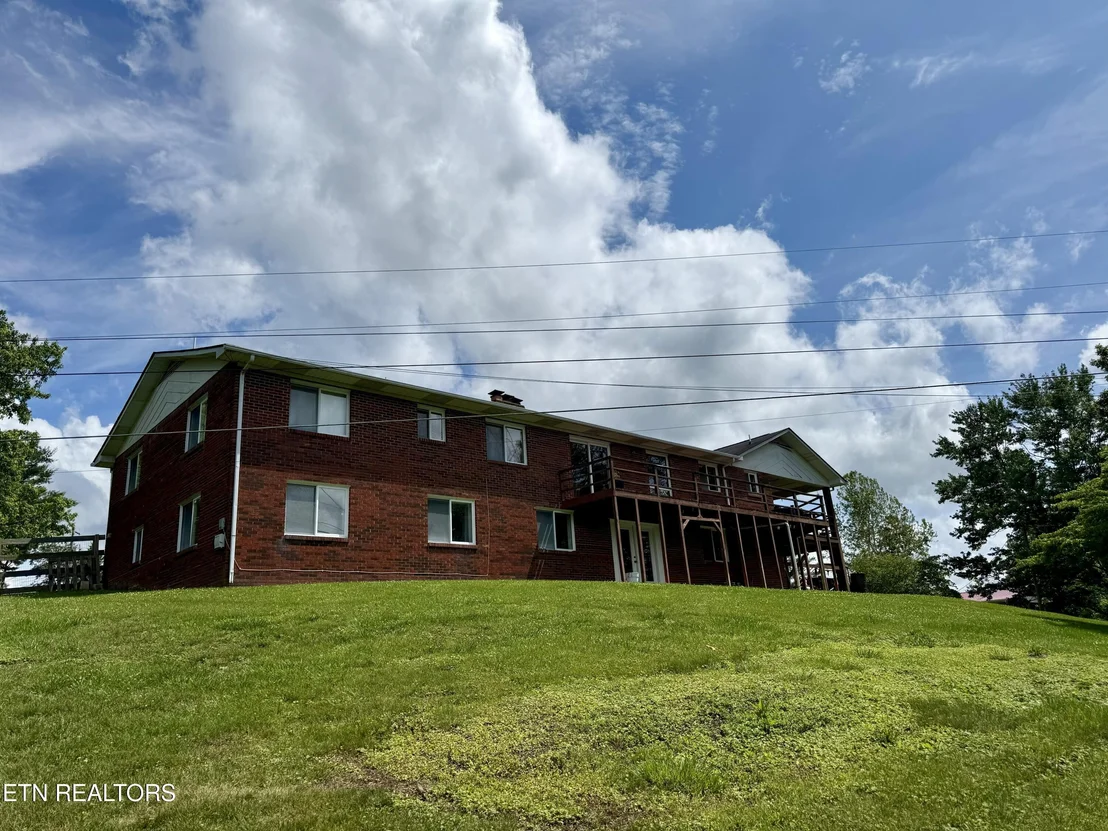
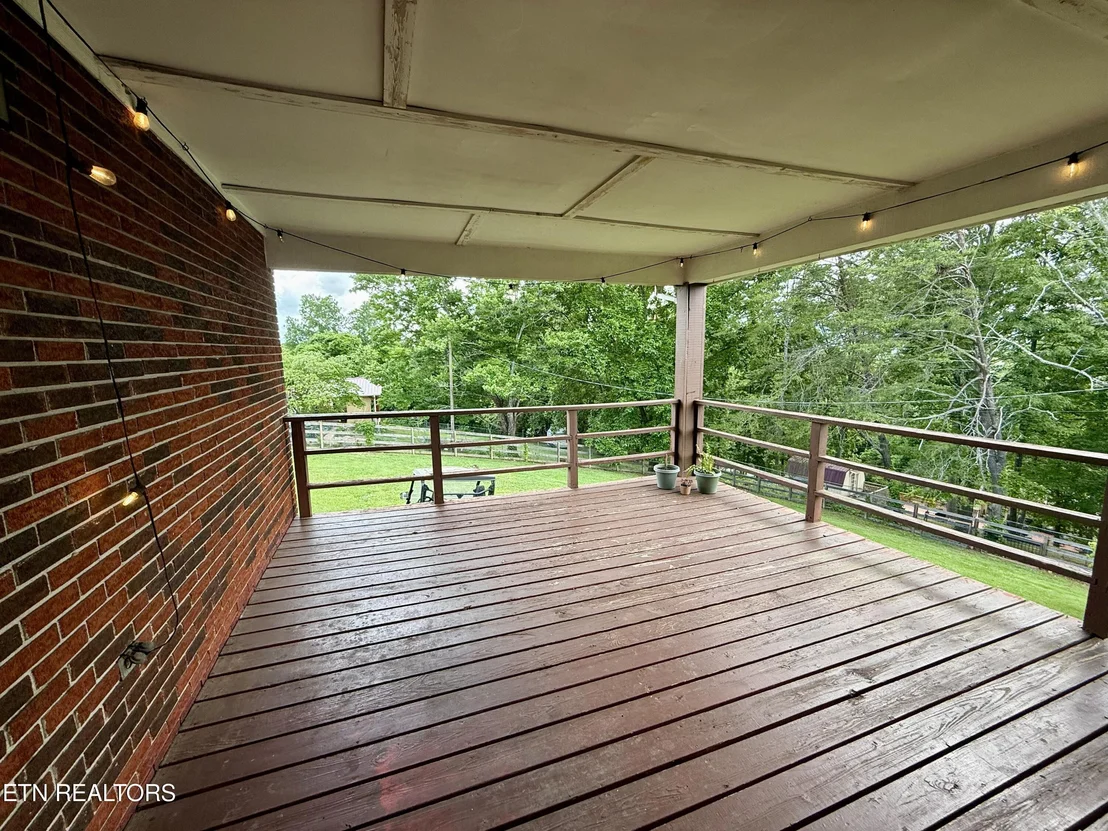
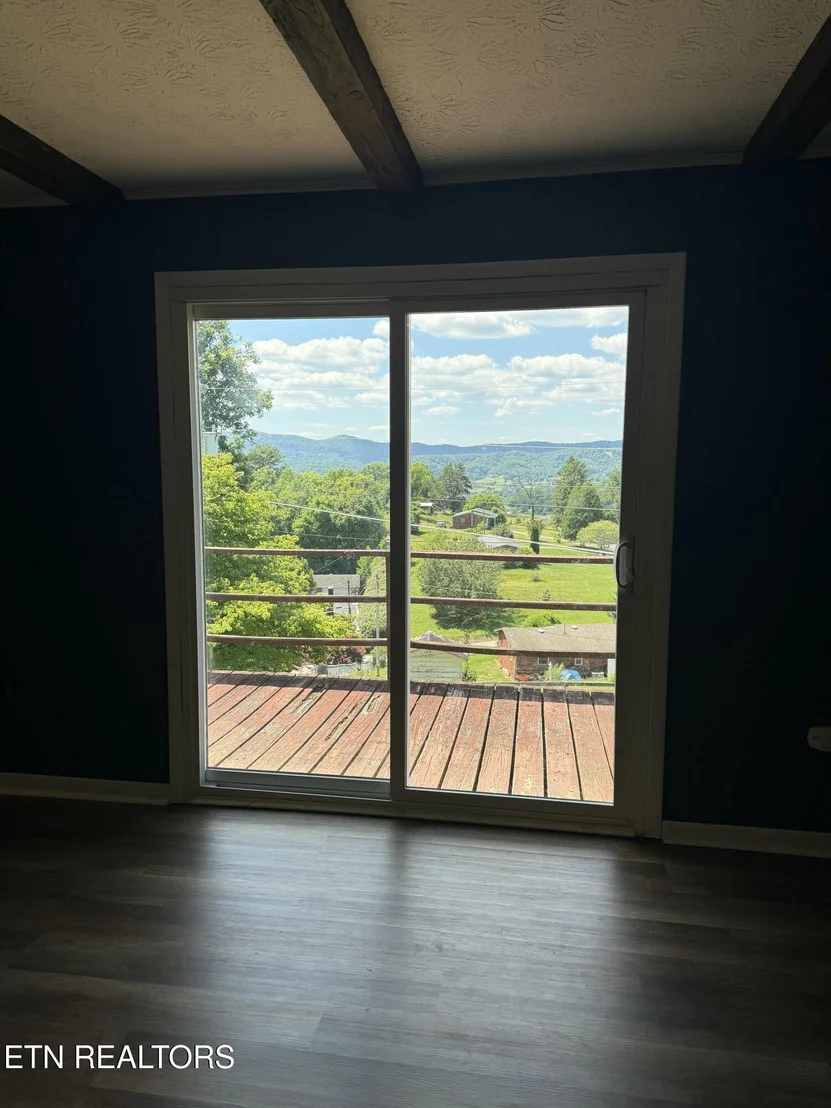
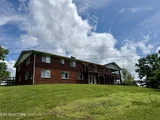
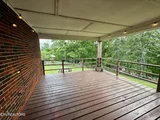
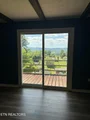
The deck will be updated prior to closing, with any damaged boards replaced, giving buyers added peace of mind.
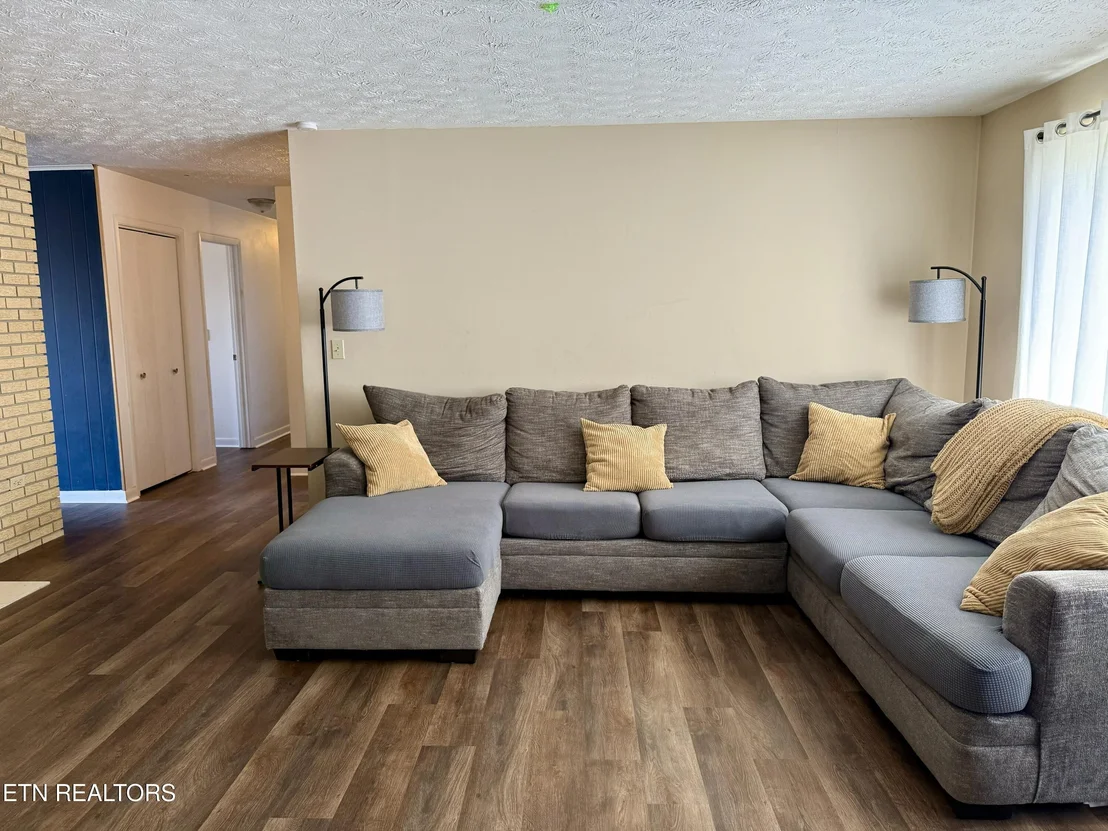
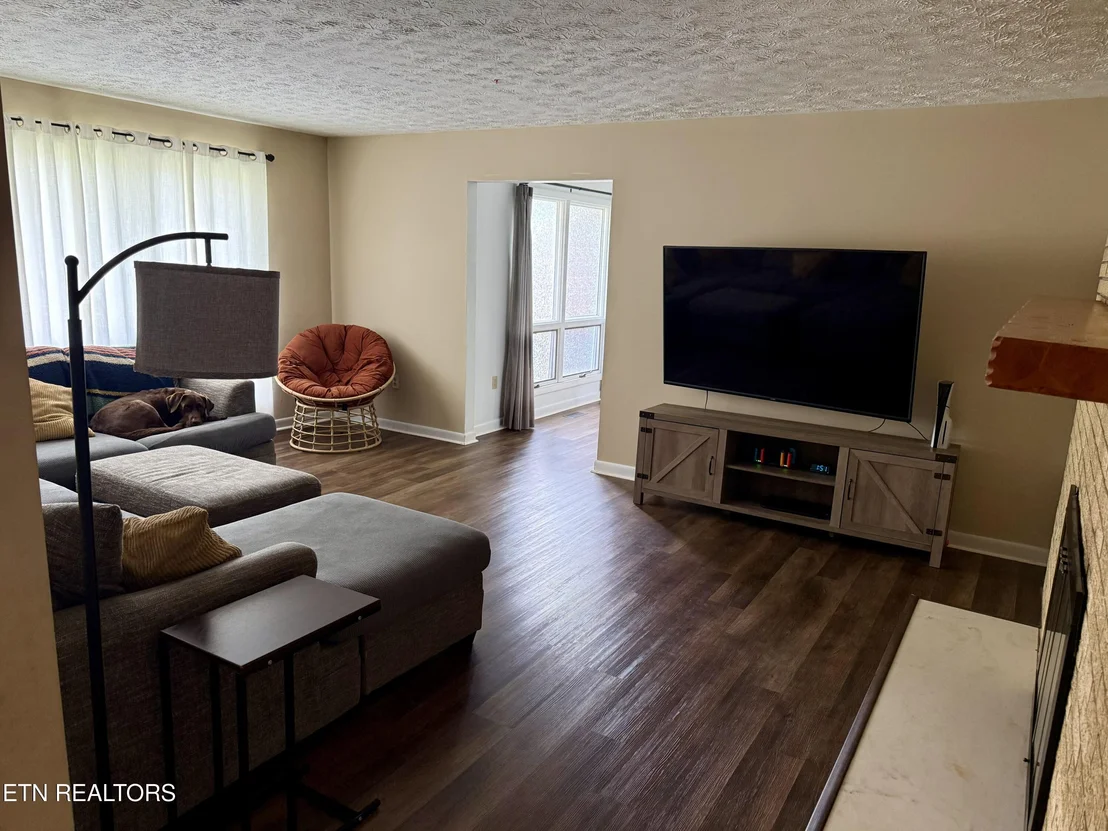
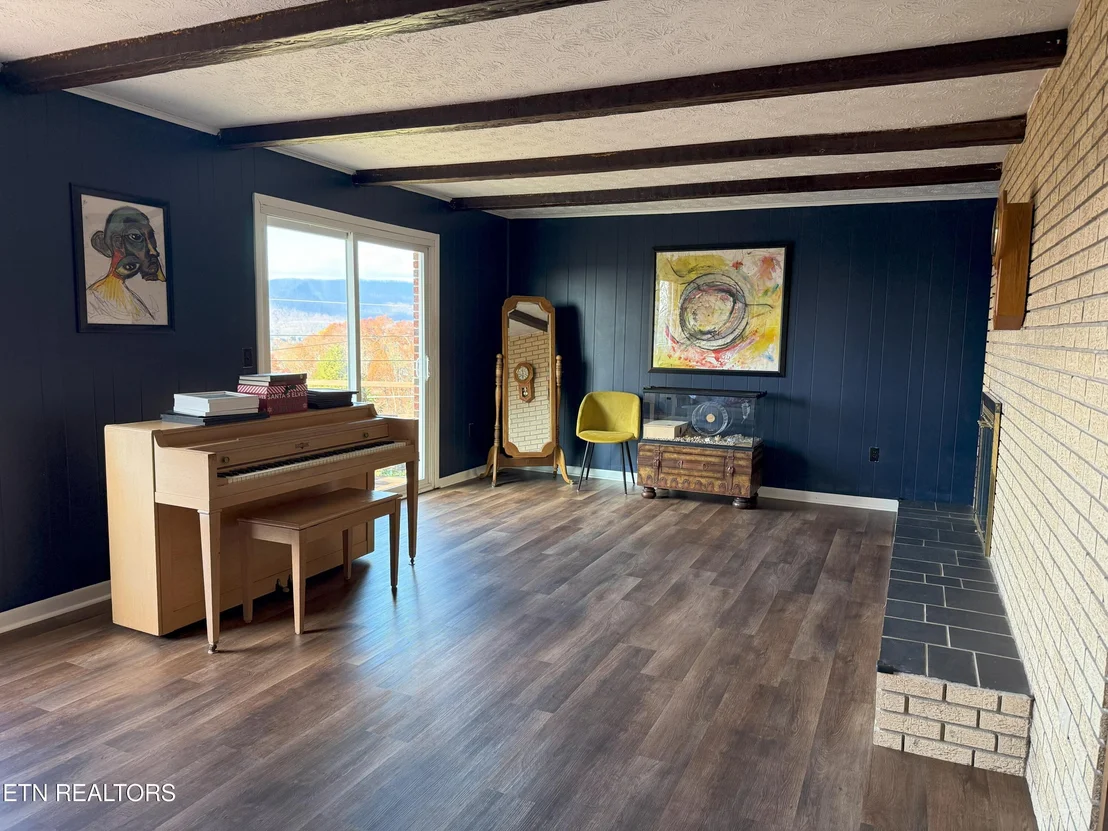
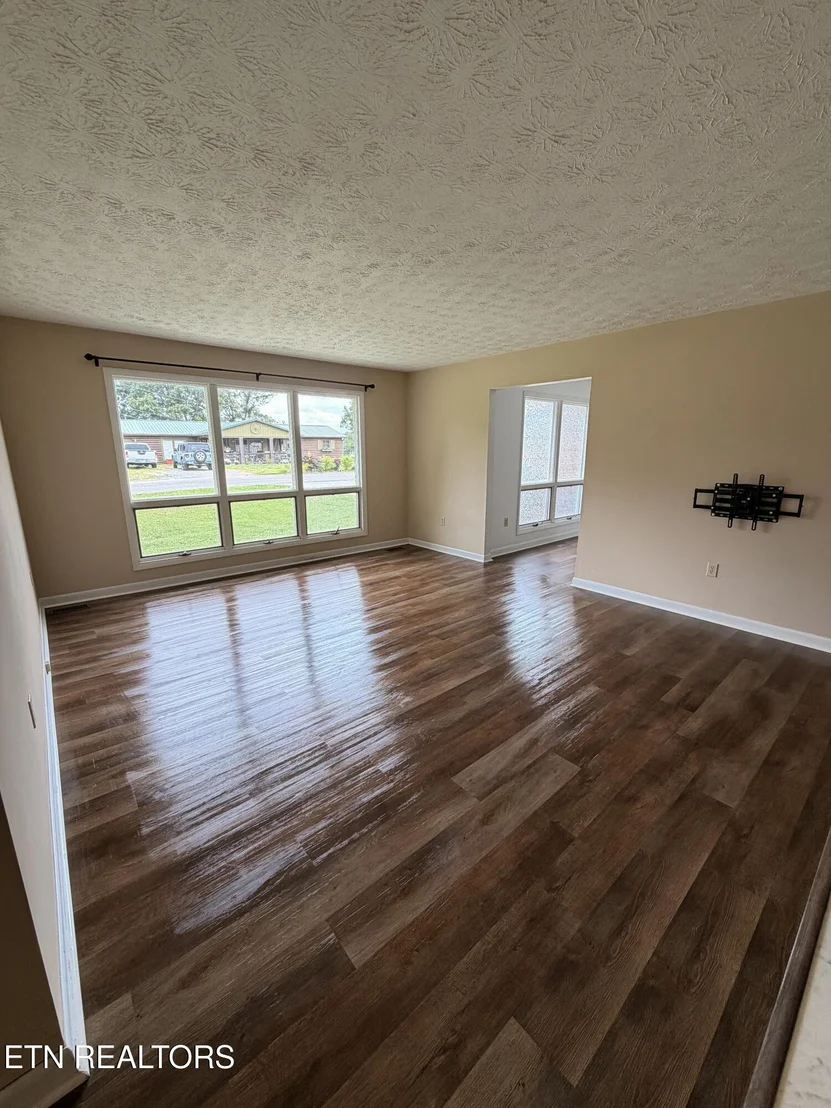
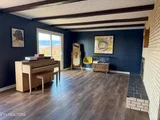
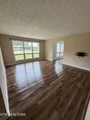
With abundant living space, multiple gathering areas, and a flexible floor plan, this home offers endless possibilities for comfortable living and entertaining.
Listed By

Payment Calculator
Your Estimated Monthly Payment
Cap Rate Calculator
What does this mean?
Based on our analysis, the cap rate of this property is 1.25%. A negative cap rate indicates that the property might not be feasible as an income-producing asset. The median cap rate for a near zip code 11238 is 4.23%.
How much can I actually make?
Actual monthly rental income may vary between $4,760 and $7,140 depending on unit-specific characteristics. You can change the amount using the slider to further explore.
How is cap rate calculated?
Cap Rate = Net Operating Income (NOI) / Property Asset Value.
When calculating the cap rate, we assume 100% occupancy. Leverage (mortgage) is not considered.
Cap Rate provided by RealtyHop and RentHop, learn more about cap rate here.
Price History
| Date / Event | Date | Event | Price |
|---|---|---|---|
| Oct 4, 2026 | Price Decreased |
$375,000
↓ $25K
(6.3%) | |
| Price Decreased | |||
| May 29, 2026 | Listed by REMAX PROFESSIONAL'S | $400,000 | |
| Listed by REMAX PROFESSIONAL'S | |||
| Mar 22, 2020 | No longer available | - | |
| No longer available | |||
| Jan 8, 2020 | Listed | $159,900 | |
| Listed | |||
| | |||
|
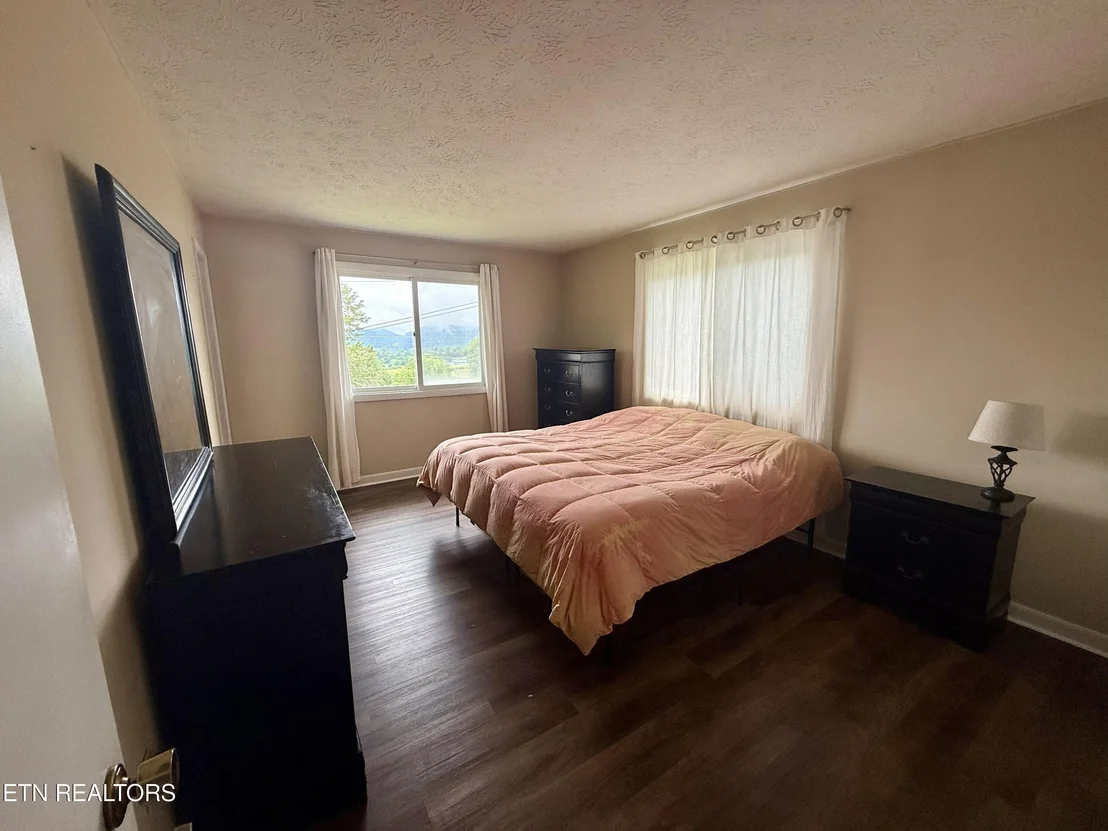
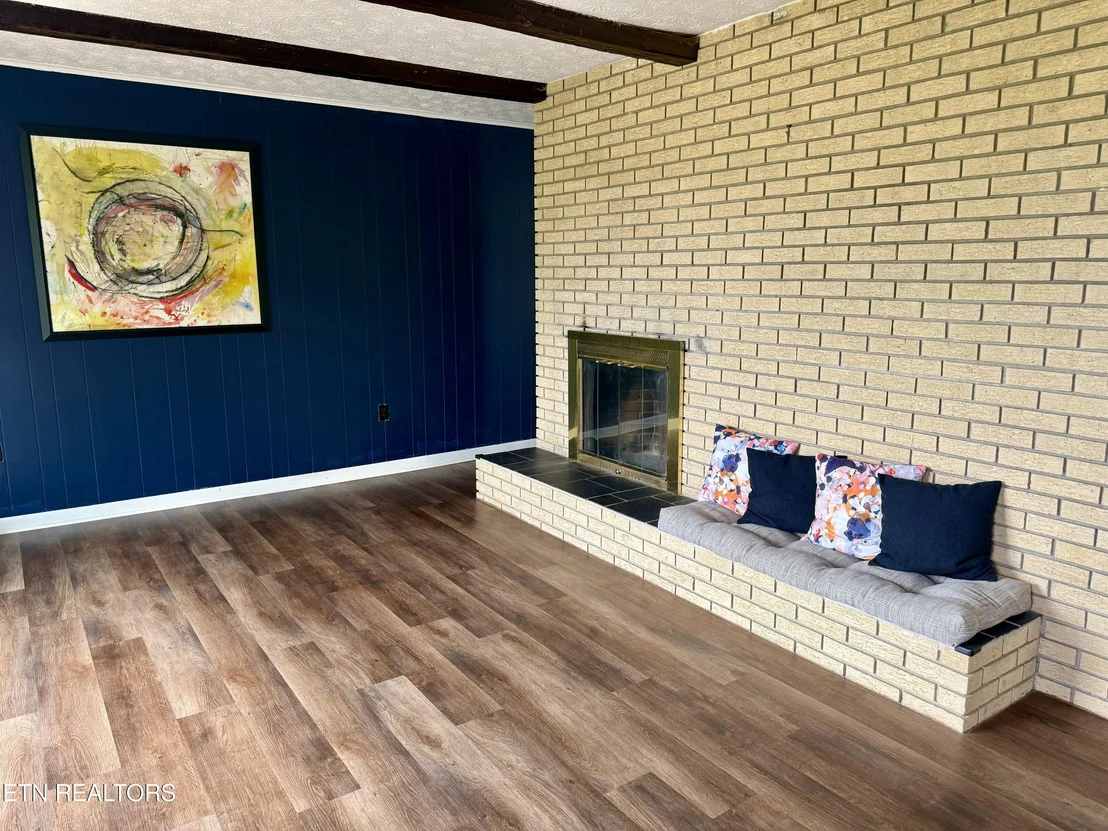
NICE DECK WITH GREAT VIEW OF HARROGATE AND THE MOUNTAINS. THIS HOME HAS LOTS OF STORAGE,3 FIREPLACES. IN THE BASEMENT THERES A 2ND KITCHEN,LARGE LIVING ROOM WITH A FIREPLACE, WALKOUT DOORS, 2 BEDROOMS , FULL BATH.THE BASEMENT COULD BE A SEPERATE LIVING QUARTERS. The manager has listed the unit size as 3856 square feet.
| |||
| Dec 14, 2019 | No longer available | - | |
| No longer available | |||

Property Highlights
Building Info
Comparables
Status
Price/ft²
Listed On
Sold On
About Harrogate
Similar Homes for Sale
Currently no similar homes aroundNearby Rentals

Listed Office: REMAX PROFESSIONAL'S - Listing courtesy of East Tennessee Realtors
Phone: 423-869-3000
Last Updated: 2026-10-04 15:07:51
Last Checked: 3 days
Data Source: East Tennessee Realtors, MLS# 1342950
Firm Name: Lee Chuan Lin, Phone number: 425-283-2930, Firm address: 335 Madison Avenue, New York, NY 10017
IDX information is provided exclusively for personal, non-commercial use, and may not be used for any purpose other than to identify prospective properties consumers may be interested in purchasing. Information is deemed reliable but not guaranteed.
















 Your Privacy Choices
Phone: 425-283-2930
Address: 335 Madison Avenue, New York, NY 10017