


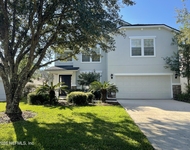
264 ISLESBROOK Parkway


About This Property
Payment Calculator
Your Estimated Monthly Payment
Cap Rate Calculator
What does this mean?
Based on our analysis, the cap rate of this property is 1.25%. A negative cap rate indicates that the property might not be feasible as an income-producing asset. The median cap rate for a near zip code 11238 is 4.23%.
How much can I actually make?
Actual monthly rental income may vary between $4,760 and $7,140 depending on unit-specific characteristics. You can change the amount using the slider to further explore.
How is cap rate calculated?
Cap Rate = Net Operating Income (NOI) / Property Asset Value.
When calculating the cap rate, we assume 100% occupancy. Leverage (mortgage) is not considered.
Cap Rate provided by RealtyHop and RentHop, learn more about cap rate here.
Price History
| Date / Event | Date | Event | Price |
|---|---|---|---|
| Jun 8, 2018 | Sold | ||
| Sold | |||
| Apr 6, 2018 | Listed by COLDWELL BANKER PREMIER PROPERTIES | $429,900 | |
| Listed by COLDWELL BANKER PREMIER PROPERTIES | |||
| Feb 9, 2016 | Sold | ||
| Sold | |||
| Oct 16, 2015 | Listed by BERKSHIRE HATHAWAY HOMESERVICES FLORIDA NETWORK REALTY | $380,000 | |
| Listed by BERKSHIRE HATHAWAY HOMESERVICES FLORIDA NETWORK REALTY | |||
| | |||
|
REDUCED $10k FOR A QUICK SALE! A rare find of exceptional quality in Durbin Crossing and one of the most convenient locations in the community at .3 mi from the Elem/Middle school and .6 mi from playgrounds and ball fields so this is truly a WALKABLE home! Only 3.5 mi to I-95 so all points of Jacksonville area easily reachable from this amazing home! Unique and Custom Built with smart design features, this 5 bedroom 4 bath home includes beautiful hardwood floors & custom designer upgrades throughout. Open your triple slider doors & relax on your large screened lanai with peaceful views of the lake. Enjoy entertaining family and friends in this well maintained home built with functional style. Chef's delight kitchen includes Granite counters, double stacked espresso cabinets, Stainless appliances, stainless apron front sink, wall oven & microwave, 4 burner cooktop & walk-in pantry. Casual eating area adjacent to kitchen with octagon tray ceiling and a gorgeous dining room with upgraded trim work is steps away. Spacious floor plan features master suite and 3 other bedrooms downstairs & 5th bedroom upstairs. The 5th bedroom can be used as media/game room/theater, guest suite or child's retreat; includes private bath and large walk-in closet. Beautiful designer features and upgrades include unique light fixtures, ceiling fans and gorgeous handscraped wood floors throughout the home. Flex room//study/living room, dining room, family room have coffered ceilings with recessed lighting, master suite includes double step trey ceiling and bay window/sitting area. Master suite bath includes dual vanities with granite counters & separate dual walk-in closets, garden tub, large frameless walk-in shower. Immaculate 3 car garage, surround sound wiring in family room, landscape curbing, neutral paint throughout, extra storage and MOVE IN READY, make this home one NOT to miss. Forget building, this one is BETTER THAN NEW and ready to move in. Additional features include rounded wall corners, crown molding, Exterior rain gutters, pavered driveway and front entry & security alarm system. Located in one of the newest areas of Durbin Crossing North featuring resort-style amenities including, pools with water slide, lighted tennis/basketball courts, exercise fitness gym overlooking pool. Clubhouse, playground, sports fields, planned social activities for the entire family. Zoned for the new Patriot Oaks Academy K-8 school, Creekside High.
| |||
| Aug 28, 2015 | Listed by COLDWELL BANKER PREMIER PROPERTIES | $399,900 | |
| Listed by COLDWELL BANKER PREMIER PROPERTIES | |||

Property Highlights
Building Info
Comparables
Status
Price/ft²
Listed On
Sold On
About St. Johns
Similar Homes for Sale
Currently no similar homes aroundNearby Rentals

Last Updated: 2 years ago
Data Source: Real MLS, MLS# 929752
 Your Privacy Choices
Phone: 425-283-2930
Address: 335 Madison Avenue, New York, NY 10017