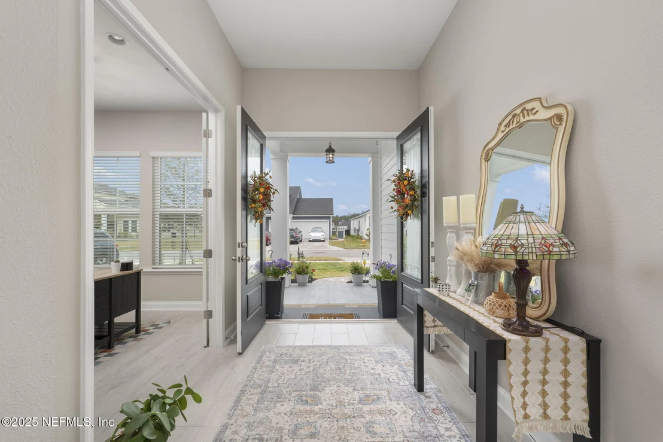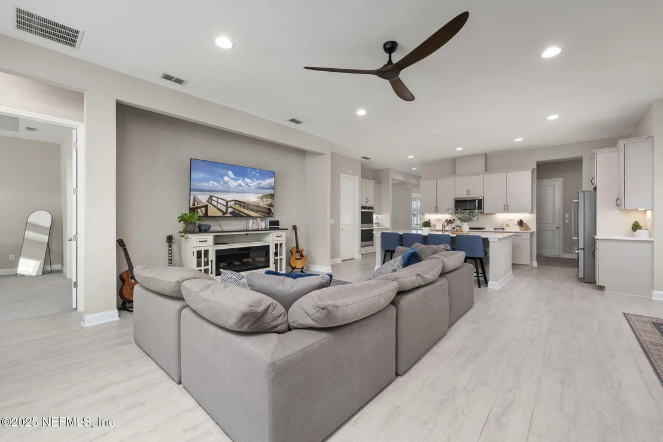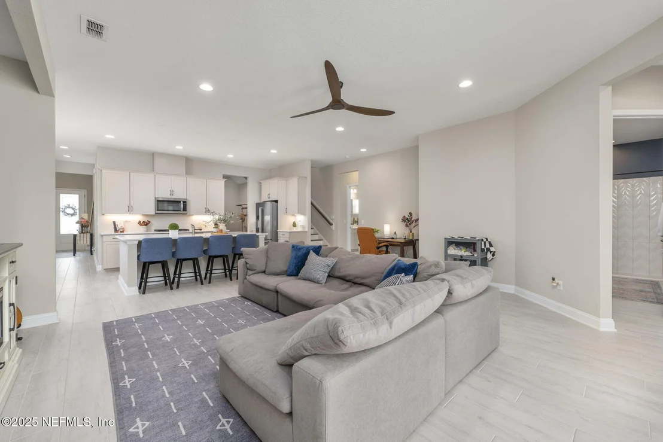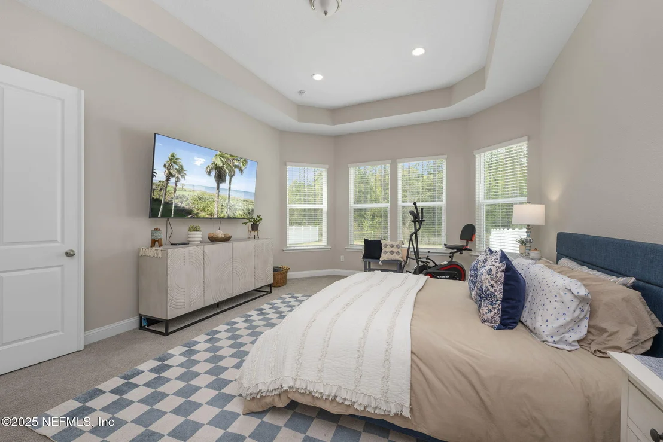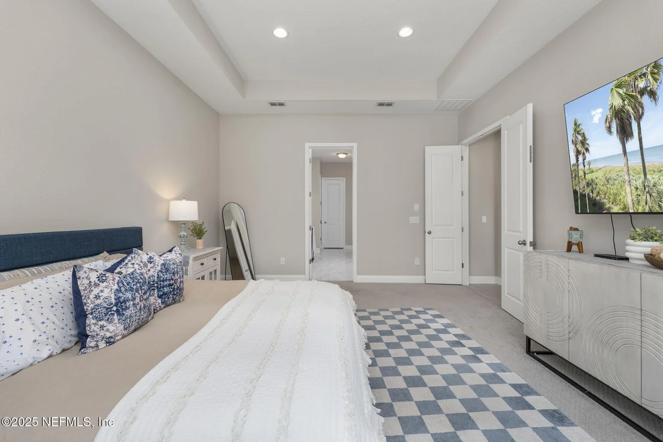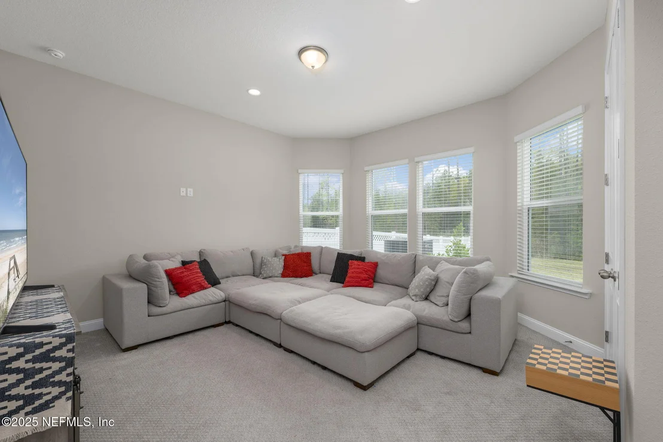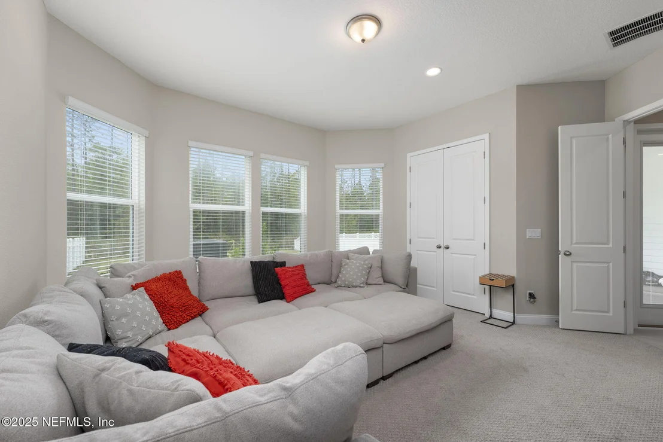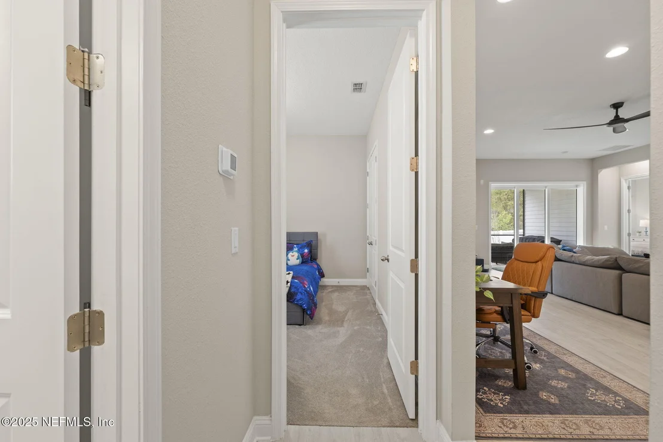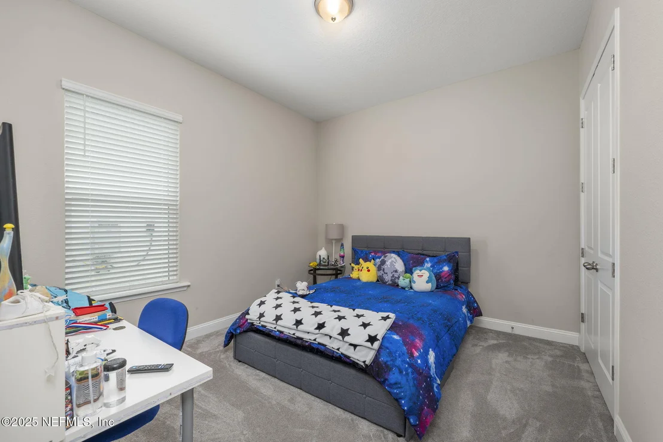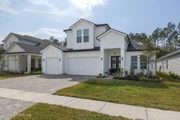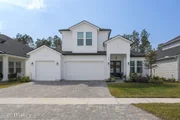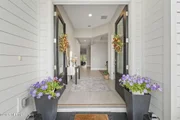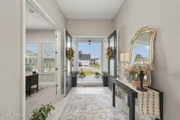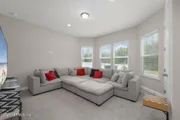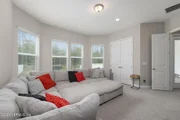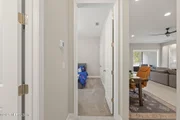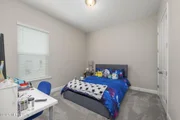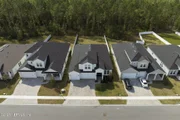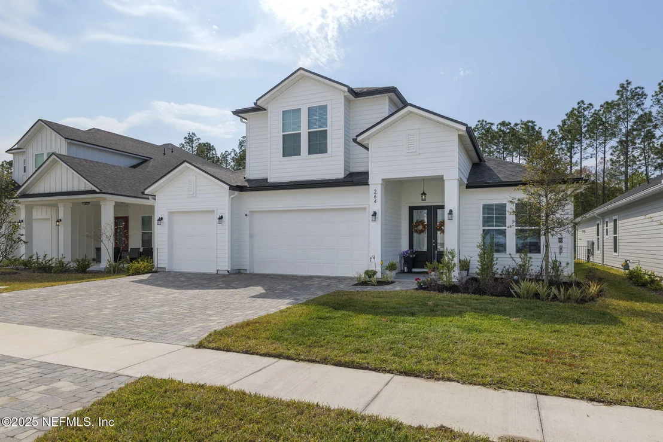
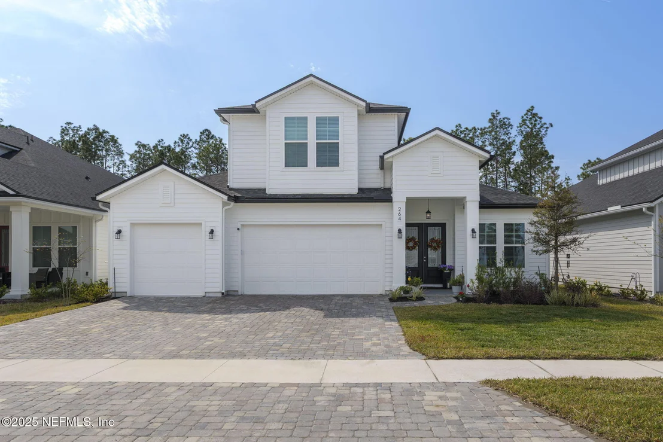
Welcome to Johns Island, home to SilverLeaf's premier gated
communities and beautifully appointed residences such as the
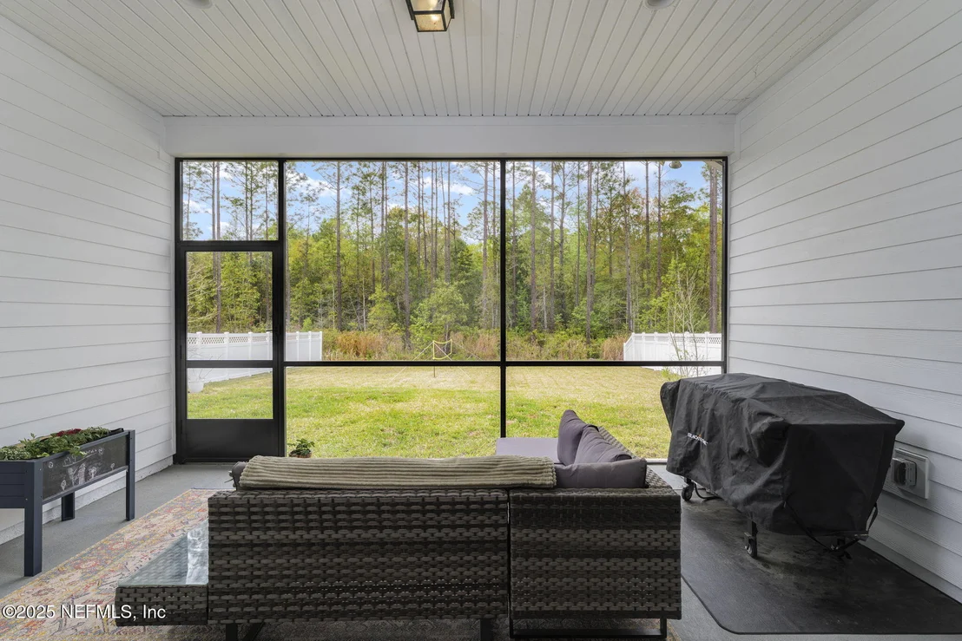
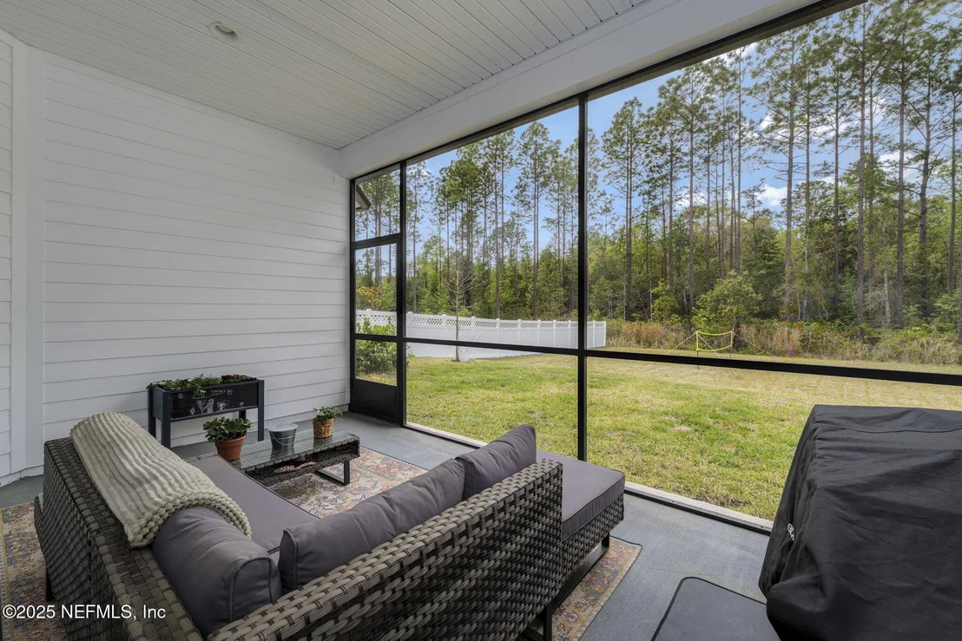
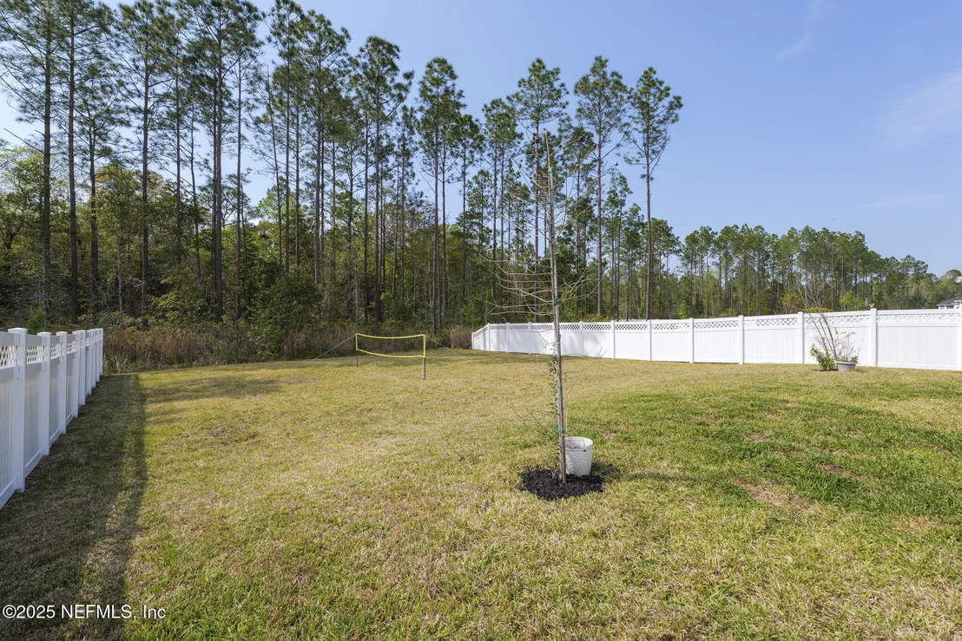
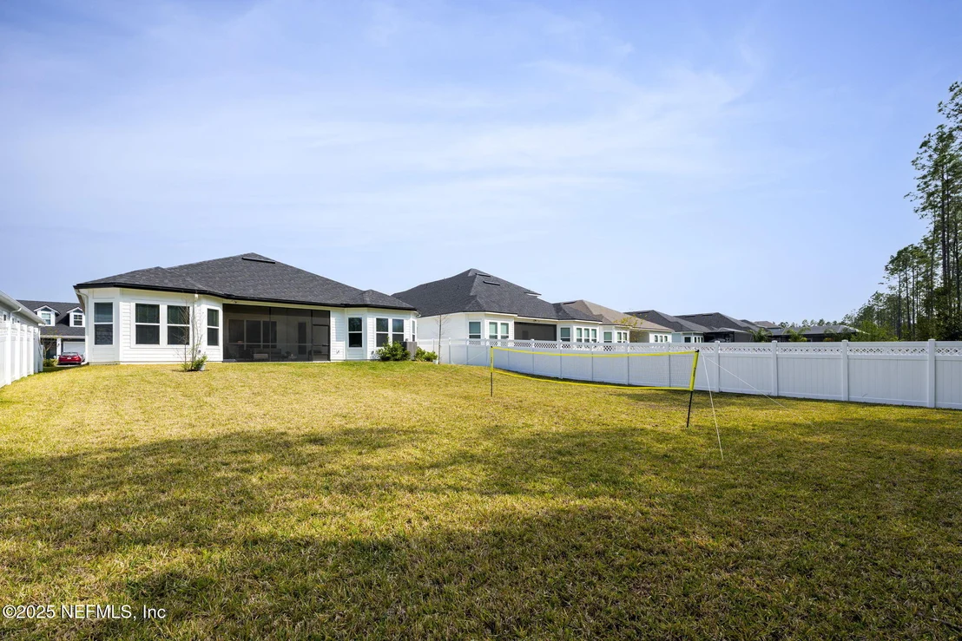
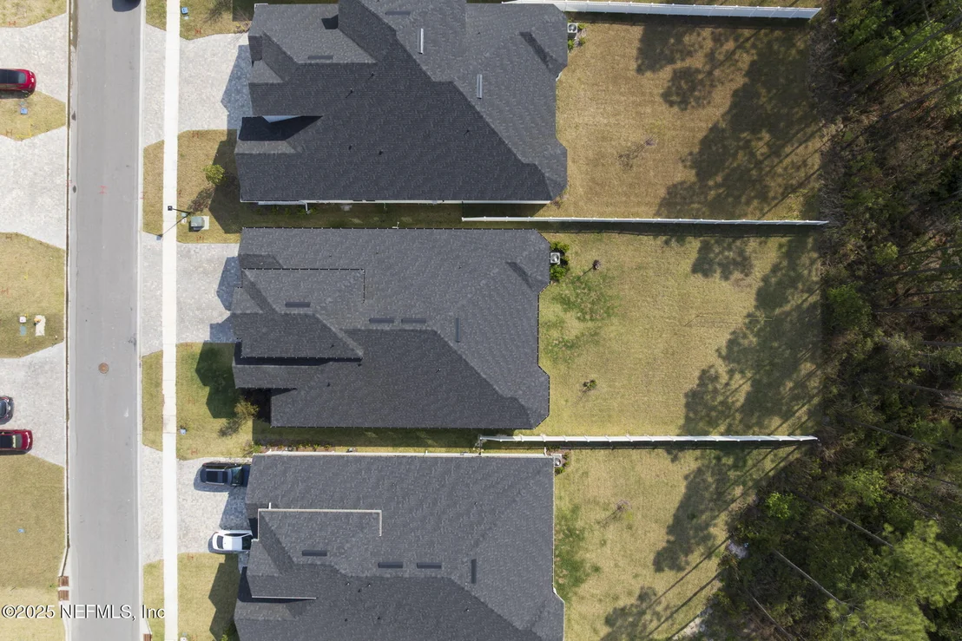
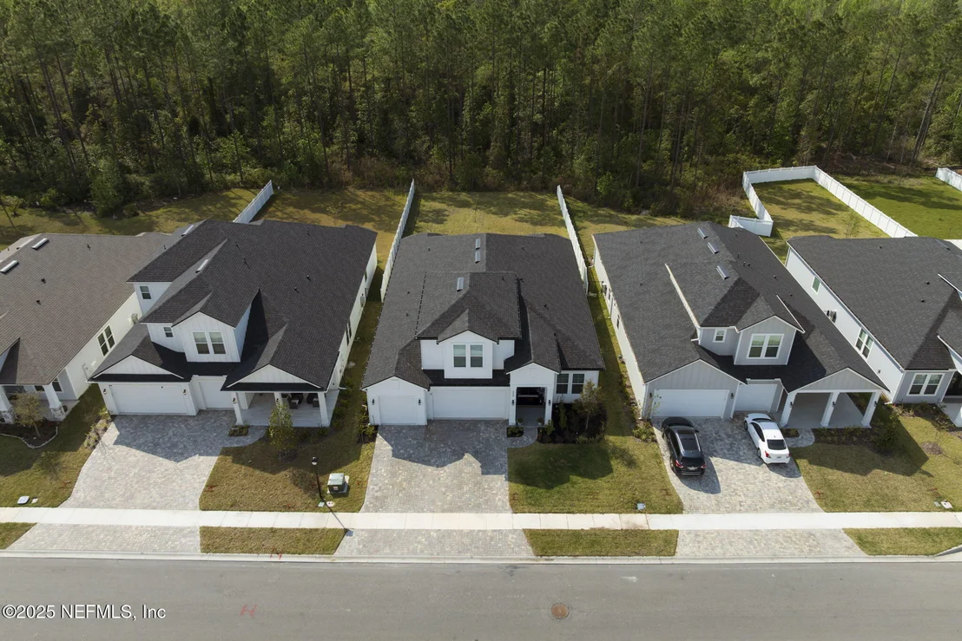
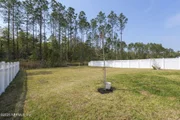
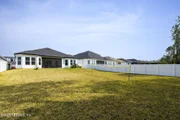
DreamFinders Boca II. Set on a preserve lot, find the privacy,
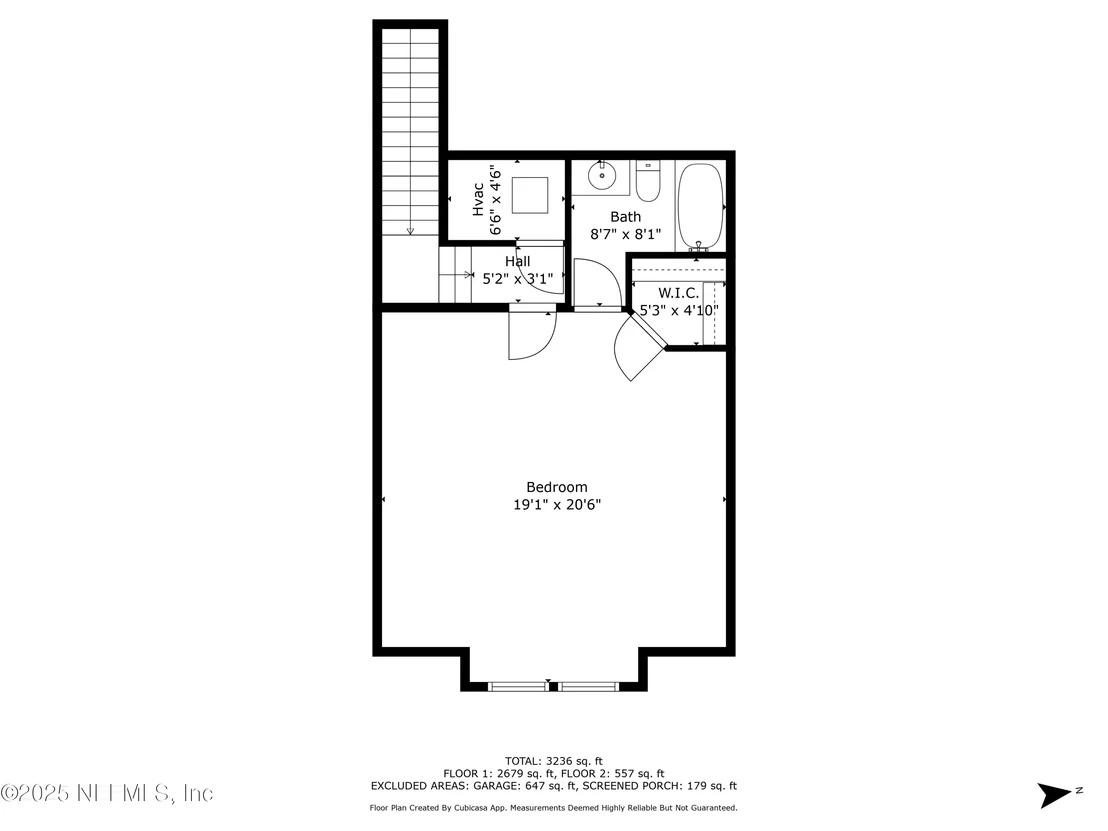
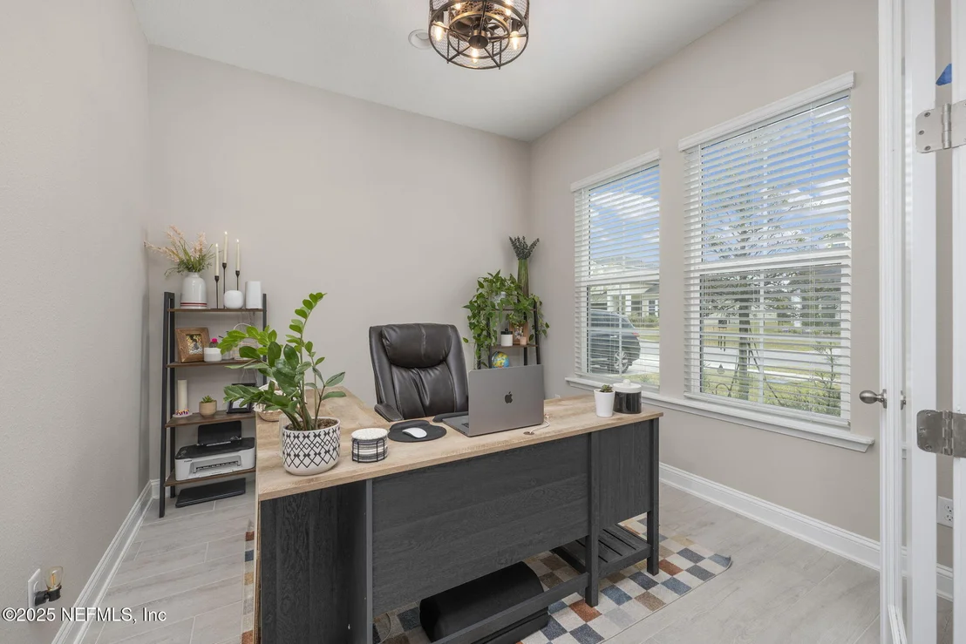
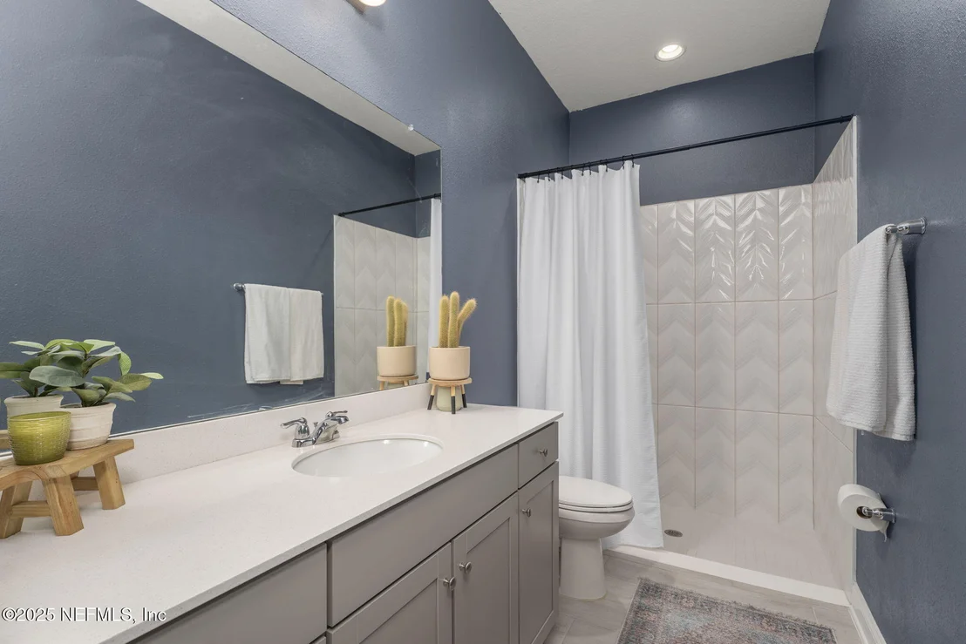
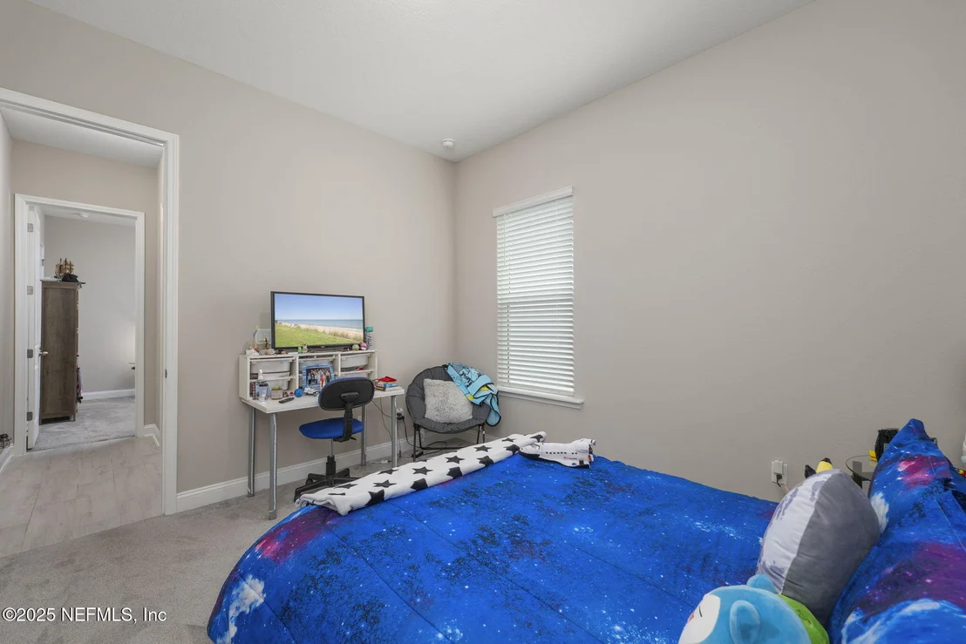
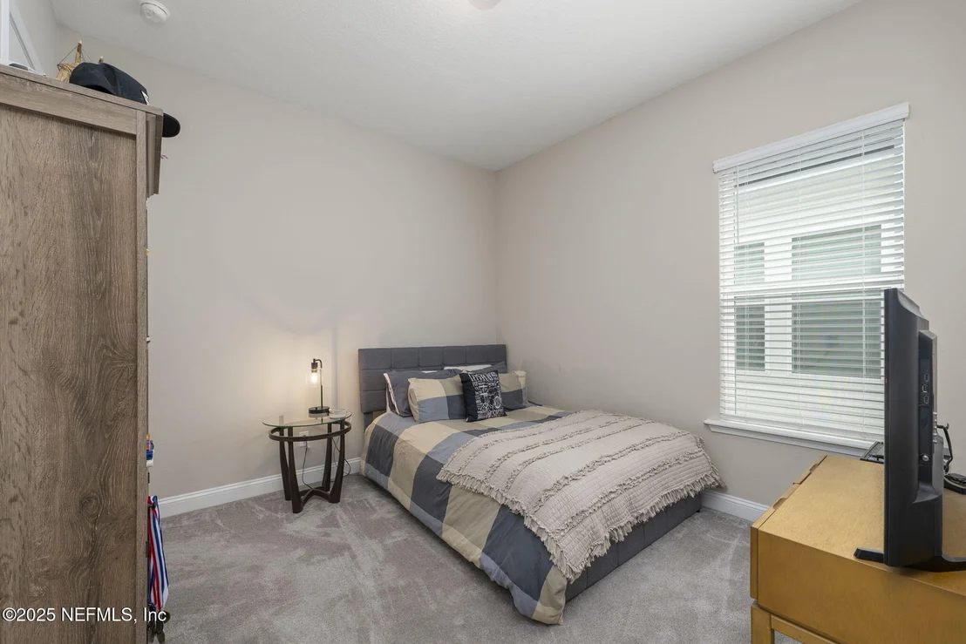
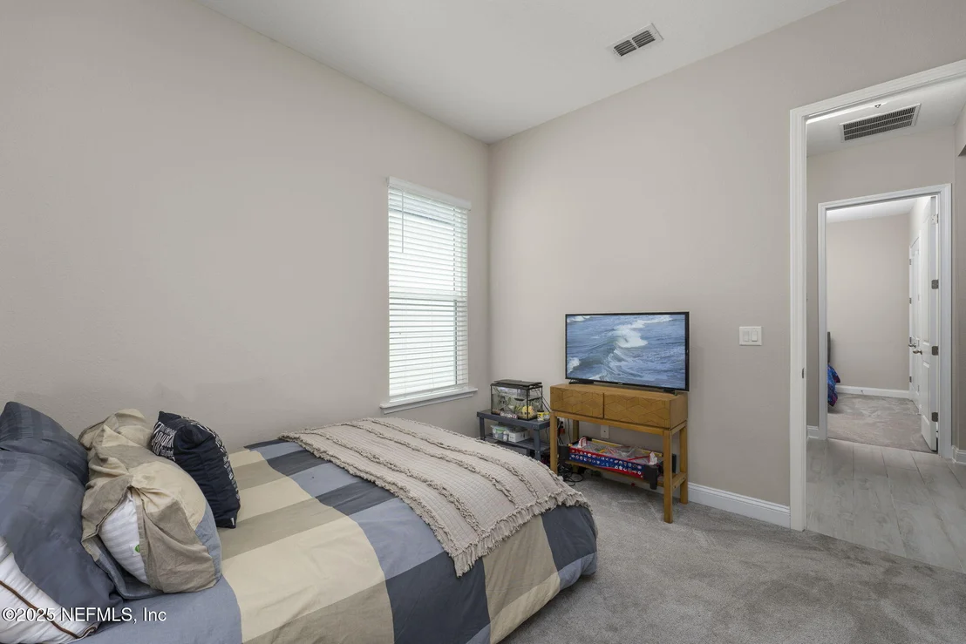
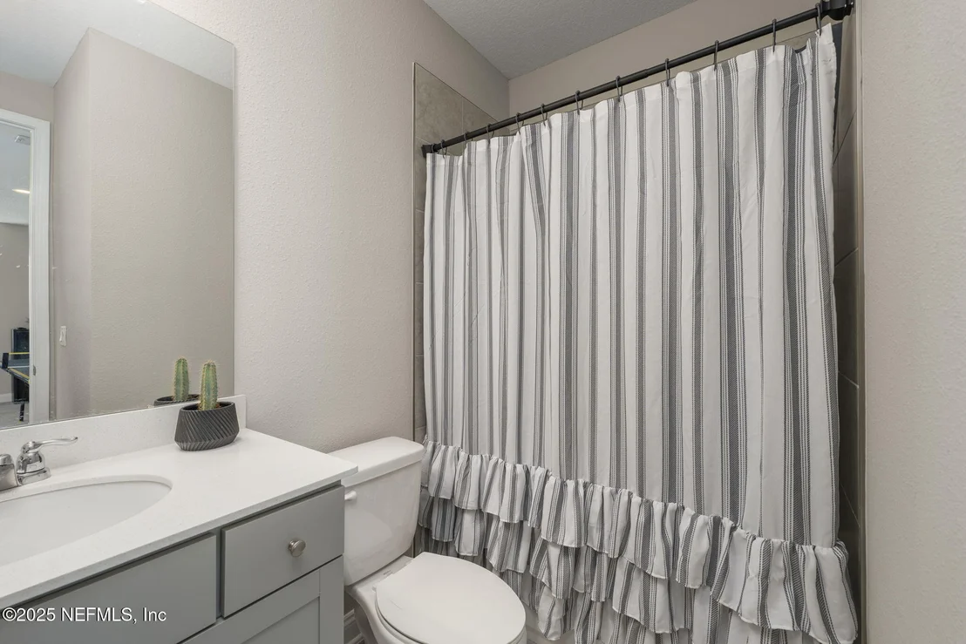
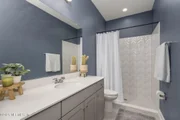
room, and comfort you crave in this amply spaced 5 bed, 4 full
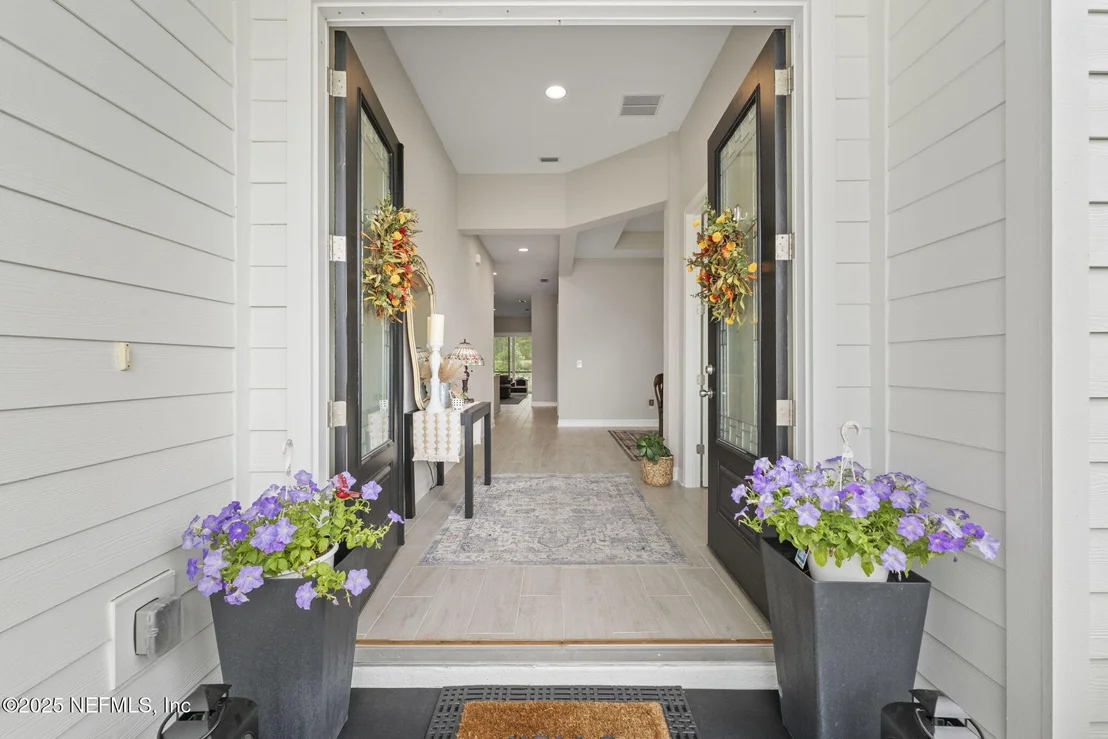
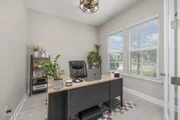
bath, with separate office intelligent design. Peaceful french door
ladened office perfectly sequestered at the front of the home.
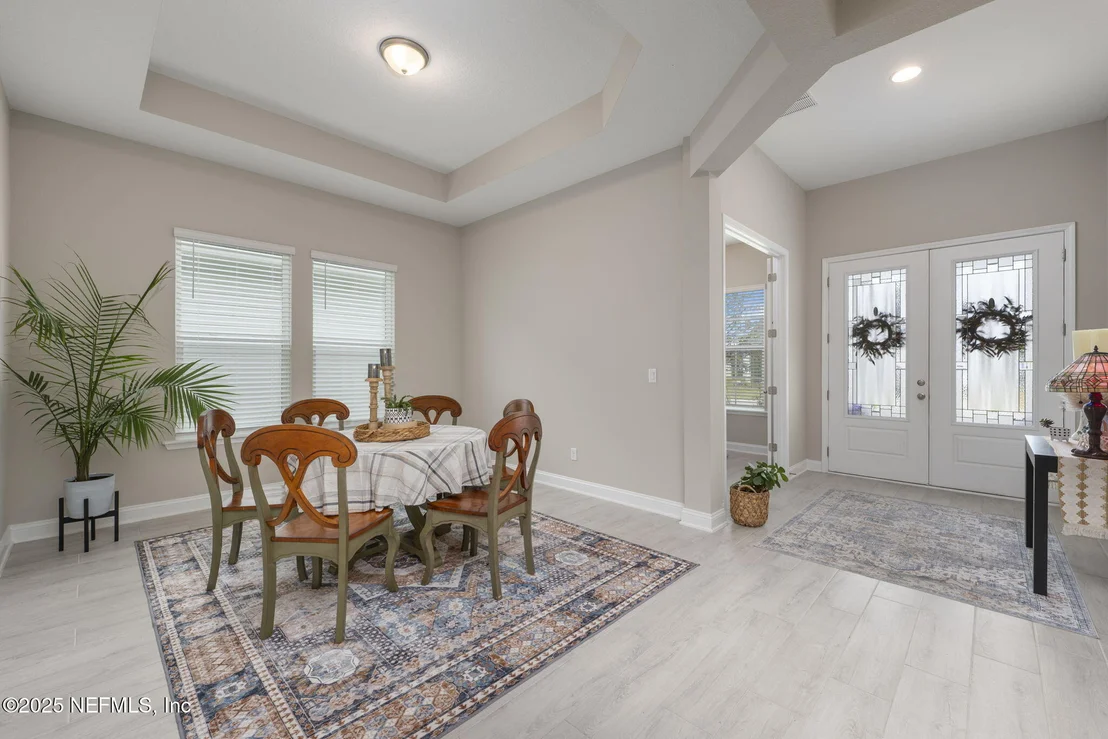
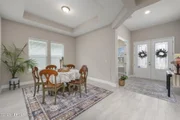
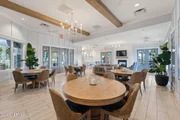
Entertain in style or host casual dinners under the soaring
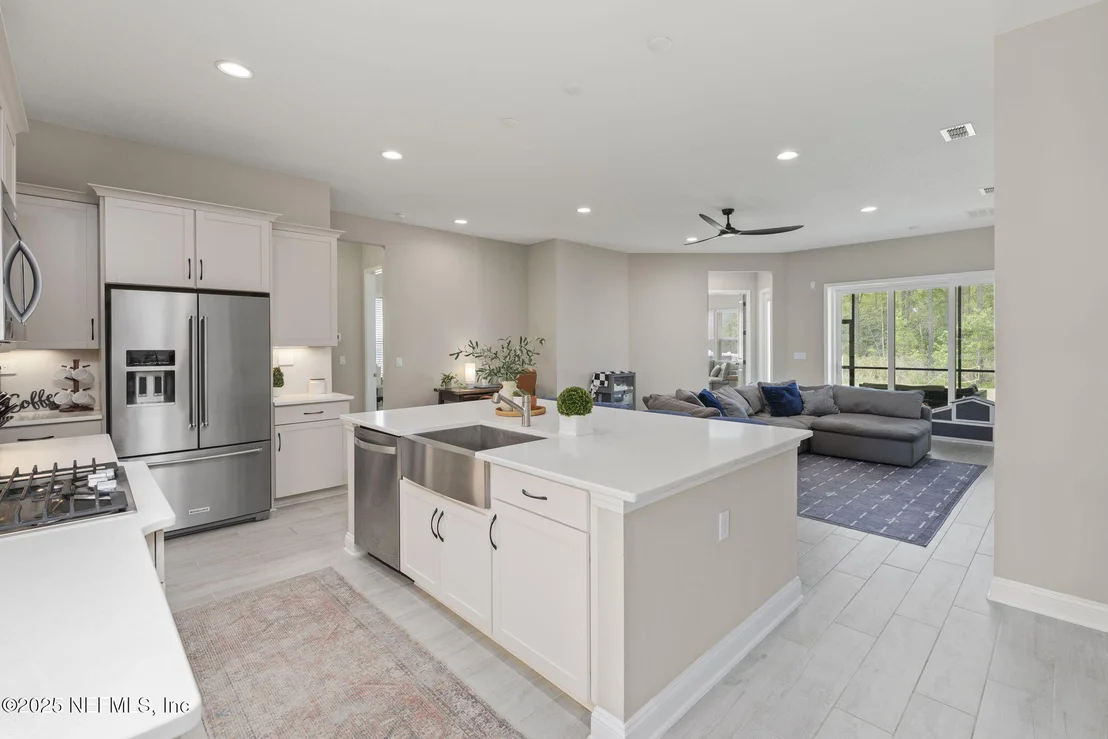
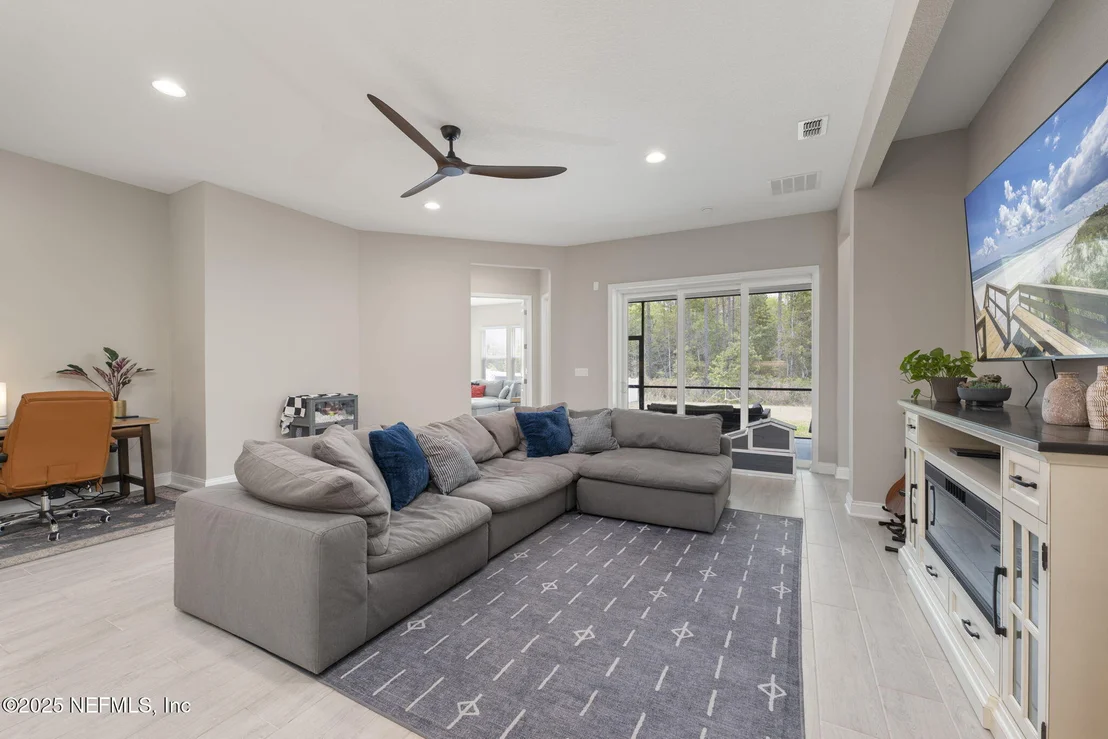
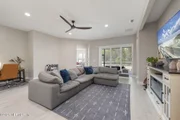
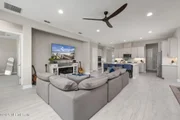
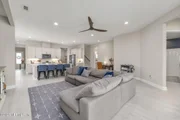
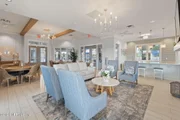
ceilings of the dining room. Relax and unwind in the spacious
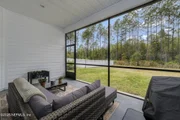
living room overlooking the preserve, all without a neighbor in
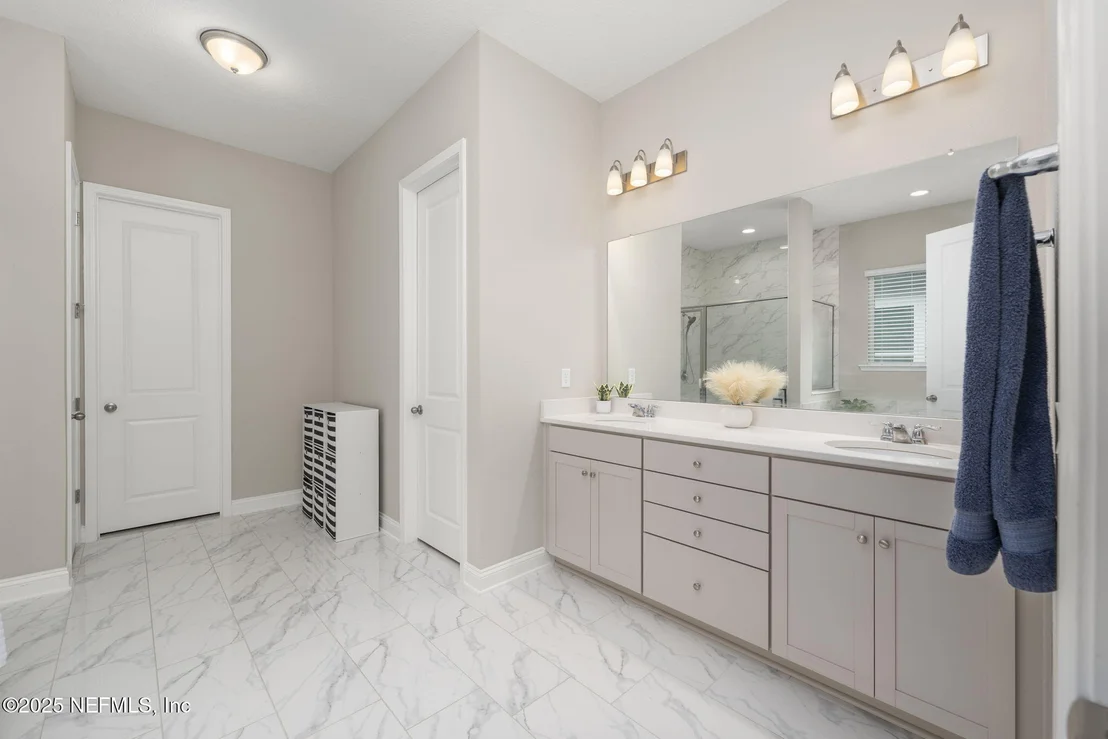
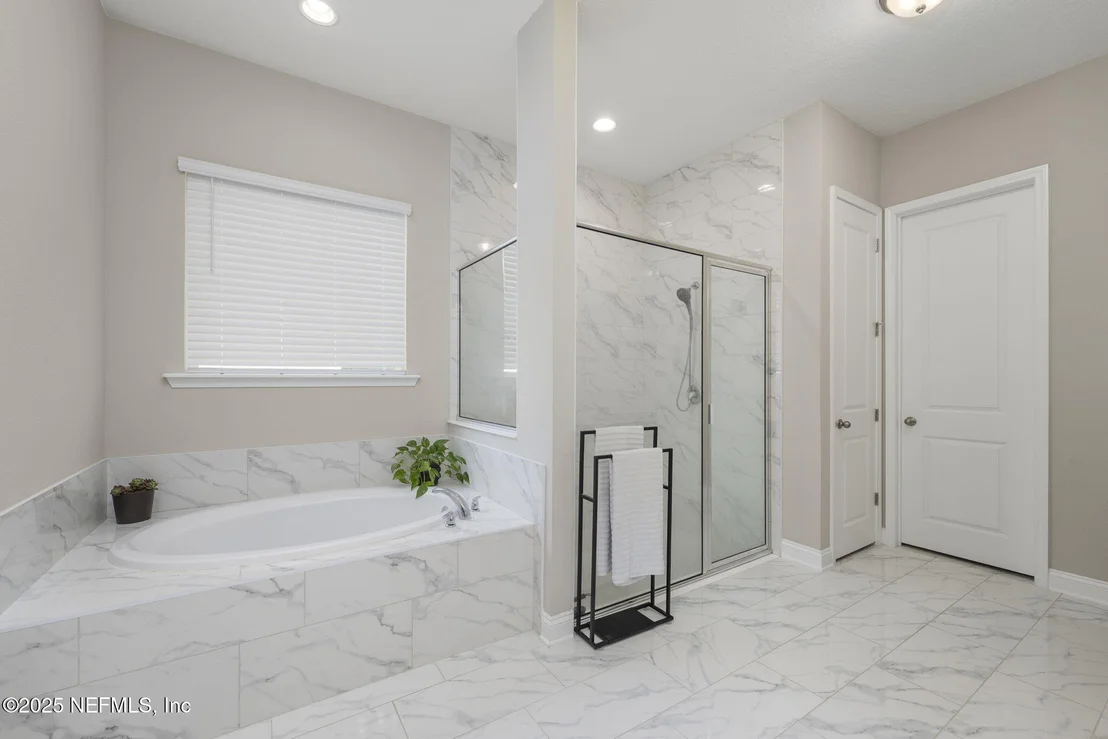
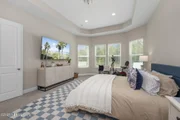
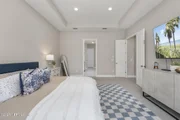
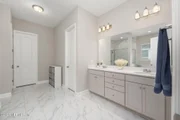
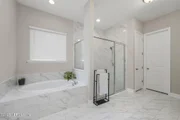
site. Retreat to the master suite where everyday rituals rival the
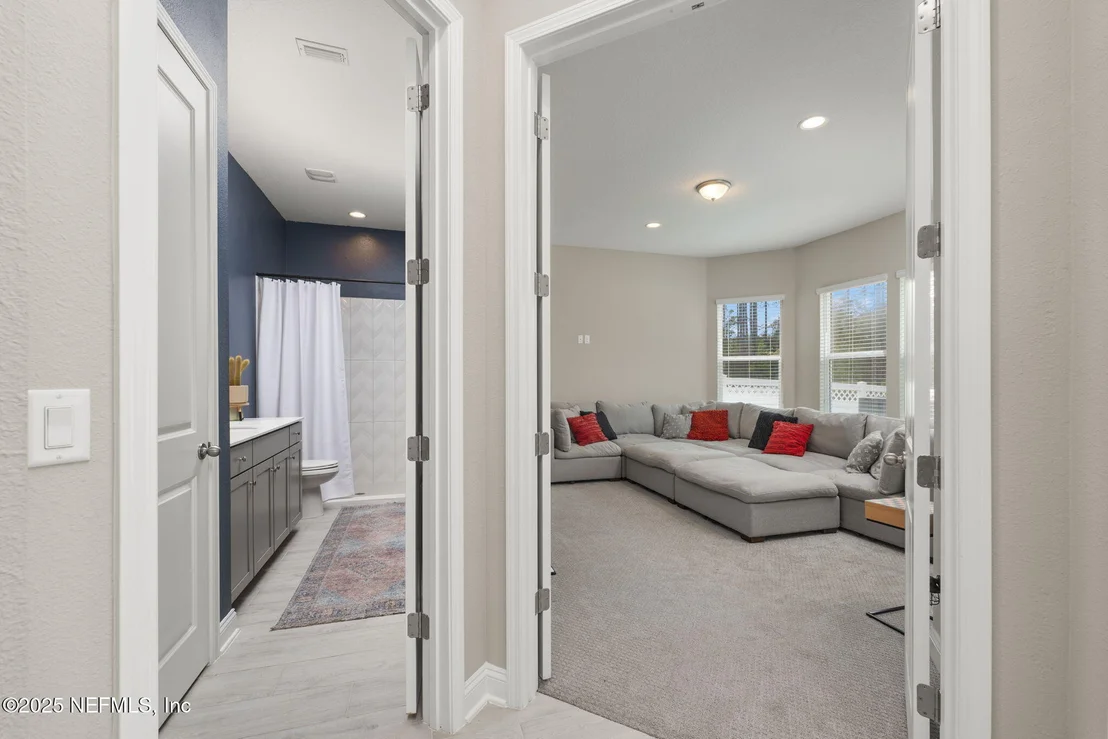
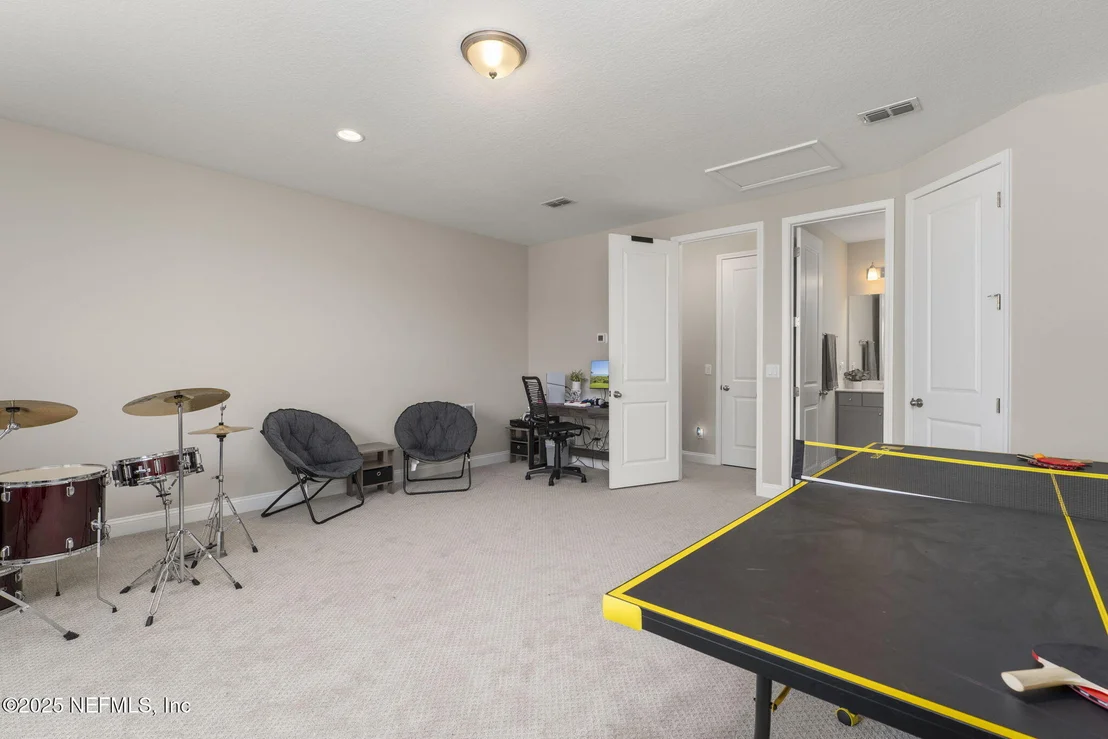
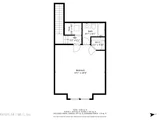
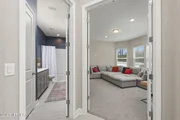
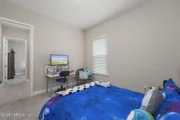
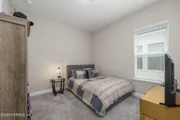
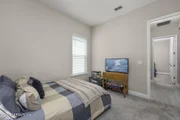
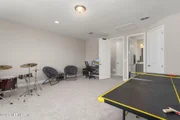
pampering of top-tier spas. Flexible use of bedrooms four & five
offer a myriad of options, from sleeping quarters, in-law/guest
suites, home theater, den, & more. Call for your showing today!
***Preferred Lender offering 1% of purchase price toward Buyer
closing costs, pre-paids, rate buy down + free appraisal***
Based on our analysis, the cap rate of this property is 1.25%. A negative cap rate indicates that the property might not be feasible as an income-producing asset. The median cap rate for a near zip code 11238 is 4.23%.
How much can I actually make?
Actual monthly rental income may vary between $4,760 and $7,140 depending on unit-specific characteristics. You can change the amount using the slider to further explore.
How is cap rate calculated?
Cap Rate = Net Operating Income (NOI) / Property Asset Value.
When calculating the cap rate, we assume 100% occupancy. Leverage (mortgage) is not considered.
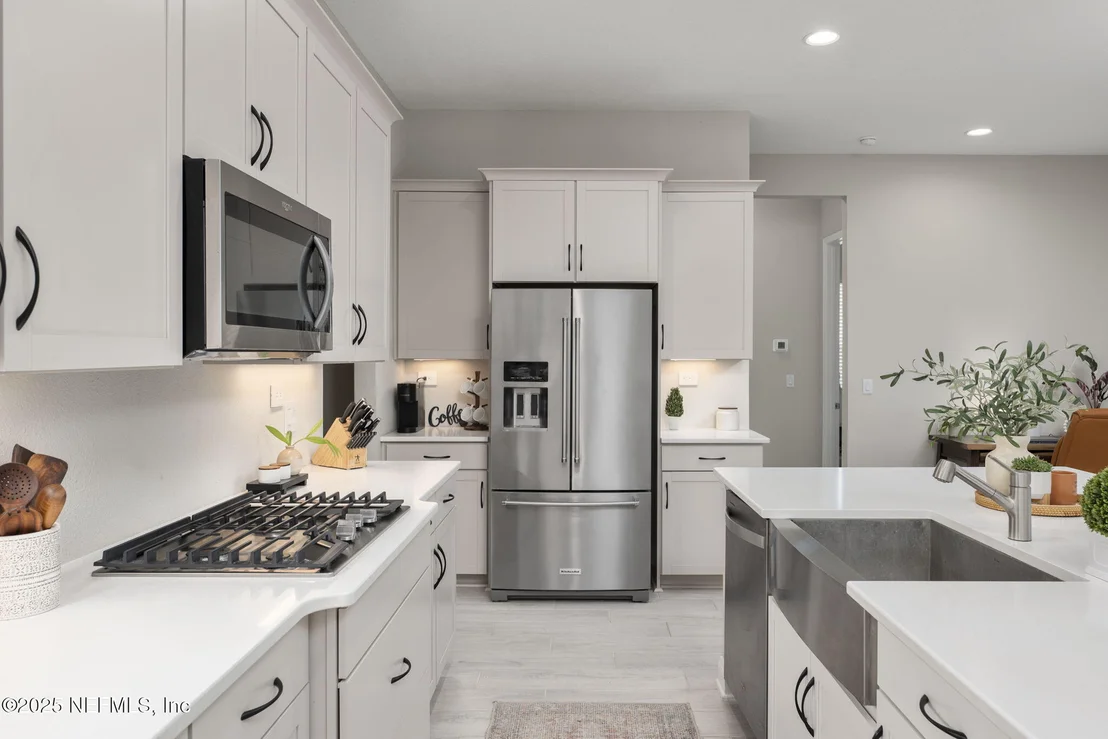
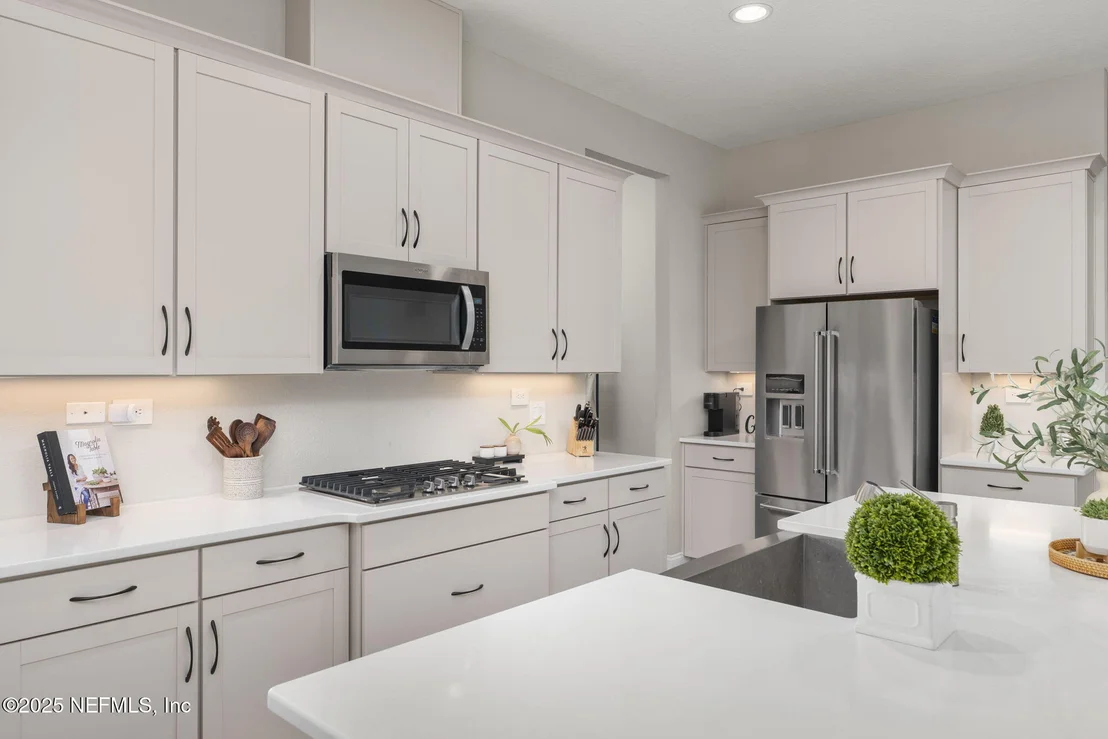
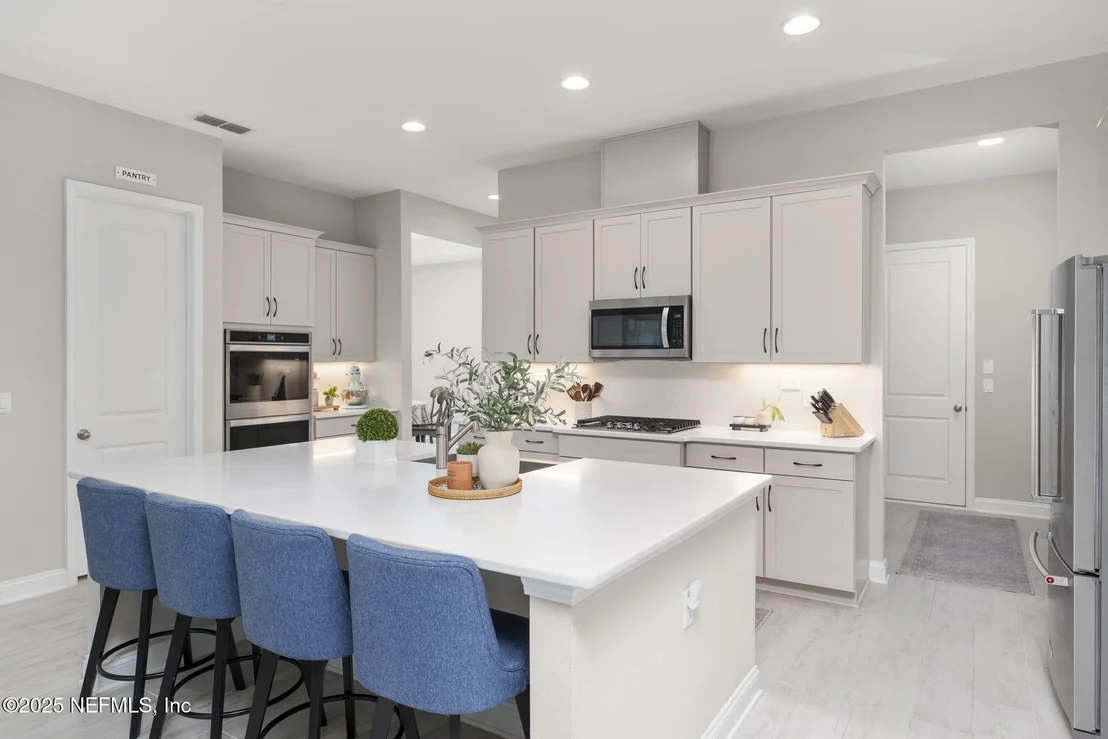
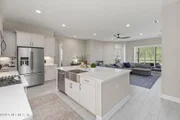
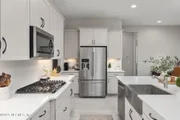
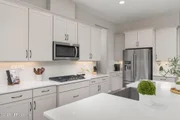
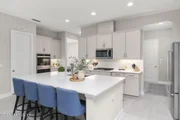
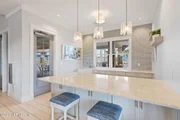
Builder Inventory ''This popular Boca II floor plan features 5 bedroom 4 bath + Study + formal dining room 3 car garage. Other features include a gourmet kitchen with a farmhouse sink and chef hood above gas cooktop, tray ceilings in the family and dining rooms, 42'' white kitchen cabinets, quartz kitchen countertops, and tile plank flooring throughout main living areas with upgraded carpet in all bedrooms. Estimated Completion: December 2023
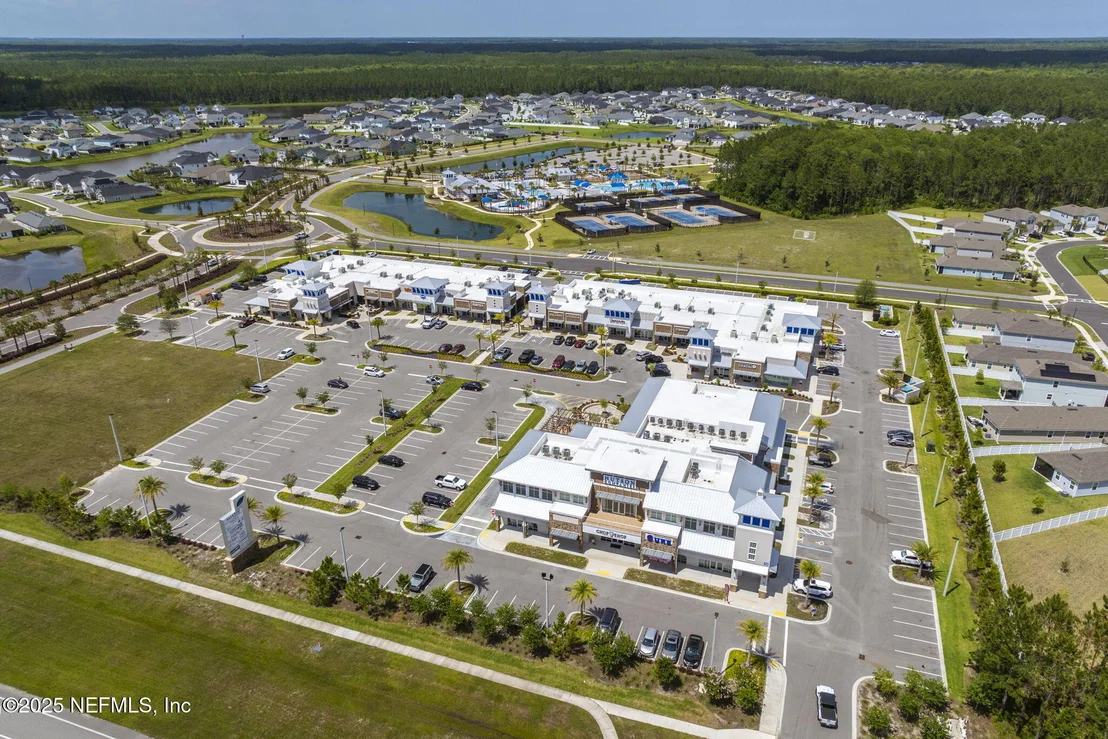
. Close proximity to the 9B Connector and I-95. Walk or bike to dining and shopping.
Show More
Show Less
Property Highlights
Garage
Air Conditioning
Parking Details
Has Garage
Attached Garage
Parking Features: Attached, Garage, Garage Door Opener
Garage Spaces: 3
Interior Details
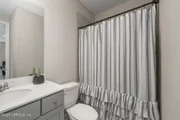
Full Bathrooms: 4
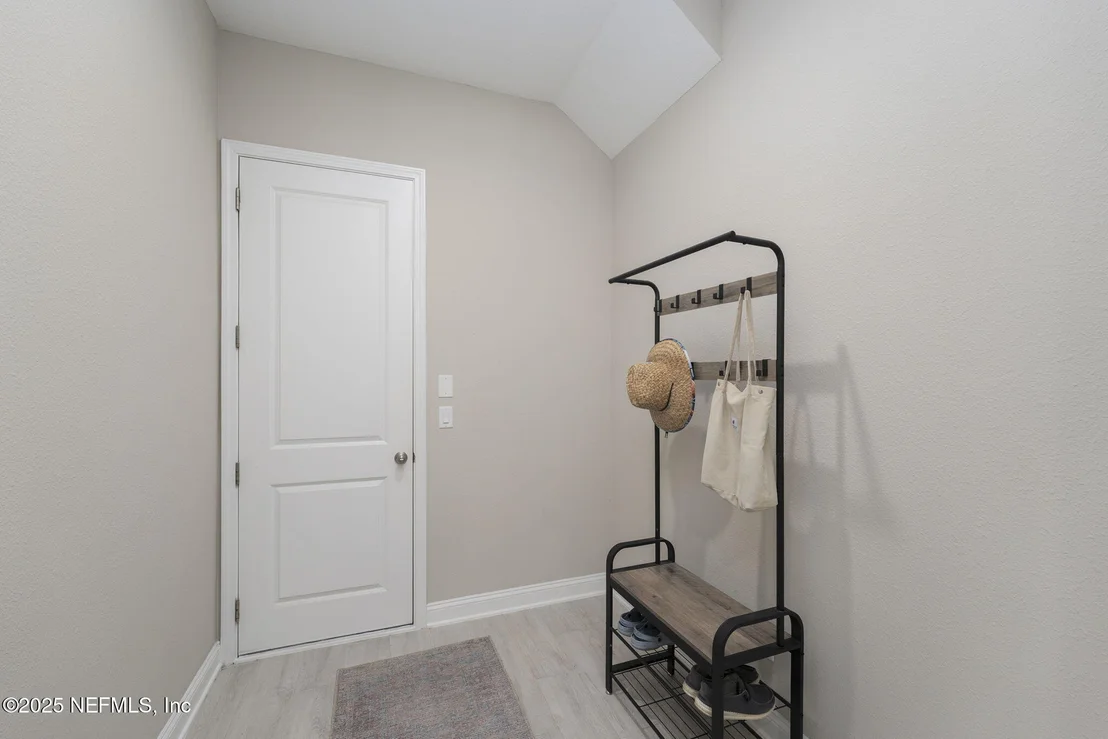
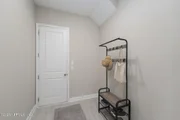
Interior Features: Ceiling Fan(s), Eat-in Kitchen, Entrance Foyer, Kitchen Island, Open Floorplan, Pantry, Smart Thermostat, Walk-In Closet(s), Primary Bathroom -Tub with Separate Shower, Primary Downstairs, Split Bedrooms
Appliances: Dishwasher, Disposal, Double Oven, Electric Oven, Gas Cooktop, Gas Water Heater, Ice Maker, Microwave, Refrigerator, Tankless Water Heater
Flooring Type: Carpet, Tile
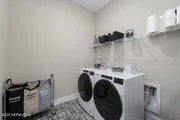
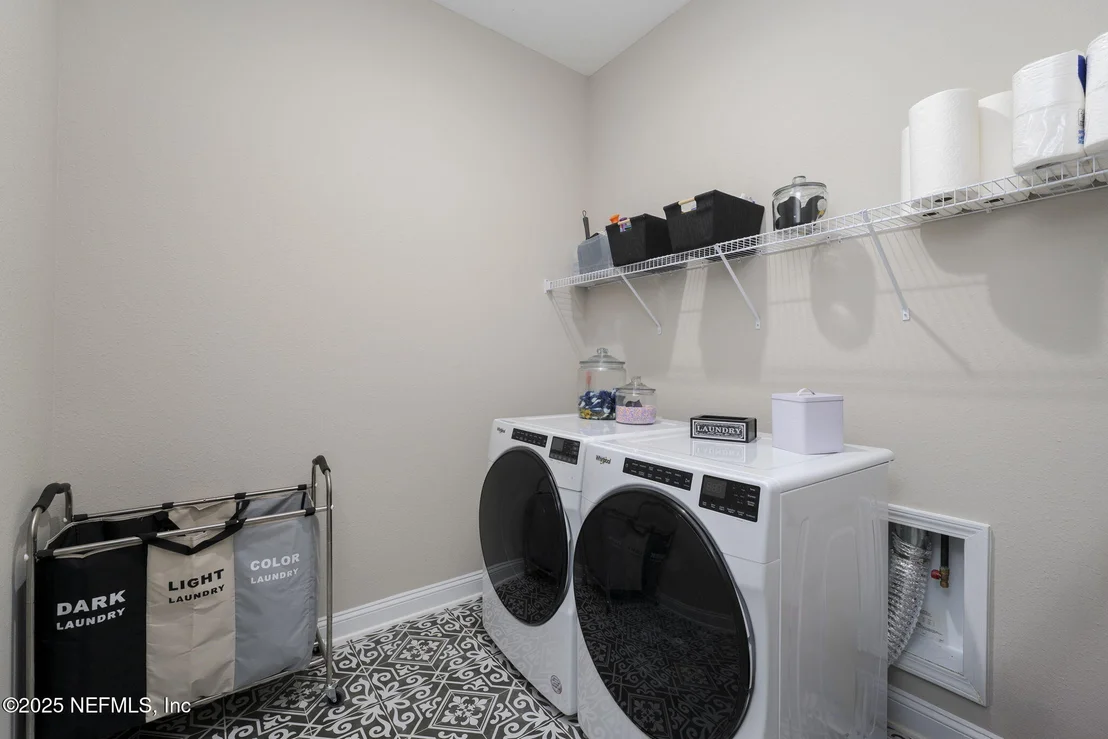
Laundry Features: Electric Dryer Hookup, Gas Dryer Hookup, Lower Level, Washer Hookup
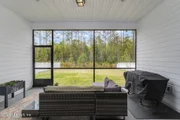
Patio and Porch Features: Covered, Front Porch, Rear Porch, Screened
Lot Features: Cleared, Sprinklers In Front, Sprinklers In Rear
Lot Size Area: 0.25
Lot Size Units: Acres
Lot Size Acres: 0.25
Lot Size Square Feet: 10890
Lot Size Dimensions: 60x180
Water Source: Public
Financial Details
Tax Annual Amount: $7,769
Utilities Details
Cooling Type: Central Air, Electric, Zoned
Heating Type: Central, Electric, Heat Pump
Sewer : Public Sewer
Location Details
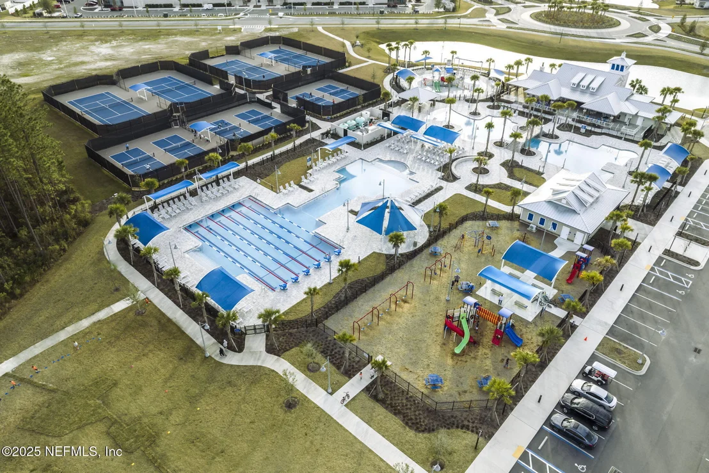
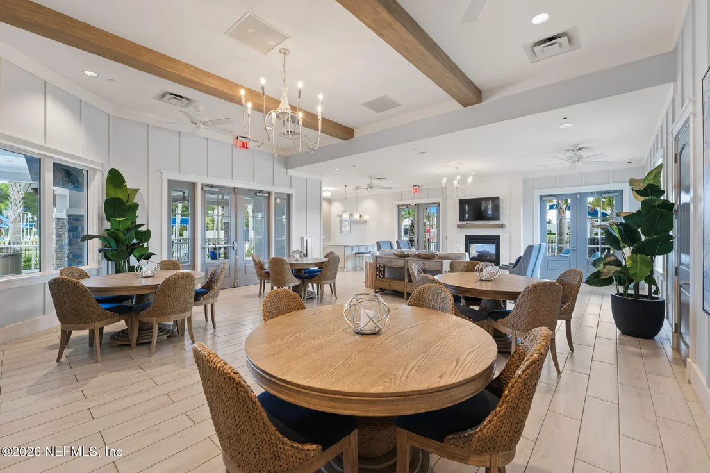
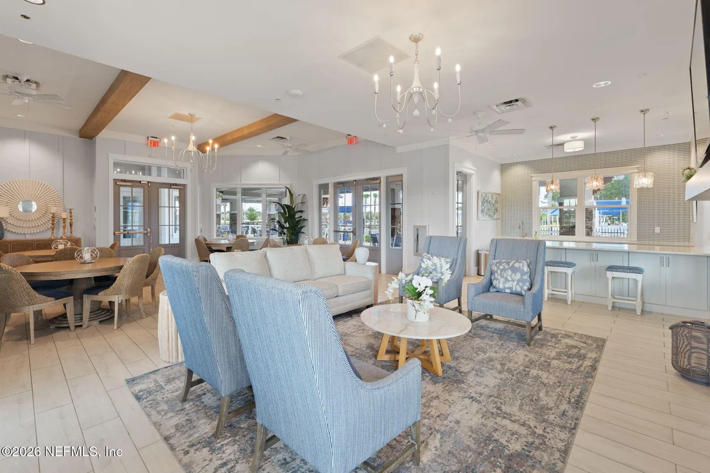
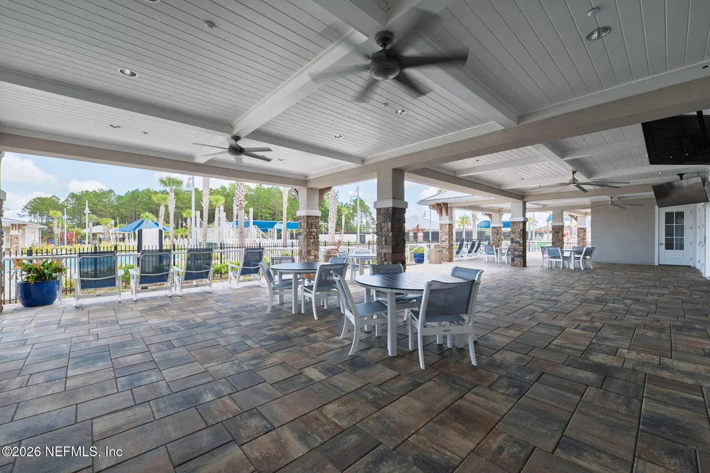
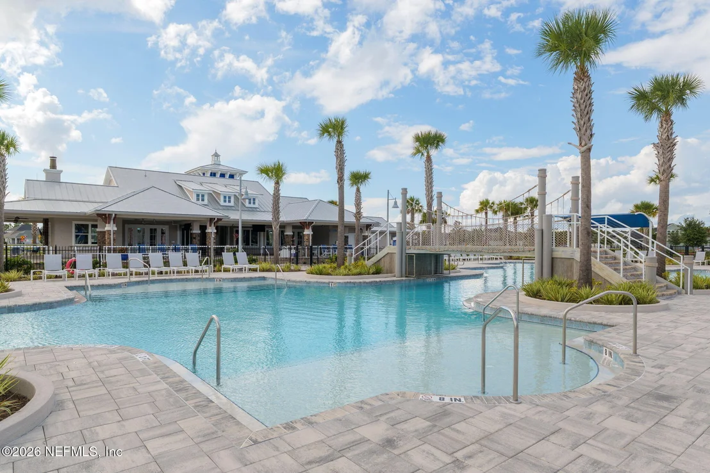
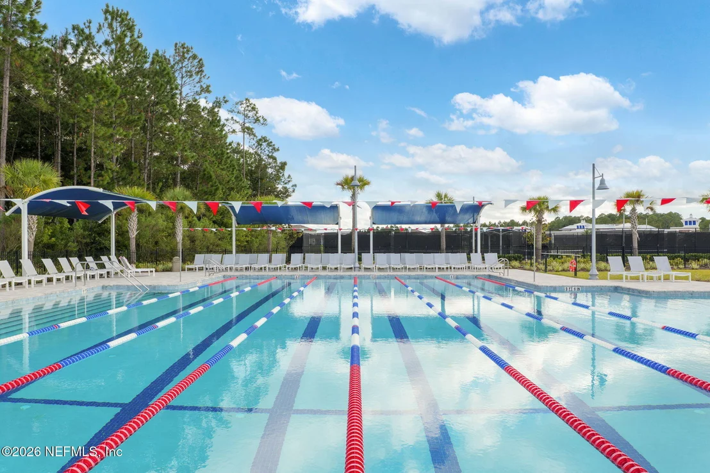
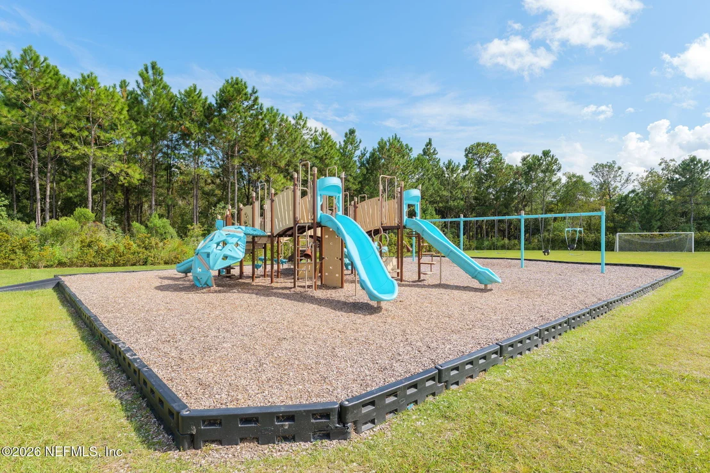
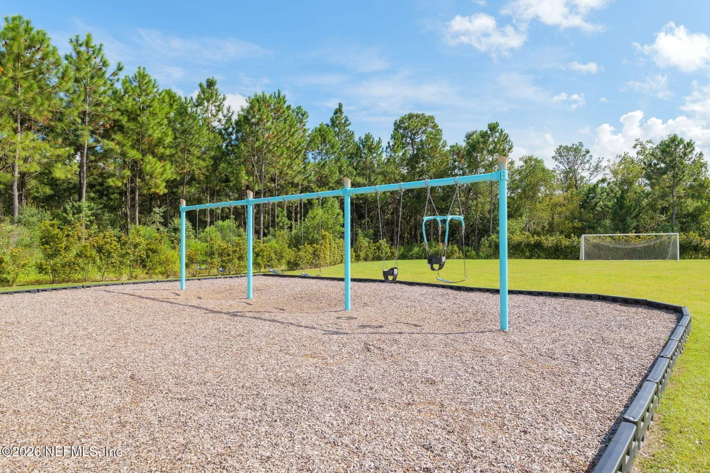
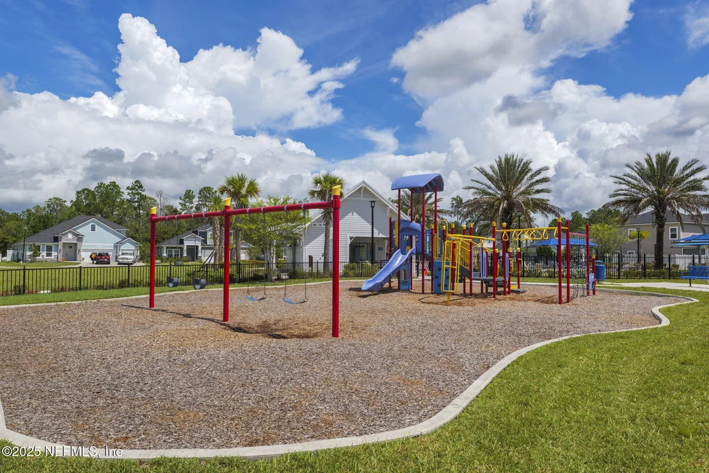
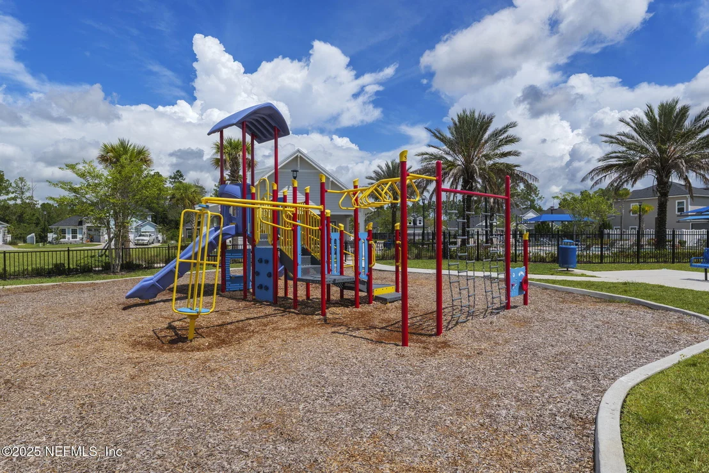
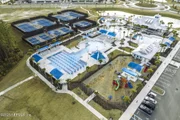
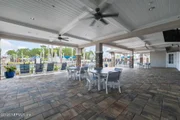
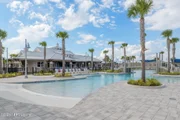
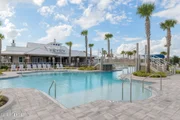
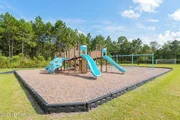
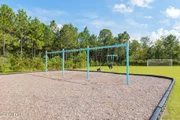
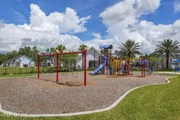
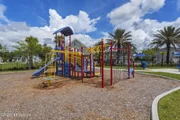
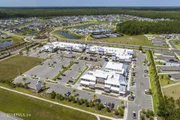
HOA/Condo/Coop Amenities: Pool, Clubhouse, Dog Park, Fitness Center, Jogging Path, Park, Playground, Tennis Court(s), Water, Children's Pool, Pickleball
By proceeding, you consent to receive calls and texts at the number you provided, including marketing by autodialer and prerecorded and artificial voice, and email, from realtor.com and others about your inquiry and other home-related matters, but not as a condition of purchase (More...)California Privacy Notice
By submitting your information, you agree RealtyHop can share your information with its network of real estate &
mortgage professionals (or through their agents) and consent to receive marketing emails, calls, & texts related
to your inquiry (including via automatic telephone dialing system, or artificial or pre-recorded voice technology)
from Movoto or their affiliates to the email address or number you provided.
By proceeding, you agree to our Terms of Service. California Privacy Notice
Phone: 425-283-2930
Address: 335 Madison Avenue, New York, NY 10017