by Global Lifestyle Properties

See Home Value
Polk 33897 Highgate Park
264 Highgate Park BOULEVARD
$460,000
● House - Off Market

264 Highgate Park BOULEVARD

DAVENPORT, FL 33897
bedrooms
4 Beds
bathrooms
4 Baths, 1 Half Bath
square feet
1,876 Ft²
$2,868
Est. Monthly
$225
HOA / Fees
5.20%
Cap Rate

About This Property

This exquisite four-bedroom, 3.5-bathroom residence is a marvel of creativity and comfort, each room is hand painted and tells a story that ignites the imagination. As you step through the front door, to your right lies the enchanting Harry Potter themed twin bedroom. Adorned with magical touches, it shares a Jack and Jill bathroom with the delightful Mickey Mouse twin bedroom, a haven for the young and young at heart. To the left, the garage has been transformed into an epic Star Wars themed game room. Here, a pool table, air hockey, foosball, and an Atari Star Wars game await to offer endless entertainment. Wander down the hall, and you'll find the serene SeaWorld-themed room, perfect for dreaming of underwater adventures. This room has the sole use of the charming Mickey Mouse guest bathroom, which makes it practically a second suite. The heart of the home is the open-plan living area with high ceilings, wood laminate flooring, and a kitchen that's a chef's delight. Granite countertops and stainless steel appliances make cooking a pleasure. Adjacent to the kitchen is a cozy seating area, leading into a spacious living room. Here, a seaside-themed formal dining area adds to the elegance. To the rear of the home, step into the amazing retreat of the master bedroom. This space transports you on a global journey with its grand Eiffel Tower mural, setting a backdrop for dreams of far-off destinations. The master suite is a haven of comfort and elegance, boasting dual walk-in closets, along with dual vanity areas for a touch of luxury. The centerpiece, right next to the walk-in shower, is the extra-deep soaking tub, perfect for unwinding in a serene, spa-like atmosphere.

Venture outside from this sanctuary to the extended pool area, a true highlight of the home. Here, you're greeted by a custom pool bar, ideal for entertaining or enjoying quiet moments. The expansive seating area overlooks the private pool and spa, which was recently fitted with a new energy efficient pool heater & pool pump and offers a secluded haven for relaxation or lively gatherings. You will also find an outdoor shower & bathroom for added convenience. Surrounded by privacy with no rear neighbors, and backing onto the community wall, this outdoor space is a peaceful escape, harmoniously blending comfort and luxury. Experience a world of wonder and luxury in this one-of-a-kind fully furnished home where every room is an adventure! This home has been a successful vacation rental property, designated as "Super Host" & Guest Favorite" status on Airbnb and earning $52k-$65k each year over the past 3 years. $10,900k in bookings already confirmed for 2024 and ready to transfer to new owner. Virtual Tour Available!!
Unit Size
1,876 Ft²
Days on Market
92 days
Land Size
0.14 acres
Price per sqft
$251
Property Type
House
Property Taxes
$334
HOA Dues
$225
Year Built
2005

Payment Calculator

Cap Rate Calculator

Last updated: 3 years ago (Stellar MLS #S5097940)

Price History

Date / Event Date Event Price
Apr 19, 2024 Sold
Sold
Mar 19, 2024 In contract -
In contract
Feb 27, 2024 Price Decreased $470,000
↓ $5K (1.1%)
Price Decreased
Feb 18, 2024 Price Increased $474,999
↑ $99 (0%)
Price Increased
Feb 9, 2024 Price Decreased $474,900
↓ $20K (4.1%)
Price Decreased
Show More

Property Highlights

Garage
Air Conditioning

Building Info

Overview

    General

  • Year Built: 2005
  • Effective Year Built: 2005
  • Building Count: 1
  • Bedroom Count: 4
  • Bathroom Count: 3
  • Full Bathrooms: 3
  • Partial Bathrooms: 3
  • Building Condition: 0
  • Building Quality: 7
  • Construction Type: 12
  • Building Style: 28
  • Exterior Walls Type: 12
  • Interior Walls Type: 3
  • Roof Shape Type: 8
  • Roof Cover Type: 14
  • Floor Count: 100
  • Living Units: 1
  • Floor Cover: 9
  • Basement Type: 0
  • Basement Area: 0
  • Garage Type: 1
  • Garage Square Area: 400
  • Parking Space Count: 2
  • Patio Type: 59
  • Porch Type: 126
  • Pool Type: 8
  • Location Influence Type: 172

    Dimensions

  • Lot Size Square Feet: 5,998
  • Total Building Area: 2,276
  • Gross Building Area: 2,276
  • Building Area: 1,876
  • Building Area Measurement: L

    Heating and Cooling

  • Air Conditioning: 0
  • Heating: 0
  • Heated Square Feet: 1,876
  • Heating Fuel Type: 0

    Utilities

  • Sewer System: 0
  • Water Service: 0

Building

  • Building Type: 0
  • Property Class: R
  • Subdivision: HIGHGATE PARK - PHASE ONE
  • Land Acres: 0000000138
  • Standard Land Use Code: 1001
  • County Land Use Code: 0100
  • State Land Use Code: 001
  • Legal Description 1: HIGHGATE PARK - PHASE ONE PLAT BOOK 129 PGS 1 THRU 3 LOT 16

Neighborhood

  • School District Name: Polk County School District
  • Census Tract: 012412

Geography

  • Assessors Map Reference: Jan 01, 1970
  • Subdivision Phase Number: 1
  • Subdivision Tract Number: 486252
  • Parcel: 26-25-11-486252-000160
  • Lot: 16
  • Meridian: SEC 11 TWN 25S RNG 26E
  • Municipality: UNINCORP/SWFWMD
  • Latitude: 28.3207
  • Longitude: -81.6784

    Address

  • Full Address: 264 Highgate Park Blvd
  • Address - House Number: 264
  • Address - Street Name: Highgate Park
  • Address - Suffix Type: Blvd
  • State: FL
  • City Name: Davenport
  • Carrier Code: R030
  • 4-Digit Zip Code: 7731
  • Zip Code: 33897

Valuation

    Tax

  • Tax Year: 2022
  • Tax Amount: $360,956
  • Tax Rate Code Area: 90000

    Appraisal Valuation

  • Standard Deviation: 0.194
  • Valuation Date: Jan 17, 2024
  • Confidence Score: 74
  • Final Value: 420,389
  • High Value: 501,974
  • Low Value: 338,804

    Market Valuation

  • Market Total Value: $273,674
  • Market Land Value: $50,000
  • Market Improvement Value: $223,674

    Assessments Valuation

  • Assessed Year: 2022
  • Assessed Total Value: $237,507

    Sales

  • Current Sale Contract Date: Dec 04, 2019
  • Current Sale Recording Date: Dec 05, 2019
  • Current Sale Price:
  • Current Sale Document Type: 71
  • Current Sale Input Document Number: 2019258205
  • Previous Sale Recording Date: Aug 18, 2015
  • Previous Sale Contract Date: Aug 03, 2015
  • Previous Sale Amount: $219,000
  • Previous Sale Document Type: 71
Data used for valuation calculations is provided by RealtyHop, and other third party sources

Comparables

Unit
Status
Type
Beds
Baths
ft²
Price/ft²
Asking Price
Listed On
Closing Price
Sold On
HOA + Taxes

About Highgate Park


Similar Homes for Sale

Currently no similar homes around

Nearby Rentals

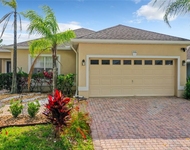
Unit for rent at 246 Herring Street, DAVENPORT, FL, 33897

$2,700 /mo

  • 4 Beds
  • 3 Baths
  • 1,452 ft²
246 Herring Street, DAVENPORT, FL, 33897 Listing by Natalie Citarelli
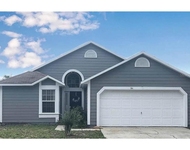
Unit for rent at 314 Allison Avenue, DAVENPORT, FL, 33897

$2,750 /mo

  • 3 Beds
  • 2 Baths
  • 1,180 ft²
314 Allison Avenue, DAVENPORT, FL, 33897 Listing by Jonathan Speagle
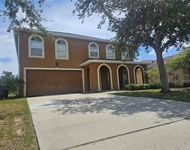
Unit for rent at 427 Samuel Street, DAVENPORT, FL, 33897

$2,600 /mo

  • 4 Beds
  • 3 Baths
  • 3,014 ft²
427 Samuel Street, DAVENPORT, FL, 33897 Listing by Caroline Coto


Frequently Asked Questions

When was property at 264 Highgate Park Boulevard built and last sold?
The property at 264 Highgate Park Boulevard was built in 2005 and last sold on Dec 4, 2019 for $285,000.
How much is this home worth?
The estimated value of the home located at 264 Highgate Park Boulevard is $0.
What are some comparable homes to 264 Highgate Park Boulevard?
There are currently no comparable homes to 264 Highgate Park Boulevard.