by RH Advisors

See Home Value
$1,430,000
● House - Off Market

264 Birch Drive

North Hempstead, NY 11576
bedrooms
4 Beds
bathrooms
2 Baths, 1 Half Bath
$8,280
Est. Monthly

About This Property

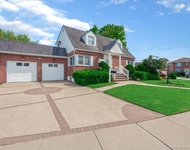
Nestled in a prime mid-block location, this exceptional brick split-level home embodies elegance, comfort, and modern living. Impeccably maintained and boasting mint condition, this residence offers a harmonious blend of stylish features and thoughtful upgrades. As you step inside, the home is flooded with natural light, thanks to strategically placed skylights that illuminate the inviting interior. Gleaming hardwood floors flow throughout, creating a seamless and inviting atmosphere. The living spaces are enhanced by new windows and blinds, providing both aesthetic appeal and energy efficiency. Two newly renovated bathrooms exude luxury and sophistication, offering a spa-like retreat within the comforts of home. Outside, the property unveils a stunning backyard oasis, complete with a gunite-heated pool featuring a new lining. Perfect for relaxation and recreation, the pool area is surrounded by a spacious patio, offering ample space for outdoor entertaining and enjoyment. For seamless indoor-outdoor living, sliding doors from the kitchen lead to a double-level deck, providing a picturesque setting for alfresco dining and gatherings with family and friends. Located within the esteemed Herricks School District, this home offers access to top-notch educational opportunities, adding to its desirability for families. The spacious layout includes four large bedrooms and two and a half-updated bathrooms, ensuring ample space for comfortable living and accommodating guests. Additional amenities include a new central air conditioning system, providing year-round comfort and climate control along with a brand-new roof.  With its impeccable condition, modern upgrades, and unparalleled amenities, this brick split-level home is the epitome of suburban luxury living. Don't miss the opportunity to make this exceptional property your own!, Additional information: Appearance:Excellent,Separate Hotwater Heater:Yes
Unit Size
-
Days on Market
-
Land Size
0.19 acres
Price per sqft
-
Property Type
House
Property Taxes
$1,503
HOA Dues
-
Year Built
1961

Payment Calculator

Cap Rate Calculator

Last updated: 4 months ago (OneKey MLS #KEYL3538483)

Price History

Date / Event Date Event Price
Jun 28, 2024 Sold
Sold
Apr 1, 2024 In contract -
In contract
Mar 24, 2024 In contract -
In contract
Mar 18, 2024 Listed by LAFFEY REAL ESTATE $1,380,000
Listed by LAFFEY REAL ESTATE
Nestled in a prime mid-block location, this exceptional brick split-level home embodies elegance, comfort, and modern living. Impeccably maintained and boasting mint condition, this residence offers a harmonious blend of stylish features and thoughtful upgrades. As you step inside, the home is flooded with natural light, thanks to strategically placed skylights that illuminate the inviting interior. Gleaming hardwood floors flow throughout, creating a seamless and inviting atmosphere. The living spaces are enhanced by new windows and blinds, providing both aesthetic appeal and energy efficiency. Two newly renovated bathrooms exude luxury and sophistication, offering a spa-like retreat within the comforts of home. Outside, the property unveils a stunning backyard oasis, complete with a gunite-heated pool featuring a new lining. Perfect for relaxation and recreation, the pool area is surrounded by a spacious patio, offering ample space for outdoor entertaining and enjoyment. For seamless indoor-outdoor living, sliding doors from the kitchen lead to a double-level deck, providing a picturesque setting for alfresco dining and gatherings with family and friends. Located within the esteemed Herricks School District, this home offers access to top-notch educational opportunities, adding to its desirability for families. The spacious layout includes four large bedrooms and two and a half-updated bathrooms, ensuring ample space for comfortable living and accommodating guests. Additional amenities include a new central air conditioning system, providing year-round comfort and climate control along with a brand-new roof. With its impeccable condition, modern upgrades, and unparalleled amenities, this brick split-level home is the epitome of suburban luxury living. Don't miss the opportunity to make this exceptional property your own!
Dec 23, 2008 Sold
Sold

Property Highlights

Garage
Air Conditioning

Building Info

Overview

    General

  • Year Built: 1961
  • Effective Year Built: 1961
  • Total Rooms: 6
  • Bedroom Count: 0
  • Bathroom Count: 3
  • Full Bathrooms: 2
  • Partial Bathrooms: 3
  • Bathroom Plumbing Fixtures: 1
  • Building Condition: 6
  • Building Quality: 9
  • Construction Type: 6
  • Building Style: 41
  • Exterior Walls Type: 24
  • Interior Walls Type: 0
  • Roof Shape Type: 0
  • Roof Cover Type: 20
  • Floor Count: 100
  • Living Units: 1
  • Floor Cover: 0
  • Basement Type: 3
  • Basement Area: 636
  • Garage Type: 17
  • Parking Space Count: 2
  • Patio Type: 0
  • Porch Type: 7
  • Pool Type: 8

    Dimensions

  • Lot Size Square Feet: 8,436
  • Lot Size Depth Feet: 1,110
  • Lot Size Frontage Feet: 760
  • Total Building Area: 2,477
  • Building Area: 2,477
  • Building Area Measurement: L

    Heating and Cooling

  • Air Conditioning: 1
  • Heating: 3
  • Heated Square Feet: 2,477
  • Heating Fuel Type: 3

    Utilities

  • Sewer System: 1
  • Water Service: 2

Building

  • Building Type: 0
  • Property Class: R
  • Subdivision: MAP OF GREEN PINES ESTATES
  • Land Acres: 0000000194
  • Standard Land Use Code: 1001
  • County Land Use Code: 2100
  • Legal Description 1: TOWN #2 SCH DIST 009

Neighborhood

  • School District Name: Herricks Union Free School District
  • School Tax School District: 009
  • Census Tract: 302300

Geography

  • District: 282289
  • Section: 7
  • Parcel: 07-293-00-0026
  • Block: 293
  • Lot: 26
  • Municipality: NORTH HEMPSTEAD UNINCORPORATED
  • Latitude: 40.7713
  • Longitude: -73.6657

    Address

  • Full Address: 264 Birch Dr
  • Address - House Number: 264
  • Address - Street Name: Birch
  • Address - Suffix Type: Dr
  • State: NY
  • City Name: Roslyn
  • Carrier Code: C011
  • 4-Digit Zip Code: 3002
  • Zip Code: 11576

Valuation

    Tax

  • Tax Year: 2023
  • Tax Amount: $1,577,129
  • Tax Rate Code Area: 837

    Appraisal Valuation

  • Standard Deviation: 0.1913
  • Valuation Date: Mar 13, 2024
  • Confidence Score: 74
  • Final Value: 1,389,167
  • High Value: 1,655,004
  • Low Value: 1,123,329

    Market Valuation

  • Market Total Value: $917,000

    Assessments Valuation

  • Assessed Year: 2023
  • Assessed Total Value: $917
  • Assessed Land Value: $446
  • Assessed Improvements Value: $471

    Exemptions

  • Homeowner Exemption: Yes

    Sales

  • Current Sale Contract Date: Dec 15, 2008
  • Current Sale Recording Date: Dec 23, 2008
  • Current Sale Price:
  • Current Sale Document Type: 27
Data used for valuation calculations is provided by RealtyHop, and other third party sources

Comparables

Unit
Status
Type
Beds
Baths
ft²
Price/ft²
Asking Price
Listed On
Closing Price
Sold On
HOA + Taxes

About Greater Roslyn


Similar Homes for Sale

Currently no similar homes around

Nearby Rentals

Unit for rent at 94 Main Street, Roslyn, NY, 11576

$9,200 /mo

  • 3 Beds
  • 2 Baths
  • 1,462 ft²
94 Main Street, Roslyn, NY, 11576 Listing by Dori Prussian
Unit for rent at 333 Warner Avenue, Roslyn, NY, 11576

$7,850 /mo

  • 2 Beds
  • 2 Baths
  • 1,784 ft²
333 Warner Avenue #316, Roslyn, NY, 11576 Listing by Melanie J. Cogan
Unit for rent at 2 Tottenham Place, New Hyde Park, NY, 11040

$4,700 /mo

  • 2 Beds
  • 2 Baths
  • 2,230 ft²
2 Tottenham Place #1FL, New Hyde Park, NY, 11040 Listing by Celia M. Santos


Frequently Asked Questions

When was property at 264 Birch Drive built and last sold?
The property at 264 Birch Drive was built in 1961 and last sold on Dec 15, 2008 for $925,000.
How much is this home worth?
The estimated value of the home located at 264 Birch Drive is $1,393,800.
What are some comparable homes to 264 Birch Drive?
There are currently no comparable homes to 264 Birch Drive.