Check Availability
North Barrington 60010
264 Biltmore Drive
$499,900
● House - For Sale

264 Biltmore Drive

North Barrington, IL 60010
bedrooms
3 Beds
bathrooms
2 Baths
square feet
1,995 Ft²
$3,158
Est. Monthly

About This Property

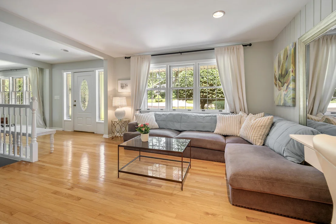
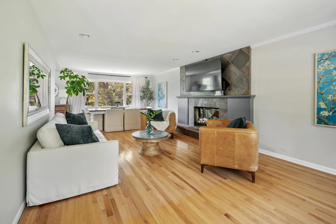
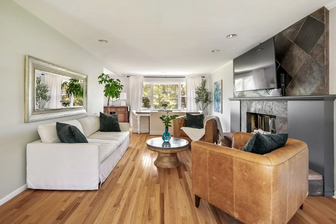
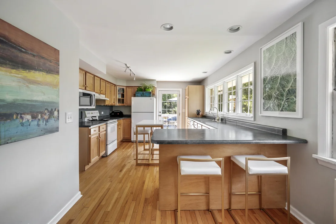
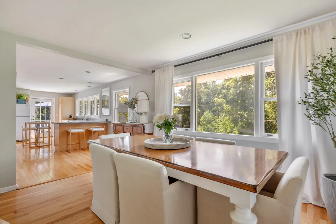
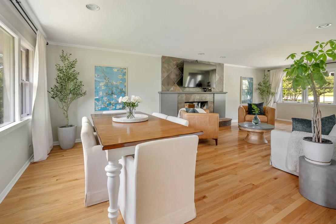
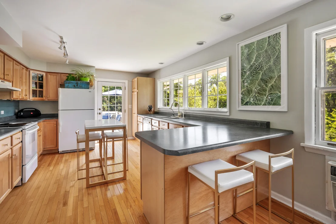
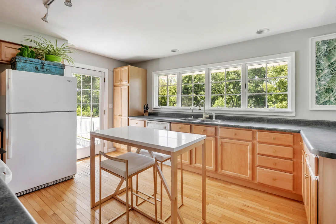
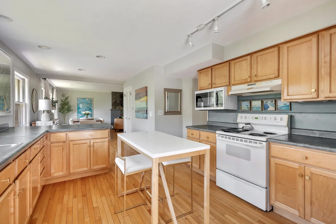
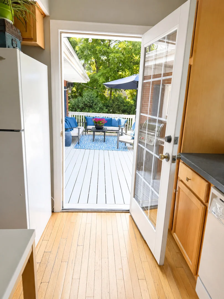
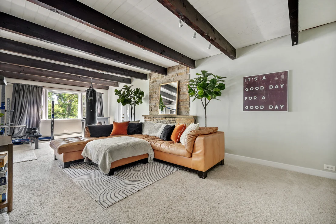
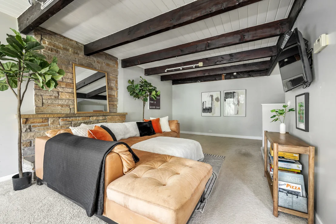
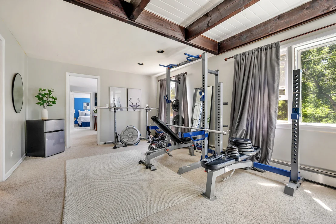
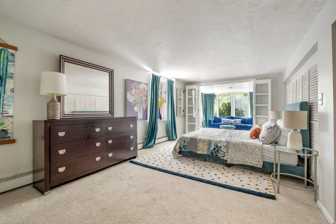
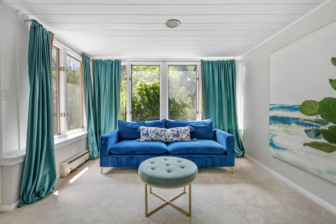
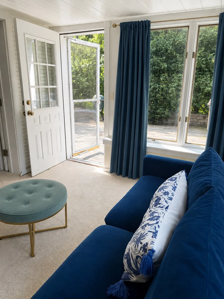
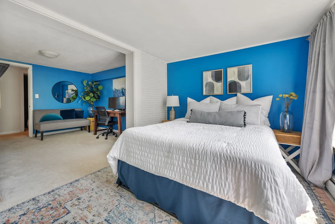
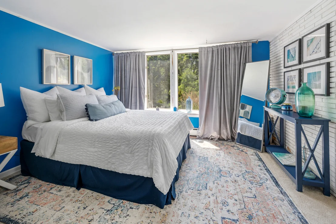
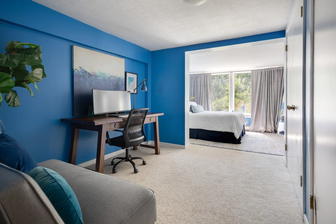
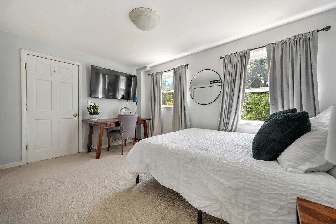
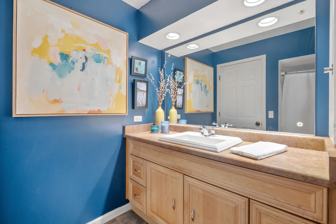
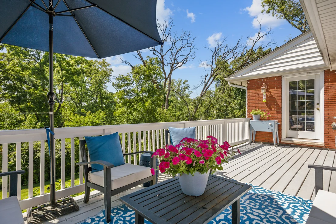
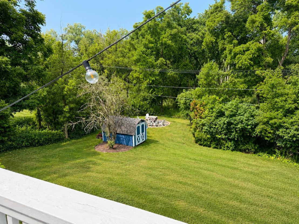
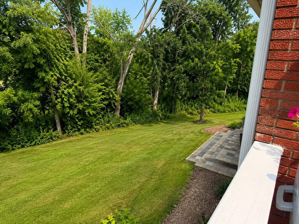
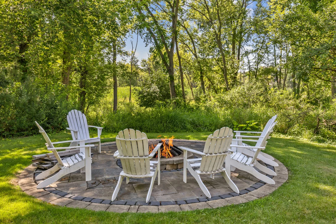
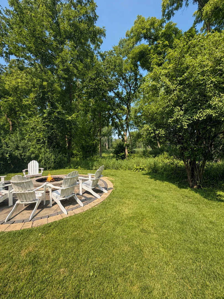
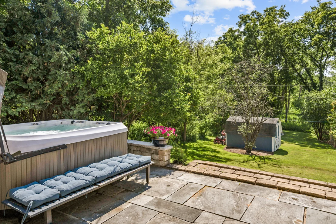
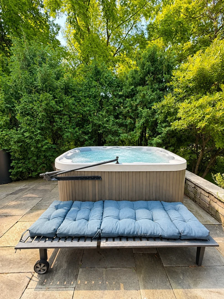
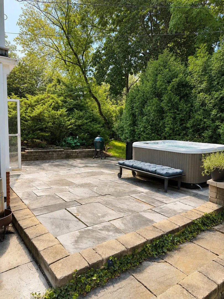
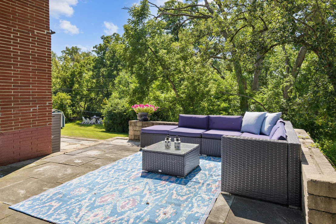
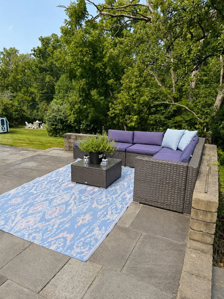
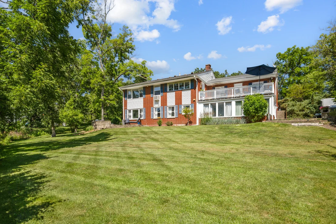
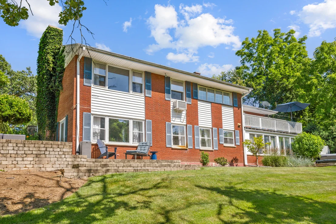
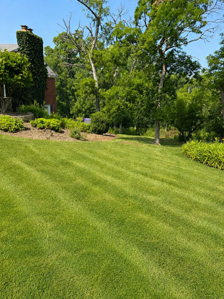
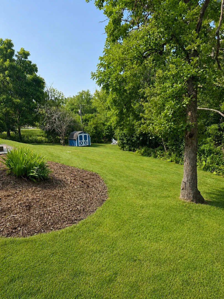
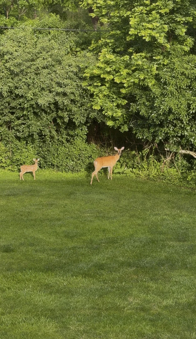
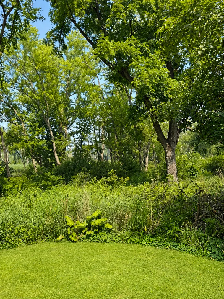
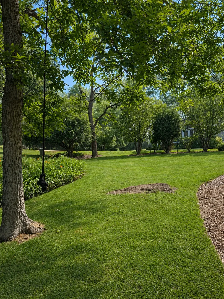
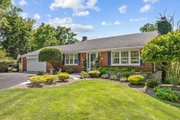
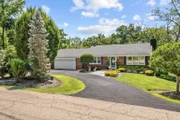
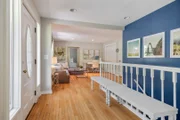
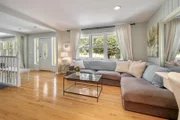
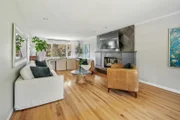
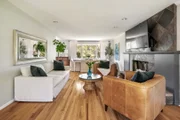
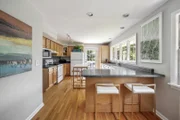
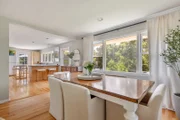
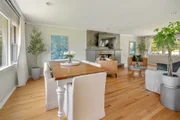
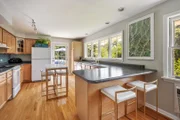
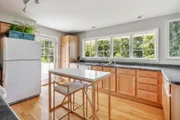
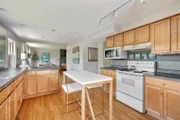
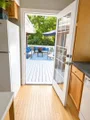
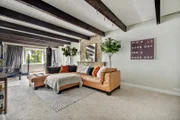
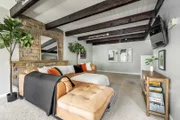
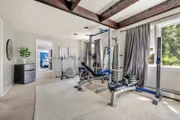
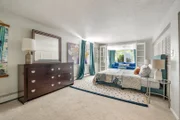
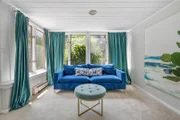
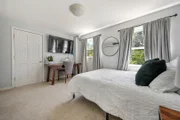
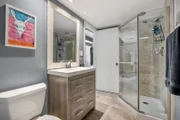
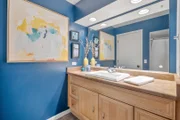
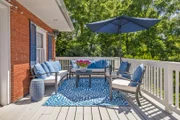
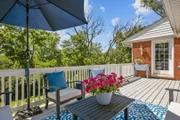
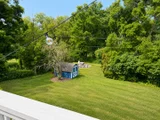
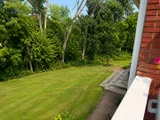
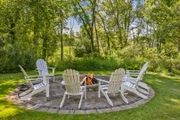
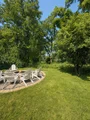
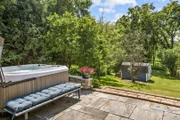
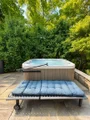
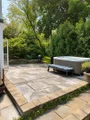
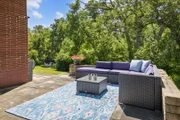
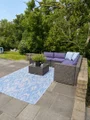
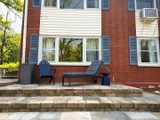
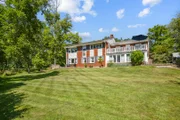
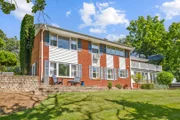
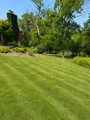
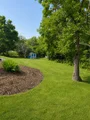
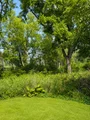
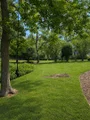
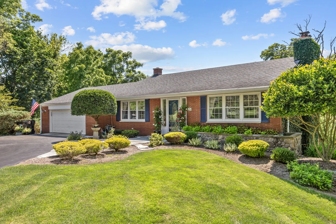
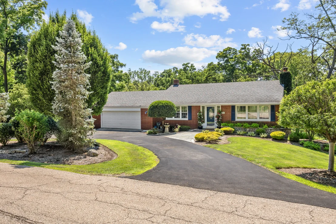
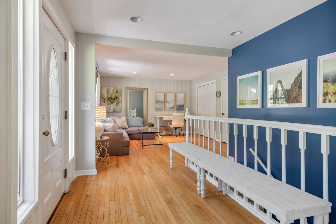
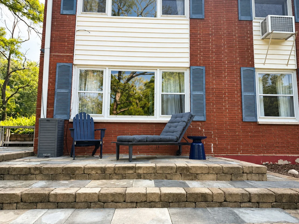
Priced to sell!!! Come discover your own private sanctuary! Nestled in the highly sought-after Biltmore subdivision, this hillside ranch lives like a 2-story, with two separate living spaces! It presents the perfect blend of elegant indoor living along with a beautiful ultra-private outdoor oasis. Step inside a home designed to balance everyday comfort with effortless entertaining, bathed in truly phenomenal natural sunlight that streams through large windows to brighten indoor spaces. Throughout the main level, you will find gleaming hardwood floors that add instant warmth and sophistication. The main level features both a formal living room and a cozy family room, providing plenty of space to spread out, as well as a separate dining room perfect for hosting sit-down meals and holiday feasts. Anchoring the living space is a gorgeous fireplace, serving as the perfect centerpiece for hosting unforgettable get-togethers or enjoying quiet, cozy evenings. At the heart of the home, a spacious kitchen with ample cabinetry, a large pantry, and plenty of counter space flows seamlessly to the outdoors, making daily living and dining an absolute breeze. This thoughtfully designed layout features three spacious bedrooms, two full baths, and an abundance of closet and storage space throughout. Perfect for remote professionals or growing families, both the primary suite and the second bedroom boast dedicated flex spaces-ideal for dual home offices, a nursery, or a creative studio. The walk-out lower level offers an equally impressive retreat. Here, you will find another spacious family recreation area, ideal for a game room, home theater, or secondary lounge space. This lower level also boasts its own fireplace and wooden beams, adding a touch of cozy charm to the recreation zone, while providing seamless access to the outdoors, making it incredibly easy to transition from indoor relaxing to backyard fun. The crown jewel of this property is the completely private, meticulously maintained backyard oasis. Prepare to be amazed by the absolute seclusion; backing up to a protected, non-buildable conservation area, you have zero rear neighbors and cannot see into adjacent yards-leaving you surrounded only by lush, serene nature. This beautifully landscaped space is an outdoor entertainer's dream, featuring distinct, thoughtfully designed zones anchored by two stunning blue stone patios. One patio is ideal for dining al fresco and hosting summer BBQs, while the second, private blue stone patio creates a personal retreat complete with a dedicated hot tub area for unwinding under the stars. Just steps away, a cozy fire pit zone is ready for marshmallow roasting and making lifelong memories. Don't miss out on this rare opportunity-this truly one-of-a-kind property won't last long!
Unit Size
1,995 Ft²
Days on Market
-
Land Size
0.62 acres
Price per sqft
$251
Property Type
House
Property Taxes
$703
HOA Dues
-
Year Built
1957

Payment Calculator

Cap Rate Calculator

Property Highlights

Garage
Air Conditioning
Fireplace
Parking Details
Has Garage
Parking Features: Asphalt, Garage Door Opener, Garage, Attached, Yes
Garage Spaces: 2
Interior Details
Full Bathrooms: 2
Interior Features: Cathedral Ceiling(s), Beamed Ceilings
Flooring Type: Hardwood
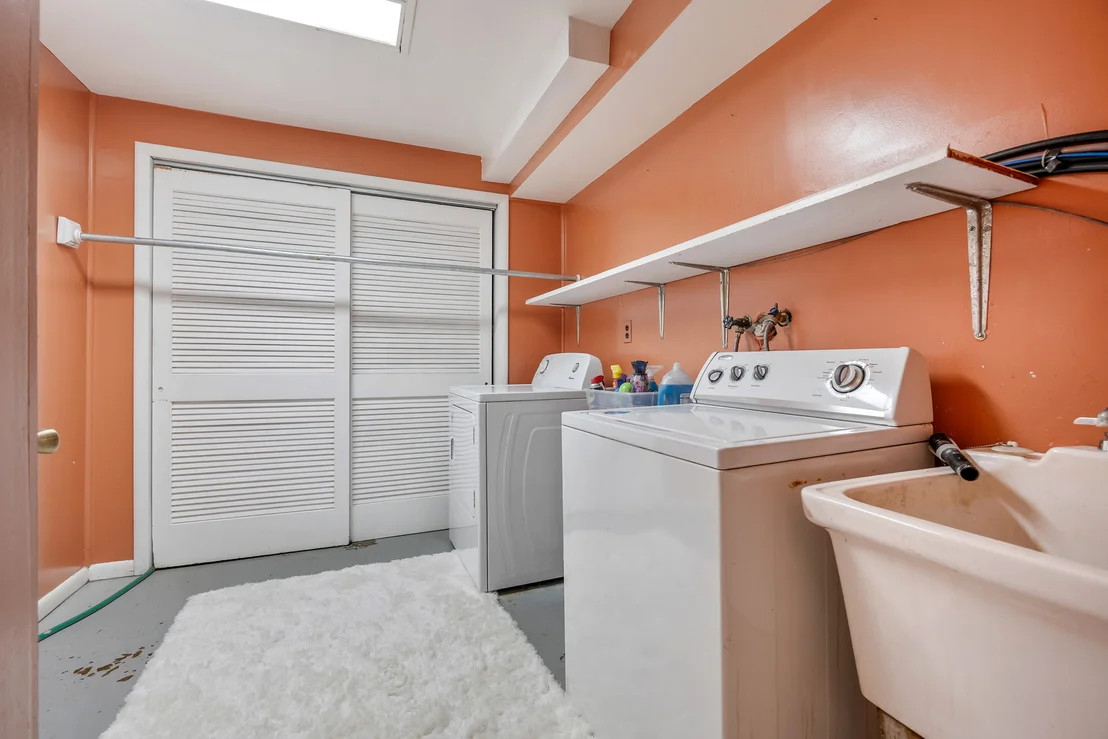
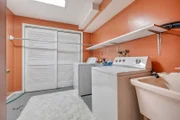
Laundry Features: In Unit, Sink
Rooms: 9
Has Fireplace
Fireplace Features: Wood Burning
Fireplaces: 2
Basement: Finished, Exterior Entry, Full, Walk-Out Access
Exterior Details
Square Footage: 1995
Square Footage Source: $0
Year Built: 1957
Other Structures: Shed(s)
Construction Materials: Brick
Patio and Porch Features: Deck, Patio
Lot Features: Landscaped, Wooded, Mature Trees, Backs to Trees/Woods
Lot Size Area: 27007.2
Lot Size Units: Square Feet
Lot Size Acres: 0.62
Lot Size Square Feet: 27007.2
Lot Size Dimensions: 200x137x199x135
Water Source: Well
Financial Details
Tax Annual Amount: $8,440
Utilities Details
Cooling Type: Window Unit(s)
Heating Type: Baseboard
Sewer : Septic Tank
Location Details
HOA/Condo/Coop Fee Includes: None

Building Info

Overview

    General

  • Year Built: 1957
  • Effective Year Built: 1957
  • Building Count: 1
  • Bedroom Count: 0
  • Bathroom Count: 2
  • Full Bathrooms: 2
  • Partial Bathrooms: 2
  • Building Condition: 6
  • Building Quality: 7
  • Construction Type: 0
  • Building Style: 0
  • Exterior Walls Type: 0
  • Interior Walls Type: 0
  • Roof Shape Type: 0
  • Roof Cover Type: 0
  • Floor Count: 100
  • Living Units: 1
  • Floor Cover: 0
  • Basement Type: 6
  • Basement Area: 1,990
  • Garage Type: 1
  • Garage Square Area: 600
  • Parking Space Count: 2
  • Patio Type: 59
  • Porch Type: 102
  • Pool Type: 0

    Dimensions

  • Lot Size Square Feet: 27,059
  • Total Building Area: 3,730
  • Gross Building Area: 3,730
  • Building Area: 1,995
  • Building Area Measurement: L

    Heating and Cooling

  • Fireplace Count: 1
  • Air Conditioning: 0
  • Heating: 0
  • Heated Square Feet: 1,995
  • Heating Fuel Type: 0

    Utilities

  • Sewer System: 0
  • Water Service: 0

Building

  • Building Type: 0
  • Property Class: R
  • Subdivision: BILTMORE COUNTRY ESTATES SUB
  • Land Acres: 0000000621
  • Standard Land Use Code: 1001
  • County Land Use Code: 40
  • Legal Description 1: BILTMORE COUNTRY ESTATES SUB UNIT NO 1 LOTS 9-10-11& 12 BLOC K 11

Neighborhood

  • School District Name: Barrington Community Unit School District 220
  • Census Tract: 864306

Geography

  • Assessors Map Reference: 2698-A1
  • District: CUBA
  • Parcel: 13-13-112-009
  • Block: 11
  • Lot: 9-10
  • Municipality: TWP OF CUBA
  • Latitude: 42.2084
  • Longitude: -88.1337

    Address

  • Full Address: 264 Biltmore Dr
  • Legal Unit: 1
  • Address - House Number: 264
  • Address - Street Name: Biltmore
  • Address - Suffix Type: Dr
  • State: IL
  • City Name: North Barrington
  • Carrier Code: C017
  • 4-Digit Zip Code: 2054
  • Zip Code: 60010

Valuation

    Tax

  • Tax Year: 2022
  • Tax Amount: $728,248
  • Initial Tax Delinquent Year: 2021
  • Tax Rate Code Area: 14025

    Appraisal Valuation

  • Standard Deviation: 0.1555
  • Valuation Date: Feb 28, 2024
  • Confidence Score: 80
  • Final Value: 398,233
  • High Value: 460,191
  • Low Value: 336,274

    Market Valuation

  • Market Total Value: $350,921
  • Market Land Value: $78,515
  • Market Improvement Value: $272,406

    Assessments Valuation

  • Assessed Year: 2023
  • Assessed Total Value: $116,962
  • Assessed Land Value: $26,169
  • Assessed Improvements Value: $90,793

    Exemptions

  • Homeowner Exemption: Yes

    Sales

  • Current Sale Contract Date: Dec 14, 2001
  • Current Sale Recording Date: Feb 05, 2002
  • Current Sale Price:
  • Current Sale Document Type: 71
  • Current Sale Input Document Number: 4852153
Data used for valuation calculations is provided by RealtyHop, and other third party sources

Comparables

Unit
Status
Type
Beds
Baths
ft²
Price/ft²
Asking Price
Listed On
Closing Price
Sold On
HOA + Taxes

About North Barrington


Similar Homes for Sale

Currently no similar homes around

Nearby Rentals

Unit for rent at 35 Linden Road, Lake Zurich, IL, 60047

$6,000 /mo

  • 4 Beds
  • 5 Baths
  • 3,962 ft²
35 Linden Road, Lake Zurich, IL, 60047 Listing by Diana Tomaino
Unit for rent at 431 Maplewood Drive, Barrington, IL, 60010

$5,700 /mo

  • 5 Beds
  • 3 Baths
431 Maplewood Drive, Barrington, IL, 60010 Listing by Lisa Finks
Unit for rent at 2226 Lakeshore Drive, Schaumburg, IL, 60173

$3,800 /mo

  • 3 Beds
  • 2 Baths
  • 1,782 ft²
2226 Lakeshore Drive #2226, Schaumburg, IL, 60173 Listing by Tasneem Bahrainwala


Frequently Asked Questions

When was property at 264 Biltmore Drive built and last sold?
The property at 264 Biltmore Drive was built in 1957 and last sold on Dec 14, 2001 for $245,000.
How much is this home worth?
The estimated value of the home located at 264 Biltmore Drive is $501,824.
What are some comparable homes to 264 Biltmore Drive?
There are currently no comparable homes to 264 Biltmore Drive.