Check Availability
Johnston 27529 Island Creek
264 Bald Head Island Drive
$479,000
↓ $10K (2%)
● House - For Sale

264 Bald Head Island Drive

Garner, NC 27529
bedrooms
4 Beds
bathrooms
2 Baths, 1 Half Bath
square feet
2,792 Ft²
$2,608
Est. Monthly
$18
HOA / Fees

About This Property

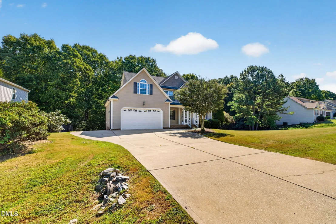
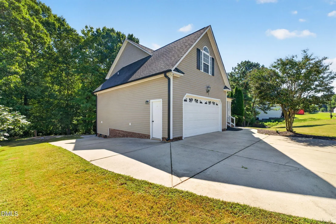
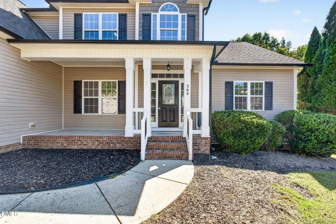
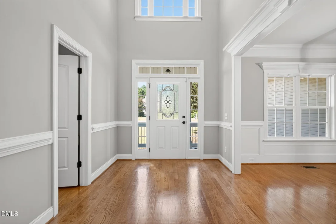
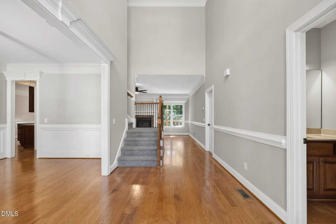
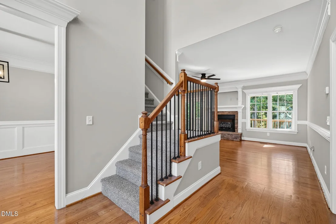
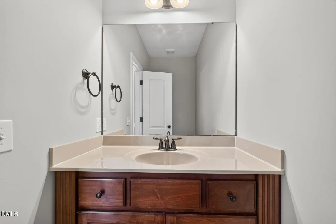
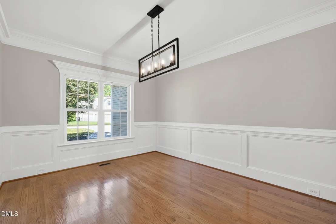
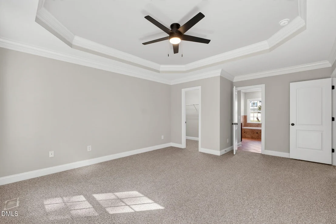
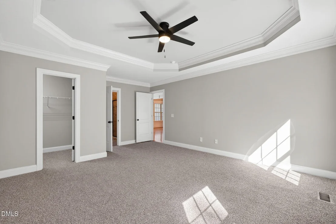
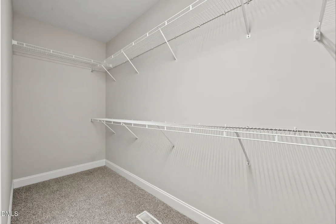
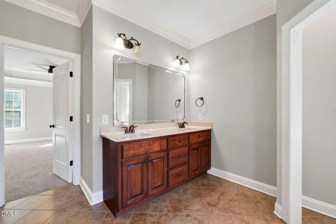
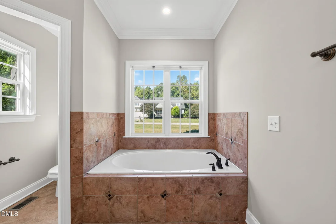
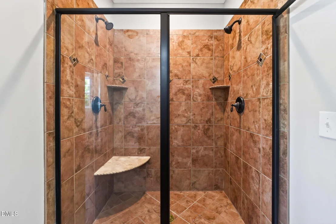
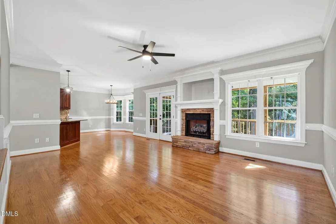
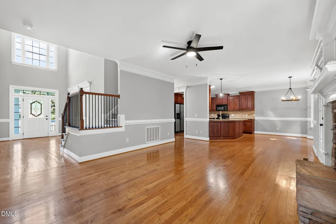
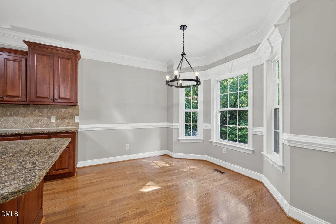
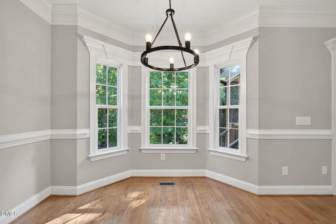
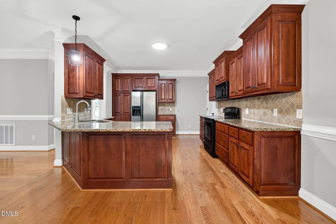
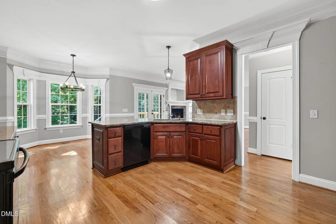
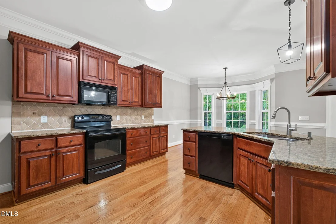
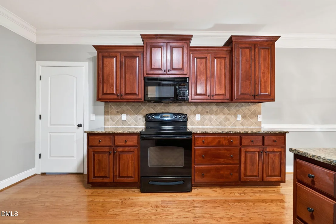
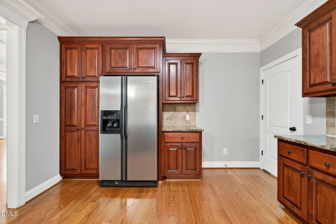
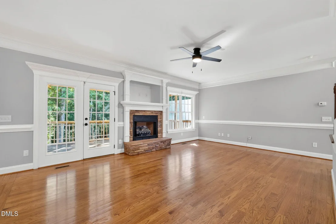
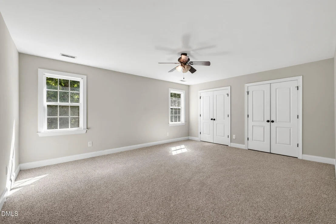
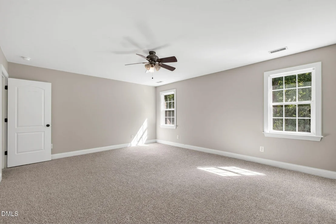
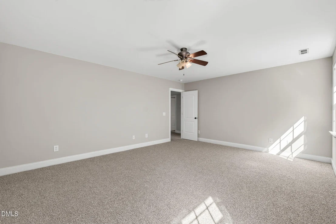
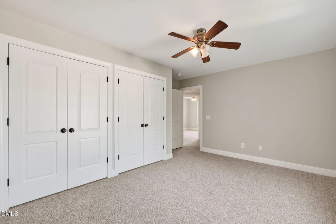
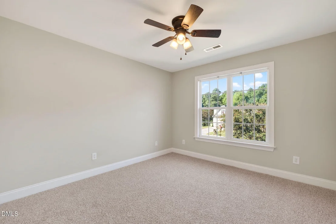
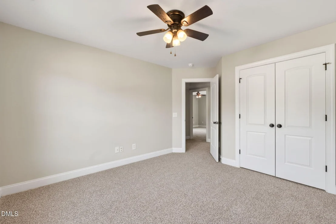
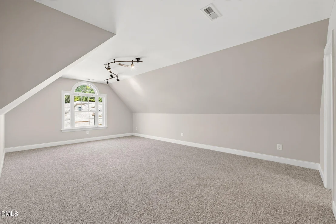
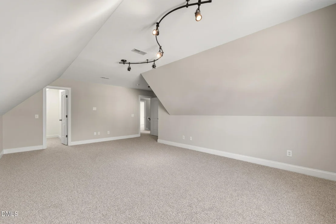
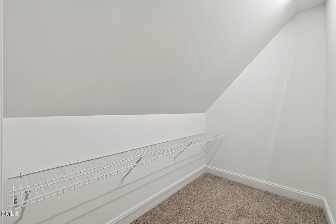
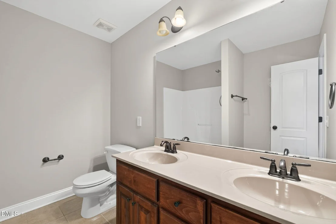
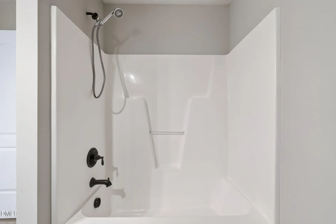
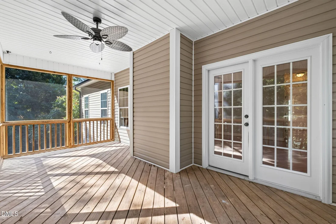
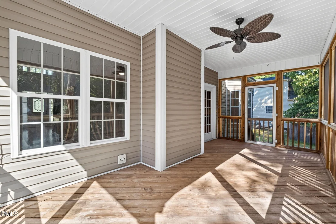
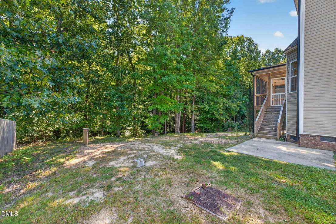
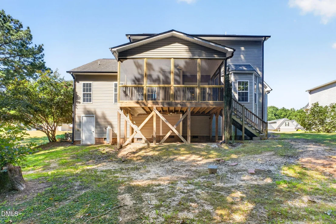
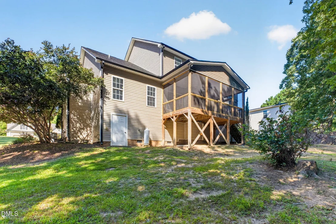
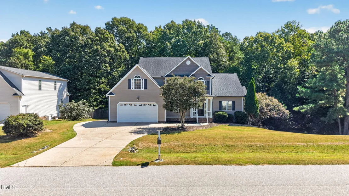
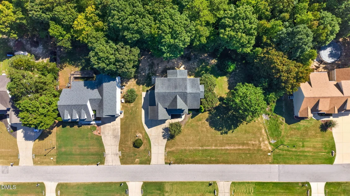
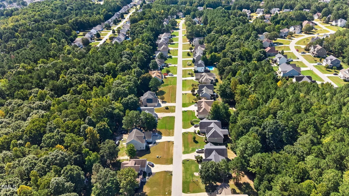
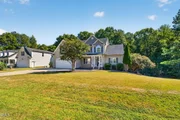
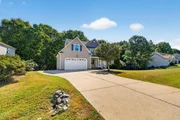
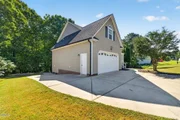
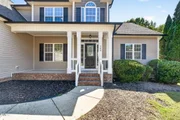
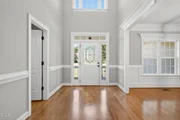
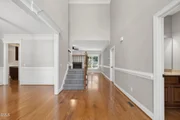
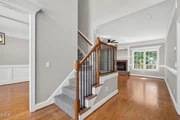
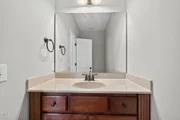
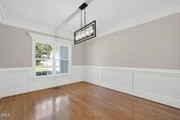
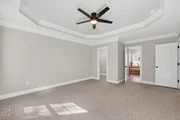
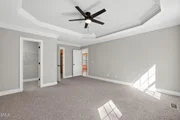
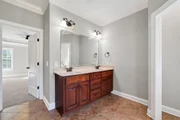
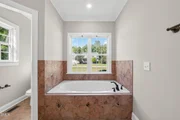
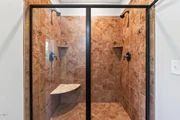
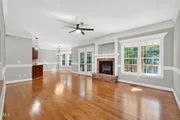
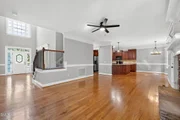
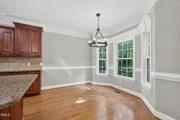
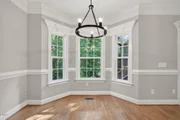
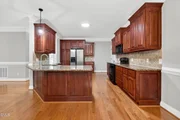
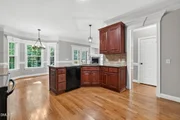
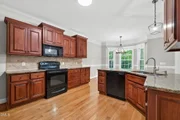
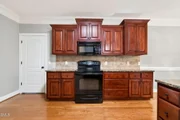
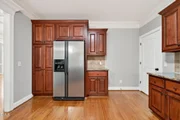
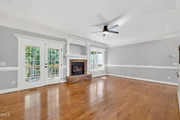
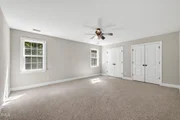
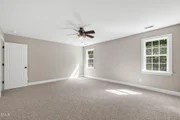
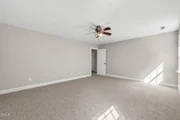
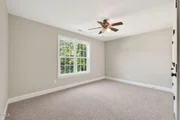
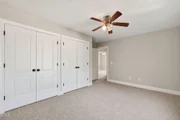
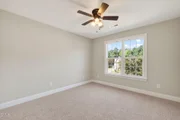
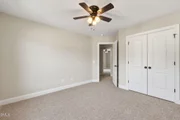
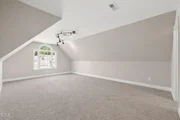
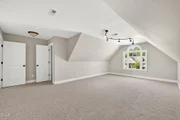
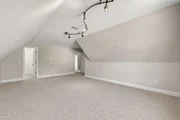
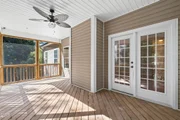
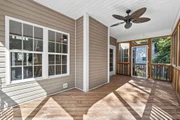
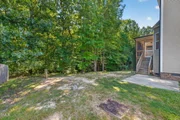
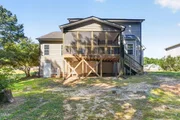
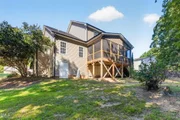
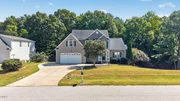
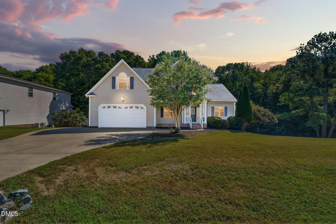
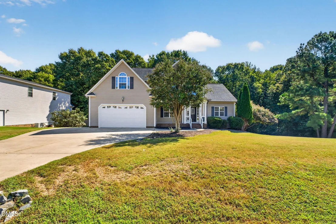
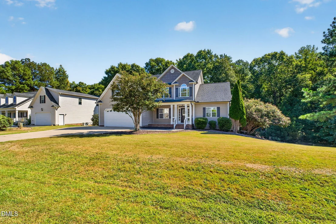
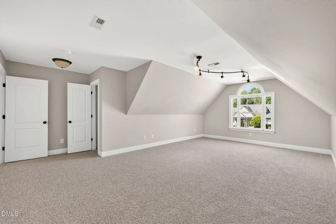
Welcome home to this beautifully updated 4 bedroom, 2.5 bath home offering the perfect blend of style, comfort, and functionality. From the moment you step inside, you'll appreciate the inviting open concept layout, gorgeous hardwood floors, soaring ceilings, and modern lighting that create a bright and spacious atmosphere.  The heart of the home features a well appointed kitchen with granite countertops, ample cabinetry, and an easy flow into the main living areas, perfect for everyday living and entertaining. An open formal dining area provides an elegant space for gatherings and special occasions.  The spacious first floor primary suite offers a peaceful retreat with a large en suite bath designed for comfort and convenience. Upstairs, you'll find generously sized additional bedrooms and flexible living space for family, guests, or a home office.  Step outside and relax in the beautiful screened in porch overlooking the peaceful surroundings, the perfect spot for morning coffee, evening conversations, or simply unwinding after a long day.  Freshly painted throughout with brand new carpet, this home is truly move in ready. A gorgeous stone fireplace adds warmth and character to the living space, while the two car garage provides plenty of parking and storage.  Located just minutes from White Oak, this home offers peaceful living while keeping everyday conveniences, shopping, dining, and entertainment close by. Beautifully maintained, thoughtfully updated, and ready for its next chapter, this is one you won't want to miss. Seller has partnered with a preferred lender offering concession towards closing for the buyer. Ask agent for details.
Unit Size
2,792 Ft²
Days on Market
40 days
Land Size
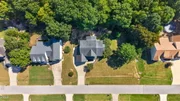
0.57 acres
Price per sqft
$172
Property Type
House
Property Taxes
$237
HOA Dues
$18
Year Built
2009

Listed By

Laura Vevurka
Better Homes & Gardens Real Estate Paracle

Payment Calculator

Cap Rate Calculator

Last updated: 20 days ago (TMLS #10193643)

Price History

Date / Event Date Event Price
Oct 8, 2026 Price Decreased $479,000
↓ $10K (2%)
Price Decreased
Sep 18, 2026 Listed by FAB Real Estate Services, LLC $489,000
Listed by FAB Real Estate Services, LLC
Feb 18, 2021 Sold
Sold
Feb 4, 2021 Listed by FAB Real Estate Services, LLC $330,000
Listed by FAB Real Estate Services, LLC
Sep 23, 2008 Sold
Sold

Property Highlights

Garage
Fireplace
Parking Details
Has Garage
Attached Garage
Has Open Parking
Parking Features: Driveway, Garage Faces Front
Garage Spaces: 2
Interior Details
Half Bathrooms: 1
Full Bathrooms: 2
Interior Features: Ceiling Fan(s), Chandelier, Crown Molding, Double Vanity, Eat-in Kitchen, Entrance Foyer, Granite Counters, High Ceilings, Natural Woodwork, Soaking Tub, Tray Ceiling(s), Vaulted Ceiling(s), Walk-In Closet(s), Primary Downstairs, Smooth Ceilings, Walk-In Shower
Appliances: Dishwasher, Electric Range, Microwave
Flooring Type: Carpet, Ceramic Tile, Hardwood
Laundry Features: Laundry Room, Main Level
Rooms: 1
Has Fireplace
Fireplace Features: Living Room
Fireplaces: 1
Exterior Details
Square Footage: 2792
Architectural Style: Traditional
Year Built: 2009
Building Area Total: 2792
Levels: Two
Construction Materials: Vinyl Siding
Patio and Porch Features: Covered, Deck, Front Porch, Screened
Lot Size Area: 0.57
Lot Size Units: Acres
Lot Size Acres: 0.57
Lot Size Square Feet: 24829
Water Source: Public
Financial Details
Tax Map Number: 90
Tax Assessed Value: $454,570
Tax Annual Amount: $2,841
Utilities Details
Cooling Type: Ceiling Fan(s), Electric
Heating Type: Electric, Heat Pump
Sewer : Public Sewer
Location Details
HOA/Condo/Coop Fee Includes: None
HOA Fee: $220
HOA Fee Frequency: Annually

Building Info

Overview

    General

  • Year Built: 2009
  • Effective Year Built: 2009
  • Bedroom Count: 4
  • Bathroom Count: 3
  • Full Bathrooms: 2
  • Partial Bathrooms: 3
  • Building Condition: 0
  • Building Quality: 9
  • Construction Type: 0
  • Building Style: 0
  • Exterior Walls Type: 19
  • Interior Walls Type: 3
  • Roof Shape Type: 7
  • Roof Cover Type: 3
  • Floor Count: 200
  • Floor Cover: 24
  • Basement Type: 0
  • Basement Area: 0
  • Garage Type: 7
  • Garage Square Area: 529
  • Parking Space Count: 2
  • Patio Type: 0
  • Porch Type: 4
  • Pool Type: 0

    Dimensions

  • Lot Size Square Feet: 24,829
  • Total Building Area: 2,801
  • Gross Building Area: 3,641
  • Building Area: 2,801
  • Building Area Measurement: L

    Heating and Cooling

  • Fireplace Count: 1
  • Air Conditioning: 1
  • Heating: 8
  • Heated Square Feet: 2,801
  • Heating Fuel Type: 2

    Utilities

  • Sewer System: 0
  • Water Service: 0

Building

  • Building Type: 0
  • Property Class: R
  • Subdivision: ISLAND CREEK
  • Land Acres: 0000000570
  • Standard Land Use Code: 1001
  • County Land Use Code: 01
  • Legal Description 1: LOT 90 ISLAND CREEK PH 3 72/334

Neighborhood

  • School District Name: Johnston County Schools
  • School Tax School District: 35
  • School Tax District Code 2: 06
  • Census Tract: 041109

Zoning

  • Zoning: RAG

Geography

  • Assessors Map Reference: BK: 72 PG: 334
  • Account Number: 2000240305
  • District: 6
  • Subdivision Phase Number: 3
  • Parcel: 06F03025F
  • Lot: 90
  • Municipality: MCLEMORE-CLEVELAND
  • Latitude: 35.5854
  • Longitude: -78.5172

    Address

  • Full Address: 264 Bald Head Island Dr
  • Address - House Number: 264
  • Address - Street Name: Bald Head Island
  • Address - Suffix Type: Dr
  • State: NC
  • City Name: Garner
  • Carrier Code: R011
  • 4-Digit Zip Code: 6184
  • Zip Code: 27529

Valuation

    Tax

  • Tax Year: 2023
  • Tax Amount: $224,437
  • Tax Rate Code Area: C,FR35

    Appraisal Valuation

  • Standard Deviation: 0.1521
  • Valuation Date: Oct 04, 2023
  • Confidence Score: 81
  • Final Value: 438,789
  • High Value: 505,555
  • Low Value: 372,024

    Market Valuation

  • Market Total Value: $286,820
  • Market Land Value: $55,000
  • Market Improvement Value: $231,820

    Assessments Valuation

  • Assessed Year: 2023
  • Assessed Total Value: $286,820
  • Assessed Land Value: $55,000
  • Assessed Improvements Value: $231,820

    Sales

  • Current Sale Contract Date: Feb 18, 2021
  • Current Sale Recording Date: Feb 18, 2021
  • Current Sale Price:
  • Current Sale Document Type: 71
  • Current Sale Input Document Number: 2021733773
  • Previous Sale Recording Date: Sep 23, 2008
  • Previous Sale Contract Date: Sep 09, 2008
  • Previous Sale Amount: $261,500
  • Previous Sale Document Type: 71
Data used for valuation calculations is provided by RealtyHop, and other third party sources

Comparables

Unit
Status
Type
Beds
Baths
ft²
Price/ft²
Asking Price
Listed On
Closing Price
Sold On
HOA + Taxes

About Island Creek


Similar Homes for Sale

Currently no similar homes around

Nearby Rentals

Unit for rent at 304 Whitehall Court, Clayton, NC, 27520

$1,600 /mo

  • 3 Beds
  • 2 Baths
  • 1,357 ft²
304 Whitehall Court, Clayton, NC, 27520 Listing by Brooke Fowler
Unit for rent at 153 Cambridge Elm Drive, Clayton, NC, 27520

$1,649 /mo

  • 3 Beds
  • 2 Baths
  • 1,171 ft²
153 Cambridge Elm Drive, Clayton, NC, 27520 Listing by Demilade Ogunnowo
Unit for rent at 109 Mayfair Court, Clayton, NC, 27520

$1,300 /mo

  • 2 Beds
  • 2 Baths
  • 1,050 ft²
109 Mayfair Court, Clayton, NC, 27520 Listing by Donald Millard


Frequently Asked Questions

When was property at 264 Bald Head Island Drive built and last sold?
The property at 264 Bald Head Island Drive was built in 2009 and last sold on Feb 18, 2021 for $330,000.
How much is this home worth?
The estimated value of the home located at 264 Bald Head Island Drive is $471,664.
What are some comparable homes to 264 Bald Head Island Drive?
There are currently no comparable homes to 264 Bald Head Island Drive.