Check Availability
$13,995,000
● House - For Sale

264 8th Avenue S

Naples, FL 34102
bedrooms
5 Beds
bathrooms
5 Baths, 2 Half Baths
square feet
5,057 Ft²
$71,637
Est. Monthly

About This Property

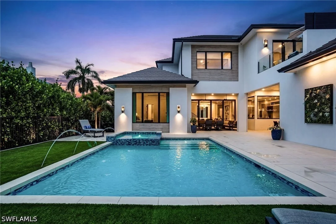
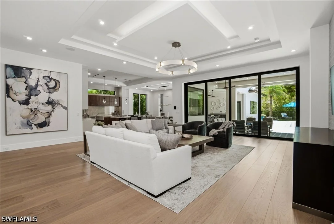
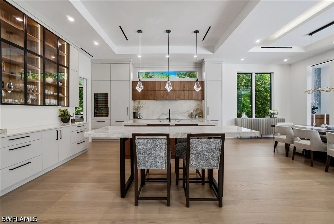
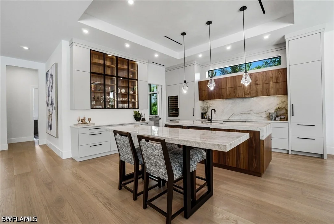
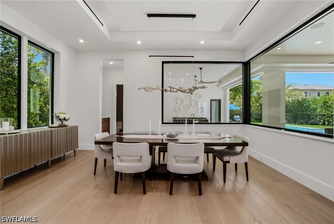
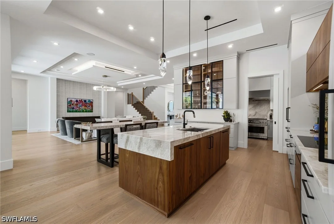
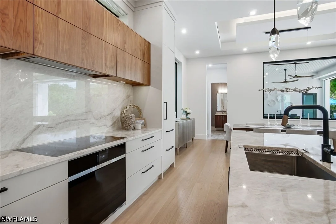
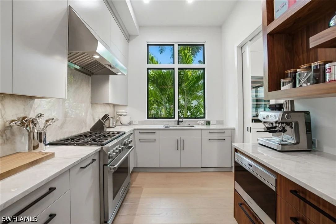
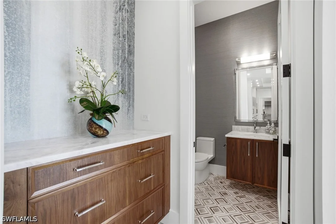
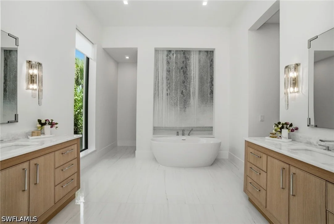
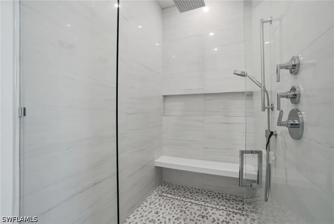
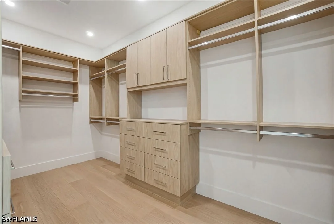
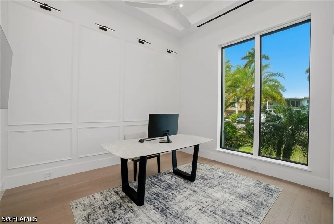
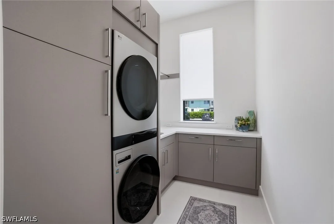
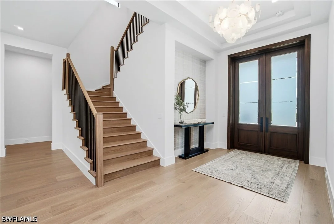
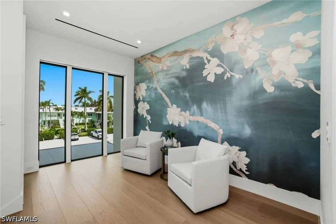
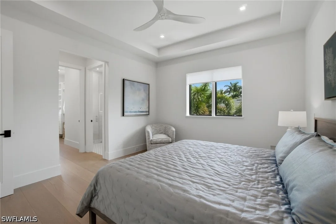
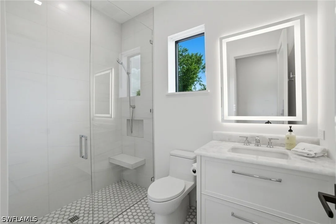
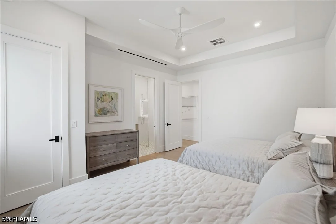
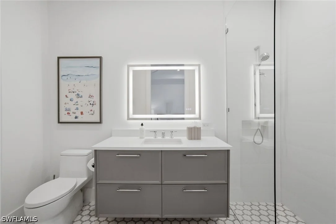
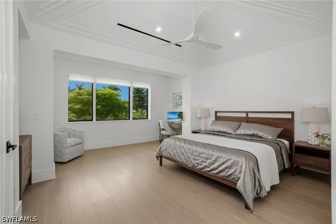
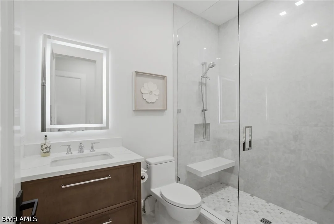
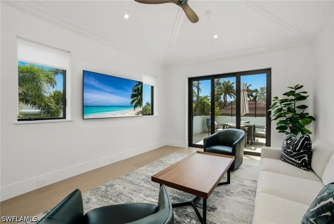
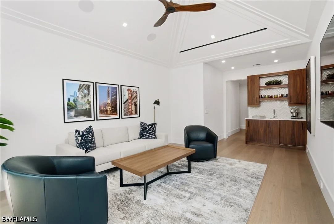
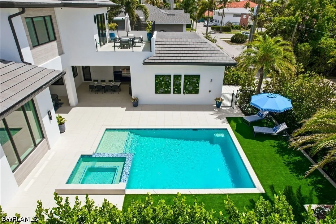
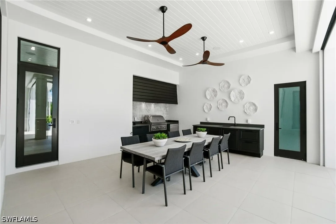
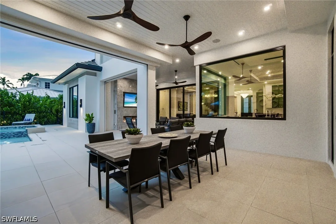
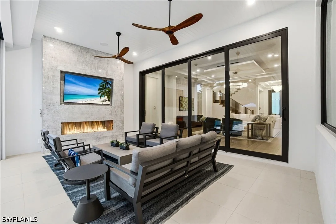
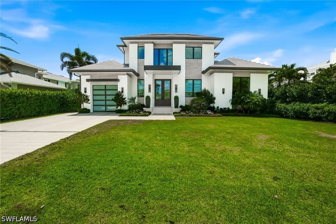
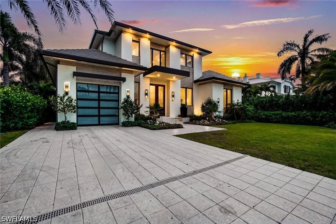
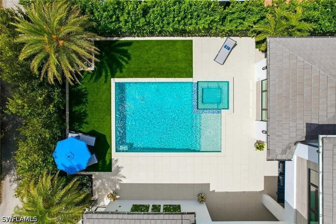
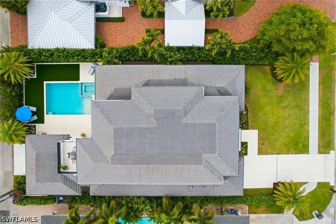
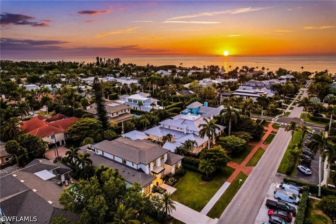
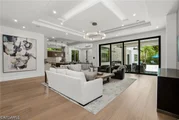
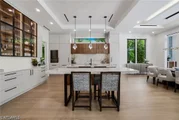
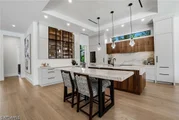
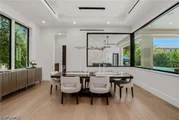
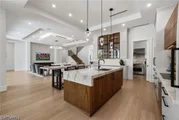
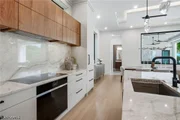
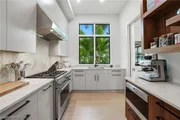
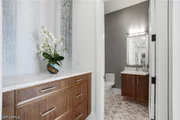
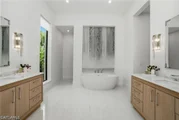
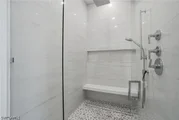
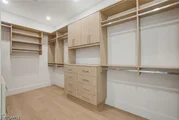
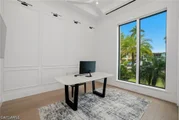
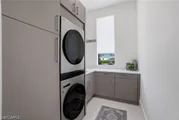
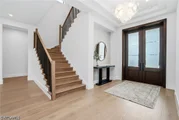
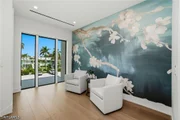
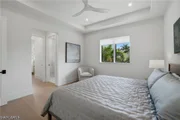
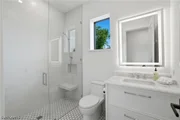
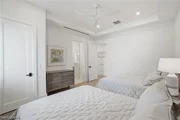
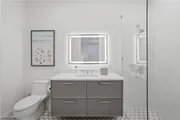
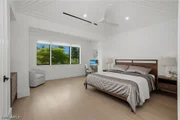
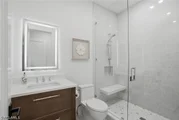
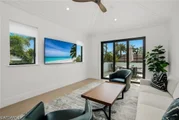
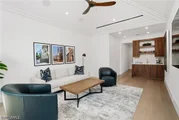
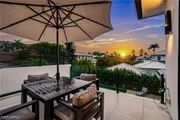
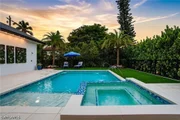
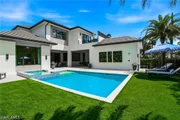
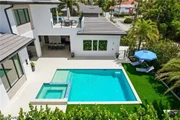
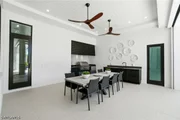
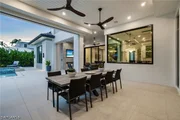
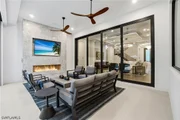
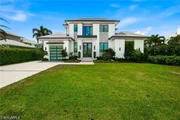
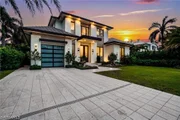
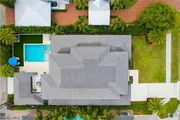
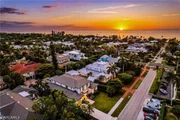
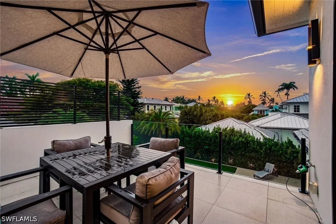
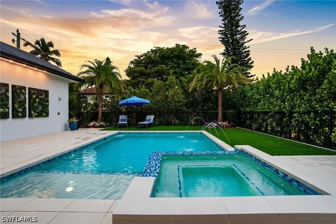
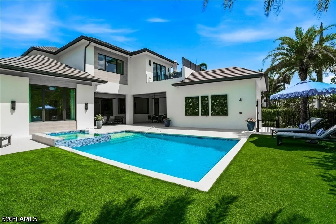
Steps from the shimmering Gulf waters, pristine white-sand beaches, and the vibrant charm of 5th Avenue South and 3rd Street South, 264 8th Avenue South offers the ultimate Olde Naples lifestyle-where prime location, refined luxury, and effortless living converge. Designed by Beck Architectural Group, this stunning home sits on a premium southern-exposure lot in the heart of Olde Naples. The thoughtfully designed floor plan prioritizes main-level living, featuring an expansive great room, a chef's kitchen, a luxurious primary suite, and a versatile private flex bedroom-ideal for guests, a home office, or a wellness space. Seamless indoor-outdoor flow leads to a private backyard retreat designed for year-round enjoyment. The covered outdoor living area is outfitted with a gourmet kitchen featuring a Lynx grill, refrigerated drawers, and a prep sink, along with a living space anchored by a feature wall with a television and gas fireplace. Beyond, the sun-drenched, fenced backyard is maximized with a large saltwater pool with a sun shelf, water features, and an integrated spa, all surrounded by ample deck space for lounging, low-maintenance turf for pets, and an outdoor shower. The designer kitchen by Design West is a true showpiece, appointed with custom cabinetry and top-of-the-line appliances, including a Wolf induction cooktop and oven; Sub-Zero refrigeration with wine storage and auxiliary beverage drawers; a Cove dishwasher; and Cristallo quartzite countertops. The adjacent butler's pantry enhances functionality with additional prep space, a Wolf six-burner gas range, Wolf microwave, Asko dishwasher, and a generous walk-in pantry-perfectly tucked away for effortless entertaining. The main-level primary suite is a private sanctuary, featuring a vaulted ceiling, tranquil backyard views, and a spa-inspired bath with dual vanities, separate water closets, a soaking tub, a walk-in shower, and an oversized custom closet. Upstairs, three spacious bedrooms each offer en suite baths, complemented by a shared media room with a breakfast bar and private deck-an ideal vantage point for breathtaking western sunsets and seasonal fireworks. Throughout the home, rich hardwood flooring, custom retractable privacy shades, and refined architectural details-including 11-inch baseboards-create a sophisticated and cohesive aesthetic. Additional features include dual laundry rooms; a three-car garage with rear alley access and sufficient height to accommodate lifts in two bays; natural gas; a whole-house generator; water filtration and humidification systems; a private elevator; Lutron lighting; surround sound; and full home automation. The property is also situated on the same power grid as a nearby fire station, offering added peace of mind. This exceptional residence perfectly blends Olde Naples elegance with modern luxury-ideal for those seeking the very best in coastal living, location, and sophisticated design.
Unit Size
5,057 Ft²
Days on Market
217 days
Land Size
0.26 acres
Price per sqft
$2,767
Property Type
House
Property Taxes
$2,918
HOA Dues
-
Year Built
1975

Listed By

Rob Mauceli
Compass Florida LLC
Tony Grech
McQuaid & Company LLC

Payment Calculator

Cap Rate Calculator

Last updated: 27 days ago ( #226013404)

Price History
Date / Event Date Event Price
Apr 7, 2026 Listed by Compass Florida LLC $13,995,000
Listed by Compass Florida LLC
Oct 6, 2021 No longer available -
No longer available
Mar 22, 2021 Sold
Sold
Nov 23, 2020 In contract -
In contract
Jul 9, 2020 Listed by Compass Florida LLC $3,795,000
Listed by Compass Florida LLC

Property Highlights

Parking Available
Garage
Elevator
Air Conditioning
Fireplace
Parking Details
Has Garage
Attached Garage
Has Open Parking
Parking Features: Attached, Driveway, Garage, Paved, Garage Door Opener, TwoSpaces
Garage Spaces: 3
Interior Details
Half Bathrooms: 2
Full Bathrooms: 5
Interior Features: Built-in Features, High Ceilings, Kitchen Island, Pantry, Elevator, Smart Home, BedroomOnMainLevel, Bathtub, ClosetCabinetry, DualSinks, FamilyDiningRoom, LivingDiningRoom, MainLevelPrimary, SeparateShower, CableTv, WalkInPantry, WindowTreatments, HomeOffice, SplitBedrooms
Appliances: Double Oven, Dryer, Dishwasher, Electric Cooktop, Disposal, Ice Maker, Microwave, Range, Refrigerator, Self Cleaning Oven, Wine Cooler, Water Purifier, Washer, BuiltInOven, SeparateIceMachine
Flooring Type: Tile, Wood
Laundry Features: Inside, LaundryTub
Has Fireplace
Fireplace Features: Outside
Exterior Details
Square Footage: 5057
Square Footage Source: $0
Security Features: Security System Owned, Security System
Property Condition: Resale
Architectural Style: TwoStory
Year Built: 2026
Waterfront Features: None
Building Area Total: 6991
Levels: Two
Window Features: Window Coverings, Sliding, ImpactGlass
Construction Materials: Block, Concrete, Stucco
Patio and Porch Features: Patio, Balcony
Pool Features: In Ground, Salt Water, Pool/Spa Combo, PoolEquipment
Pool is Private
Lot Features: Rectangular Lot, SprinklersAutomatic
Lot Size Area: 0.26
Lot Size Units: Acres
Lot Size Acres: 0.26
Lot Size Square Feet: 11325.6
Lot Size Dimensions: 75 x 150 x 75 x 150
Tax Lot: 6
Water Source: Public
Financial Details
Tax Annual Amount: $35,019
Utilities Details
Cooling Type: Central Air, Ceiling Fan(s), Electric
Heating Type: Central, Electric
Sewer : Public Sewer
Location Details
HOA/Condo/Coop Fee Includes: None
HOA/Condo/Coop Amenities: Other

Building Info

Overview

    General

  • Year Built: 1975
  • Effective Year Built: 1975
  • Building Count: 2
  • Bedroom Count: 0
  • Building Condition: 0
  • Building Quality: 10
  • Construction Type: 0
  • Building Style: 0
  • Exterior Walls Type: 0
  • Interior Walls Type: 0
  • Roof Shape Type: 0
  • Roof Cover Type: 0
  • Floor Count: 100
  • Floor Cover: 0
  • Basement Type: 0
  • Basement Area: 0
  • Garage Type: 3
  • Parking Space Count: 2
  • Patio Type: 0
  • Porch Type: 0
  • Pool Type: 0

    Dimensions

  • Lot Size Square Feet: 11,326
  • Lot Size Depth Feet: 1,500
  • Lot Size Frontage Feet: 740
  • Total Building Area: 1,762
  • Gross Building Area: 2,640
  • Building Area: 1,762
  • Building Area Measurement: L

    Heating and Cooling

  • Air Conditioning: 0
  • Heating: 0
  • Heated Square Feet: 1,762
  • Heating Fuel Type: 0

    Utilities

  • Sewer System: 0
  • Water Service: 0

Building

  • Building Type: 0
  • Property Class: V
  • Subdivision: NAPLES PLAN OF TIER 3
  • Land Acres: 0000000260
  • Standard Land Use Code: 8001
  • County Land Use Code: 0100
  • State Land Use Code: 01
  • Legal Description 1: NAPLES T 3 BLK 12 LOTS 4,5 AND E 81/3FT OF LOT 6

Neighborhood

  • School District Name: Collier County School District
  • Census Tract: 000101

Zoning

  • Zoning: NAPLES

Geography

  • Assessors Map Reference: 5A09
  • Subdivision Tract Number: 095500
  • Parcel: 14014320005
  • Block: 12
  • Lot: 4
  • Meridian: SEC 9 TWN 50 RNG 25
  • Municipality: CITY OF NAPLES
  • Latitude: 26.1373
  • Longitude: -81.8031

    Address

  • Full Address: 264 8th Ave S
  • Address - House Number: 264
  • Street Segment Direction: S
  • Address - Street Name: 8th
  • Address - Suffix Type: Ave
  • State: FL
  • City Name: Naples
  • Carrier Code: C021
  • 4-Digit Zip Code: 6841
  • Zip Code: 34102

Valuation

    Tax

  • Total Area: 2,640
  • Tax Year: 2022
  • Tax Amount: $2,791,118
  • Tax Rate Code Area: 4

    Market Valuation

  • Market Total Value: $2,846,250
  • Market Land Value: $2,846,250

    Assessments Valuation

  • Assessed Year: 2022
  • Assessed Total Value: $2,846,250
  • Assessed Land Value: $2,846,250

    Sales

  • Current Sale Contract Date: Mar 18, 2021
  • Current Sale Recording Date: Mar 22, 2021
  • Current Sale Price:
  • Current Sale Document Type: 71
  • Current Sale Input Document Number: 6022672
Data used for valuation calculations is provided by RealtyHop, and other third party sources

Comparables

Unit
Status
Type
Beds
Baths
ft²
Price/ft²
Asking Price
Listed On
Closing Price
Sold On
HOA + Taxes

About Naples


Similar Homes for Sale

Currently no similar homes around

Nearby Rentals

Unit for rent at 780 10th Avenue S, Naples, FL, 34102

$5,000 /mo

  • 1 Bed
  • 1 Bath
  • 566 ft²
780 10th Avenue S #22, Naples, FL, 34102 Listing by Monica Simon
Unit for rent at 451 Bayfront Place, Naples, FL, 34102-6470

$6,400 /mo

  • 1 Bed
  • 1 Bath
  • 1,325 ft²
451 Bayfront Place #5206, Naples, FL, 34102-6470 Listing by Terese DeLuca
Unit for rent at 450 Bayfront Place, Naples, FL, 34102

$5,500 /mo

  • 1 Bed
  • 1 Bath
  • 852 ft²
450 Bayfront Place #4201, Naples, FL, 34102 Listing by Rob Mauceli


Frequently Asked Questions

When was property at 264 8th Avenue South built and last sold?
The property at 264 8th Avenue South was built in 1975 and last sold on Mar 18, 2021 for $2,900,000.
How much is this home worth?
The estimated value of the home located at 264 8th Avenue South is $13,512,522.
What are some comparable homes to 264 8th Avenue South?
There are currently no comparable homes to 264 8th Avenue South.