


2639 PEBBLE DAWN


About This Property
Payment Calculator
Your Estimated Monthly Payment
Cap Rate Calculator
What does this mean?
Based on our analysis, the cap rate of this property is 1.25%. A negative cap rate indicates that the property might not be feasible as an income-producing asset. The median cap rate for a near zip code 11238 is 4.23%.
How much can I actually make?
Actual monthly rental income may vary between $4,760 and $7,140 depending on unit-specific characteristics. You can change the amount using the slider to further explore.
How is cap rate calculated?
Cap Rate = Net Operating Income (NOI) / Property Asset Value.
When calculating the cap rate, we assume 100% occupancy. Leverage (mortgage) is not considered.
Cap Rate provided by RealtyHop and RentHop, learn more about cap rate here.
Price History
| Date / Event | Date | Event | Price |
|---|---|---|---|
| Jul 31, 2020 | No longer available | - | |
| No longer available | |||
| Jul 24, 2020 | Listed | $330,000 | |
| Listed | |||
| | |||
|
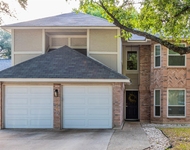
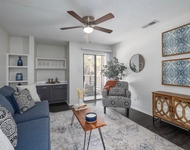
A TRUE SHOW STOPPER! Beautiful home in desirable Oak Hollow Park neighborhood with voluntary HOA. Roof Replaced in 2017, TRANE AC Indoor central zoned for up and downstairs and Outdoor unit and furnace purchased in 2016, app controlled Nexia thermostat, Vinyl Siding replaced, Windows, Front door, minisplit in Master bedroom, covered deck done in 2017. Enjoy the master suite on the main level with large walk in closet and spacious shower. The dining room with gorgeous wood floors large enough to entertain the whole family or easily turn it into another family room. Stunning kitchen with granite counter tops, tons of prep/counter space, breakfast bar, stainless appliances, and an incredible copper sink. Breakfast nook with extra counter and storage space. Washer, Dryer, and Kitchen Fridge all purchased in 2015 convey with the home. Tile flooring from the living room through the rest of the lower level is both beautiful and practical for easy cleaning. This large floor plan is so versatile. Living room includes a beautiful fireplace with gas logs and a wet bar with granite, additional cabinets for storage and copper sink. The upstairs boasts three spacious bedrooms with large closets and a second living room/loft for anything from a hangout room to a crafting/office space. Jack and Jill bathrooms adjoin two of the bedrooms. The fourth bedroom is currently used as a media room but has a large walk in closet if used as a bedroom. Enjoy the expansive covered patio with stunning ceiling fans and a tree house/fort with slide. Storage shed, radiant barrier attic insulation, sprinkler system, triple paned windows, water softener, 3 new toilets, new ceiling fans, can lights, the list goes on. This home has been given a true makeover. Check out the 3D tour to see how great this floor plan truly is. Book your showing today this one is gonna go fast! The manager has listed the unit size as 2796 square feet.
| |||
| Jun 26, 2015 | Sold | ||
| Sold | |||
| May 14, 2015 | Listed by Keller Williams City-View | $235,000 | |
| Listed by Keller Williams City-View | |||
| | |||
|
Spacious Sitterle Built 2 Story Home on Large Lot With Mature Trees**Sought After Neighborhood off of Thousand Oaks and Jones Maltsberger**4 Bedrooms, 3.5 Bathrooms**Dual Master Suites, One Upstairs and One Downstairs**2 Living Areas Downstairs and a Game Room Upstairs**Formal Dining**Wet Bar**Breakfast Area Features Built Ins**Large Bedrooms**Walk-In Closets**Oversized 2 Car Garage Features Extra Space for Work Area**Huge Backyard Has Plenty of Shade**Fixtures Updated**View Virtual Tour to Appreciate!
| |||
| Aug 6, 2013 | Sold | ||
| Sold | |||

Property Highlights
Building Info
Comparables
Status
Price/ft²
Listed On
Sold On
About Far North Central
Similar Homes for Sale
Currently no similar homes aroundNearby Rentals

Last Updated: 6 months ago
Data Source: LERA, MLS# 646082
 Your Privacy Choices
Phone: 425-283-2930
Address: 335 Madison Avenue, New York, NY 10017