Check Availability
Lake Arrowhead 92352
26385 Walnut Hills Drive
$1,099,000
● House - For Sale

26385 Walnut Hills Drive

Lake Arrowhead, CA 92352
bedrooms
4 Beds
bathrooms
2 Baths, 1 Half Bath
square feet
3,354 Ft²
$5,397
Est. Monthly

About This Property

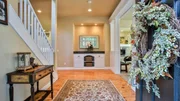
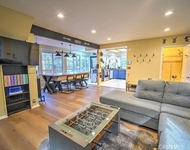
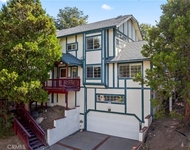
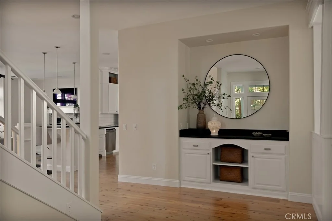
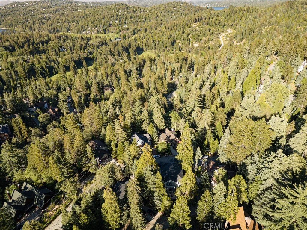
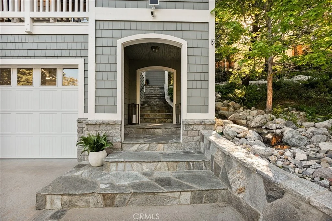
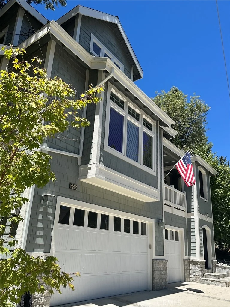
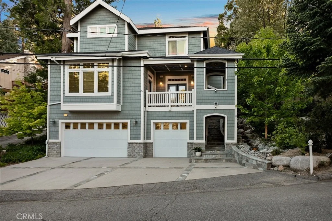
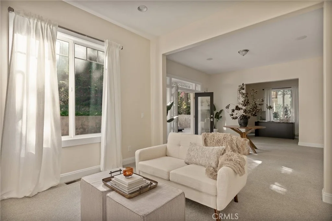
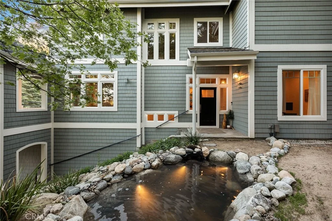
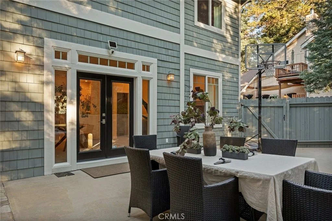
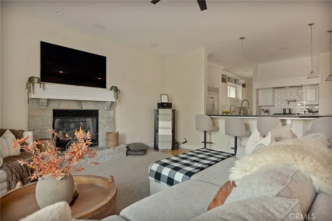
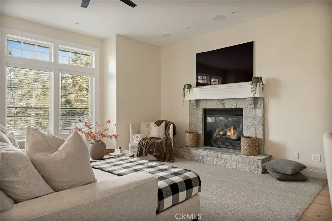
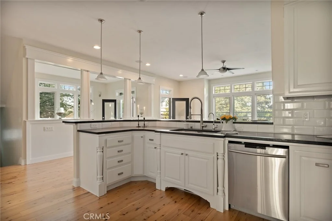
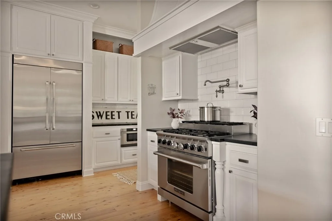
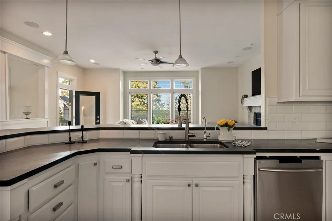
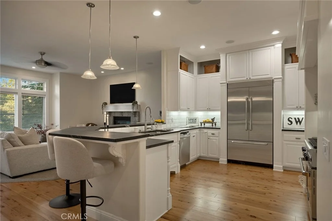
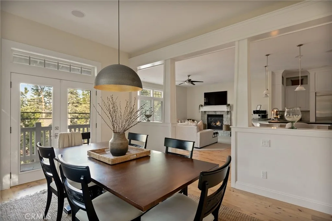
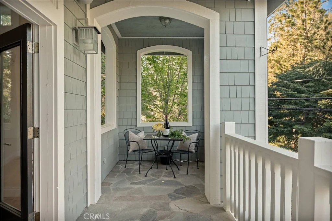
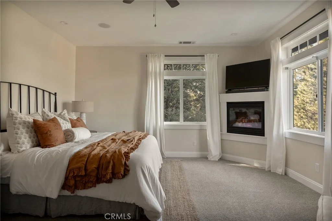
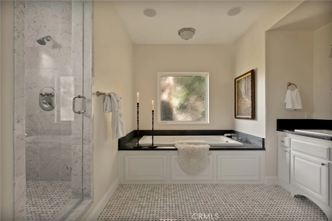
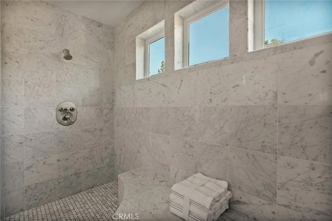
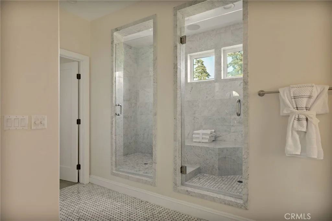
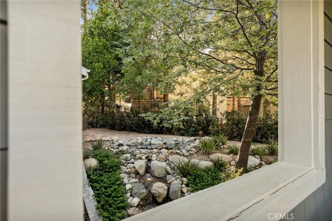
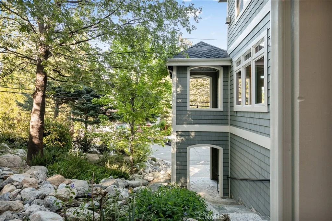
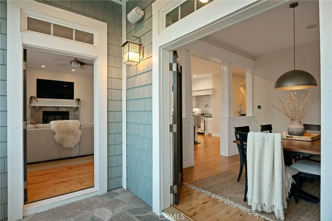
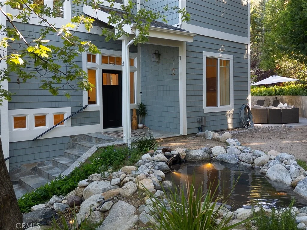
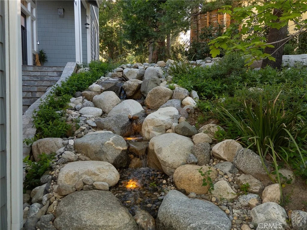
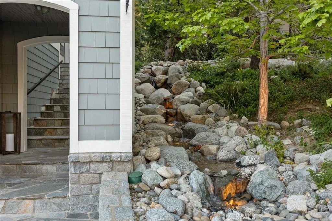
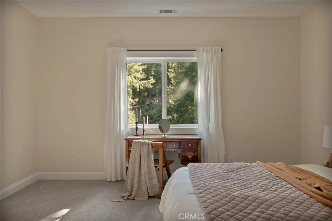
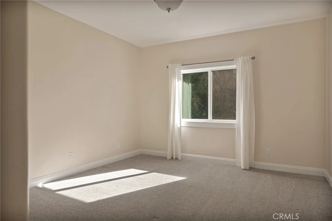
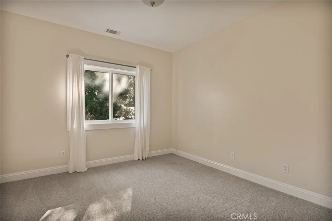
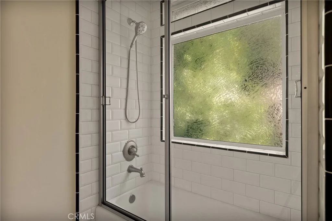
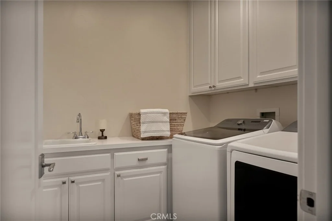
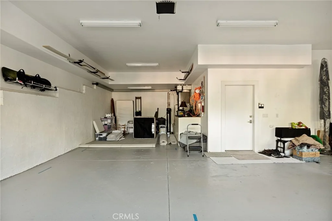
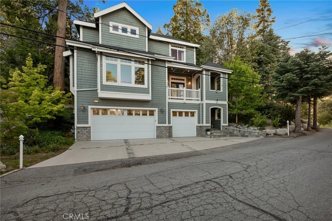
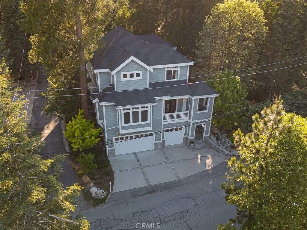
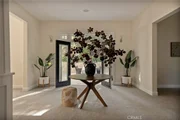
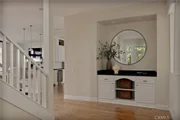
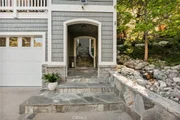
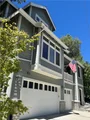
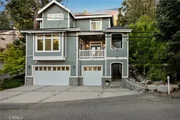
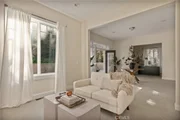
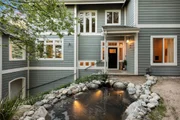
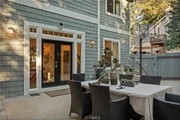
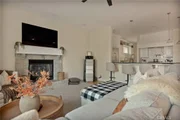
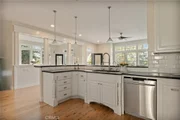
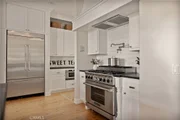
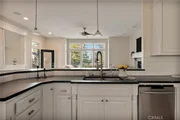
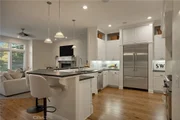
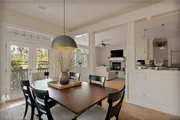
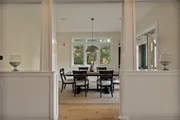
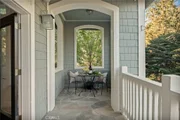
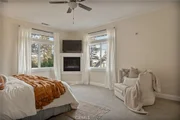
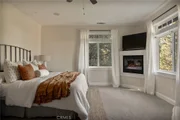
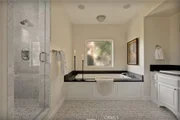
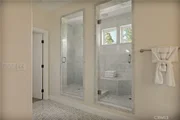
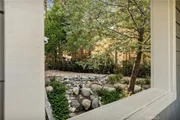
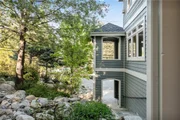
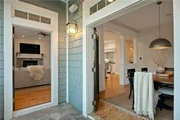
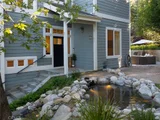
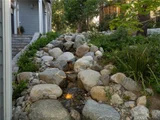
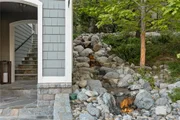
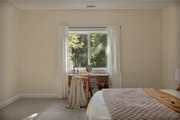
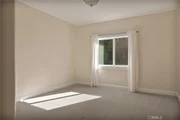
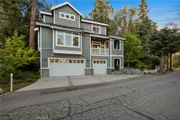
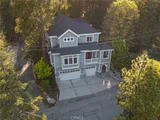
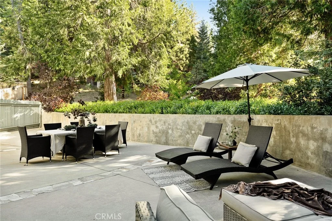
Exquisitely Styled Executive Retreat in Lake Arrowhead with FULL Lake Rights and Gorgeous Summit Area Location - Impeccably appointed for grand entertaining and intimate evenings alike. Glowing at dusk with up-lit landscaping and a romantic covered turret overlooking the calming pond and waterfall. The open floor plan features hardwood floors combined with upgraded plushly padded carpet, three gas fireplaces, formal dining, breakfast bar, a chef's kitchen with two-tier range, pot filler, stainless appliances, subway and mosaic tile accents, soapstone counters, full walk-in pantry and wine fridge. The home is equipped with a premium Yamaha AVENTAGE whole house audio system. This high-end dual zone setup allows for seamless, simultaneous music throughout every room, or the flexibility to enjoy a movie in one zone while streaming music in another-offering the ultimate in multi-room entertainment and lifestyle versatility. Spa-caliber primary bath boasts a jet tub and impressive dual marble-tiled shower and vanity. Additional highlights include a formal office, foyer, second living space, A/C, updated fixtures, freshly painted interior and exterior, high-profile millwork, level parking, four-car direct-entry garage with freshly refinished flooring, water softener system, reverse osmosis drinking water system, irrigation system, mountain-friendly flora (including laurel privacy screening), stone hardscape and comprehensive outdoor lighting, dual access - a true mountain masterpiece. Genuinely a home away for everyday of the week. Are you ready to live the dream?
Unit Size
3,354 Ft²
Days on Market
37 days
Land Size
0.19 acres
Price per sqft
$328
Property Type
House
Property Taxes
-
HOA Dues
-
Year Built
2007

Listed By

Chrissy Hammer
Coldwell Banker Sky Ridge

Payment Calculator

Cap Rate Calculator

Last updated: 2 months ago (CRMLS #IG26199670)

Price History

Date / Event Date Event Price
Sep 11, 2026 Listed by COLDWELL BANKER SKY RIDGE REALTY $1,099,000
Listed by COLDWELL BANKER SKY RIDGE REALTY
Oct 14, 2020 Sold
Sold
Jul 24, 2020 Listed by WHEELER STEFFEN SOTHEBY'S INTERNATIONAL REALTY $725,000
Listed by WHEELER STEFFEN SOTHEBY'S INTERNATIONAL REALTY
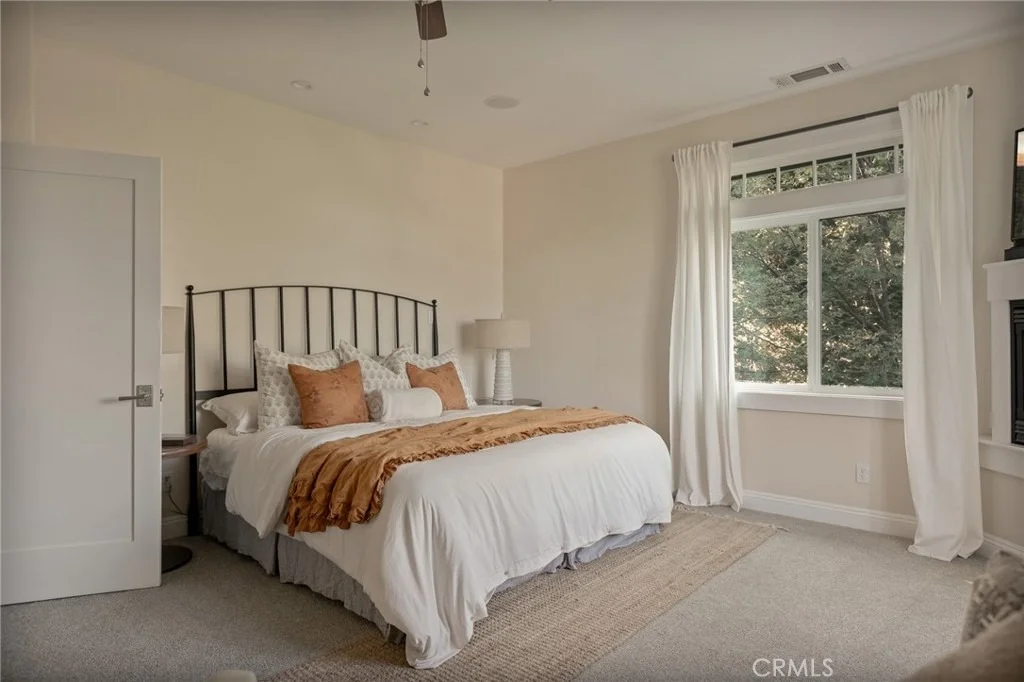
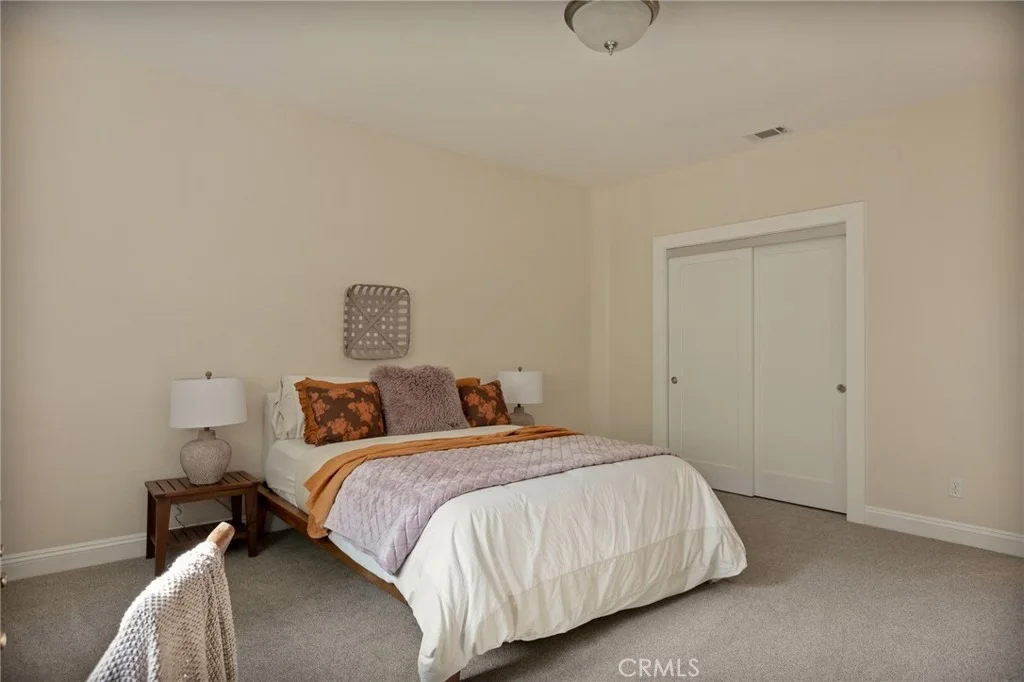
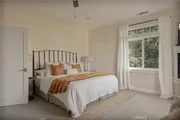
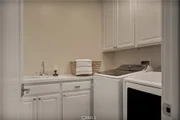
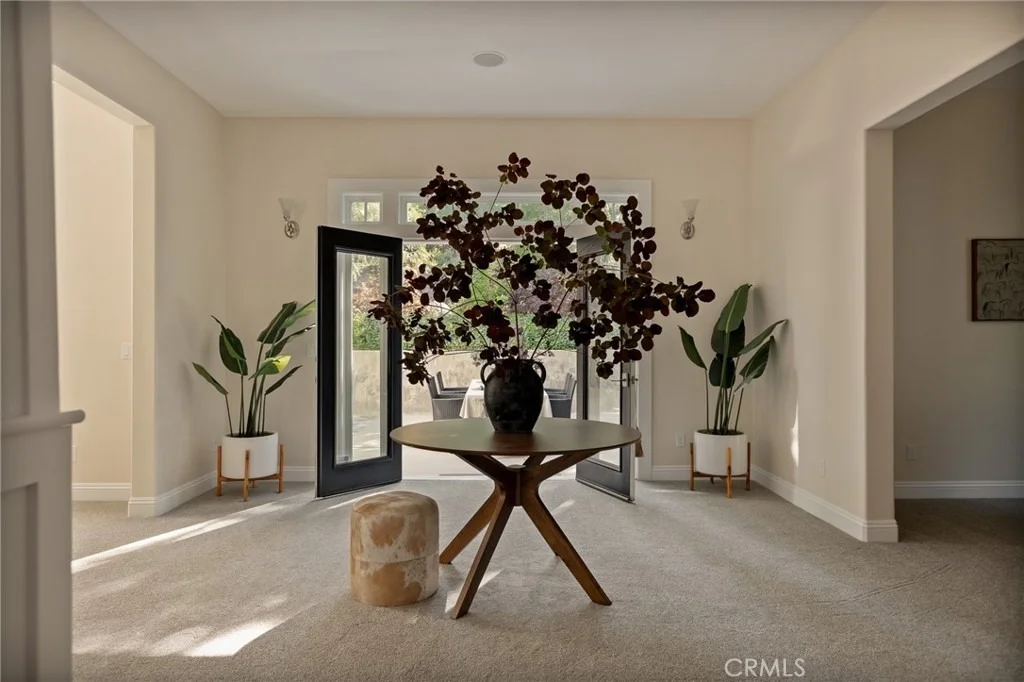
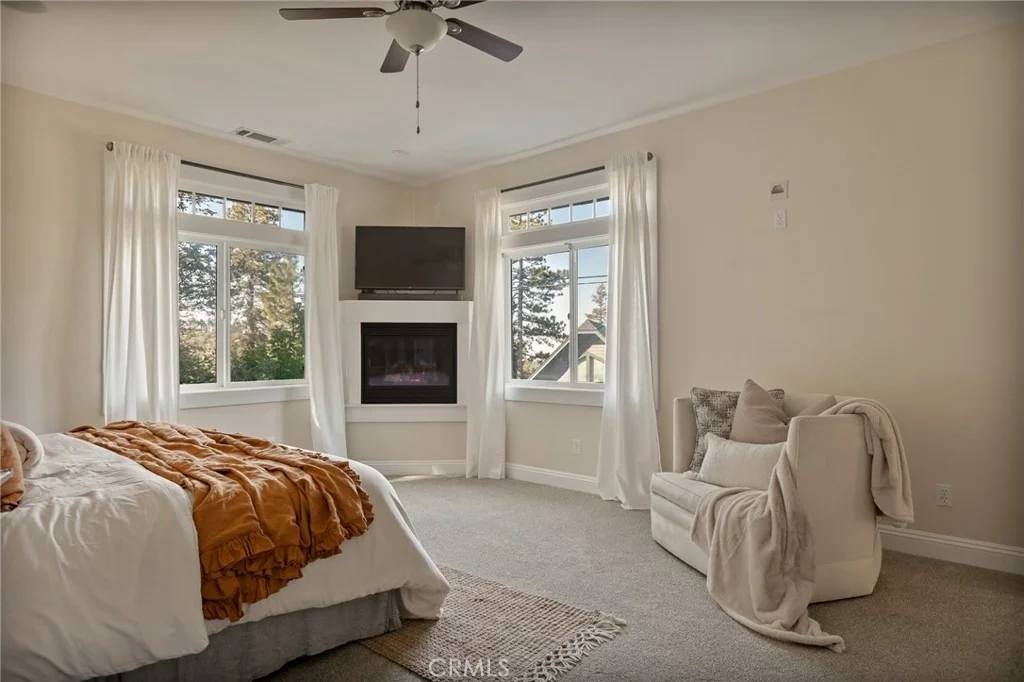
This beautifully custom-built, Cape Cod inspired home, in the summit area of Lake Arrowhead features a slate stairwell entry to an open floor plan. Brazilian Pine to plush carpet and basket weave tiled flooring leads to a sun-filled foyer with fireplace, weather protected veranda and a patio ready to entertain. The epicurean kitchen has built-in professional grade appliances, sous-chef galley, walk-in pantry, soapstone counters, subway tile back splash with plentiful under-lit Cambridge White cabinets. Truly the heart and epicenter of the home. Master bedroom features gas fireplace, walk-in closet, en-suite bathroom with dual shower, dual sinks, and jetted soaking tub. Great room with fireplace, three additional bedrooms, full size laundry room, formal dining room, casual dining area, and den. Home provides lake rights and is located on plowed and maintained road. A must see...
Mar 10, 2020 No longer available -
No longer available
Mar 10, 2020 Relisted $749,700
Relisted
Show More

Property Highlights

Garage
Parking Available
Air Conditioning
Fireplace
Parking Details
Has Garage
Attached Garage
Has Open Parking
Parking Features: Driveway, Garage, RV Access/Parking, DoorMulti, DrivewayLevel, DoorSingle
Garage Spaces: 3
Interior Details
Half Bathrooms: 1
Full Bathrooms: 2
Interior Features: Eat-in Kitchen, High Ceilings, Open Floorplan, Pantry, Stone Counters, Storage, Wired for Sound, Walk-In Closet(s), SeparateFormalDiningRoom, LivingRoomDeckAttached, MultipleStaircases, PartiallyFurnished, AllBedroomsUp, Loft, PrimarySuite, WalkInPantry
Appliances: Gas Range, Refrigerator, Range Hood, Water Heater
Flooring Type: Carpet, Tile, Wood
Laundry Features: Laundry Room
Has Fireplace
Fireplace Features: Family Room, Gas, Living Room, Bedroom
Exterior Details
Square Footage: 3354
Square Footage Source: $0
Security Features: Prewired
Property Condition: Turnkey
Architectural Style: Cape Cod, Custom
Year Built Source: Assessor
Year Built: 2007
Levels: Three Or More
Window Features: Blinds
Patio and Porch Features: Covered, Deck, Patio, Concrete, Open, Stone
Pool Features: None
Lot Features: Back Yard, Landscaped, ZeroToOneUnitAcre
Lot Size Area: 8420
Lot Size Units: Square Feet
Lot Size Acres: 0.1933
Lot Size Square Feet: 8420
Tax Lot: 243
Water Source: Public
Utilities Details
Cooling Type: Central Air
Heating Type: Central, Forced Air
Sewer : Public Sewer

Building Info

Overview

    General

  • Year Built: 2007
  • Effective Year Built: 2008
  • Building Count: 1
  • Total Rooms: 11
  • Bedroom Count: 4
  • Bathroom Count: 3
  • Full Bathrooms: 2
  • Partial Bathrooms: 3
  • Building Condition: 0
  • Building Quality: 4
  • Construction Type: 6
  • Building Style: 50
  • Exterior Walls Type: 0
  • Interior Walls Type: 0
  • Roof Shape Type: 0
  • Roof Cover Type: 3
  • Floor Count: 200
  • Floor Cover: 0
  • Basement Type: 0
  • Basement Area: 117
  • Garage Type: 1
  • Garage Square Area: 901
  • Parking Space Count: 3
  • Patio Type: 59
  • Porch Type: 137
  • Pool Type: 0
  • Location Influence Type: 224

    Dimensions

  • Lot Size Square Feet: 8,420
  • Total Building Area: 4,255
  • Gross Building Area: 4,255
  • Building Area: 3,354
  • Building Area Measurement: L

    Heating and Cooling

  • Fireplace Count: 1
  • Air Conditioning: 1
  • Heating: 3
  • Heated Square Feet: 3,354
  • Heating Fuel Type: 0

    Utilities

  • Sewer System: 1
  • Water Service: 2

Building

  • Building Type: 0
  • Property Class: R
  • Subdivision: ARROWHEAD WOODS
  • Land Acres: 0000000193
  • Standard Land Use Code: 1001
  • County Land Use Code: 0510
  • Legal Description 1: TRACT NO 7985 ARROWHEAD WOODS TRACT NO 119 LOT NO 243

Neighborhood

  • School District Name: Rim of the World Unified School District
  • Census Tract: 010906

Zoning

  • Zoning: LARS14M

Geography

  • Assessors Map Reference: 93-D4
  • District: 17
  • Subdivision Tract Number: 7985,119
  • Parcel: 0334-313-08-0000
  • Lot: 243
  • Municipality: TWIN PEAKS
  • Latitude: 34.2489
  • Longitude: -117.228

    Address

  • Full Address: 26385 Walnut Hills Dr
  • Address - House Number: 26385
  • Address - Street Name: Walnut Hills
  • Address - Suffix Type: Dr
  • State: CA
  • City Name: Lake Arrowhead
  • Zip Code: 92352

Valuation

    Tax

  • Tax Year: 2022
  • Tax Amount: $740,830
  • Initial Tax Delinquent Year: 2022
  • Tax Rate Code Area: 105-063

    Appraisal Valuation

  • Standard Deviation: 0.1816
  • Valuation Date: Feb 21, 2024
  • Confidence Score: 76
  • Final Value: 953,422
  • High Value: 1,126,570
  • Low Value: 780,273

    Assessments Valuation

  • Assessed Year: 2023
  • Assessed Total Value: $760,296
  • Assessed Land Value: $78,030
  • Assessed Improvements Value: $682,266

    Sales

  • Current Sale Contract Date: Feb 08, 2023
  • Current Sale Recording Date: Mar 14, 2023
  • Current Sale Price:
  • Current Sale Document Type: 36
  • Current Sale Input Document Number: 60024
  • Previous Sale Recording Date: Oct 14, 2020
  • Previous Sale Contract Date: Aug 18, 2020
  • Previous Sale Amount: $731,000
  • Previous Sale Document Type: 36
Data used for valuation calculations is provided by RealtyHop, and other third party sources

Comparables

Unit
Status
Type
Beds
Baths
ft²
Price/ft²
Asking Price
Listed On
Closing Price
Sold On
HOA + Taxes

About Lake Arrowhead


Similar Homes for Sale

Currently no similar homes around

Nearby Rentals

Unit for rent at 582 Rose, TWIN PEAKS, CA, 92391

$2,900 /mo

  • 3 Beds
  • 3 Baths
  • 1,116 ft²
582 Rose, TWIN PEAKS, CA, 92391 Listing by Clare Lenza
Unit for rent at 955 Teakwood Drive, LAKE ARROWHEAD, CA, 92352

$4,950 /mo

  • 4 Beds
  • 2 Baths
  • 2,204 ft²
955 Teakwood Drive, LAKE ARROWHEAD, CA, 92352 Listing by Amy Kaplan
Unit for rent at 389 Dorn, CRESTLINE, CA, 92325

$2,300 /mo

  • 3 Beds
  • 2 Baths
  • 1,712 ft²
389 Dorn, CRESTLINE, CA, 92325 Listing by Regina Brown


Frequently Asked Questions

When was property at 26385 Walnut Hills Drive built and last sold?
The property at 26385 Walnut Hills Drive was built in 2007 and last sold on Feb 8, 2023 for $885,000.
How much is this home worth?
The estimated value of the home located at 26385 Walnut Hills Drive is $1,084,201.
What are some comparable homes to 26385 Walnut Hills Drive?
There are currently no comparable homes to 26385 Walnut Hills Drive.