Check Availability
Benton 97456
26385 SHADY OAK DR
$699,900
● House - In Contract

26385 SHADY OAK DR

Monroe, OR 97456
bedrooms
3 Beds
bathrooms
2 Baths
square feet
1,652 Ft²
$3,715
Est. Monthly

About This Property

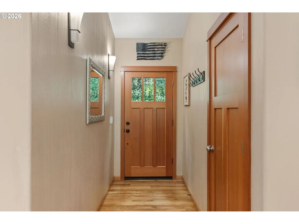
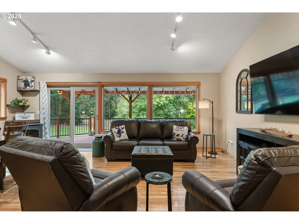
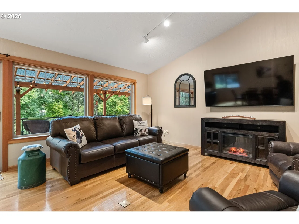
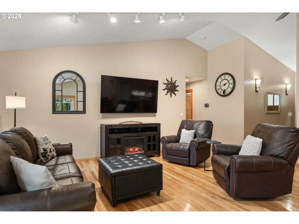
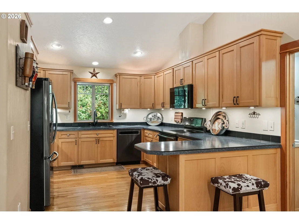
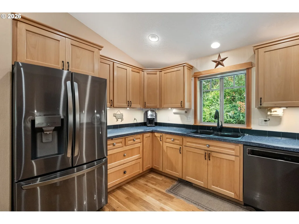
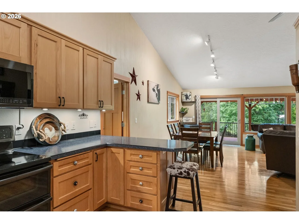
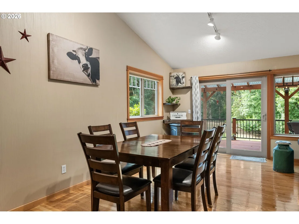
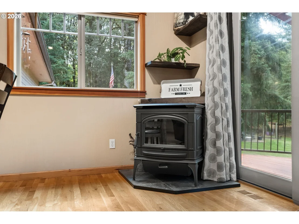
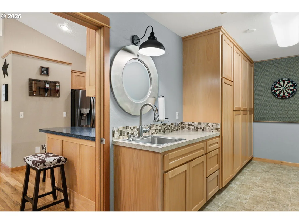
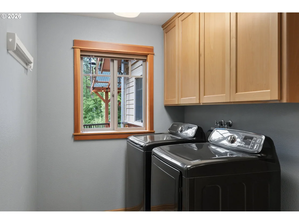
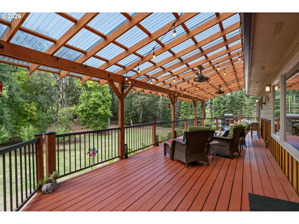
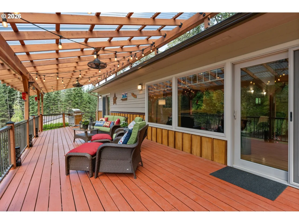
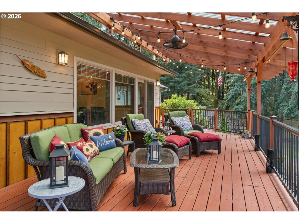
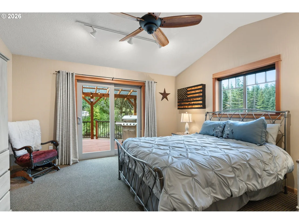
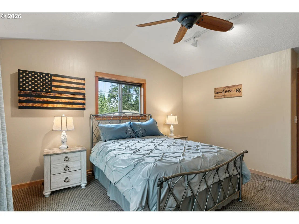
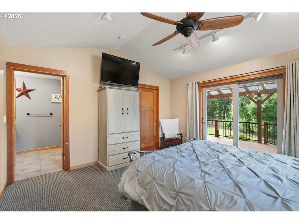
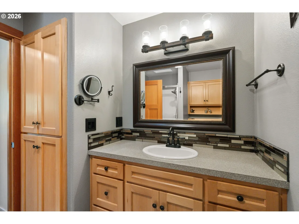
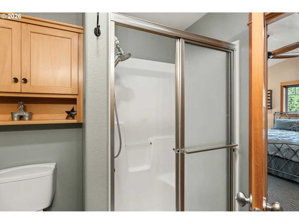
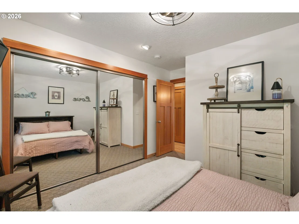
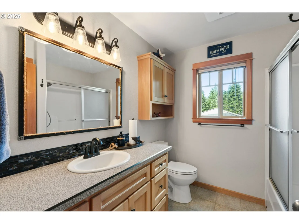
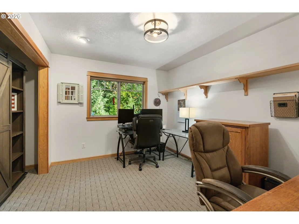
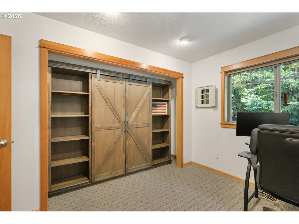
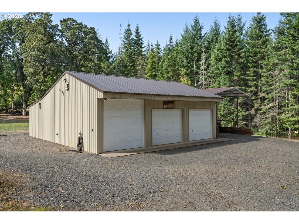
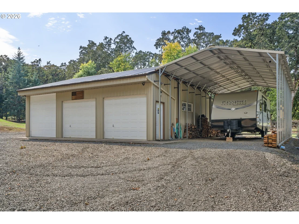
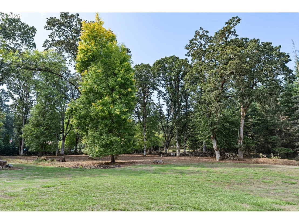
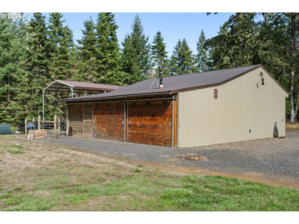
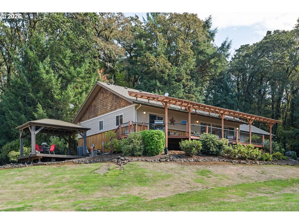
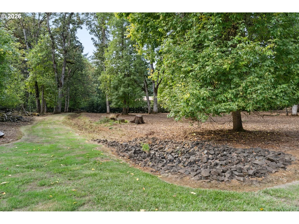
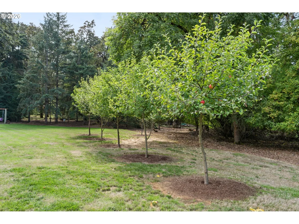
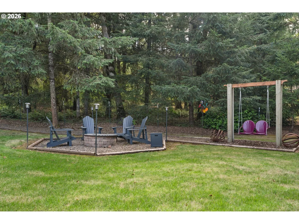
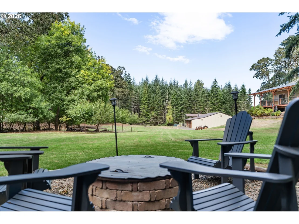
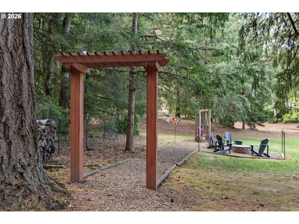
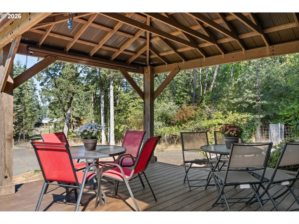
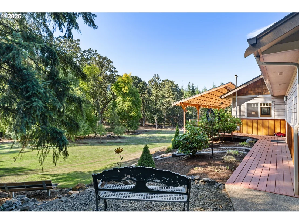
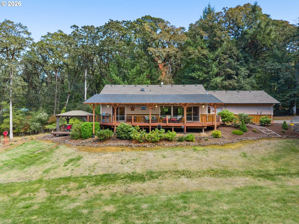
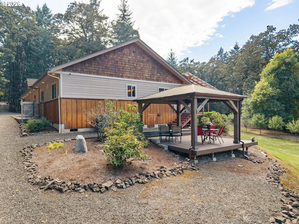
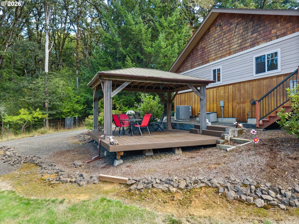
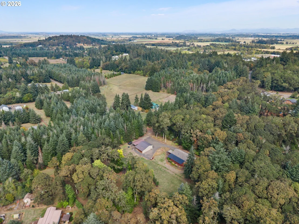
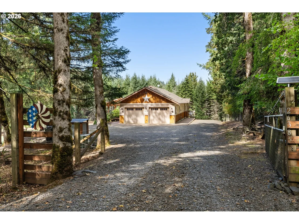
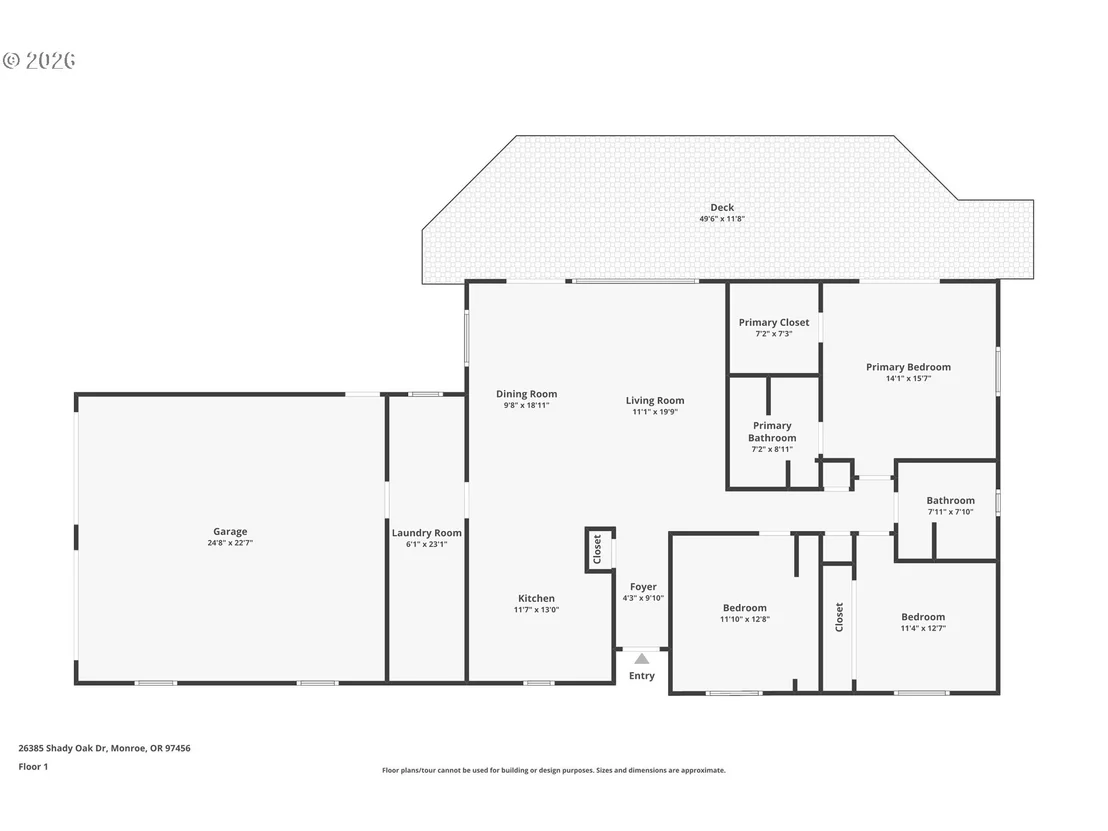
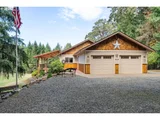
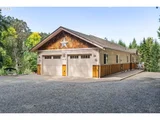
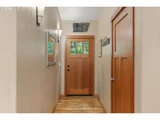
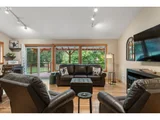
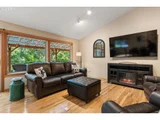
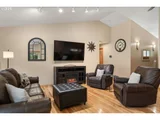
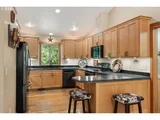
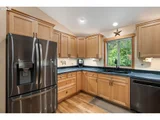
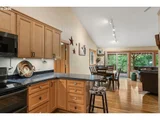
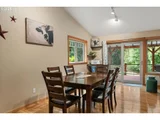
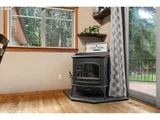
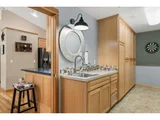
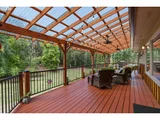
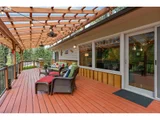
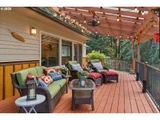
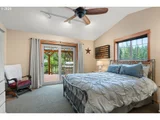
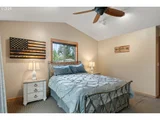
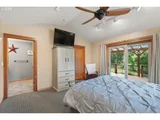
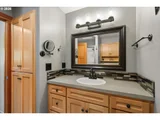
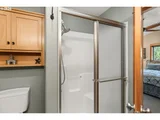
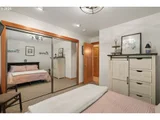
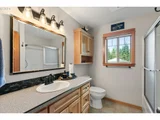
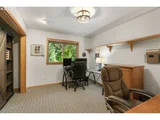
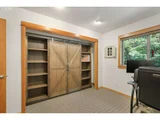
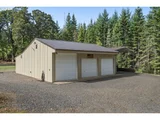
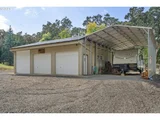
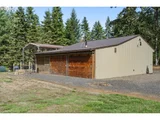
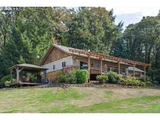
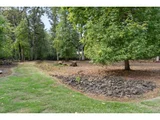
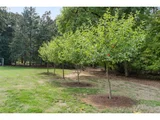
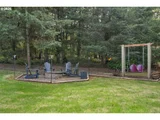
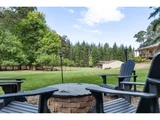
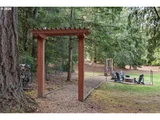
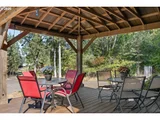
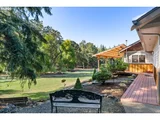
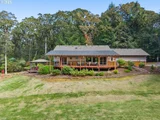
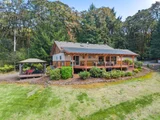
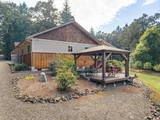
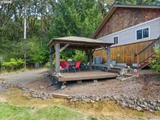
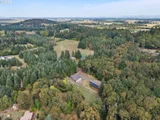
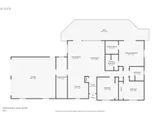
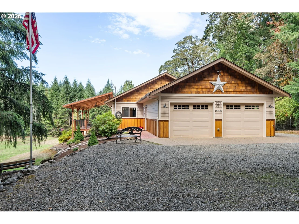
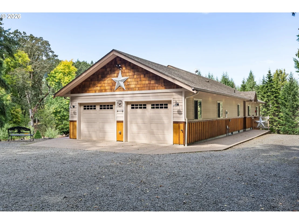
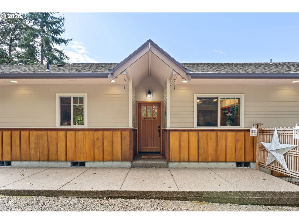
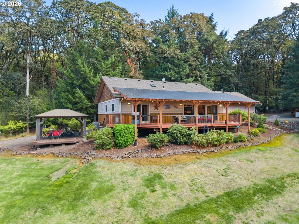
Enjoy privacy, space, and country living with this beautiful 2006 custom built, single level home situated on 2.49 fully fenced acres. A gated entrance welcomes you into a peaceful setting surrounded by mature oak and fir trees, open pasture, and a seasonal creek.Inside, this thoughtfully designed 3 bedroom, 2 bath home features gorgeous white oak hardwood floors, beautiful beech wood cabinetry, an open and inviting floor plan, central vacuum system, and newer appliances. Large windows bring in natural light and showcase the serene surroundings.  Step outside onto the expansive 600 sq. ft. deck overlooking the pasture, the perfect setting for entertaining, relaxing, or enjoying quiet evenings around the outdoor fire pit.  The property is exceptionally well equipped for hobbies, animals, and storage with a 36' x 30' shop complete with power and water, a 3 stall horse barn, covered RV parking, and plenty of usable space. An electric gate and full perimeter fencing provide added privacy and convenience. A rare combination of a quality custom home, usable acreage, impressive outbuildings, and a beautiful private setting, all in one property.
Unit Size
1,652 Ft²
Days on Market
-
Land Size
2.49 acres
Price per sqft
$424
Property Type
House
Property Taxes
$278
HOA Dues
-
Year Built
2005

Payment Calculator

Cap Rate Calculator

Last updated: 2 months ago ( #153960808)

Price History

Date / Event Date Event Price
Sep 25, 2026 In contract -
In contract
Sep 18, 2026 Listed by TLC Realty $699,900
Listed by TLC Realty
May 9, 2019 No longer available -
No longer available
Feb 21, 2019 Listed $479,000
Listed
Accepted Offer with Contingencies. Incredible 3 bed, 2 bath home on 2.49 private acres. This fully fenced property has an electric gate as well as 3 stall horse barn and seasonal creek. The 30x36 3-bay shop includes a covered RV pad with RV dump connection on the septic tank. With an artesian well that produces 100+ gallons per minute water is no issue! The inside of this Custom Home boasts beautiful white oak hardwood floors, open concept, with central vacuum system. Covered deck gives you a view of this incredible property year round. The manager has listed the unit size as 1652 square feet.

Property Highlights

Garage
Air Conditioning
Fireplace
With View
Parking Details
Has Garage
Has Open Parking
Parking Features: Driveway, RV Access/Parking
Garage Spaces: 2
Interior Details
Full Bathrooms: 2
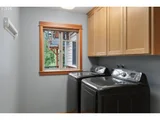
Interior Features: Central Vacuum, High Ceilings, GarageDoorOpener, HardwoodFloors, Laundry, TileFloor, VaultedCeiling, WoodFloors
Appliances: Dishwasher, Free-Standing Range, Microwave, StainlessSteelAppliance
Has Fireplace
Fireplace Features: Pellet Stove
Basement: Crawl Space
Exterior Details
Square Footage: 1652
Property Condition: Resale
Architectural Style: Stories1
Year Built: 2005
Building Area Total: 1652
Window Features: Double Pane Windows, VinylFrames
Lot Features: Flag Lot, Gentle Sloping, Secluded, Gated
Lot Size Area: 108464
Lot Size Units: Square Feet
Lot Size Acres: 2.49
Lot Size Square Feet: 108464
Water Source: Private, Well
Financial Details
Tax Annual Amount: $3,335
Utilities Details
Cooling Type: Central Air
Heating Type: Heat Pump
Sewer : Septic Tank

Building Info

Overview

    General

  • Year Built: 2005
  • Effective Year Built: 2005
  • Building Count: 3
  • Total Rooms: 6
  • Bedroom Count: 3
  • Bathroom Count: 2
  • Full Bathrooms: 2
  • Partial Bathrooms: 2
  • Building Condition: 6
  • Building Quality: 0
  • Construction Type: 0
  • Building Style: 0
  • Exterior Walls Type: 0
  • Interior Walls Type: 0
  • Roof Shape Type: 0
  • Roof Cover Type: 0
  • Floor Count: 100
  • Floor Cover: 0
  • Basement Type: 0
  • Basement Area: 0
  • Garage Type: 1
  • Garage Square Area: 624
  • Parking Space Count: 2
  • Patio Type: 0
  • Porch Type: 0
  • Pool Type: 0

    Dimensions

  • Lot Size Square Feet: 108,464
  • Total Building Area: 3,128
  • Gross Building Area: 2,276
  • Building Area: 1,652
  • Building Area Measurement: L

    Heating and Cooling

  • Air Conditioning: 13
  • Heating: 8
  • Heated Square Feet: 1,652
  • Heating Fuel Type: 0

    Utilities

  • Sewer System: 0
  • Water Service: 0

Building

  • Building Type: 0
  • Property Class: R
  • Subdivision: PACIFIC
  • Land Acres: 0000002490
  • Standard Land Use Code: 1001
  • County Land Use Code: 401
  • State Land Use Code: 401
  • Legal Description 1: PACIFIC

Neighborhood

  • School District Name: Monroe School District 1J
  • School Tax School District: 2503
  • Census Tract: 010400

Zoning

  • Zoning: RR-2

Geography

  • Assessors Map Reference: 14532AA
  • Account Number: 224935
  • Parcel: 224935
  • Meridian: SEC 32 TWN 14S RNG 5W
  • Municipality: LANE COMM COLLG
  • Latitude: 44.3165
  • Longitude: -123.313

    Address

  • Full Address: 26385 Shady Oak Dr
  • Address - House Number: 26385
  • Address - Street Name: Shady Oak
  • Address - Suffix Type: Dr
  • State: OR
  • City Name: Monroe
  • Carrier Code: R002
  • 4-Digit Zip Code: 9476
  • Zip Code: 97456

Valuation

    Tax

  • Tax Year: 2023
  • Tax Amount: $306,108
  • Tax Rate Code Area: 2503

    Appraisal Valuation

  • Standard Deviation: 0.1241
  • Valuation Date: Feb 14, 2024
  • Confidence Score: 86
  • Final Value: 632,775
  • High Value: 711,332
  • Low Value: 554,217

    Market Valuation

  • Market Total Value: $625,270
  • Market Land Value: $288,990
  • Market Improvement Value: $336,280

    Assessments Valuation

  • Assessed Year: 2023
  • Assessed Total Value: $245,591

    Sales

  • Current Sale Contract Date: Apr 26, 2019
  • Current Sale Recording Date: Jun 04, 2019
  • Current Sale Document Type: 71
  • Current Sale Input Document Number: 2019-582113
  • Previous Sale Recording Date: Apr 29, 2019
  • Previous Sale Contract Date: Apr 26, 2019
  • Previous Sale Amount: $470,000
  • Previous Sale Document Type: 71
Data used for valuation calculations is provided by RealtyHop, and other third party sources

Comparables

Unit
Status
Type
Beds
Baths
ft²
Price/ft²
Asking Price
Listed On
Closing Price
Sold On
HOA + Taxes

About Benton


Similar Homes for Sale

Currently no similar homes around

Nearby Rentals


Frequently Asked Questions

When was property at 26385 Shady Oak Drive built and last sold?
The property at 26385 Shady Oak Drive was built in 2005 and last sold on Apr 26, 2019 for $0.
How much is this home worth?
The estimated value of the home located at 26385 Shady Oak Drive is $679,416.
What are some comparable homes to 26385 Shady Oak Drive?
There are currently no comparable homes to 26385 Shady Oak Drive.