


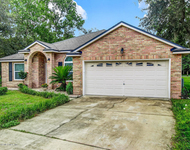
2638 PEACOCK COVE


About This Property
-8' full height stained glass front door w/ side lights
-3 car oversized garage (36'x24') w/8' high garage doors (16'&9') & openers, custom built cabinets, 11' ceiling and storage overhead in garage (15'x10') w/ pull-down access ladder
-.60 acre lot on cul-de-sac w/ 250' of wrought iron fenced yard (75'x75')
-Solar heated 28'x14' in-ground pool w/ screened enclosure, simulated rock waterfall & 19'x15' lanai room with tiled floor
-Kinco (w/ low E) single hung vinyl windows
-Aluminum gutters completely around the house
-100'x12' wide concrete driveway
-40 year architectural grade asphalt shingles -Landscaped w/ a variety of palm trees (sego, canary island , washingtonia & ligustrum)
-Underground irrigation system (9 zone controller)
-Safe Touch home security system
Interior-4 bedrooms, 2 A½ baths, gourmet kitchen, dining room, great room, laundry
-Huge master suite (36a™x16a™) with sitting & exercise areas w/ 3-sided gas fireplace and marble surround with floor level hearth
-Master bath has walk-in fully tiled labyrinth glass block no step shower & 6a™ bubbler tub w/ natural cherry wood cabinetry (Kraft Maid) with (2) under mount biscuit color Kohler sinks
-All stainless steel GE Profile kitchen appliances (42a counter depth ref, convection wall oven and warming drawer, Advantium halogen convection microwave & stainless steel dish washer), large island w/ downdraft venting & ceramic smooth top electric range (gas hookup available) and Shaker style 42a (wall cabinets) maple cabinetry (Kraft Maid) & under mount black composite sink
-3mm Granite countertops throughout entire home cabinets (except laundry)
-Huge laundry (13a™x7 A½a™) w/ cabinets and deep utility sink, laminate countertops
-Open floor plan with 10a™ high ceilings throughout
-Solid core 2 panel painted doors w/ nickel plated hardware
-Crown molding throughout (every room) w/ accent base cap below crown
-Painted 5a base molding w/ shoe mold in tile & wood areas
-Solid oak A¾a wood flooring in kitchen & dining (not laminate)
-Porcelain tile w/ marble inset in entry, porcelain tile in office (bedroom), hallway, master & pool baths (powder), guest bath & laundry
- Upgraded carpet w/ 5/8a pad in bedrooms and great room
-Great room has gas fireplace w/ marble surround, mantle and floor level hearth
-Custom built-in storage over all bedroom and laundry closets (5 closets)
- Ceilings are double knock-down texture
-Gas fired hot water (w/ electrical hookup available)
-Plumbed for whole house water filtration hookup
-Dual A/C units (Trane) & air handlers, electronic air cleaners and de-humidifier
-Central Vacuum system
Payment Calculator
Your Estimated Monthly Payment
Cap Rate Calculator
What does this mean?
Based on our analysis, the cap rate of this property is 1.25%. A negative cap rate indicates that the property might not be feasible as an income-producing asset. The median cap rate for a near zip code 11238 is 4.23%.
How much can I actually make?
Actual monthly rental income may vary between $4,760 and $7,140 depending on unit-specific characteristics. You can change the amount using the slider to further explore.
How is cap rate calculated?
Cap Rate = Net Operating Income (NOI) / Property Asset Value.
When calculating the cap rate, we assume 100% occupancy. Leverage (mortgage) is not considered.
Cap Rate provided by RealtyHop and RentHop, learn more about cap rate here.
Price History
| Date / Event | Date | Event | Price |
|---|---|---|---|
| Oct 22, 2019 | Sold | ||
| Sold | |||
| Jul 24, 2019 | Listed by FIRST COAST REAL ESTATE GROUP | $399,900 | |
| Listed by FIRST COAST REAL ESTATE GROUP | |||
| Apr 1, 2014 | Sold | ||
| Sold | |||
| Jun 26, 2013 | Listed by FIRST COAST REAL ESTATE GROUP | $398,500 | |
| Listed by FIRST COAST REAL ESTATE GROUP | |||
| Mar 1, 2010 | Listed by CAREY REAL ESTATE SERVICES, INC | $437,500 | |
| Listed by CAREY REAL ESTATE SERVICES, INC | |||
| | |||
|
WOW!!! Gorgeous custom-built home on a large beautiful culdesac lot in a very nice gated community. Too many features to list & include conc. blk. const., 3 car oversized garage w/cabs., solid oak wood & porcelain tile flooring, gas F/P's in MBR & GR, huge master suite, custom MBA, custom gourmet kitchen, crown molding throughout & lots more! Call me for your private tour. Buyer to verify sq.ft.
| |||

Property Highlights
Building Info
Comparables
Status
Price/ft²
Listed On
Sold On
About Clay
Similar Homes for Sale
Currently no similar homes aroundNearby Rentals

Last Updated: 2 years ago
Data Source: Real MLS, MLS# 671926
 Your Privacy Choices
Phone: 425-283-2930
Address: 335 Madison Avenue, New York, NY 10017