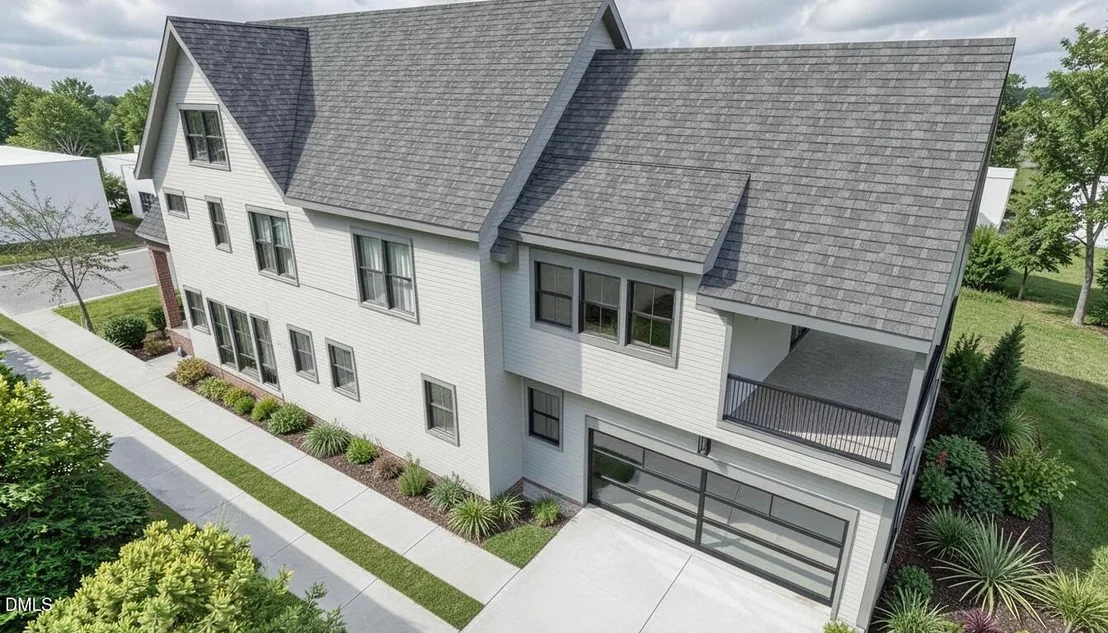
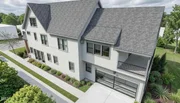
Begin the day with coffee on the covered balcony just outside your
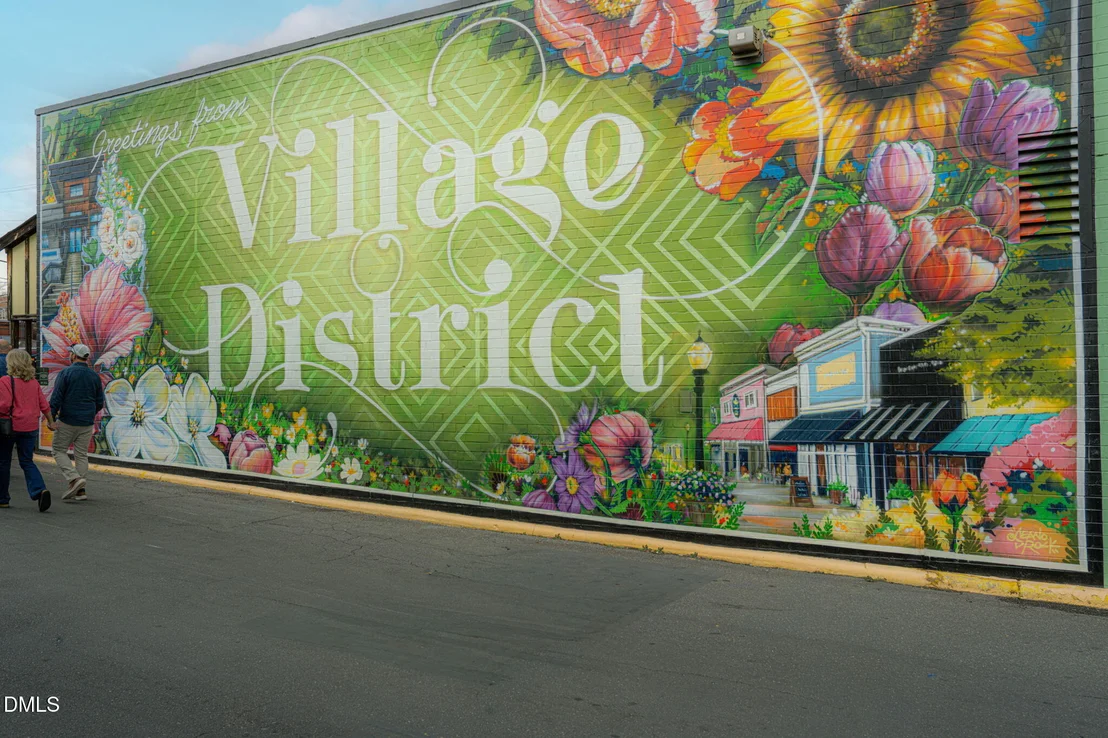
primary suite. Spend an afternoon browsing the Village District,
meet friends for dinner at Ajja in Five Points, or make an evening
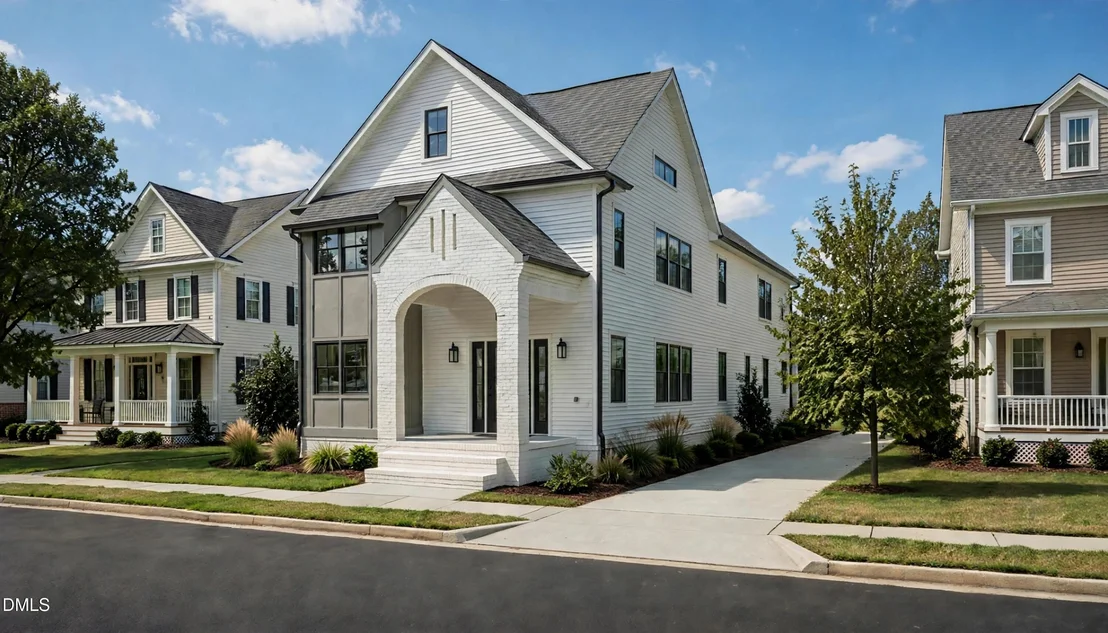
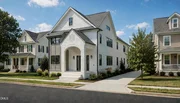
of staying in. At 2638 Davis Street, the setting and the home
invite you to enjoy Raleigh on your own terms. Offered for
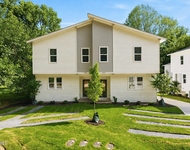
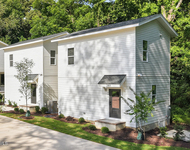
presale, a modern Tudor brings a warm, layered interior to an
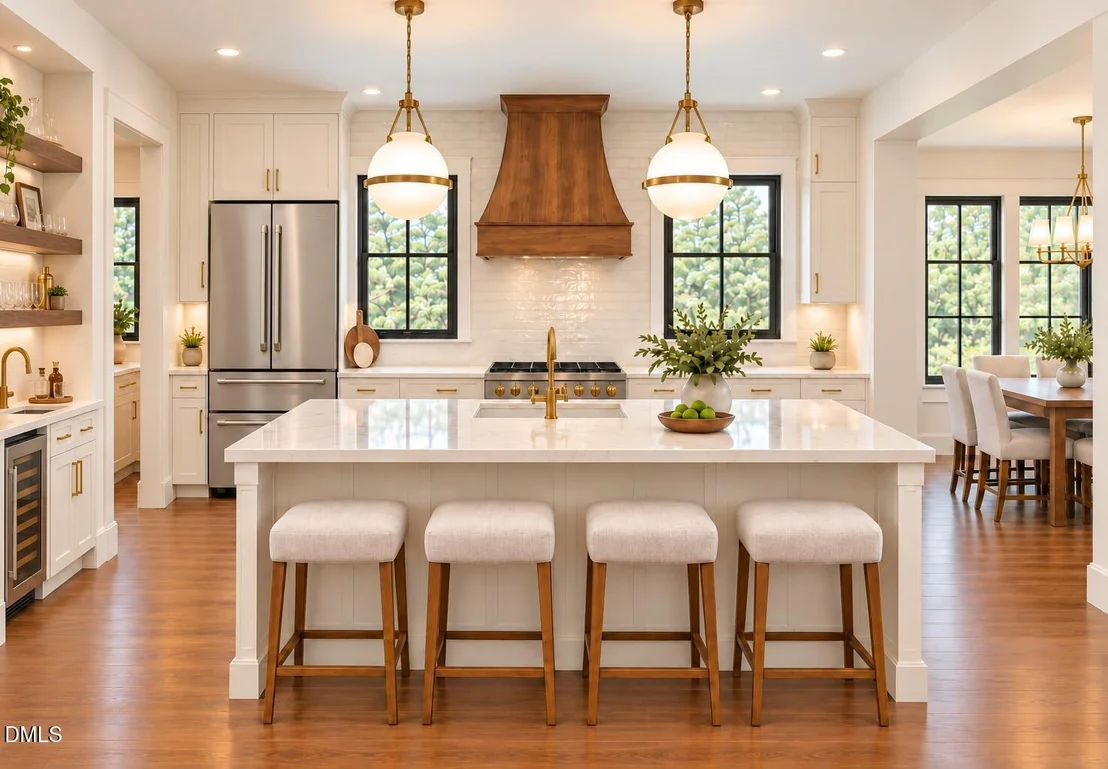
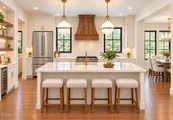
established Inside the Beltline address. Site-finished oak floors,
substantial trim, and a curved walnut hood give the gathering
spaces their character. In the kitchen, Thermador appliances, an
expansive island wrapped in Taj quartz countertops set the stage
for everything from a quiet breakfast to a dinner party that
stretches well into the evening. The open connection to the living
and dining areas keeps everyone part of the conversation. The
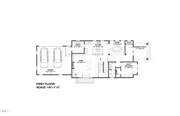
six-bedroom, four bath plan makes room for company and time to
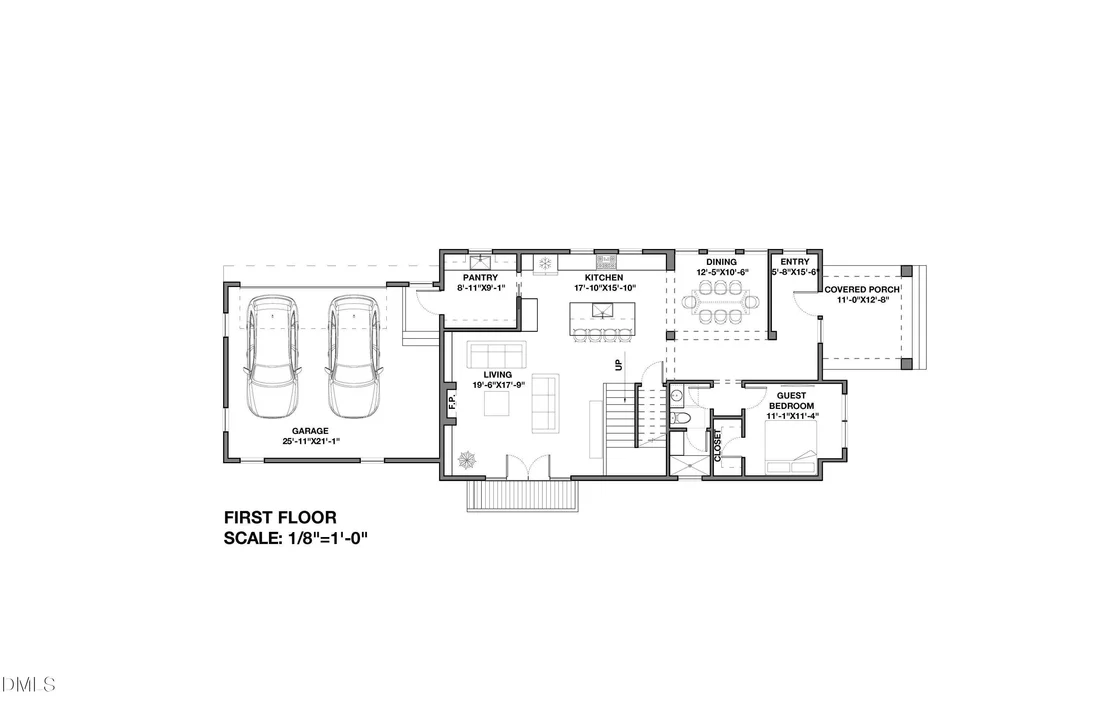
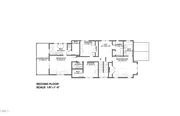
yourself. Weekend guests can settle into their own first-floor
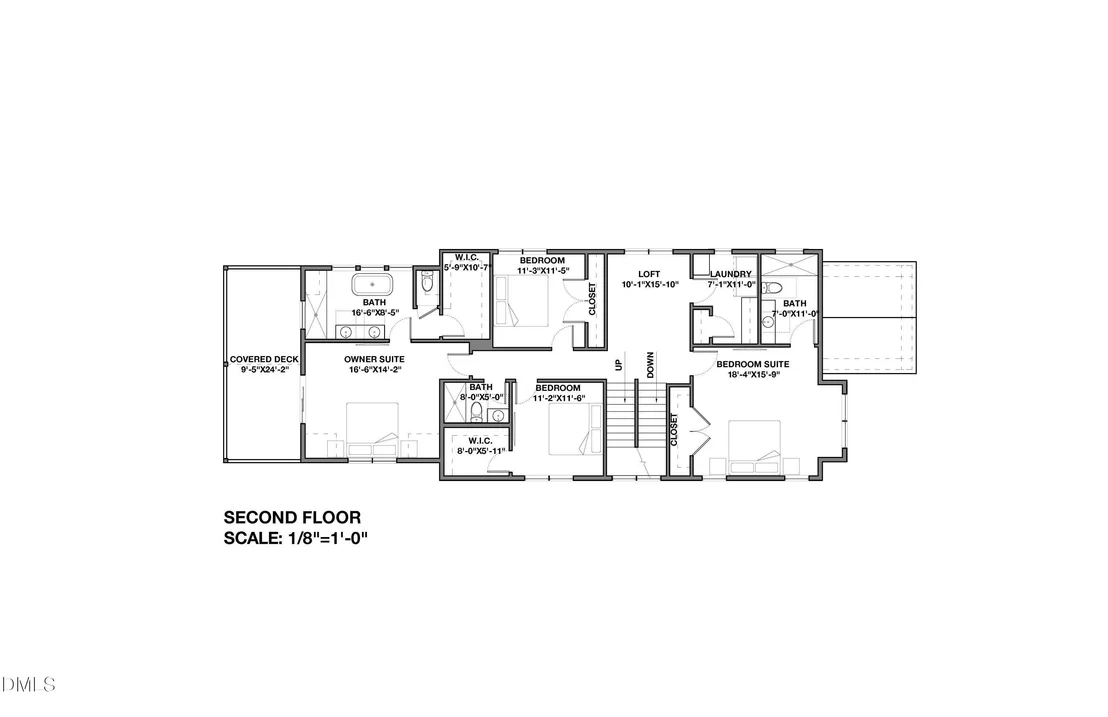
suite. Upstairs, the primary suite opens to its own private covered
balcony, while a soaking tub and expansive tiled shower offer a
relaxing finish to the day. Three additional bedrooms and a loft
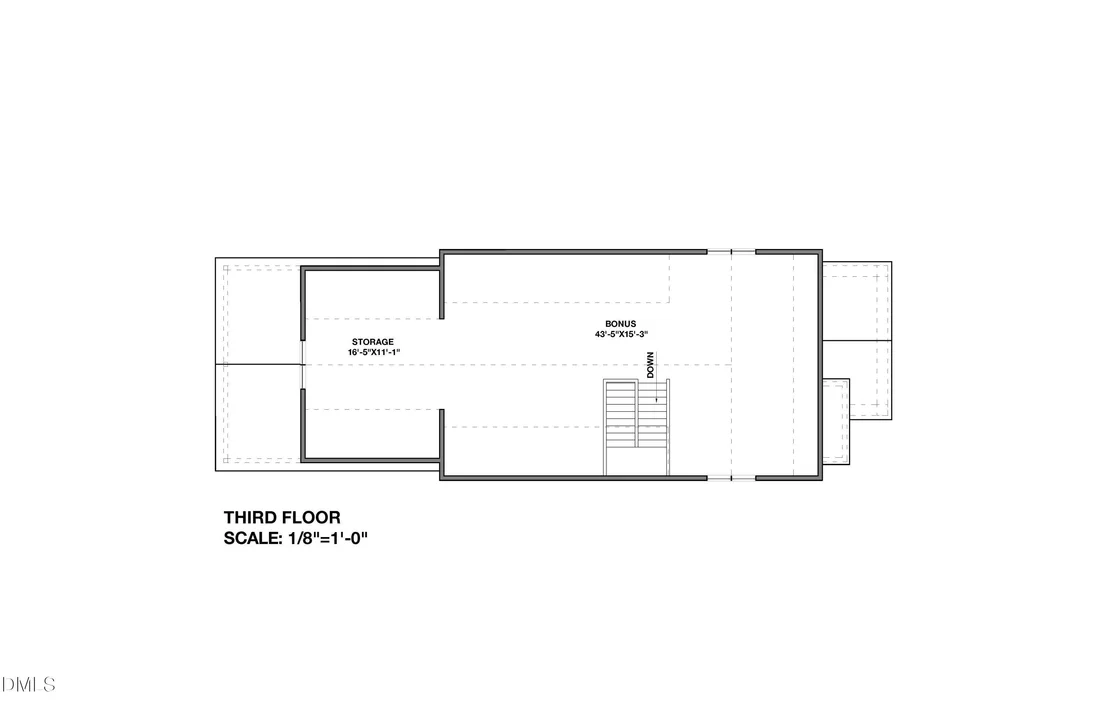
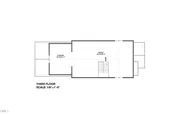
provide space for everyday life to unfold. The finished third floor
offers room for movie nights, a creative workspace, an additional
bedroom, or a recreation room that becomes everyone's favorite
gathering spot. An attached two-car garage, connecting
mudroom, and spacious pantry make the daily arrivals and departures
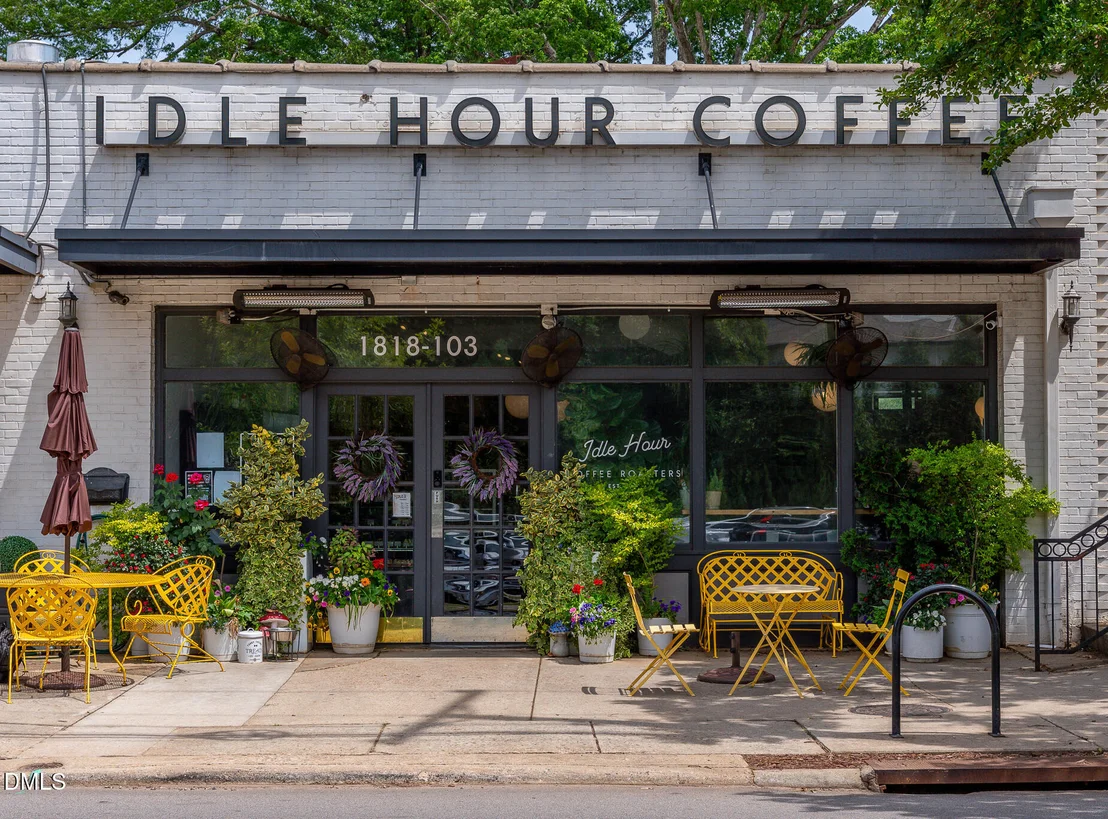
easier. Beyond home, coffee at Idle Hour, an afternoon at the
Raleigh Rose Garden, and the shops and restaurants of the Village
District and Five Points offer plenty of ways to spend an
unscheduled weekend. Renderings illustrate proposed finishes. Final
specifications and completion timing to be confirmed.
Based on our analysis, the cap rate of this property is 1.25%. A negative cap rate indicates that the property might not be feasible as an income-producing asset. The median cap rate for a near zip code 11238 is 4.23%.
How much can I actually make?
Actual monthly rental income may vary between $4,760 and $7,140 depending on unit-specific characteristics. You can change the amount using the slider to further explore.
How is cap rate calculated?
Cap Rate = Net Operating Income (NOI) / Property Asset Value.
When calculating the cap rate, we assume 100% occupancy. Leverage (mortgage) is not considered.
BACK ON THE MARKET AT NO FAULT OF THE HOUSE OR SELLER!!
BUILD or REMODEL PRIME LOCATION!!
Prime Location Inside the Beltline - Perfect for Remodel or New Build!
Welcome to an exceptional opportunity in one of the most coveted locations in the area! Nestled on a quiet, tree-lined street Inside the Beltline, this property offers the perfect blend of tranquility and convenience.
Key Features:
Highly Sought-After Location: Enjoy the benefits of living Inside the Beltline, with easy access to top-rated schools, premier shopping, fine dining, and vibrant entertainment options.
Peaceful Setting: Situated on a serene and quiet street, this property offers a private oasis away from the hustle and bustle, yet remains close to everything you need.
Ready for Remodel or New Build: The existing home has been taken down to the studs, presenting a blank canvas for your vision. Whether you are a remodeler, builder, or investor, this property is ready for transformation.
Versatile Potential: Perfect for a complete remodel or as an infill lot, this property provides endless possibilities to create your dream home.
This is a rare chance to design and build a custom home in a prestigious location, with the flexibility to create exactly what you desire. Don't miss out on this unique opportunity to be a part of the vibrant and thriving Inside the Beltline community.
Contact us today to schedule a viewing and start planning your dream home!
Parking Features: Attached, Concrete, Covered, Driveway, Garage, Garage Door Opener, Garage Faces Side, Inside Entrance, Kitchen Level, On Site, On Street, Side By Side
Garage Spaces: 2
Open Parking Spaces: 2
Interior Details
Full Bathrooms: 4
Interior Features: Breakfast Bar, Ceiling Fan(s), Double Vanity, Eat-in Kitchen, Entrance Foyer, High Ceilings, High Speed Internet, In-Law Floorplan, Kitchen Island, Low Flow Plumbing Fixtures, Open Floorplan, Pantry, Recessed Lighting, Smart Thermostat, Soaking Tub, Walk-In Closet(s), WaterSense Fixture(s), Bathtub/Shower Combination, Butler's Pantry, Primary Downstairs, Quartz Counters, Second Primary Bedroom, Separate Shower, Smooth Ceilings, Walk-In Shower, Water Closet
Appliances: Convection Oven, Dishwasher, Disposal, Exhaust Fan, Free-Standing Gas Oven, Free-Standing Gas Range, Gas Range, Gas Water Heater, Ice Maker, Refrigerator, Stainless Steel Appliance(s), Tankless Water Heater, Water Heater, Wine Refrigerator, Wall Oven
Flooring Type: Combination, Hardwood, Tile, Wood
Door Features: French Doors
Laundry Features: In Hall, In Unit, Inside, Laundry Room, Upper Level
By proceeding, you consent to receive calls and texts at the number you provided, including marketing by autodialer and prerecorded and artificial voice, and email, from realtor.com and others about your inquiry and other home-related matters, but not as a condition of purchase (More...)California Privacy Notice
By submitting your information, you agree RealtyHop can share your information with its network of real estate &
mortgage professionals (or through their agents) and consent to receive marketing emails, calls, & texts related
to your inquiry (including via automatic telephone dialing system, or artificial or pre-recorded voice technology)
from Movoto or their affiliates to the email address or number you provided.
By proceeding, you agree to our Terms of Service. California Privacy Notice













 Your Privacy Choices
Phone: 425-283-2930
Address: 335 Madison Avenue, New York, NY 10017