Check Availability
Evanston 60201 Evanston
2638 Central Park Avenue
$1,095,000
↓ $25K (2.2%)
● House - For Sale

2638 Central Park Avenue

Evanston, IL 60201
bedrooms
4 Beds
bathrooms
4 Baths
square feet
3,600 Ft²
$6,332
Est. Monthly

About This Property

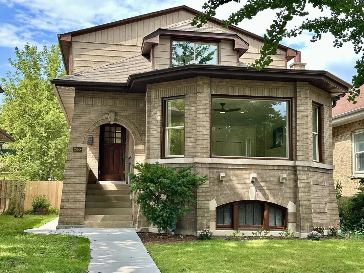
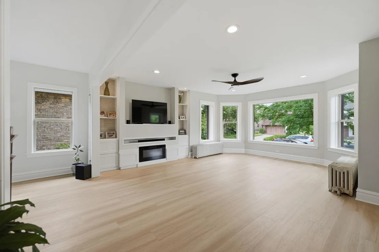
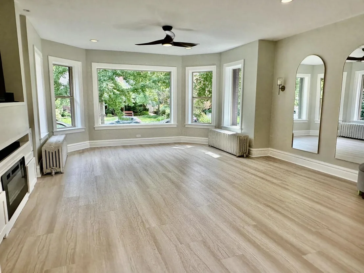
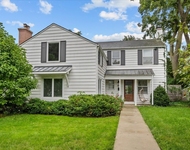
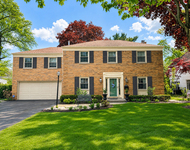
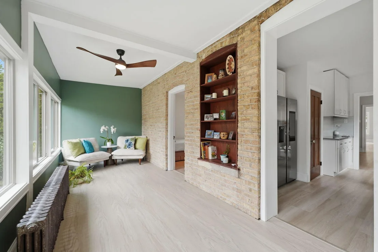
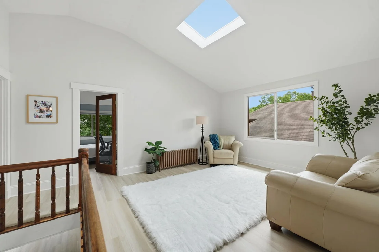
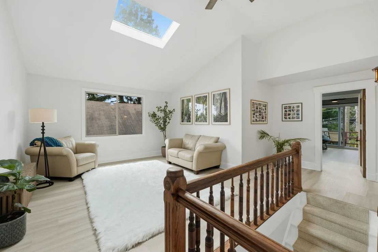
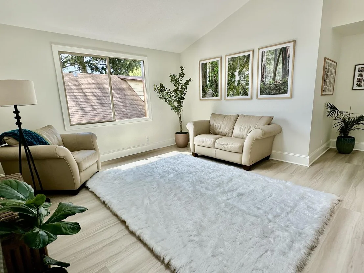
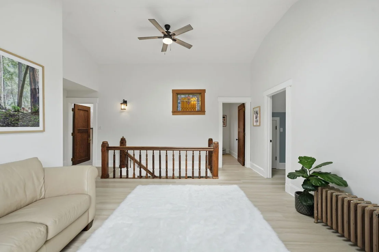
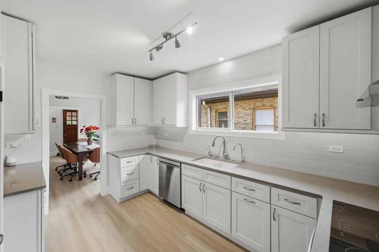
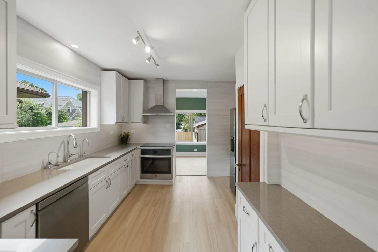
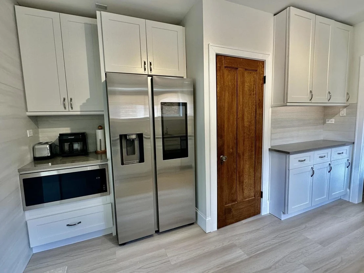
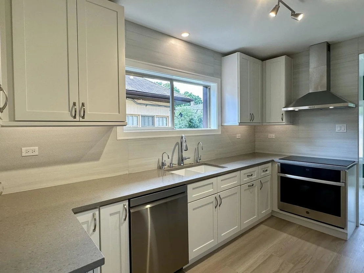
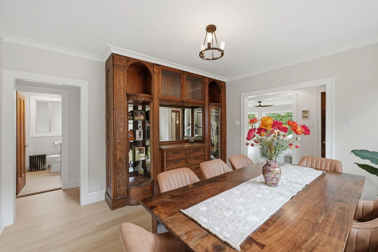
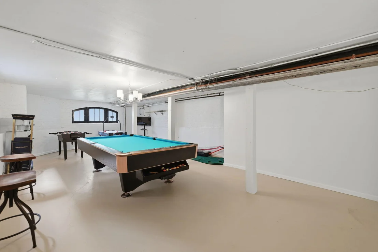
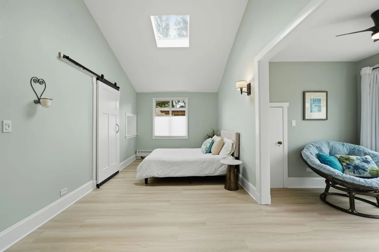
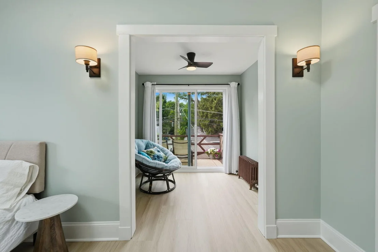
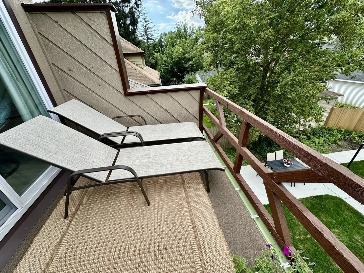
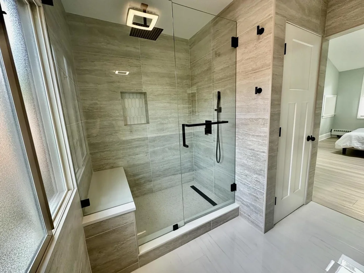
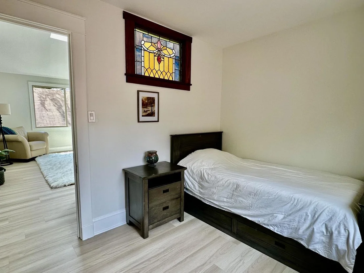
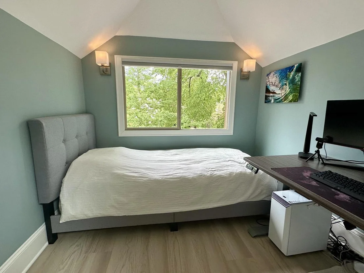
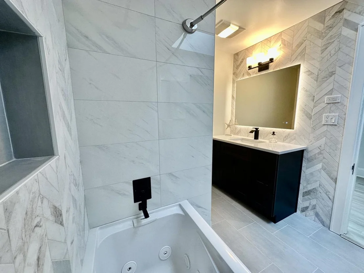
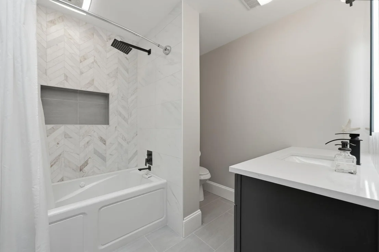
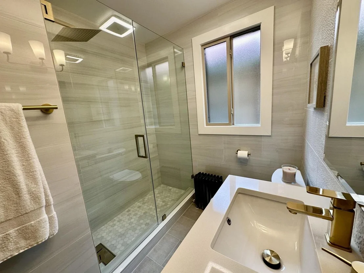
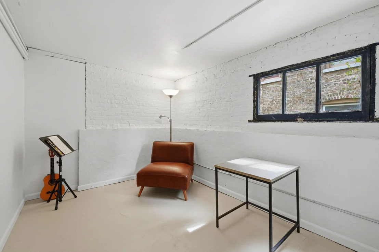
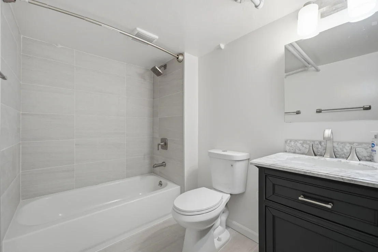
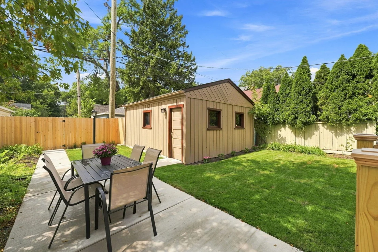
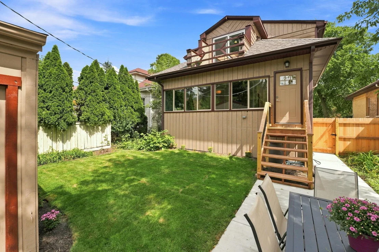
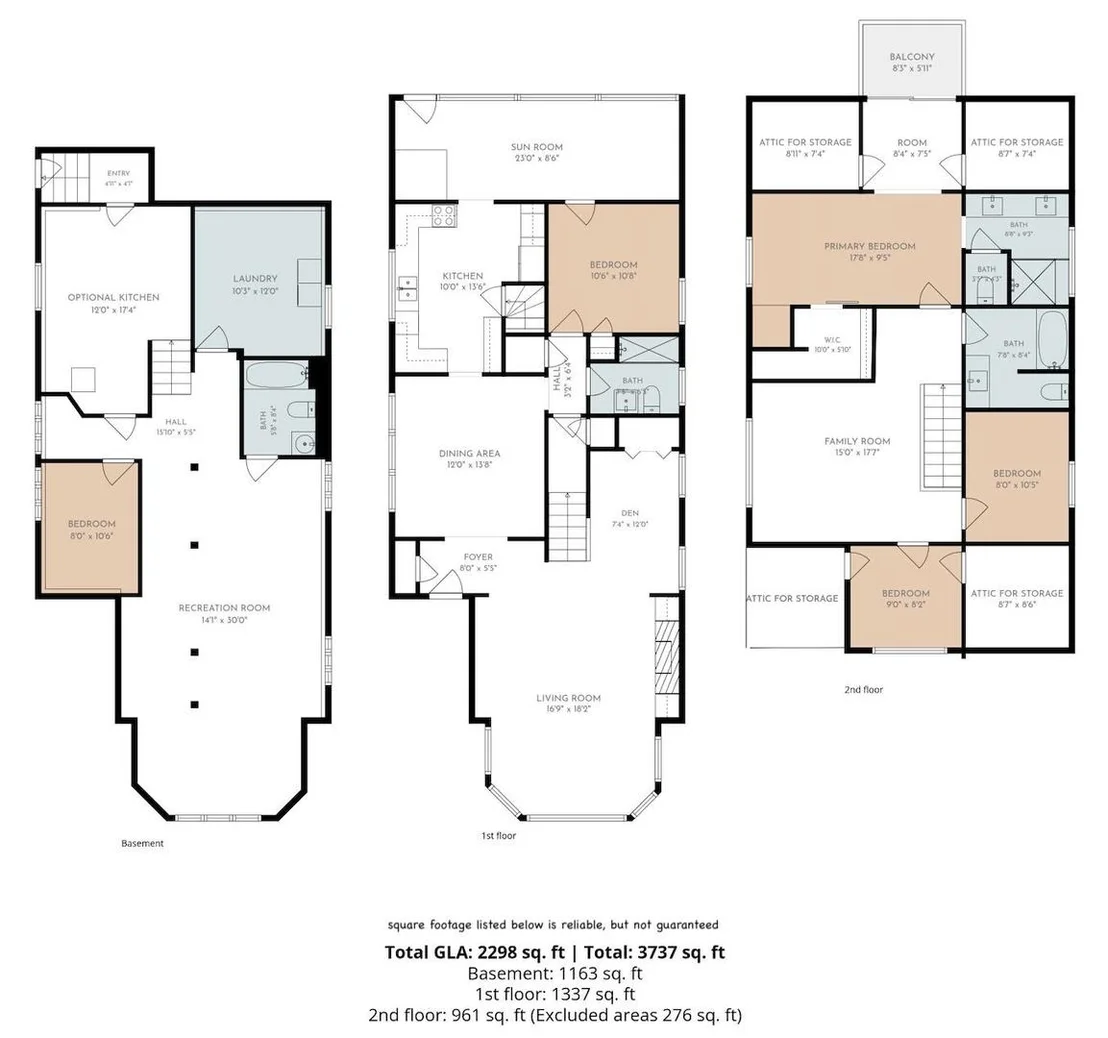
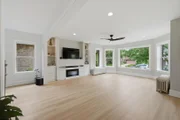
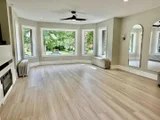
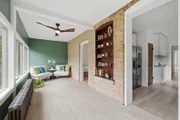
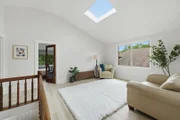
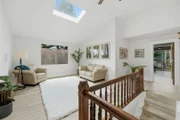
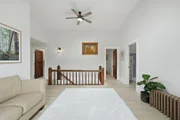
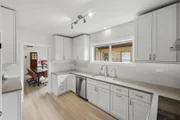
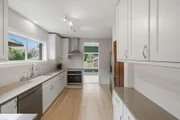
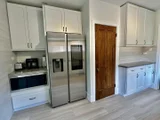
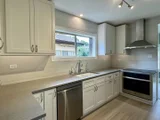
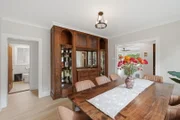
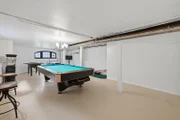
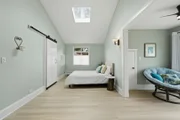
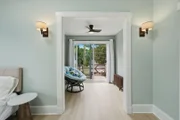
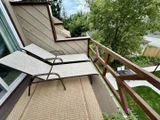
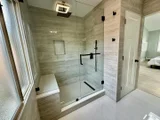
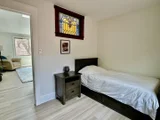
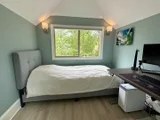
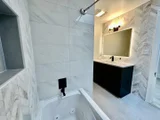
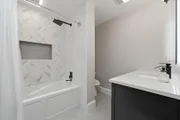
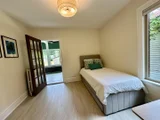
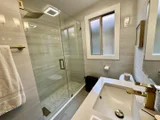
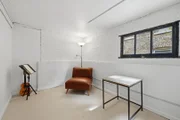
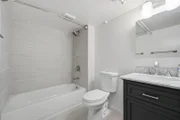
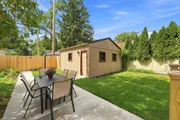
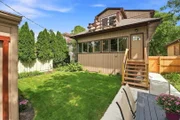
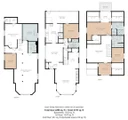
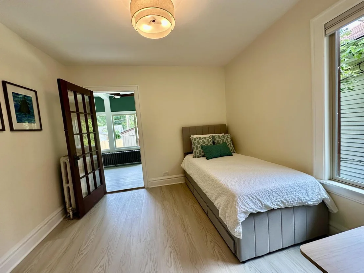
This beautifully renovated home in desirable Northwest Evanston is a rare opportunity, featuring five bedrooms, four full bathrooms, and high-end finishes throughout.    The home was taken down to the studs and comprehensively renovated, including all-new copper plumbing, including the main line (no lead), new electrical wiring and panel, insulation, windows, basement perimeter drain tile and sump pump, two additional bedrooms, two additional bathrooms, new cabinetry and appliances, flooring, a newer roof, interior and exterior paint, patios, walkways, and landscaping. All renovations were completed with permits and feature exceptional finishes, including marble in all four bathrooms.    The spacious and thoughtfully designed floor plan renders a comfortable flow between multiple living spaces, making the home optimal for both everyday living and entertaining. The upper level features 11-foot cathedral ceilings in the family room and primary bedroom, with abundant natural light streaming through oversized windows and three skylights.    The primary suite extends a private retreat with a sitting room, balcony, and luxurious private bathroom. The main level includes a generous living room, den, sunroom, dining room, bedroom, and full bathroom.    The finished basement, with 7-foot ceilings, adds significant versatility and living space. It includes a fifth bedroom, full bathroom, and expansive area for a home office, gym, recreation room, or guest space. With a separate entrance and an area already plumbed for a kitchen, the basement also presents potential for a private guest suite or rental arrangement.    Outside, enjoy the peaceful backyard, with both sunny and shaded areas for relaxing or entertaining.     With its substantial architectural features, solid-brick masonry, and a tree-lined setting, this home has the best of comfort, character, and convenience. It is situated in a quiet, well-maintained neighborhood just minutes from the lake, local shops, restaurants, parks, and vibrant Northwestern University. Some photos have been virtually rendered.

Unit Size
3,600 Ft²
Days on Market
-
Land Size
0.12 acres
Price per sqft
$304
Property Type
House
Property Taxes
$955
HOA Dues
-
Year Built
1926

Listed By

Misael Chacon
Beycome Brokerage Realty LLC

Payment Calculator

Cap Rate Calculator

Property Highlights

Garage
Parking Details
Has Garage
Parking Features: Detached, Garage, Yes
Garage Spaces: 2
Interior Details
Full Bathrooms: 4
Rooms: 9
Basement: Partially Finished, Block, Full, Rec/Family Area
Exterior Details
Square Footage: 3600
Year Built: 1925
Construction Materials: Brick, Cedar
Lot Size Area: 5227.2
Lot Size Units: Square Feet
Lot Size Acres: 0.12
Lot Size Square Feet: 5227.2
Lot Size Dimensions: 40 x 125
Water Source: Public
Financial Details
Tax Annual Amount: $11,462
Utilities Details
Cooling Type: None
Heating Type: Radiant
Sewer : Public Sewer
Location Details
HOA/Condo/Coop Fee Includes: None

Building Info

Overview

    General

  • Year Built: 1926
  • Effective Year Built: 1926
  • Building Count: 1
  • Total Rooms: 8
  • Bedroom Count: 4
  • Bathroom Count: 2
  • Full Bathrooms: 2
  • Partial Bathrooms: 2
  • Building Condition: 6
  • Building Quality: 1
  • Construction Type: 12
  • Building Style: 11
  • Exterior Walls Type: 24
  • Interior Walls Type: 0
  • Roof Shape Type: 0
  • Roof Cover Type: 15
  • Floor Count: 150
  • Living Units: 1
  • Floor Cover: 0
  • Basement Type: 7
  • Basement Area: 0
  • Garage Type: 4
  • Parking Space Count: 2
  • Patio Type: 0
  • Porch Type: 0
  • Pool Type: 0

    Dimensions

  • Lot Size Square Feet: 5,000
  • Total Building Area: 2,290
  • Gross Building Area: 2,290
  • Building Area: 2,290
  • Building Area Measurement: L

    Heating and Cooling

  • Fireplace Count: 1
  • Air Conditioning: 13
  • Heating: 10
  • Heated Square Feet: 2,290
  • Heating Fuel Type: 0

    Utilities

  • Sewer System: 0
  • Water Service: 0

Building

  • Building Type: 0
  • Property Class: R
  • Subdivision: TERRACE MCKEY & POAGUES ADD
  • Land Acres: 0000000115
  • Standard Land Use Code: 1001
  • County Land Use Code: 2-04
  • Legal Description 1: LOT 109 & N 10 FT OF LOT 110 IN TER RACE MCKEY & POAGUES ADD TO EVANST ON E2 OF SEC33 T42N R13E 3P

Neighborhood

  • School District Name: Evanston Community Consolidated School District 65
  • Census Tract: 808900

Geography

  • District: 17
  • Parcel: 05-33-420-035-0000
  • Lot: 109
  • Meridian: SEC 33 TWN 42N RNG 13E
  • Municipality: EVANSTON
  • Latitude: 42.066
  • Longitude: -87.7181

    Address

  • Full Address: 2638 Central Park Ave
  • Address - House Number: 2638
  • Address - Street Name: Central Park
  • Address - Suffix Type: Ave
  • State: IL
  • City Name: Evanston
  • Carrier Code: C022
  • 4-Digit Zip Code: 1168
  • Zip Code: 60201

Valuation

    Tax

  • Tax Year: 2022
  • Tax Amount: $1,273,949
  • Tax Rate Code Area: 17001

    Appraisal Valuation

  • Standard Deviation: 0.1995
  • Valuation Date: Mar 20, 2024
  • Confidence Score: 73
  • Final Value: 721,904
  • High Value: 865,972
  • Low Value: 577,836

    Market Valuation

  • Market Total Value: $610,000
  • Market Land Value: $115,000
  • Market Improvement Value: $495,000

    Assessments Valuation

  • Assessed Year: 2023
  • Assessed Total Value: $61,000
  • Assessed Land Value: $11,500
  • Assessed Improvements Value: $49,500
Data used for valuation calculations is provided by RealtyHop, and other third party sources

Comparables

Unit
Status
Type
Beds
Baths
ft²
Price/ft²
Asking Price
Listed On
Closing Price
Sold On
HOA + Taxes

About Evanston


Similar Homes for Sale

Currently no similar homes around

Nearby Rentals

Unit for rent at 110 13th Street, Wilmette, IL, 60091

$8,000 /mo

  • 4 Beds
  • 4 Baths
  • 3,108 ft²
110 13th Street, Wilmette, IL, 60091 Listing by Ariel Marini
Unit for rent at 618 Melrose Avenue, Kenilworth, IL, 60043

$9,500 /mo

  • 5 Beds
  • 3 Baths
618 Melrose Avenue, Kenilworth, IL, 60043 Listing by Megan Mawicke Bradley
Unit for rent at 9343 Hamlin Avenue, Evanston, IL, 60203

$6,995 /mo

  • 4 Beds
  • 3 Baths
  • 4,172 ft²
9343 Hamlin Avenue, Evanston, IL, 60203 Listing by Stephanie Cutter


Frequently Asked Questions

When was property at 2638 Central Park Avenue built and last sold?
The property at 2638 Central Park Avenue was built in 1926 and last sold on Jan 1, 1970 for $0.
How much is this home worth?
The estimated value of the home located at 2638 Central Park Avenue is $1,105,514.
What are some comparable homes to 2638 Central Park Avenue?
There are currently no comparable homes to 2638 Central Park Avenue.