Check Availability
Flossmoor 60422
2637 WALLACE Drive
$1,025,000
● House - For Sale

2637 WALLACE Drive

Flossmoor, IL 60422
bedrooms
4 Beds
bathrooms
4 Baths, 1 Half Bath
square feet
7,500 Ft²
$6,905
Est. Monthly

About This Property

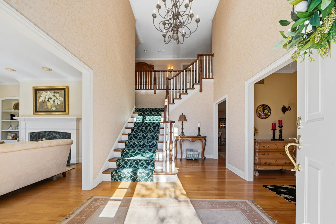
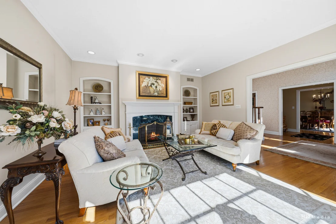
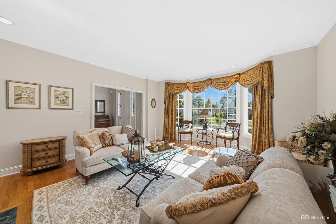
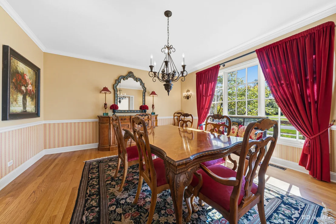
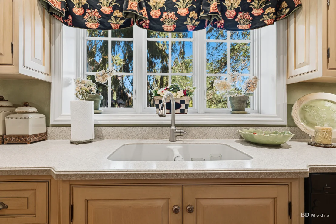
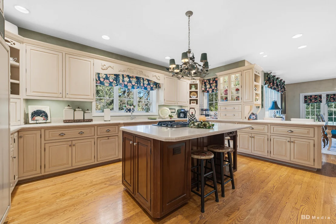
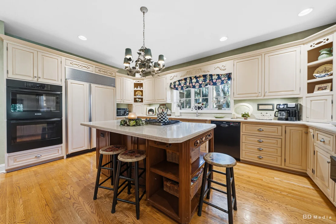
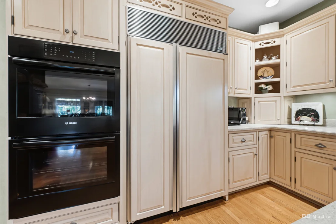
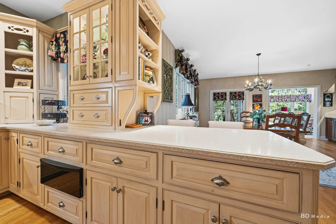
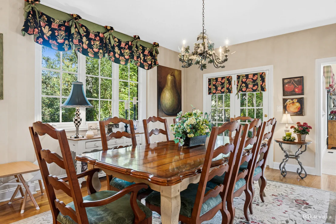
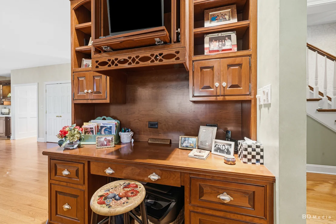
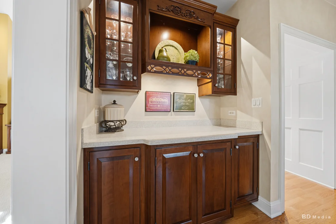
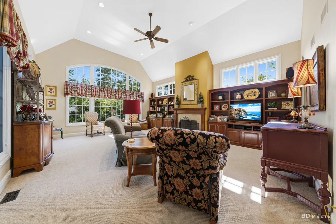
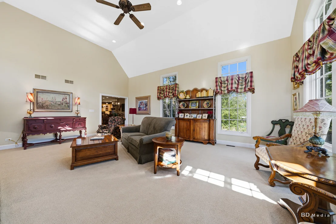
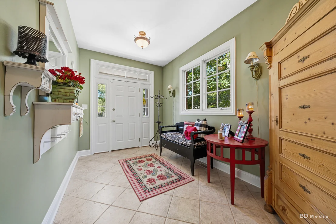
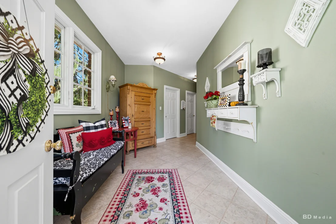
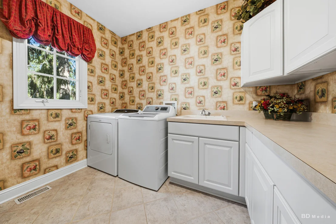
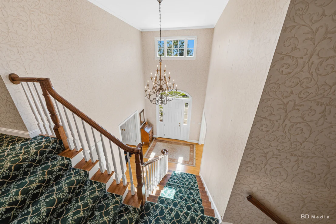
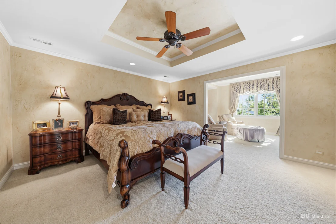
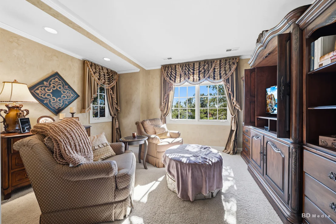
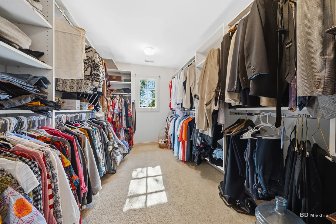
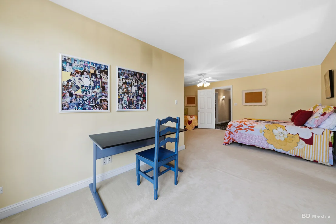
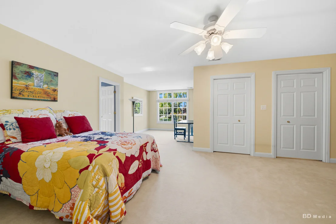
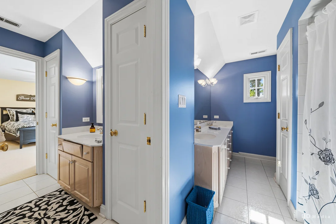
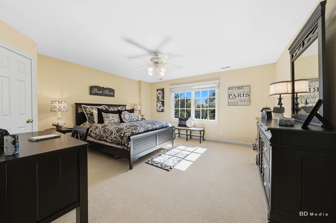
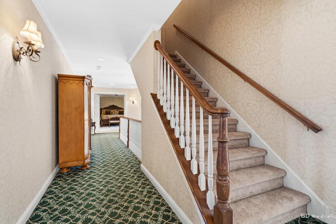
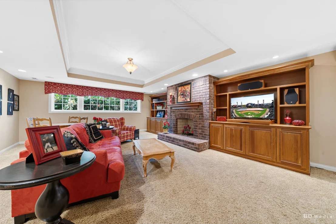
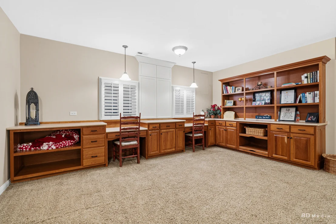
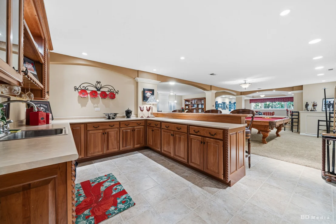
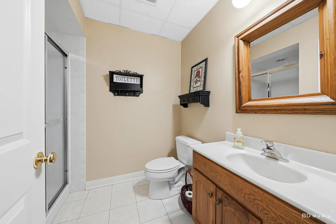
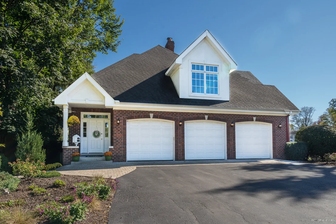
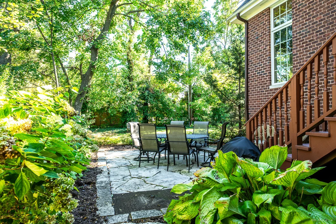
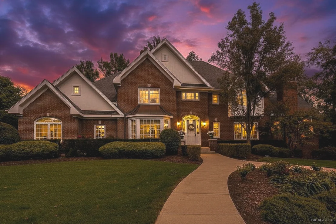
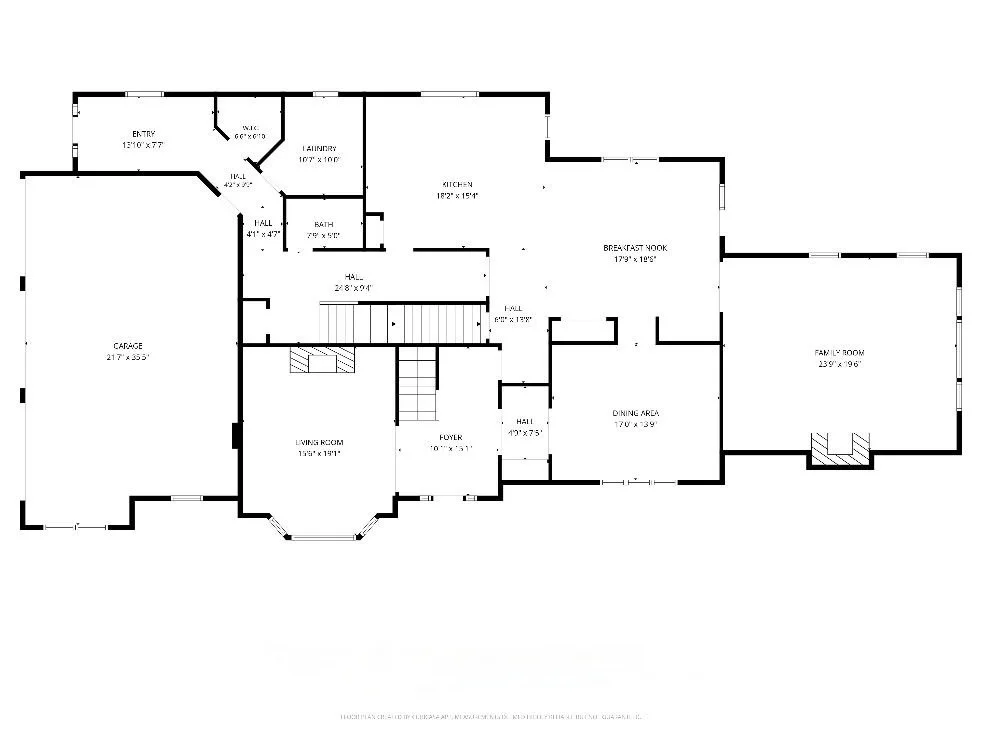
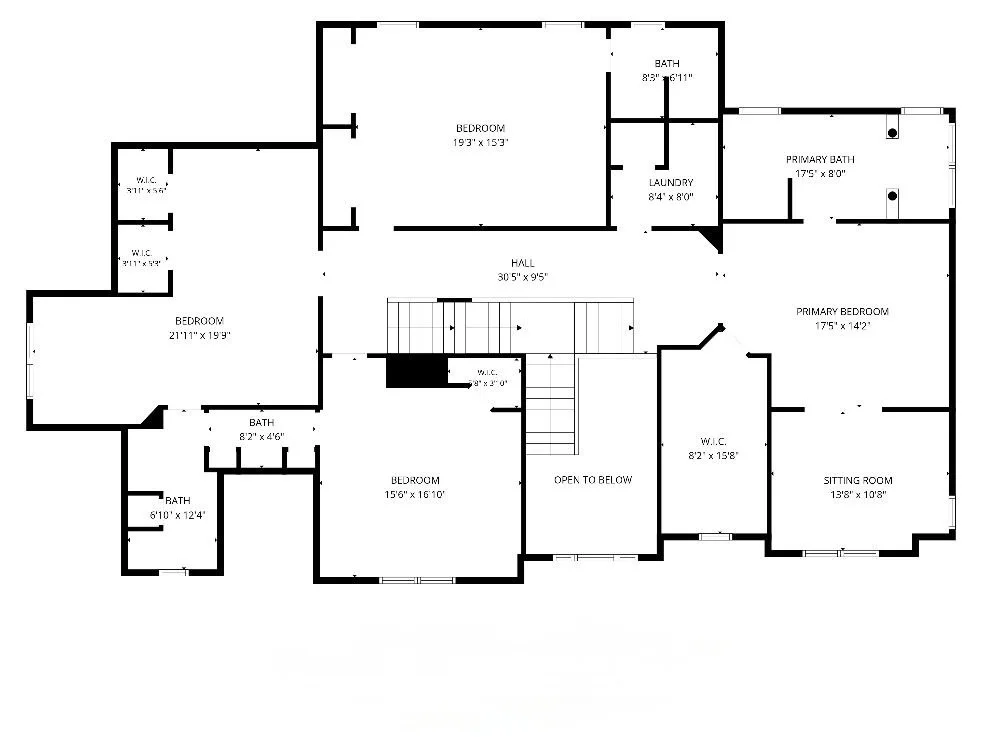
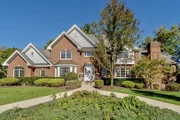
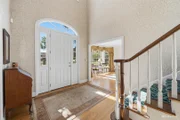
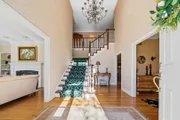
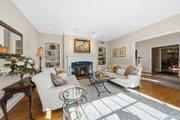
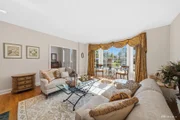
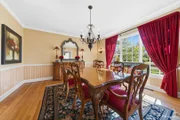
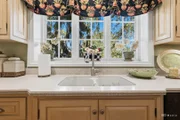
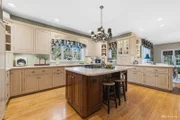
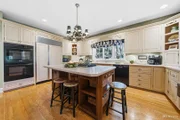
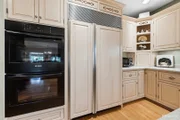
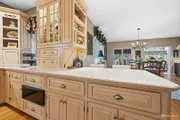
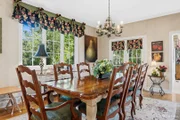
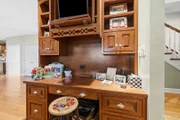
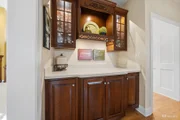
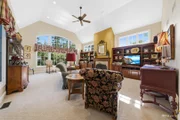
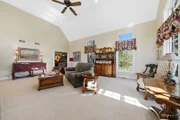
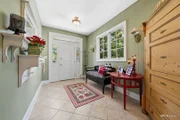
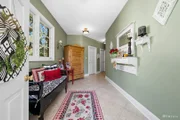
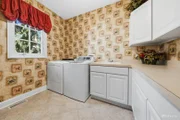
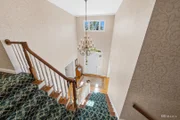
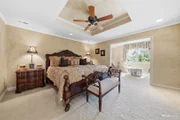
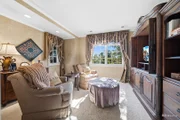
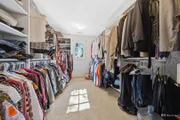
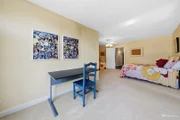
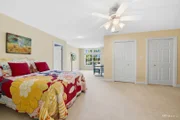
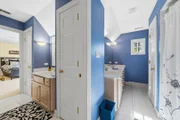
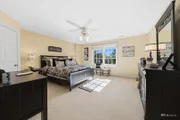
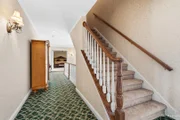
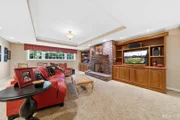
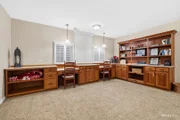
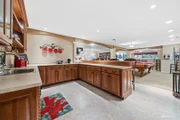
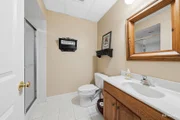
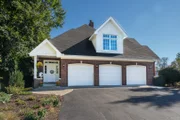
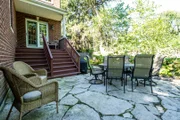
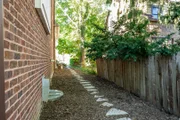
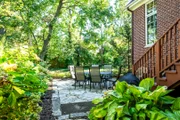
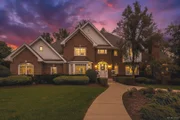
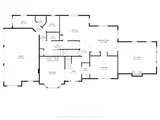
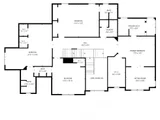
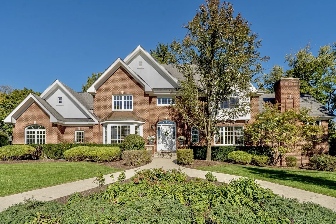
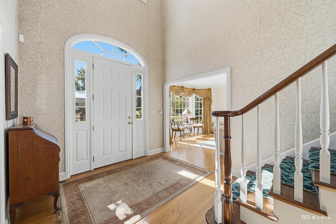
STUNNING! is the only word that describes this home in one of the LOVELIEST AREAS IN FLOSSMOOR. Approximately 7,500 sq. Ft. of Exquisitely Finished Space, you will be wrapped in "Welcome" the minute you walk in. GORGEOUS LIVING ROOM with fireplace. INVITING DINING ROOM, and CHARMING KITCHEN AND BREAKFAST ROOM include designer touches. Cozy up in the LOVELY FAMILY ROOM with fireplace and built ins. There is a main floor powder room, a large laundry room, and a walk-in closet that will come in handy for coats and shoes. The PRIMARY ENSUITE includes a LOVELY SITTING ROOM and a large walk-in closet. Three GINORMOUS BEDROOMS, one ensuite and the other two share a jack & jill bath. There is a 2nd LAUNDRY ROOM on the 2nd floor!  The LOOK-OUT LOWER LEVEL is a party waiting to happen! There is a bar area with a Dishwasher, Refrigerator, and Sink, A Great Room, and a delightful family room. There is another bedroom, full bath, and two flex rooms on this level. Transom windows, loads of storage space, 3-car attached garage, and beautiful corner lot round out this custom-built home. WALKING DISTANCE TO METRA TRAIN, DOWNTOWN FLOSSMOOR SHOPS AND RESTAURANTS,  PARK, AND AWARD WINNING SCHOOLS.
Unit Size
7,500 Ft²
Days on Market
-
Land Size
-
Price per sqft
$137
Property Type
House
Property Taxes
$1,871
HOA Dues
-
Year Built
1998

Payment Calculator

Cap Rate Calculator

Property Highlights

Garage
Air Conditioning
Fireplace
Parking Details
Has Garage
Parking Features: Concrete, Garage Door Opener, Garage, Attached, Yes
Garage Spaces: 3
Interior Details
Half Bathrooms: 1
Full Bathrooms: 4
Interior Features: Vaulted Ceiling(s), Wet Bar, Built-in Features, Walk-In Closet(s), Bookcases, Open Floorplan, Separate Dining Room
Appliances: Double Oven, Microwave, Dishwasher, Refrigerator, Washer, Dryer, Cooktop, Oven
Flooring Type: Hardwood, Carpet, Wood
Door Features: French Doors, Panel Door(s)
Laundry Features: Main Level, Upper Level, In Unit, Multiple Locations, Sink
Rooms: 14
Has Fireplace
Fireplace Features: Wood Burning, Gas Starter
Fireplaces: 3
Basement: Finished, Partial Exposure, Storage Space, Daylight, Full, Sleeping Area
Exterior Details
Square Footage: 7500
Square Footage Source: $0
Year Built: 1998
Window Features: Window Treatments, Drapes, All
Construction Materials: Brick
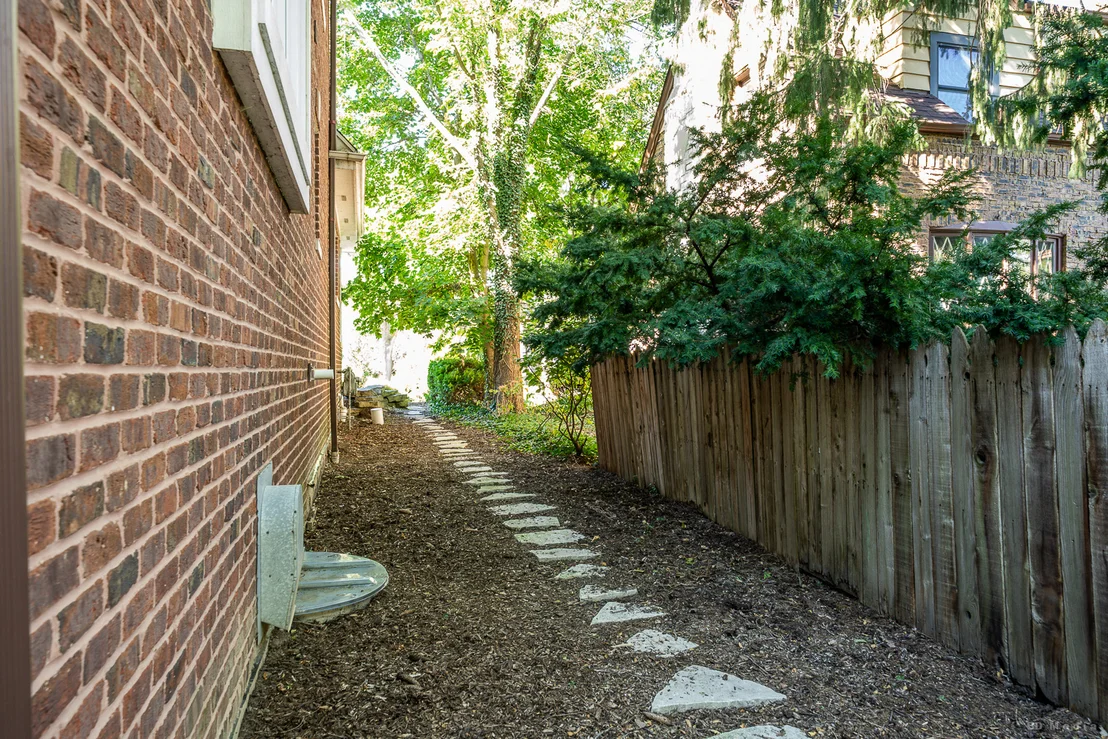
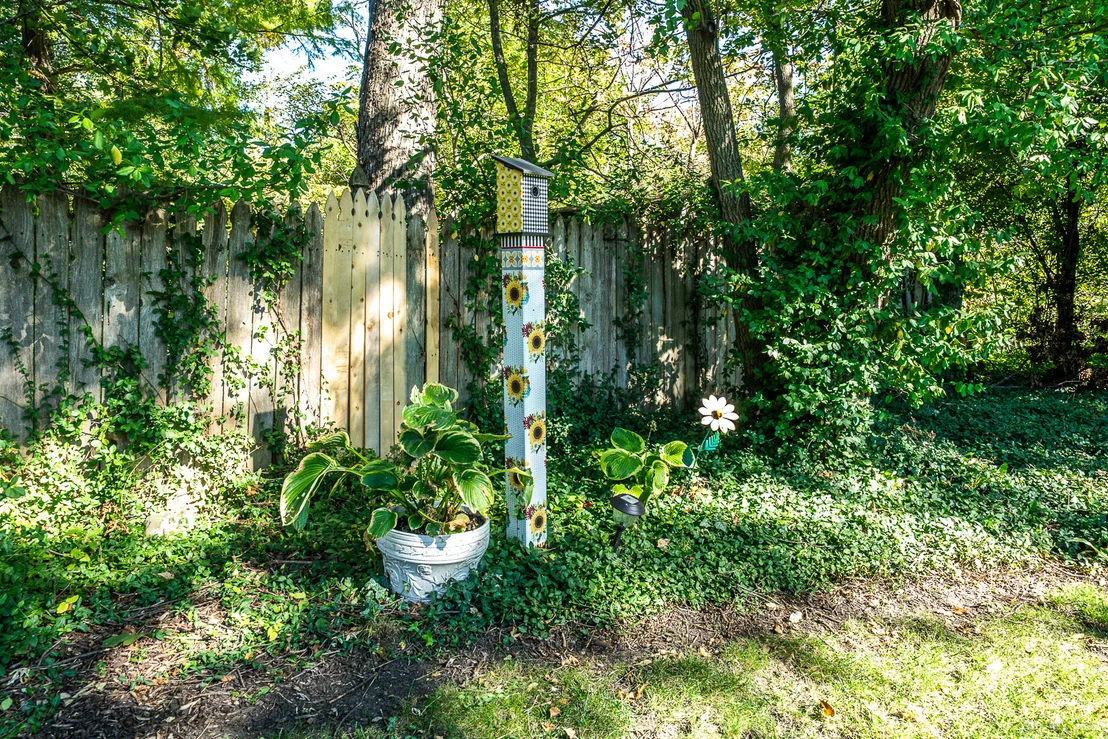
Lot Features: Corner Lot
Lot Size Dimensions: 197 x 99
Water Source: Lake Michigan
Financial Details
Tax Annual Amount: $22,453
Utilities Details
Cooling Type: Central Air
Heating Type: Natural Gas
Sewer : Public Sewer
Location Details
HOA/Condo/Coop Fee Includes: None

Building Info

Overview

    General

  • Year Built: 1998
  • Effective Year Built: 1998
  • Building Count: 1
  • Total Rooms: 10
  • Bedroom Count: 5
  • Bathroom Count: 4
  • Full Bathrooms: 3
  • Partial Bathrooms: 4
  • Building Condition: 6
  • Building Quality: 7
  • Construction Type: 12
  • Building Style: 60
  • Exterior Walls Type: 24
  • Interior Walls Type: 0
  • Roof Shape Type: 0
  • Roof Cover Type: 15
  • Floor Count: 200
  • Living Units: 1
  • Floor Cover: 0
  • Basement Type: 3
  • Basement Area: 0
  • Garage Type: 1
  • Parking Space Count: 3
  • Patio Type: 0
  • Porch Type: 0
  • Pool Type: 0

    Dimensions

  • Lot Size Square Feet: 19,442
  • Total Building Area: 5,185
  • Gross Building Area: 5,185
  • Building Area: 5,185
  • Building Area Measurement: L

    Heating and Cooling

  • Fireplace Count: 1
  • Air Conditioning: 1
  • Heating: 24
  • Heated Square Feet: 5,185
  • Heating Fuel Type: 0

    Utilities

  • Sewer System: 0
  • Water Service: 0

Building

  • Building Type: 0
  • Property Class: R
  • Subdivision: SUBDIVISION OF 54.55ACS N OF WALLACE D
  • Land Acres: 0000000446
  • Standard Land Use Code: 1001
  • County Land Use Code: 2-09
  • Legal Description 1: (SUBDIVISION) OF 54.55ACS N OF WALLACE DR & W OF IC R R IN PT SE SEC 01-35-13

Neighborhood

  • School District Name: Homewood-Flossmoor Community High School District 233
  • Census Tract: 829800

Geography

  • District: 32
  • Parcel: 31-01-407-007-0000
  • Block: 14
  • Lot: 7
  • Meridian: SEC 01 TWN 35N RNG 13E
  • Municipality: RICH
  • Latitude: 41.5475
  • Longitude: -87.6814

    Address

  • Full Address: 2637 Wallace Dr
  • Address - House Number: 2637
  • Address - Street Name: Wallace
  • Address - Suffix Type: Dr
  • State: IL
  • City Name: Flossmoor
  • Carrier Code: C002
  • 4-Digit Zip Code: 1244
  • Zip Code: 60422

Valuation

    Tax

  • Tax Year: 2022
  • Tax Amount: $2,224,823
  • Tax Rate Code Area: 32012

    Appraisal Valuation

  • Standard Deviation: 0.2283
  • Valuation Date: Mar 20, 2024
  • Confidence Score: 68
  • Final Value: 682,154
  • High Value: 837,917
  • Low Value: 526,391

    Market Valuation

  • Market Total Value: $521,730
  • Market Land Value: $106,930
  • Market Improvement Value: $414,800

    Assessments Valuation

  • Assessed Year: 2023
  • Assessed Total Value: $52,173
  • Assessed Land Value: $10,693
  • Assessed Improvements Value: $41,480

    Sales

  • Current Sale Contract Date: Dec 16, 1996
  • Current Sale Recording Date: Dec 23, 1996
  • Current Sale Price:
  • Current Sale Document Type: 69
  • Current Sale Input Document Number: 96967313
Data used for valuation calculations is provided by RealtyHop, and other third party sources

Comparables

Unit
Status
Type
Beds
Baths
ft²
Price/ft²
Asking Price
Listed On
Closing Price
Sold On
HOA + Taxes

About Flossmoor


Similar Homes for Sale

Currently no similar homes around

Nearby Rentals

Unit for rent at 1117 Leavitt Avenue, Flossmoor, IL, 60422

$1,750 /mo

  • 3 Beds
  • 2 Baths
  • 1,500 ft²
1117 Leavitt Avenue #314, Flossmoor, IL, 60422 Listing by David Kress
Unit for rent at 18017 Gottschalk Avenue, Homewood, IL, 60430

$2,200 /mo

  • 2 Beds
  • 1 Bath
  • 2,624 ft²
18017 Gottschalk Avenue, Homewood, IL, 60430 Listing by Jaime Birks
Unit for rent at 843 Verne Lane, Flossmoor, IL, 60422

$3,250 /mo

  • 3 Beds
  • 1 Bath
  • 2,055 ft²
843 Verne Lane, Flossmoor, IL, 60422 Listing by Becky Brown


Frequently Asked Questions

When was property at 2637 Wallace Drive built and last sold?
The property at 2637 Wallace Drive was built in 1998 and last sold on Dec 16, 1996 for $151,000.
How much is this home worth?
The estimated value of the home located at 2637 Wallace Drive is $1,041,760.
What are some comparable homes to 2637 Wallace Drive?
There are currently no comparable homes to 2637 Wallace Drive.