Check Availability
Longmont 80503
2636 Pheasant Dr
$625,000
● House - For Sale

2636 Pheasant Dr

Longmont, CO 80503
bedrooms
3 Beds
bathrooms
2 Baths, 1 Half Bath
square feet
2,354 Ft²
$3,461
Est. Monthly
$67
HOA / Fees

About This Property

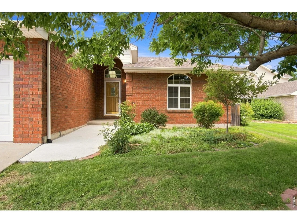
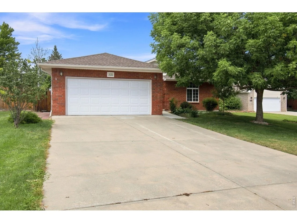
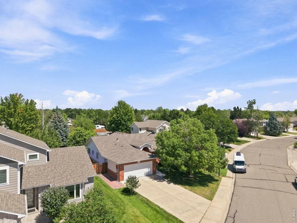
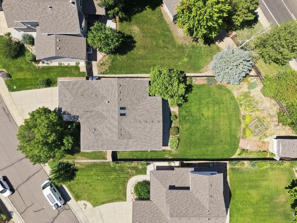
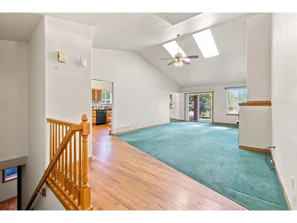
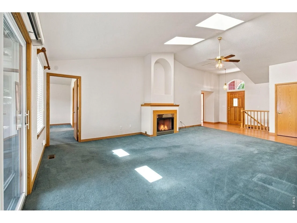
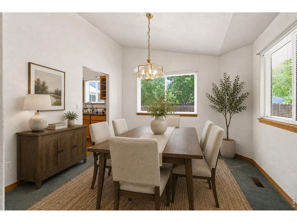
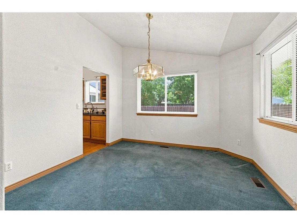
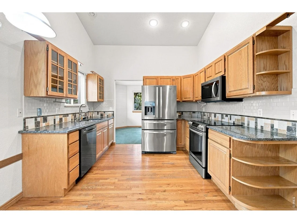
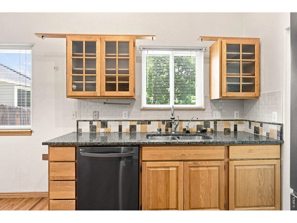
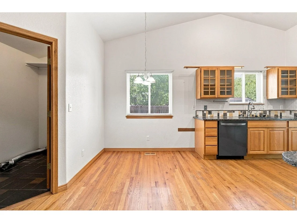
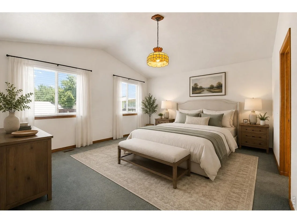
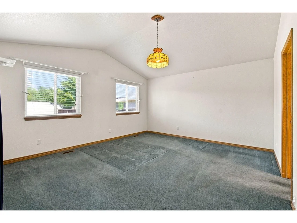
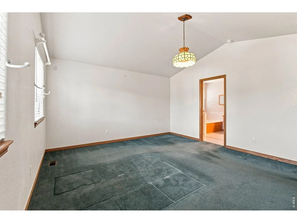
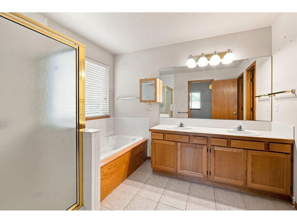
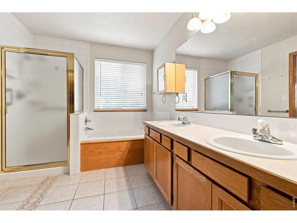
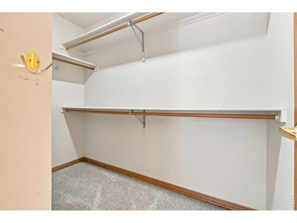
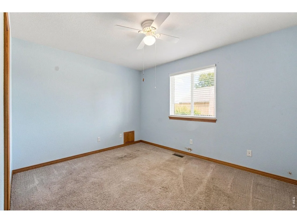
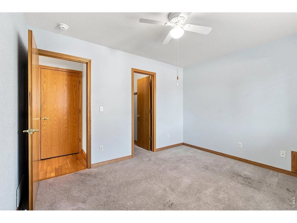
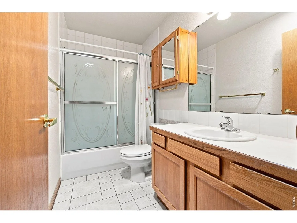
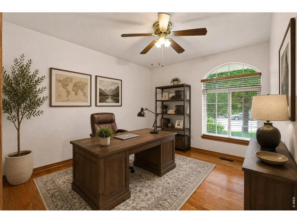
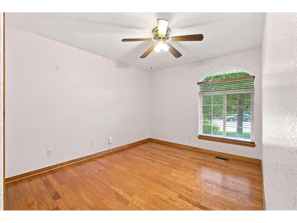
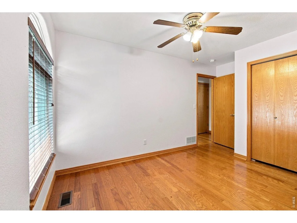
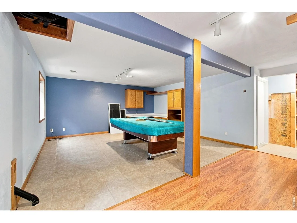
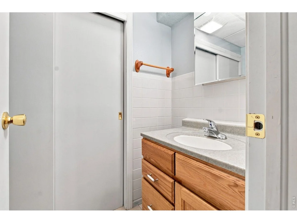
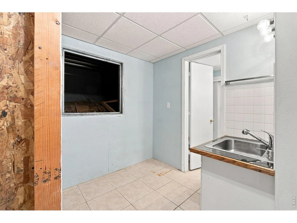
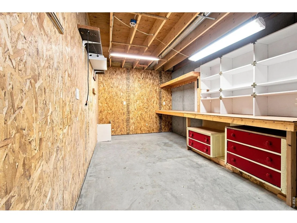
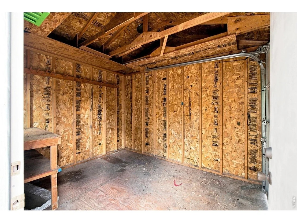
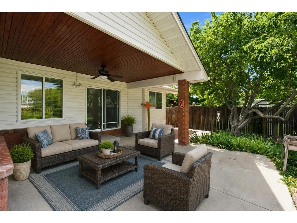
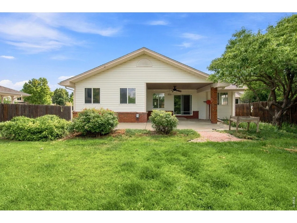
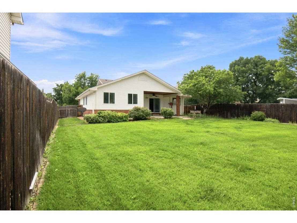
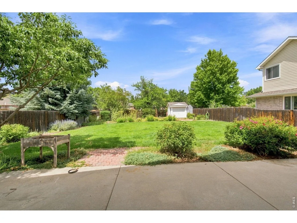
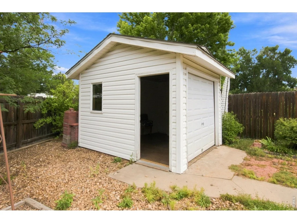
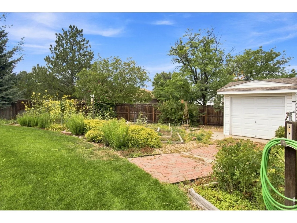
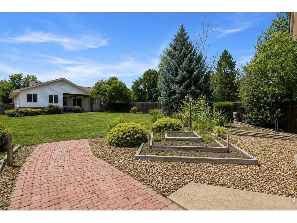
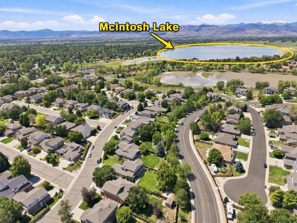
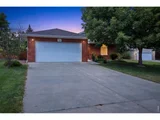
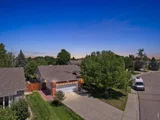
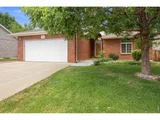
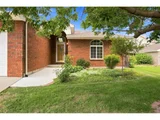
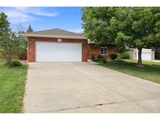
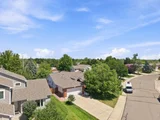
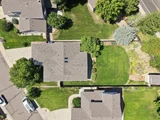
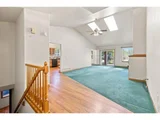
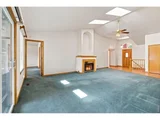
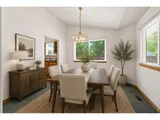
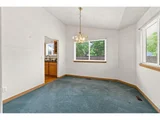
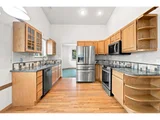
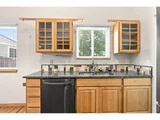
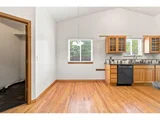
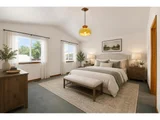
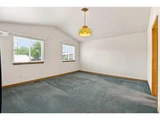
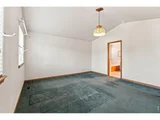
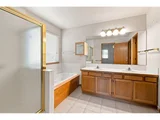
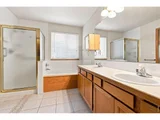
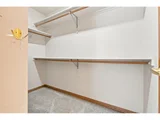
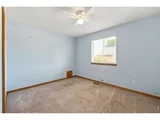
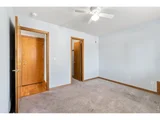
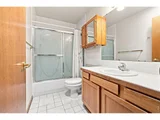
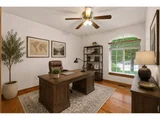
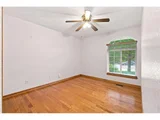
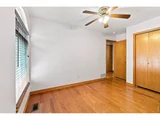
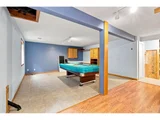
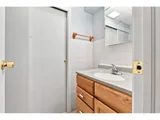
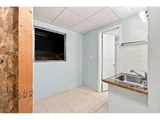
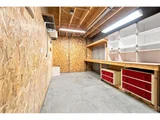
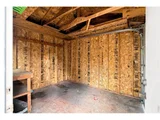
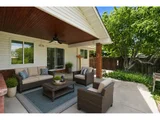
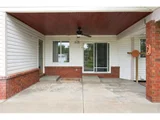
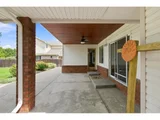
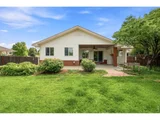
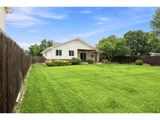
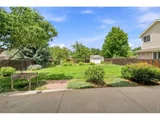
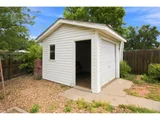
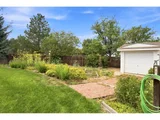
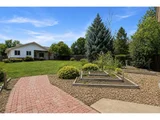
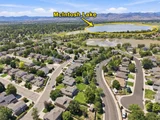
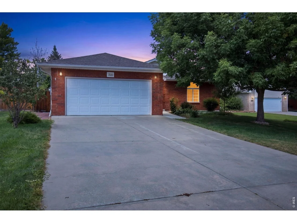
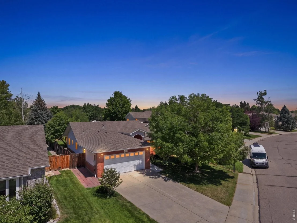
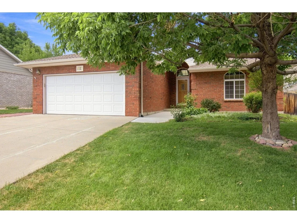
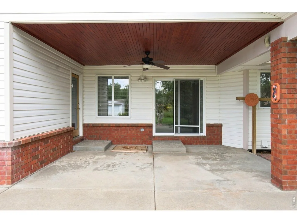
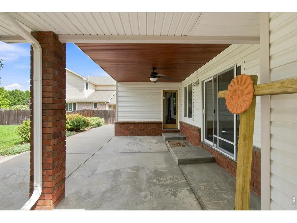
Welcome to a home where pride of ownership is evident throughout.Offered by the original owner,this well-cared-for brick ranch sits on a spacious -acre lot w/no rear neighbors,just a short walk from beautiful McIntosh Lake & its trails,recreation & open space.Located in a desirable school district w/convenient access to Highway 66 & Highway 36,the location makes it easy to head toward Lyons,Boulder & surrounding communities.Designed for comfortable main-floor living,the home features an open floor plan filled w/natural light & a welcoming living room.The kitchen includes newer stainless steel appliances & granite counters.The primary suite is a standout,offering a large walk-in closet,private 5-pc bath & direct walk-out access to the covered back patio,an ideal place to enjoy a quiet morning or unwind at the end of the day.Two additional main-floor bedrooms provide plenty of flexibility,including a second bedroom w/its own walk-in closet.Downstairs,the finished basement expands the living space w/a large recreation & flex area,attached Murphy bed & 1/2 bath,making it ideal for guests,hobbies,or movie nights.A generous crawl space provides valuable storage,while the custom workshop is a hard-to-find bonus for projects & hobbies.Outside is where this property truly shines.The lush,oversized backyard offers plenty of room to garden,play & entertain,complete w/established gardens,a storage/mower shed & a covered patio made for summer suppers & evenings w/friends.With no neighbors directly behind,the yard feels especially open & private.While the semi-original finishes offer an opportunity for the next owner to bring their own style & updates,the home has been meticulously maintained,including a recently replaced roof & skylights.With its solid brick construction,generous lot,main-floor living & exceptional location near McIntosh Lake,this is a wonderful opportunity to make a lovingly maintained home your own.
Unit Size
2,354 Ft²
Days on Market
-
Land Size
0.25 acres
Price per sqft
$266
Property Type
House
Property Taxes
$325
HOA Dues
$67
Year Built
1996

Listed By

Jennifer Hart
Keller Williams 1st Realty

Payment Calculator

Cap Rate Calculator

Last updated: 19 hours ago (IRES MLS #IRE1066854)

Price History

Date / Event Date Event Price
Sep 13, 2026 Relisted $625,000
Relisted
Sep 10, 2026 In contract -
In contract
Sep 4, 2026 Price Decreased $625,000
↓ $25K (3.9%)
Price Decreased
Aug 20, 2026 Listed $650,000
Listed
Jan 18, 2000 Sold
Sold
Show More

Property Highlights

Garage
Air Conditioning
Fireplace
Parking Details
Has Garage
Parking Features: Garage Door Opener, Attached
Garage Spaces: 2
Interior Details
Half Bathrooms: 1
Full Bathrooms: 2
Interior Features: Eat-in Kitchen, Open Floorplan, Pantry, Walk-In Closet(s), Separate Dining Room, Workshop
Appliances: Gas Range, Dishwasher, Refrigerator, Microwave, Disposal
Flooring Type: Wood
Has Fireplace
Fireplace Features: Gas, Gas Log, Living Room
Basement: Partial, Partially Finished, Crawl Space
Exterior Details
Square Footage: 2354
Square Footage Source: $0
Year Built: 1996
Levels: One
Other Structures: Storage
Window Features: Window Coverings
Construction Materials: Brick, Vinyl Siding
Patio and Porch Features: Patio
Lot Features: Level, Paved, Evergreen Trees, Deciduous Trees, House Faces South, City Limits, Gutters, Sidewalks, Street Light, Fire Hydrant within 500 Feet
Lot Size Area: 10890
Lot Size Units: Square Feet
Lot Size Acres: 0.25
Lot Size Square Feet: 10890
Water Source: Public
Financial Details
Tax Annual Amount: $3,901
Utilities Details
Cooling Type: Central Air, Ceiling Fan(s)
Heating Type: Forced Air
Sewer : Public Sewer
Location Details
HOA/Condo/Coop Fee Includes: Common Amenities, Management
HOA Fee: $800
HOA Fee Frequency: Annually

Building Info

Overview

    General

  • Year Built: 1996
  • Effective Year Built: 1996
  • Building Count: 1
  • Total Rooms: 6
  • Bedroom Count: 3
  • Bathroom Count: 2
  • Full Bathrooms: 2
  • Partial Bathrooms: 2
  • Building Condition: 3
  • Building Quality: 4
  • Construction Type: 6
  • Building Style: 11
  • Exterior Walls Type: 3
  • Interior Walls Type: 3
  • Roof Shape Type: 0
  • Roof Cover Type: 0
  • Floor Count: 100
  • Living Units: 1
  • Floor Cover: 0
  • Basement Type: 6
  • Basement Area: 891
  • Garage Type: 1
  • Garage Square Area: 462
  • Parking Space Count: 2
  • Patio Type: 59
  • Porch Type: 36
  • Pool Type: 0

    Dimensions

  • Lot Size Square Feet: 10,811
  • Total Building Area: 3,111
  • Gross Building Area: 3,111
  • Building Area: 2,354
  • Building Area Measurement: L

    Heating and Cooling

  • Air Conditioning: 0
  • Heating: 4
  • Heated Square Feet: 2,354
  • Heating Fuel Type: 0

    Utilities

  • Sewer System: 0
  • Water Service: 0

Building

  • Building Type: 0
  • Property Class: R
  • Subdivision: WESTLAKE MANOR FLG 8
  • Land Acres: 0000000248
  • Standard Land Use Code: 1001
  • County Land Use Code: 1112
  • Legal Description 1: LOT 2 BLK 1 WESTLAKE MANOR FLG 8

Neighborhood

  • School District Name: St. Vrain Valley School District RE 1J
  • Census Tract: 013207

Geography

  • Assessors Map Reference: B2-J
  • Account Number: R0121807
  • Parcel: R0121807
  • Block: 1
  • Lot: 2
  • Meridian: SEC 29 TWN 3N RNG 69
  • Municipality: LONGMONT
  • Latitude: 40.1953
  • Longitude: -105.136

    Address

  • Full Address: 2636 Pheasant Dr
  • Address - House Number: 2636
  • Address - Street Name: Pheasant
  • Address - Suffix Type: Dr
  • State: CO
  • City Name: Longmont
  • Carrier Code: R016
  • 4-Digit Zip Code: 7913
  • Zip Code: 80503

Valuation

    Tax

  • Tax Year: 2022
  • Tax Amount: $296,900
  • Tax Rate Code Area: 00-680

    Appraisal Valuation

  • Standard Deviation: 0.2135
  • Valuation Date: Nov 03, 2023
  • Confidence Score: 70
  • Final Value: 655,760
  • High Value: 795,800
  • Low Value: 515,719

    Market Valuation

  • Market Total Value: $694,200
  • Market Land Value: $167,100
  • Market Improvement Value: $527,100

    Assessments Valuation

  • Assessed Year: 2023
  • Assessed Total Value: $46,962
  • Assessed Land Value: $11,304
  • Assessed Improvements Value: $35,658

    Sales

  • Current Sale Contract Date: Jan 14, 2000
  • Current Sale Recording Date: Jan 18, 2000
  • Current Sale Price:
  • Current Sale Document Type: 54
  • Current Sale Input Document Number: 2014913
  • Previous Sale Recording Date: Feb 13, 1997
  • Previous Sale Contract Date: Feb 11, 1997
  • Previous Sale Amount: $195,000
  • Previous Sale Document Type: 71
Data used for valuation calculations is provided by RealtyHop, and other third party sources

Comparables

Unit
Status
Type
Beds
Baths
ft²
Price/ft²
Asking Price
Listed On
Closing Price
Sold On
HOA + Taxes

About Longmont


Similar Homes for Sale

Currently no similar homes around

Nearby Rentals


Frequently Asked Questions

When was property at 2636 Pheasant Drive built and last sold?
The property at 2636 Pheasant Drive was built in 1996 and last sold on Jan 14, 2000 for $235,000.
How much is this home worth?
The estimated value of the home located at 2636 Pheasant Drive is $636,803.
What are some comparable homes to 2636 Pheasant Drive?
There are currently no comparable homes to 2636 Pheasant Drive.