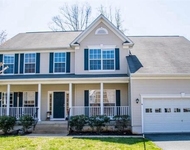
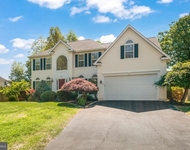
See Home Value
$710,000
● House - Off Market

2636 MOUNTAIN VIEW RD

STAFFORD, VA 22556
bedrooms
5 Beds
bathrooms
4 Baths, 1 Half Bath
square feet
1,954 Ft²
$650,990
RealtyHop Estimate
0.17%
Since Jul 1, 2023
National-US
Primary Model

About This Property

MOVE IN READY, 5BR, 3.5BA Raised Rambler On 10 ACRES w/In Ground Pool! Highlights and Features Include: 16x32 San Juan - Atlantic Fiberglass Pool; Engineered Hardwood Floors; Recessed Lighting; Living Room w/Gas Log Fireplace w/Ceramic Tile Surround & 15 Lite French Doors To Rear Deck; Dining Room off Living w/Engineered Wood Floors & Half Moon Window; Kitchen w/Recessed Lighting, Engineered Wood Floors, Granite w/Ceramic Tile Backsplash, Stainless Steel Appliances w/NEW Dishwasher & Gas Stove, Solid Wood Cabinetry & Pantry; Breakfast Room w/Bay Window & Window Treatments; Mud/Laundry Room w/Ceramic Tile Floors, Built In Cabinetry & Door to 2 Car Garage ; 1/2BA off Laundry Room w/Engineered Wood Floors & Solid Surface Vanity w/Storage; Primary Bedroom w/Carpet & Tray Ceiling w/Ceiling Fan w/Light; Primary Bath w/Ceramic Tile Floors, Water Closet, MAAX Jetted Tub & Step In Shower w/Ceramic Tile Surround & Inlay, Dual Quartz Vanity w/Storage, & 2 LARGE Walk In Closets; Bedroom 2 & 3 w/Carpet & French Door Closets; Jack & Jill - Bathroom 2 w/Quartz Vanity w/Storage, Tub/Shower w/Ceramic Tile Surround & Recessed Lighting Complete The Main Level. The Lower Level Features Rec Room w/NEW Carpet, Gas Log Fireplace #2 w/Ceramic Tile Surround & Wood Wall & 15 LIte French Doors to Rear Patio; Gym w/Bay Window, NEW Carpet & Ceiling Fan w/Light; BR4 w/Carpet & Sliding Glass Door To Rear; BR5 w/Carpet, Ceiling Fan w/Light & French Door Closet; LARGE Bathroom 3 w/Ceramic Tile, Quartz Vanity w/Storage, Tub/Shower w/Ceramic Tile Surround & Linen Closet; FINISHED Storage Room w/Carpet; Utility Room w/Tankless Water Heater(2021) & Energy Star HVAC(AUG 2020) Complete the Lower Level. Additional Highlights Include Fresh Painted Walls;  Fenced in 6ft Deep Fiberglass Pool(2018) w/Stamped Concrete Patio; Rear Deck w/Stairs to Grade; NEWLY Painted Hardiplank Siding(2018); Stone Fire Pit;  As is - Chicken Coop; Roof w/Architectural Shingles; Oversized Side Load 2 Car Garage w/ Work Bench; 10 ACRE LOT PERFECT for Raising Your Own Animals & Gardening w/NO HOA! Don't Miss Out On The Country Feel of This Home While Still Being Close To Shopping, Commuter Lots & I95!
Unit Size
1,954 Ft²
Days on Market
-
Land Size
10.01 acres
Price per sqft
$333
Property Type
House
Property Taxes
$482
HOA Dues
-
Year Built
2007

Payment Calculator

Cap Rate Calculator

Last updated: 4 years ago (Bright MLS #VAST2020904)

Price History

Date / Event Date Event Price
Jun 26, 2023 Sold
Sold
May 24, 2023 In contract -
In contract
May 18, 2023 Listed by Keller Williams Capital Properties $649,900
Listed by Keller Williams Capital Properties
Oct 30, 2014 Sold
Sold
Sep 16, 2010 Sold
Sold

Property Highlights

Garage
Air Conditioning
Fireplace

Building Info

Overview

    General

  • Year Built: 2007
  • Effective Year Built: 2007
  • Total Rooms: 5
  • Bedroom Count: 3
  • Bathroom Count: 3
  • Full Bathrooms: 3
  • Partial Bathrooms: 3
  • Bathroom Plumbing Fixtures: 12
  • Building Condition: 6
  • Building Quality: 6
  • Construction Type: 6
  • Building Style: 11
  • Exterior Walls Type: 18
  • Interior Walls Type: 3
  • Roof Shape Type: 1
  • Roof Cover Type: 3
  • Floor Count: 100
  • Floor Cover: 0
  • Basement Type: 2
  • Basement Area: 1,954
  • Garage Type: 1
  • Garage Square Area: 463
  • Parking Space Count: 2
  • Patio Type: 0
  • Porch Type: 7
  • Pool Type: 8

    Dimensions

  • Lot Size Square Feet: 435,909
  • Total Building Area: 1,954
  • Building Area: 1,954
  • Building Area Measurement: L

    Heating and Cooling

  • Fireplace Count: 1
  • Air Conditioning: 1
  • Heating: 11
  • Heated Square Feet: 1,954
  • Heating Fuel Type: 3

    Utilities

  • Sewer System: 2
  • Water Service: 3

Building

  • Building Type: 0
  • Property Class: R
  • Subdivision: WIRMAN FAMILY SUBDIVISION
  • Land Acres: 0000010007
  • Standard Land Use Code: 1001
  • County Land Use Code: 2
  • Legal Description 1: LOT 1 10.0071 AC WIRMAN FAMILY SUBDIVISION

Neighborhood

  • School District Name: Stafford County Public Schools
  • Census Tract: 010202

Zoning

  • Zoning: A1- AG MIN

Geography

  • Account Number: 45985
  • District: 02
  • Parcel: 18-17C
  • Municipality: ROCKHILL
  • Latitude: 38.4705
  • Longitude: -77.5228

    Address

  • Full Address: 2636 Mountain View Rd
  • Address - House Number: 2636
  • Address - Street Name: Mountain View
  • Address - Suffix Type: Rd
  • State: VA
  • City Name: Stafford
  • Carrier Code: R012
  • 4-Digit Zip Code: 6251
  • Zip Code: 22556

Valuation

    Tax

  • Tax Year: 2023
  • Tax Amount: $642,506

    Appraisal Valuation

  • Standard Deviation: 0.1036
  • Valuation Date: Oct 11, 2023
  • Confidence Score: 89
  • Final Value: 766,195
  • High Value: 845,626
  • Low Value: 686,764

    Market Valuation

  • Market Total Value: $679,900
  • Market Land Value: $185,000
  • Market Improvement Value: $494,900

    Assessments Valuation

  • Assessed Year: 2023
  • Assessed Total Value: $679,900
  • Assessed Land Value: $185,000
  • Assessed Improvements Value: $494,900

    Sales

  • Current Sale Contract Date: Jun 19, 2023
  • Current Sale Recording Date: Jun 26, 2023
  • Current Sale Price:
  • Current Sale Document Type: 71
  • Current Sale Input Document Number: 7630
  • Previous Sale Recording Date: Oct 30, 2014
  • Previous Sale Contract Date: Oct 29, 2014
  • Previous Sale Amount: $425,000
  • Previous Sale Document Type: 71
Data used for valuation calculations is provided by RealtyHop, and other third party sources

Comparables

Unit
Status
Type
Beds
Baths
ft²
Price/ft²
Asking Price
Listed On
Closing Price
Sold On
HOA + Taxes

About Roseville Plantation


Similar Homes for Sale

Currently no similar homes around

Nearby Rentals

Unit for rent at 6 Saint Stephens Court, STAFFORD, VA, 22556

$3,200 /mo

  • 6 Beds
  • 4 Baths
  • 3,150 ft²
6 Saint Stephens Court, STAFFORD, VA, 22556 Listing by Bonita Love
Unit for rent at 47 Montgomery Drive, STAFFORD, VA, 22556

$3,400 /mo

  • 4 Beds
  • 3 Baths
  • 4,185 ft²
47 Montgomery Drive, STAFFORD, VA, 22556 Listing by Frances J Heatherman


Frequently Asked Questions

When was property at 2636 Mountain View Road built and last sold?
The property at 2636 Mountain View Road was built in 2007 and last sold on Jun 19, 2023 for $710,000.
How much is this home worth?
The estimated value of the home located at 2636 Mountain View Road is $0.
What are some comparable homes to 2636 Mountain View Road?
There are currently no comparable homes to 2636 Mountain View Road.