Check Availability
$555,000
● House - For Sale

2635 Talina Way
Houston, TX 77080
bedrooms
4 Beds
bathrooms
2 Baths
square feet
2,331 Ft²
$2,757
Est. Monthly
$31
HOA / Fees

About This Property

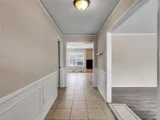
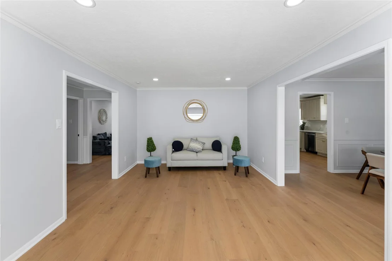
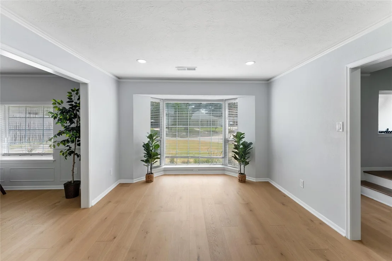
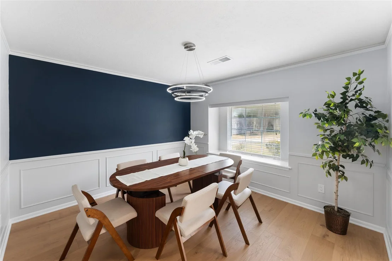
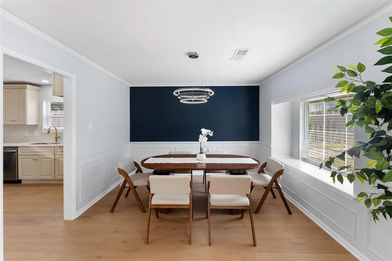
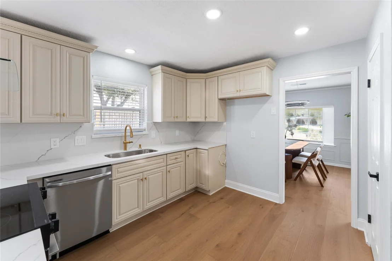
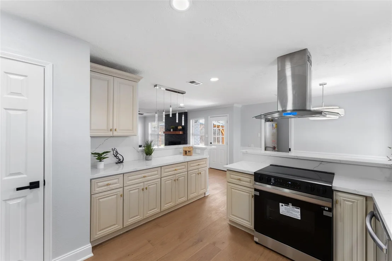
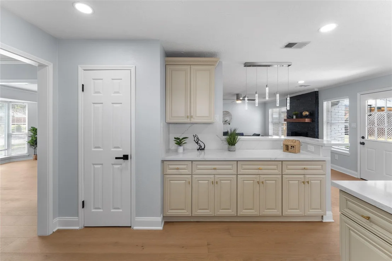
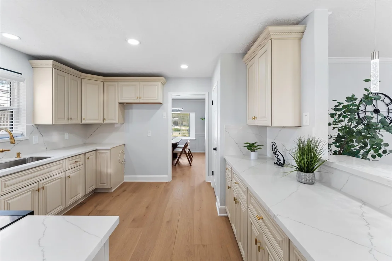
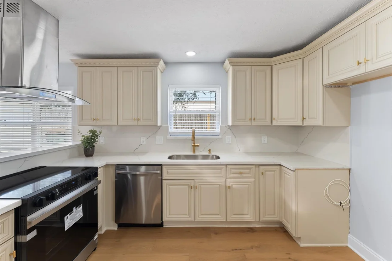
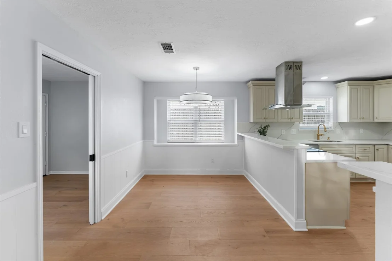
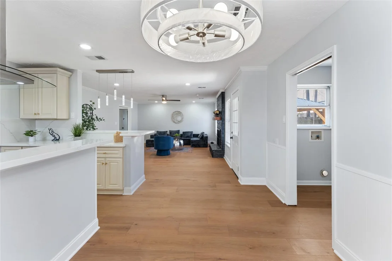
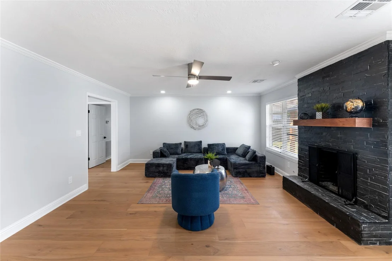
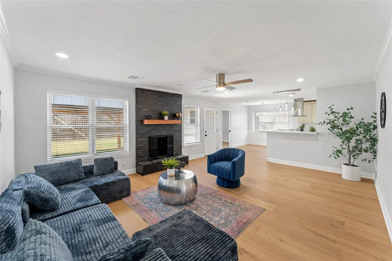
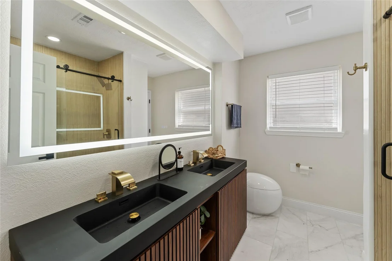
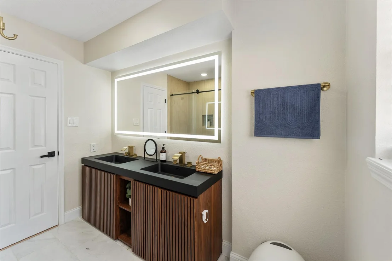
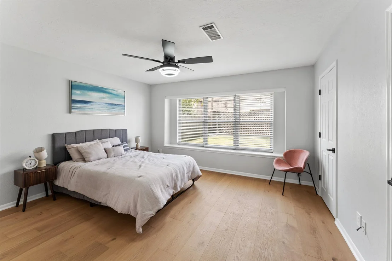
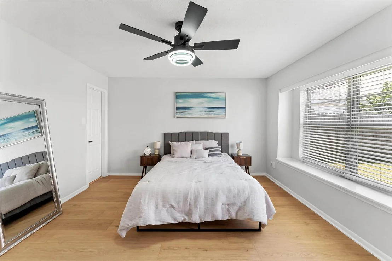
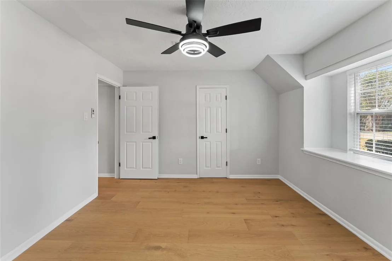
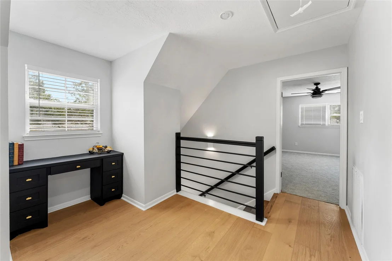
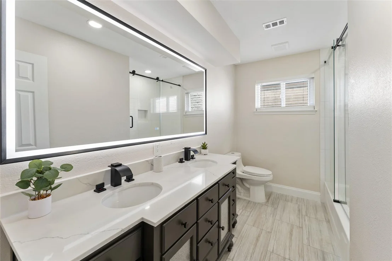
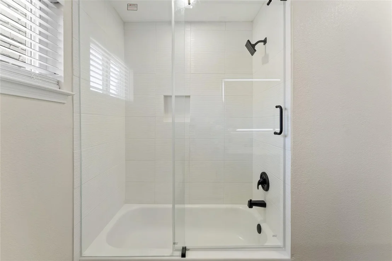
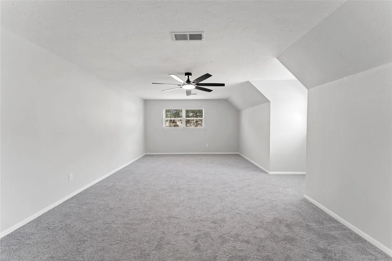
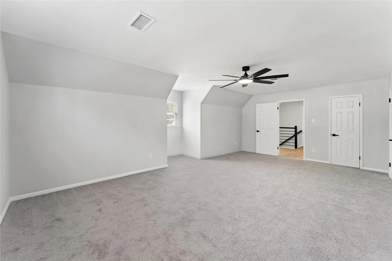
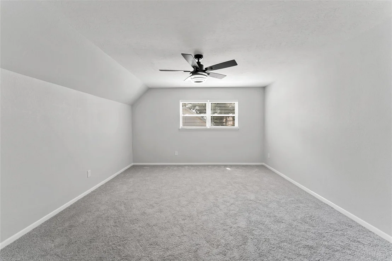
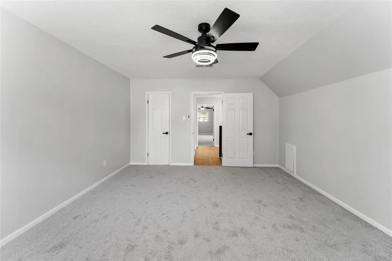
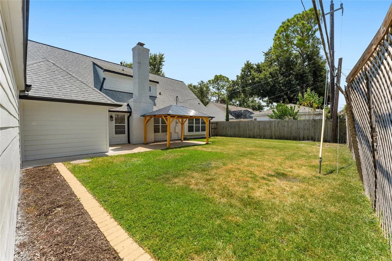
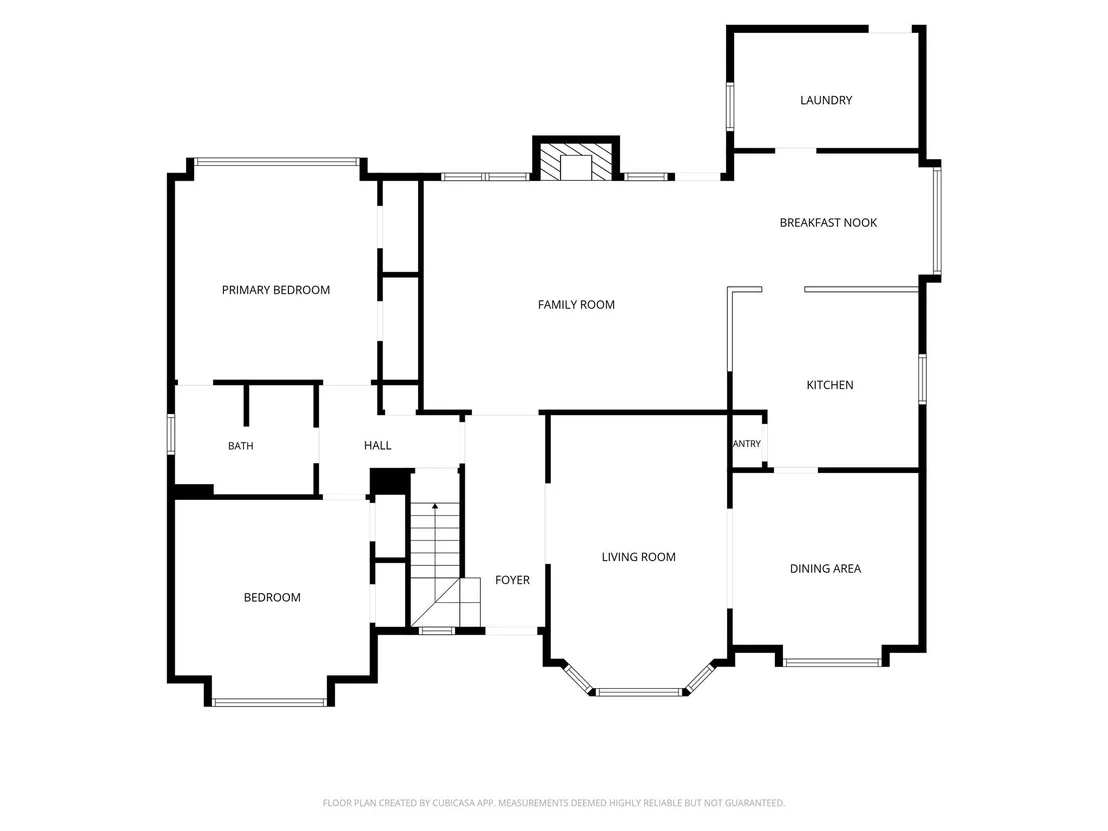
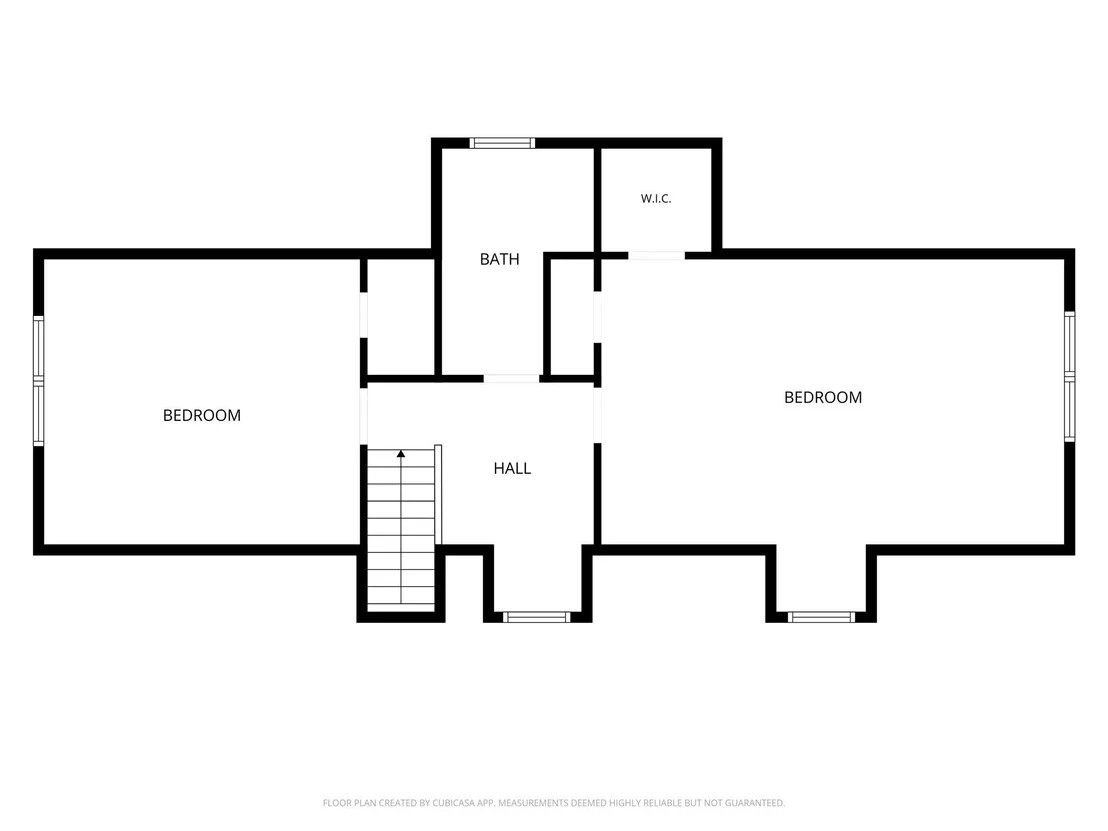
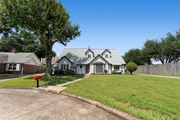
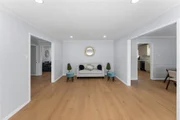
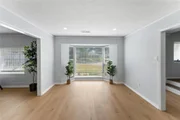
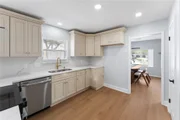
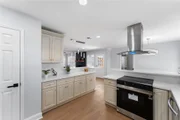
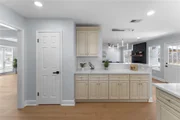
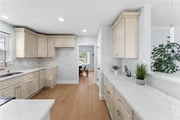
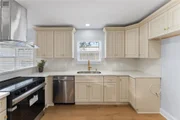
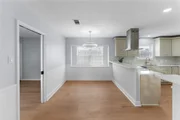
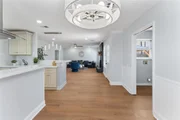
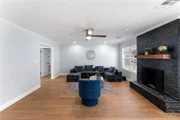
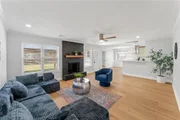
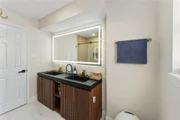
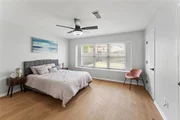
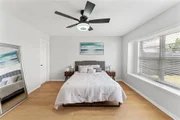
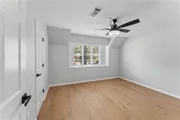
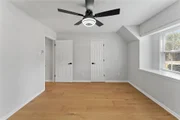
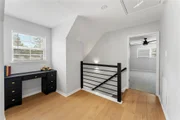
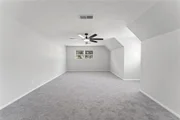
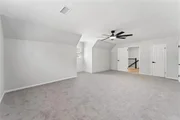
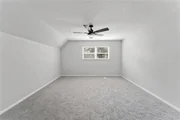
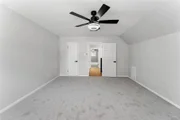
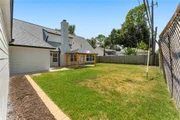
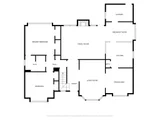
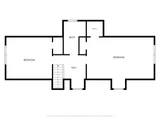
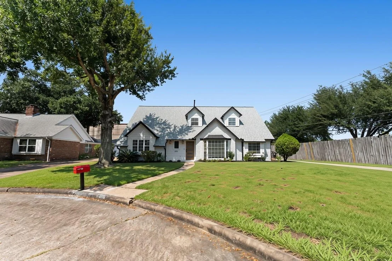
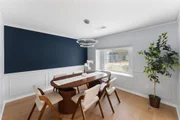
Stylishly redesigned, this gorgeous home is an absolute showstopper! A modern front door opens to a spacious living room, with wood flooring flowing throughout the first floor. The elegant dining area features a statement light fixture and an accent wall. The kitchen, in neutral tones, boasts quartz countertops and modern pendant lighting. The spacious family room offers a stylish statement fireplace. The sleek main bathroom is all about luxury: marble flooring, an elegant vanity with contrasting black countertop and lighted mirror, a glass-enclosed shower, and a smart toilet. The main bedroom, with a statement ceiling fan, overlooks the backyard. An additional first-floor bedroom doubles as office space. The wooden staircase with modern railings leads upstairs to two generously sized bedrooms, an updated bathroom with a glass-enclosed shower/tub combo, and a bonus space with a built-in desk. The ample backyard features a charming gazebo, perfect for enjoying the outdoors.
Unit Size
2,331 Ft²
Days on Market
-
Land Size
0.21 acres
Price per sqft
$238
Property Type
House
Property Taxes
-
HOA Dues
$31
Year Built
1966

Payment Calculator

Cap Rate Calculator

Last updated: 2 months ago (HAR #10369295)

Price History

Date / Event Date Event Price
Sep 1, 2026 Listed by Real Broker, LLC $555,000
Listed by Real Broker, LLC
Jun 30, 2026 Sold
Sold
Jun 6, 2026 In contract -
In contract
Apr 30, 2026 Listed by LPT Realty, LLC $405,000
Listed by LPT Realty, LLC
**Welcome to 2635 Talina Way, where Modern Updates Meet Timeless Charm** Discover this beautifully maintained 4-bedroom, 2-bath two-story home nestled on a peaceful cul-de-sac. This 2,331 sqft residence combines classic architecture with extensive updates for worry-free living. Engineered wood flooring (2020) flows throughout the first level, complementing spacious, light-filled rooms. Four generous bedrooms offer flexibility for growing families, home offices, or guest space. Recent investments include a new roof and HVAC (both 2023), a lifetime warranty foundation (2013), and a freshly paved driveway (2020), leading to a detached garage with exceptional parking and storage. The Spring Branch/ Memorial area location provides easy access to excellent schools, shopping, dining, and major highways while maintaining true neighborhood charm. Move-in ready and meticulously cared for; this home lets you simply unpack and start living.
Apr 13, 2026 Temporarily off market -
Temporarily off market
Show More

Property Highlights

Garage
Fireplace
Parking Details
Has Garage
Parking Features: Detached, Additional Parking
Garage Spaces: 2
Interior Details
Full Bathrooms: 2
Interior Features: 2 Bedrooms Down, 2 Bedrooms Up, Primary Bed - 1st Floor
Appliances: Disposal, Electric Oven, Electric Range, Dishwasher
Flooring Type: Carpet, Marble, Tile, Engineered Wood
Laundry Features: Electric Dryer Hookup, Washer Hookup
Has Fireplace
Fireplace Features: Gas Log
Fireplaces: 1
Exterior Details
Square Footage: 2331
Architectural Style: Traditional
Year Built: 1966
Building Area Total: 2331
Window Features: Window Coverings
Construction Materials: Brick, Wood Siding
Patio and Porch Features: Patio
Lot Features: Cul-De-Sac, Subdivided, 0 Up To 1/4 Acre
Lot Size Area: 0.2121
Lot Size Units: Acres
Lot Size Acres: 0.2121
Lot Size Square Feet: 9237
Water Source: Public
Utilities Details
Cooling Type: Electric
Heating Type: Natural Gas
Sewer : Public Sewer
Location Details
HOA Fee: $375
HOA Fee Frequency: Annually

Building Info

Overview

    General

  • Year Built: 1966
  • Effective Year Built: 2013
  • Building Count: 1
  • Total Rooms: 8
  • Bedroom Count: 4
  • Bathroom Count: 2
  • Full Bathrooms: 2
  • Partial Bathrooms: 2
  • Bathroom Plumbing Fixtures: 10
  • Building Condition: 7
  • Building Quality: 7
  • Construction Type: 2
  • Building Style: 1
  • Exterior Walls Type: 3
  • Interior Walls Type: 0
  • Roof Shape Type: 0
  • Roof Cover Type: 0
  • Floor Count: 100
  • Living Units: 1
  • Floor Cover: 0
  • Basement Type: 0
  • Basement Area: 0
  • Garage Type: 4
  • Garage Square Area: 460
  • Parking Space Count: 2
  • Patio Type: 20
  • Porch Type: 7
  • Pool Type: 0
  • Location Influence Type: 129

    Dimensions

  • Lot Size Square Feet: 9,237
  • Total Building Area: 2,331
  • Gross Building Area: 2,331
  • Building Area: 2,331
  • Building Area Measurement: L

    Heating and Cooling

  • Fireplace Count: 1
  • Air Conditioning: 1
  • Heating: 3
  • Heated Square Feet: 2,331
  • Heating Fuel Type: 3

    Utilities

  • Sewer System: 1
  • Water Service: 2

Building

  • Building Type: 0
  • Property Class: R
  • Subdivision: SPRING SHADOWS SEC 1
  • Land Acres: 0000000212
  • Standard Land Use Code: 1001
  • County Land Use Code: 1001
  • State Land Use Code: A1
  • Legal Description 1: LT 9 BLK 2 SPRING SHADOWS SEC 1

Neighborhood

  • School District Name: Spring Branch Independent School District
  • School Tax School District: SPRING BRANCH
  • Census Tract: 522101

Geography

  • Assessors Map Reference: 4959B
  • Account Number: 0975030000009
  • District: 061
  • Parcel: 097-503-000-0009
  • Block: 2
  • Lot: 9
  • Municipality: CITY OF HOUSTON
  • Latitude: 29.8204
  • Longitude: -95.5443

    Address

  • Full Address: 2635 Talina Way
  • Address - House Number: 2635
  • Address - Street Name: Talina
  • Address - Suffix Type: Way
  • State: TX
  • City Name: Houston
  • Carrier Code: C011
  • 4-Digit Zip Code: 3808
  • Zip Code: 77080

Valuation

    Tax

  • Total Area: 2,176
  • Tax Year: 2022
  • Tax Amount: $597,184
  • Tax Rate Code Area: 061

    Appraisal Valuation

  • Standard Deviation: 0.1659
  • Valuation Date: Sep 13, 2023
  • Confidence Score: 79
  • Final Value: 426,371
  • High Value: 497,112
  • Low Value: 355,630

    Market Valuation

  • Market Total Value: $395,000
  • Market Land Value: $164,702
  • Market Improvement Value: $230,298

    Assessments Valuation

  • Assessed Year: 2022
  • Assessed Total Value: $395,000
  • Assessed Land Value: $164,702
  • Assessed Improvements Value: $230,298

    Exemptions

  • Homeowner Exemption: Yes

    Sales

  • Current Sale Contract Date: Jul 15, 2014
  • Current Sale Recording Date: Jul 17, 2014
  • Current Sale Price:
  • Current Sale Document Type: 70
  • Current Sale Input Document Number: 20140311974
  • Previous Sale Recording Date: Sep 09, 2013
  • Previous Sale Contract Date: Aug 21, 2013
  • Previous Sale Document Type: 27
Data used for valuation calculations is provided by RealtyHop, and other third party sources

Comparables

Unit
Status
Type
Beds
Baths
ft²
Price/ft²
Asking Price
Listed On
Closing Price
Sold On
HOA + Taxes

About Northwest Houston


Similar Homes for Sale

Currently no similar homes around

Nearby Rentals

Unit for rent at 9405 Hammerly Boulevard, TX, 77080

$2,750 /mo

  • 3 Beds
  • 3 Baths
  • 1,849 ft²
9405 Hammerly Boulevard #B, TX, 77080 Listing by Le Nguyen
Unit for rent at 9403 Hammerly Boulevard, TX, 77080

$2,750 /mo

  • 3 Beds
  • 3 Baths
  • 1,849 ft²
9403 Hammerly Boulevard #G, TX, 77080 Listing by Le Nguyen
Unit for rent at 2119 Barr Street, Houston, TX, 77080

$1,649 /mo

  • 3 Beds
  • 2 Baths
  • 5,842 ft²
2119 Barr Street #C, Houston, TX, 77080 Listing by Gustavo Rojas


Frequently Asked Questions

When was property at 2635 Talina Way built and last sold?
The property at 2635 Talina Way was built in 1966 and last sold on Jul 15, 2014 for $236,300.
How much is this home worth?
The estimated value of the home located at 2635 Talina Way is $560,053.
What are some comparable homes to 2635 Talina Way?
There are currently no comparable homes to 2635 Talina Way.