Check Availability
Plainfield 60585
26341 W Sablewood Circle
$969,990
● House - For Sale

26341 W Sablewood Circle

Plainfield, IL 60585
bedrooms
4 Beds
bathrooms
2 Baths, 1 Half Bath
square feet
2,901 Ft²
$4,843
Est. Monthly
$80
HOA / Fees

About This Property

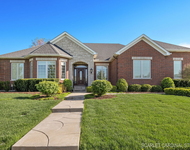
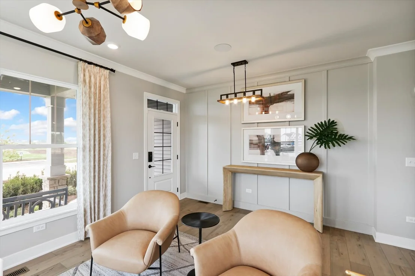
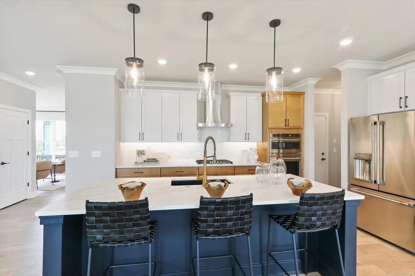
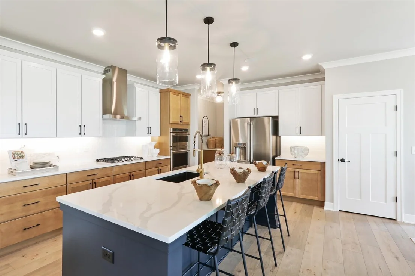
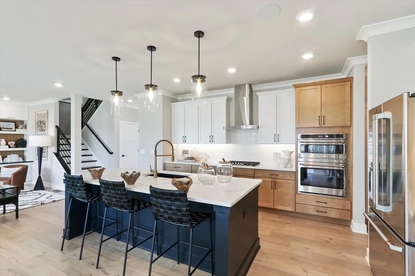
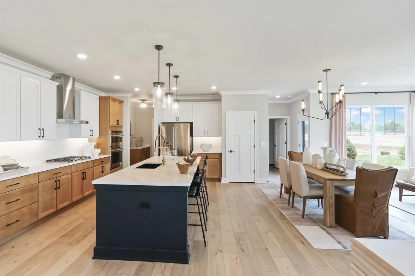
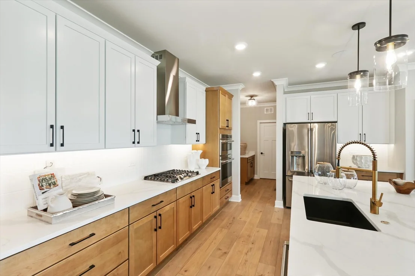
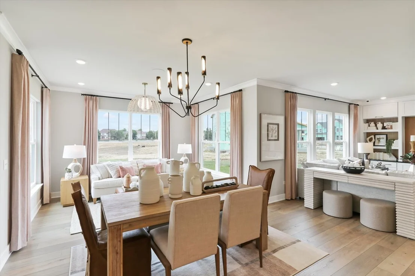
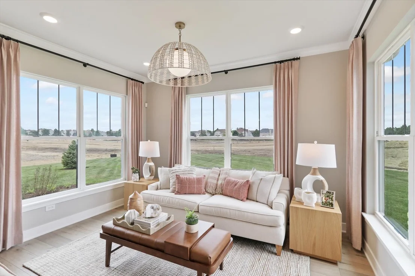
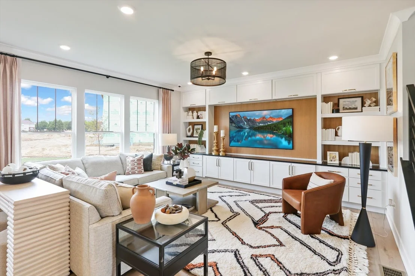
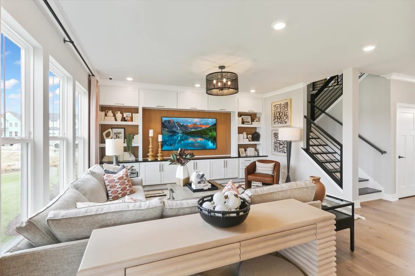
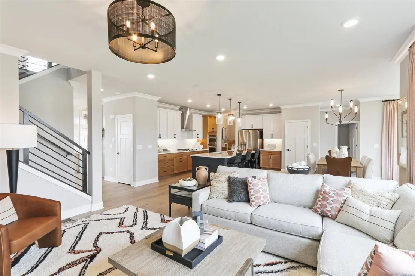
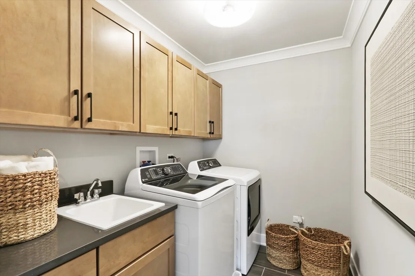
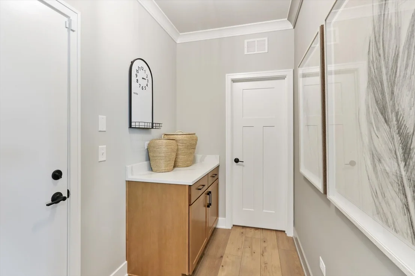
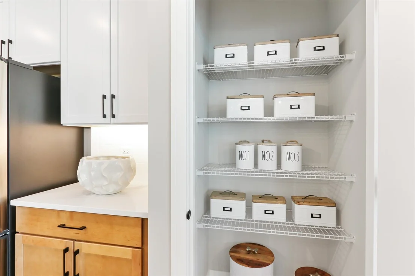
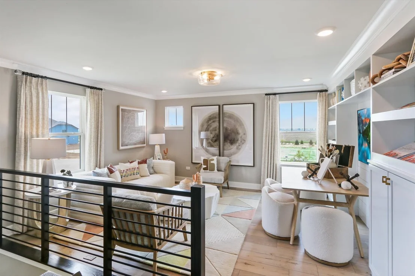
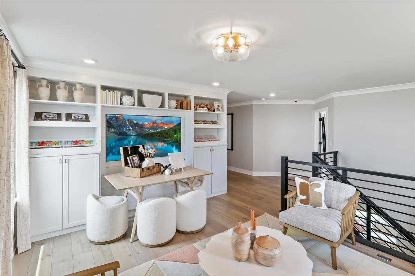
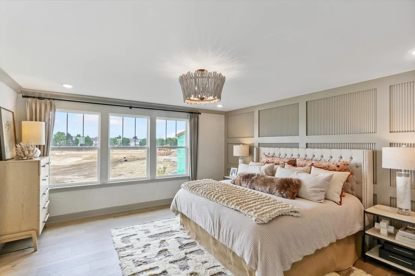
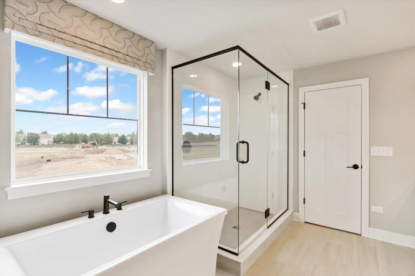
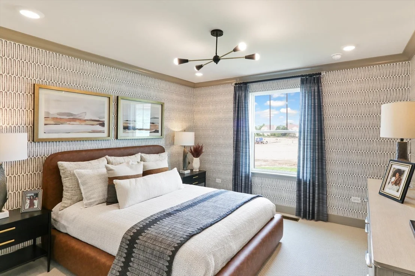
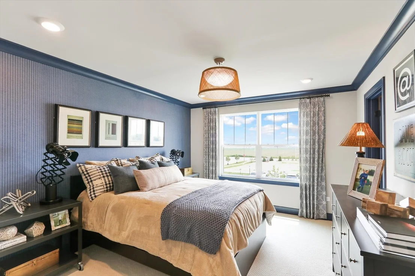
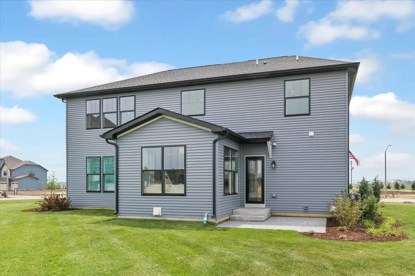
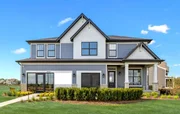
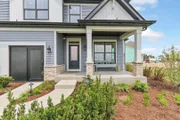
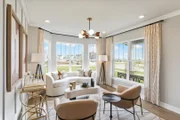
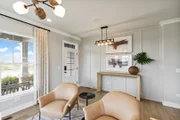
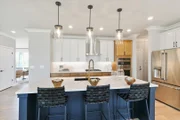
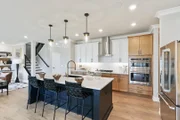
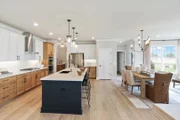
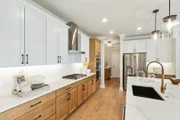
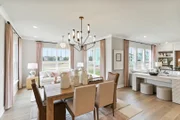
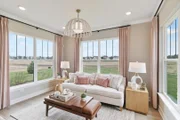
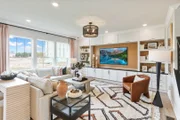
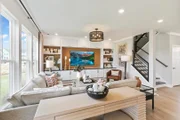
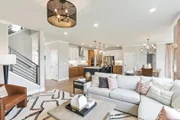
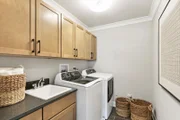
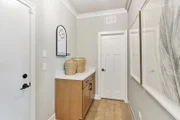
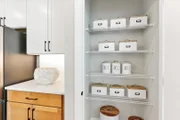
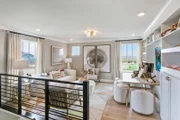
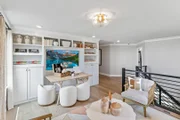
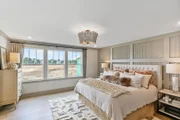
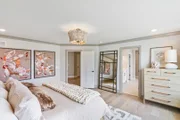
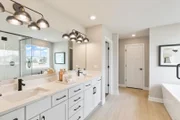
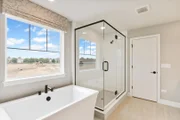
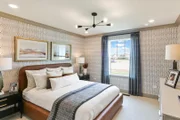
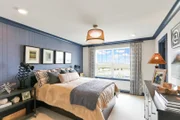
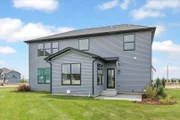
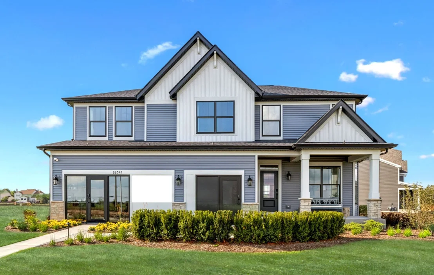
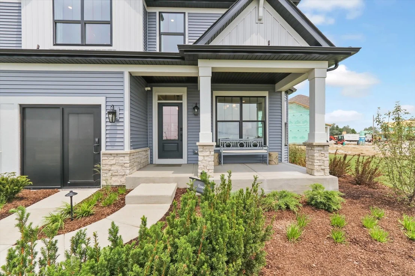
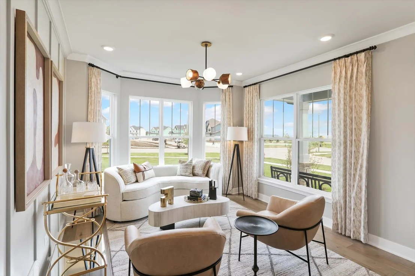
Welcome to the Essex model home at Leighton Pointe: an elegantly crafted two-story home thoughtfully designed for both modern living and versatile customization. The refined exterior, with its clean siding, stone accents, and three-car garage, sets the tone for the spacious interior.    Inside, you're greeted by a flexible room ideal for a study or formal sitting area, leading into an open-concept main level where the gourmet kitchen with a generous island and stainless steel appliances flows seamlessly into the family room and a bright morning room-creating the perfect space for everyday living and entertaining.    Back-of-house organization is enhanced by a mudroom with a walk-in closet offering effortless transition from the garage.    Upstairs, a loft creates a cozy retreat adjacent to large secondary bedrooms, a full bathroom, and a convenient laundry room. The luxurious owner's suite becomes a private sanctuary, boasting a luxury en-suite bathroom (free-standing tub and deluxe shower) and a generous walk-in closet.    All of this is set within the family-friendly charm of Plainfield's Leighton Pointe community, complete with sidewalks, parks, and access to highly rated schools.    *Model home for sale. Home to close April 2027*  Broker must be present at clients first visit to any M/I Homes community. Lot 63
Unit Size
2,901 Ft²
Days on Market
-
Land Size
-
Price per sqft
$334
Property Type
House
Property Taxes
-
HOA Dues
$80
Year Built
-

Payment Calculator

Cap Rate Calculator

Property Highlights

Garage
Air Conditioning
Parking Details
Has Garage
Parking Features: Asphalt, No Garage, Garage, Attached, Yes
Garage Spaces: 3
Interior Details
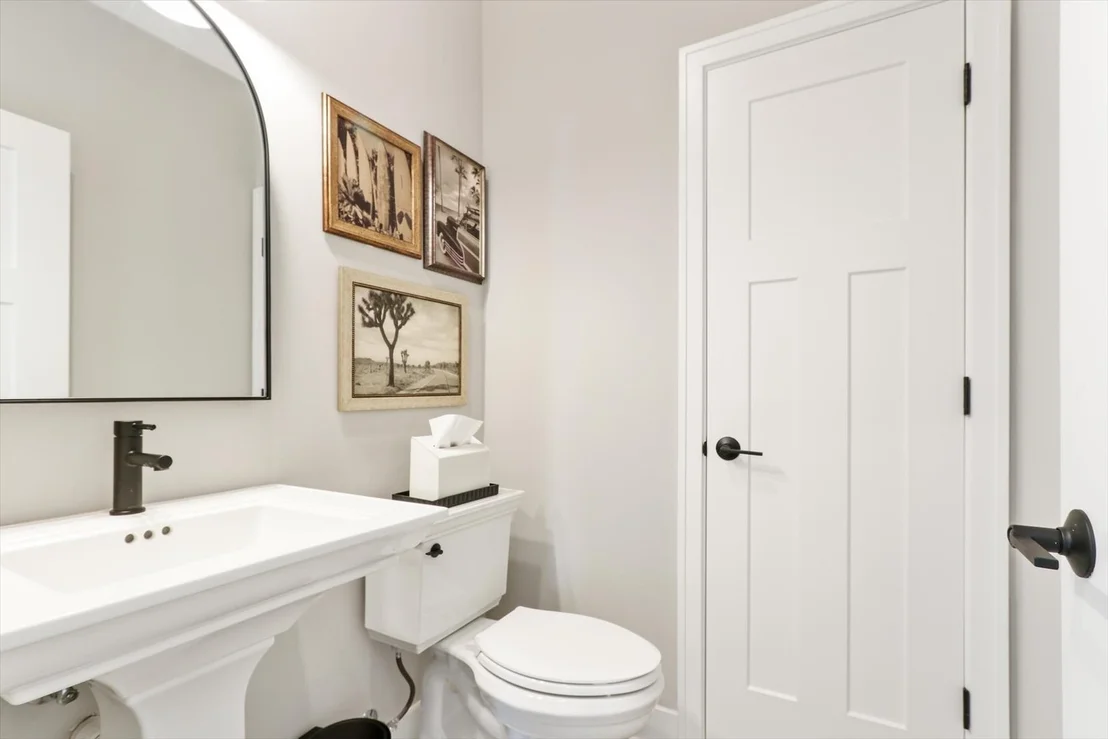
Half Bathrooms: 1
Full Bathrooms: 2
Appliances: Dishwasher, Refrigerator, Washer, Dryer, Cooktop, Oven, Range Hood
Rooms: 10
Basement: Unfinished, Bath/Stubbed, Full
Exterior Details
Square Footage: 2901
Square Footage Source: $0
Year Built: 2025
Construction Materials: Vinyl Siding, Stone
Lot Size Dimensions: 53 x 193 x 154 x 63 x 94
Water Source: Other
Utilities Details
Cooling Type: Central Air
Heating Type: Natural Gas
Sewer : Storm Sewer
Location Details
HOA/Condo/Coop Fee Includes: Other
HOA Fee: $80
HOA Fee Frequency: Monthly

Comparables

Unit
Status
Type
Beds
Baths
ft²
Price/ft²
Asking Price
Listed On
Closing Price
Sold On
HOA + Taxes

About Plainfield


Similar Homes for Sale

Currently no similar homes around

Nearby Rentals

Unit for rent at 13334 Kerr Street, Plainfield, IL, 60585

$6,700 /mo

  • 3 Beds
  • 3 Baths
  • 3,406 ft²
13334 Kerr Street, Plainfield, IL, 60585 Listing by Jeff Stainer
Unit for rent at 13725 S Sanibel Street, Plainfield, IL, 60544

$3,400 /mo

  • 3 Beds
  • 2 Baths
  • 1,818 ft²
13725 S Sanibel Street, Plainfield, IL, 60544 Listing by Nadine Allee
Unit for rent at 12716 S Meadow Lane, Plainfield, IL, 60585

$3,500 /mo

  • 5 Beds
  • 2 Baths
  • 3,501 ft²
12716 S Meadow Lane, Plainfield, IL, 60585 Listing by Jennifer Mayorga-Mendoza


Frequently Asked Questions

When was property at 26341 West Sablewood Circle built and last sold?
The property at 26341 West Sablewood Circle was built in and last sold on Jan 1, 1970 for $0.
How much is this home worth?
The estimated value of the home located at 26341 West Sablewood Circle is $962,544.
What are some comparable homes to 26341 West Sablewood Circle?
There are currently no comparable homes to 26341 West Sablewood Circle.