


117
Map
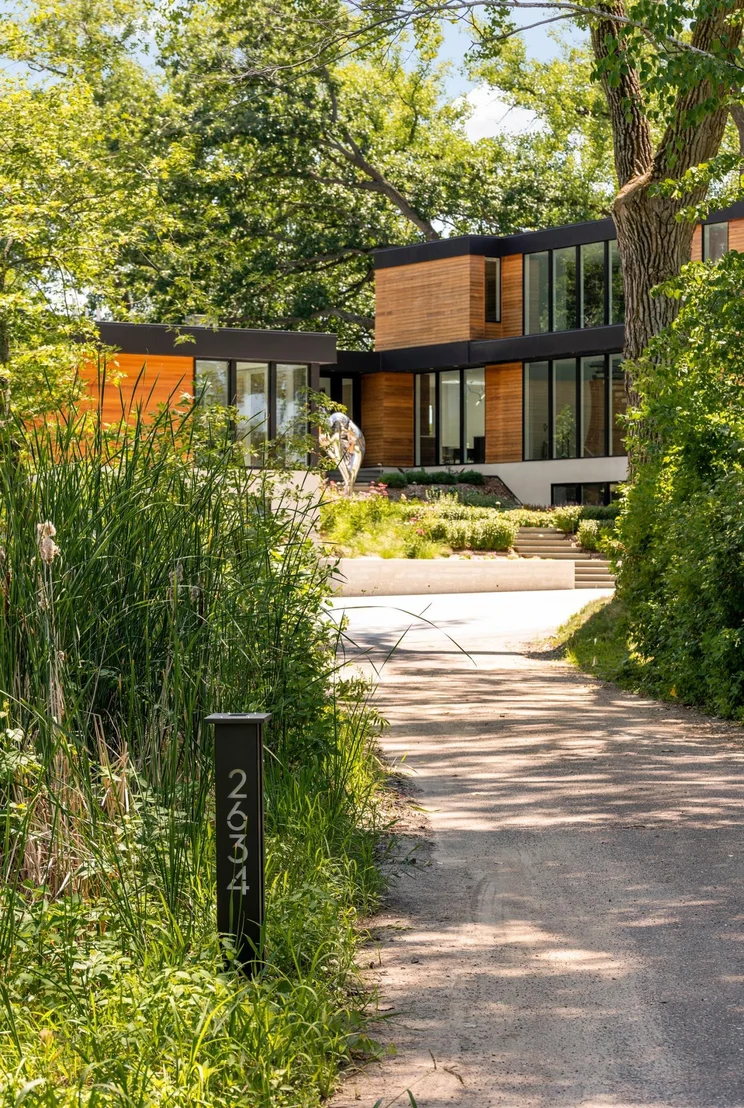
2634 Crosby Road


About This Property
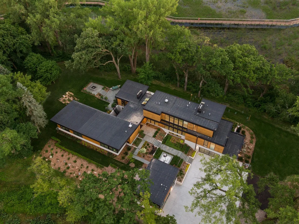
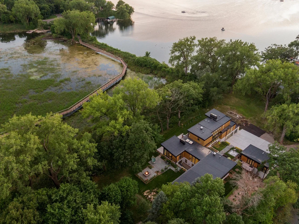
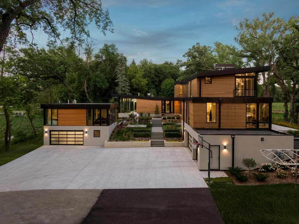
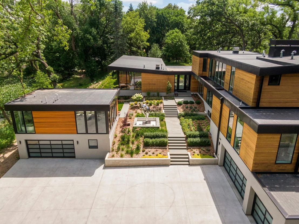
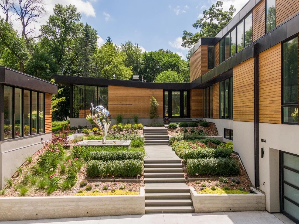
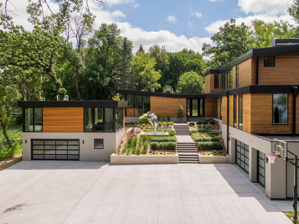
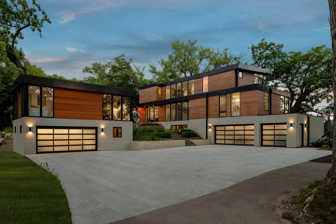
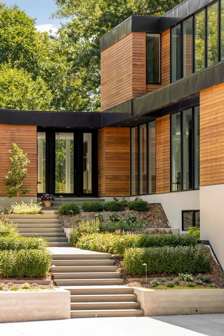
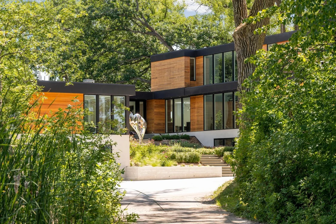
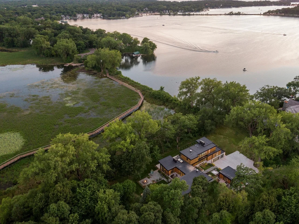
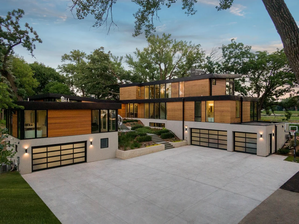
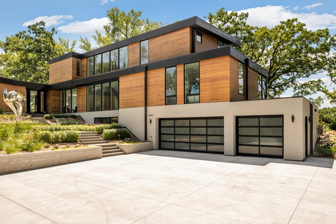
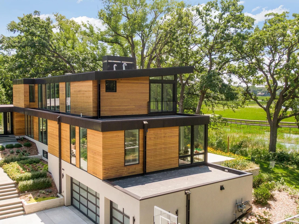
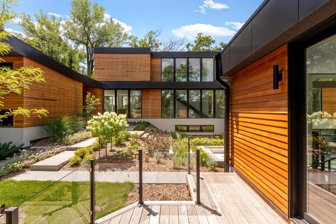
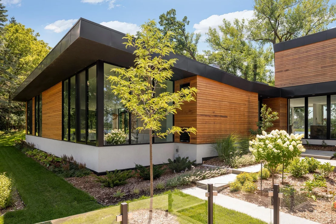
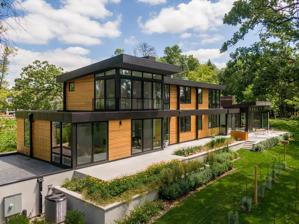
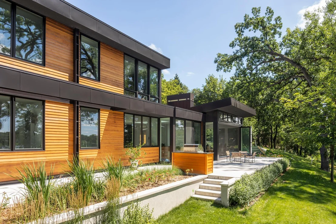
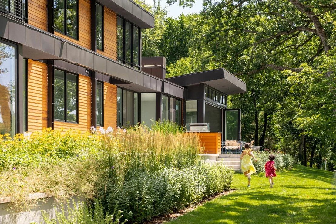
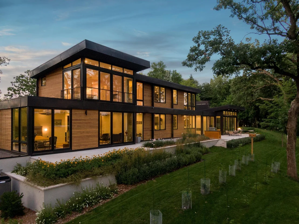
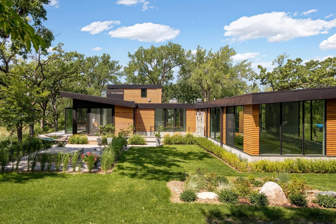
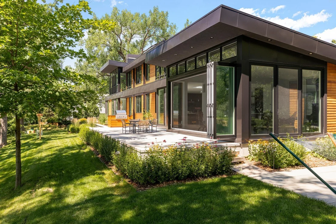
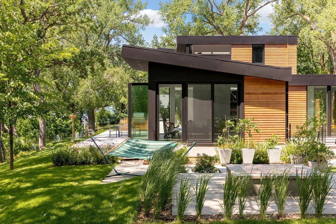
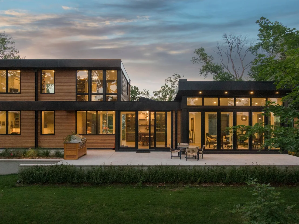
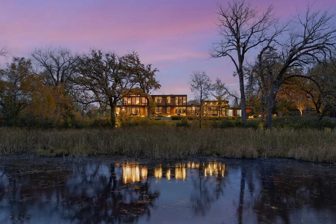
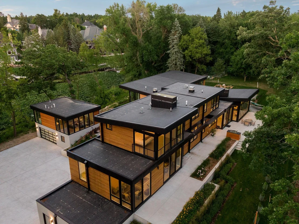
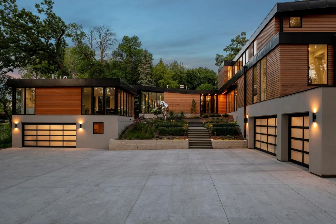
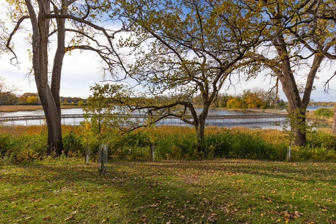
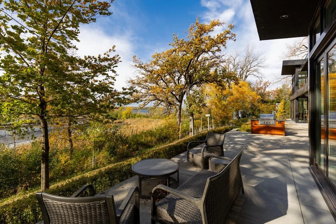
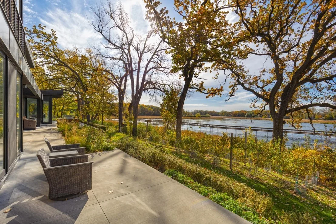
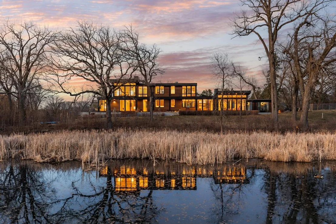
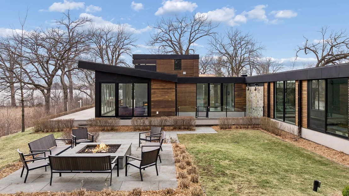
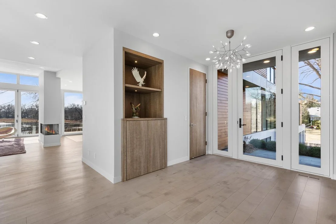
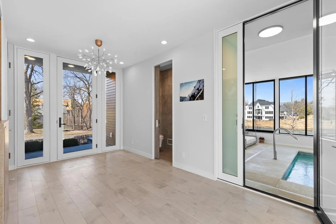
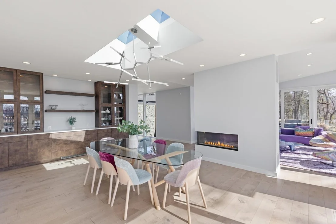
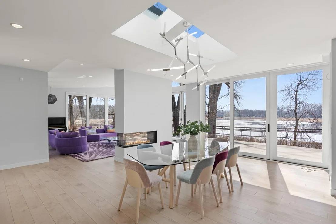
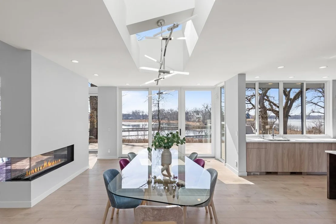
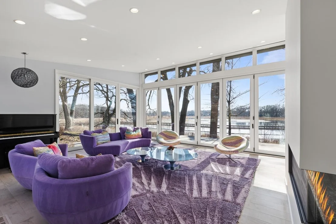
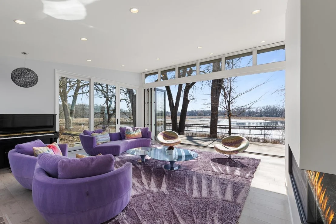
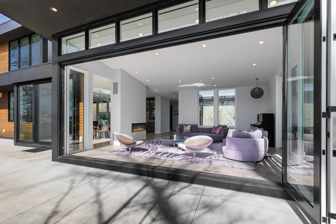
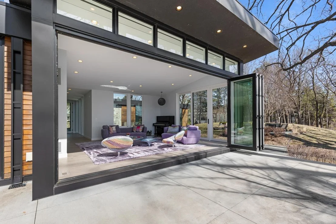
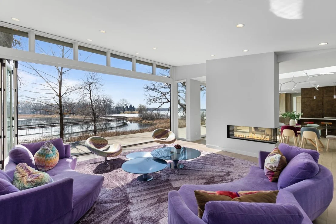
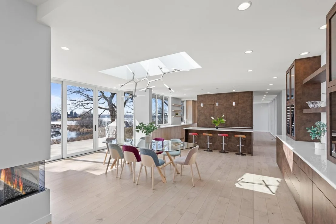
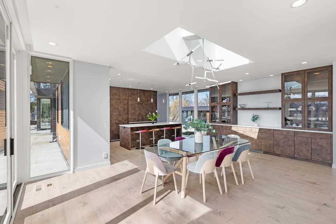
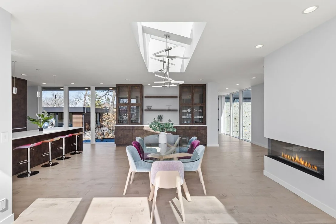
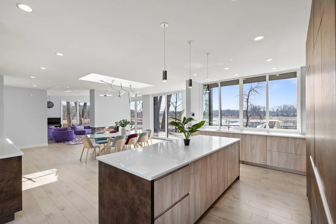
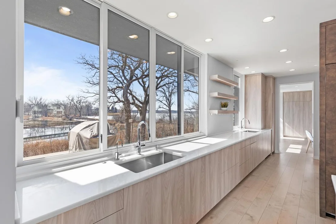
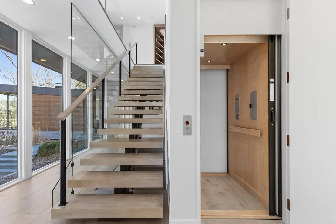
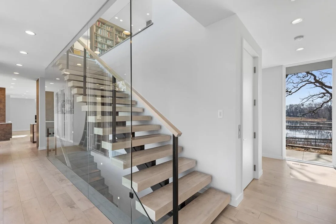
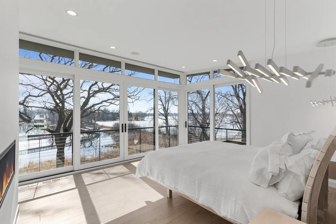
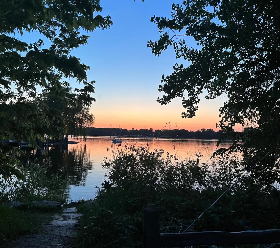
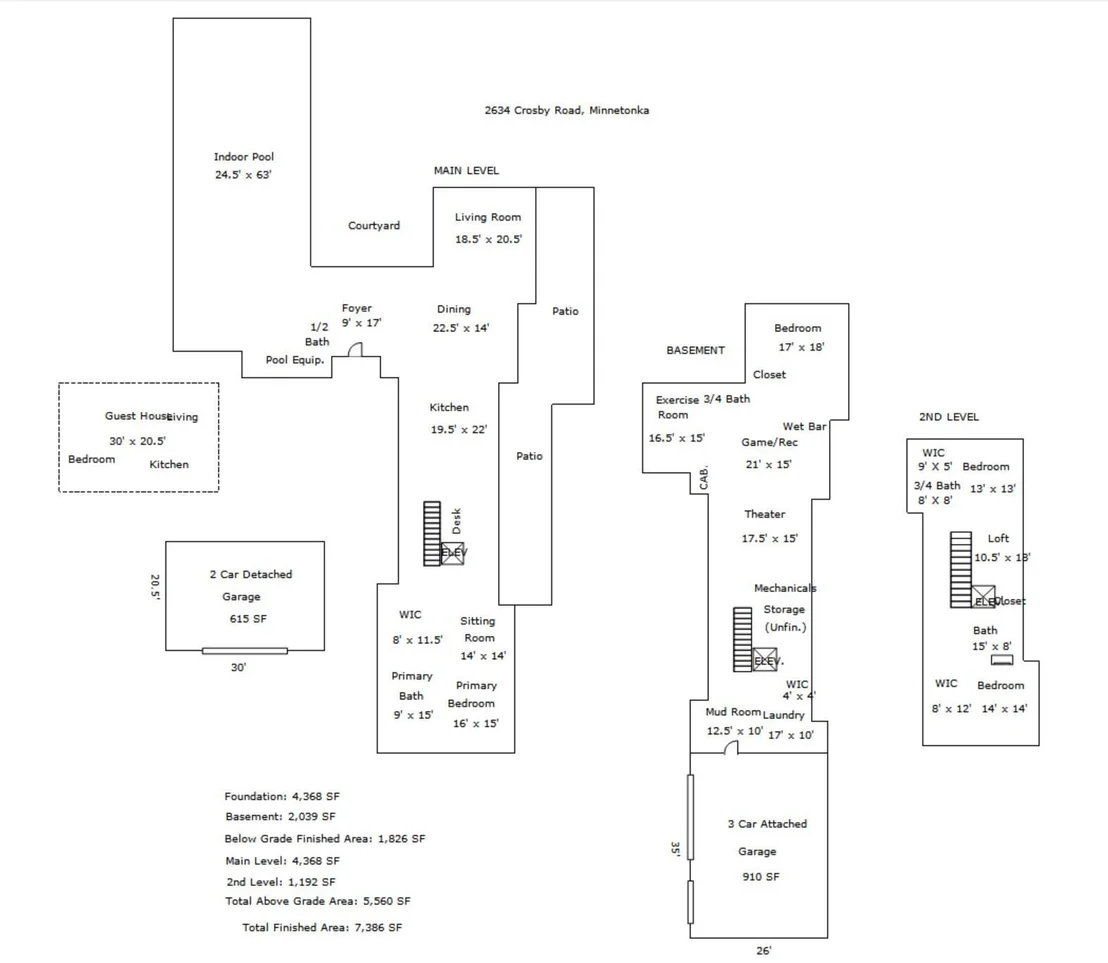
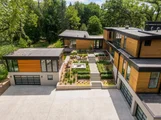
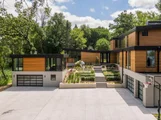
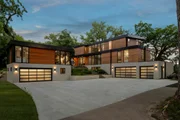
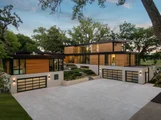
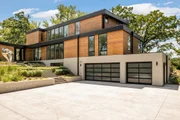
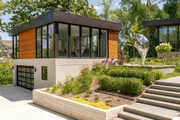
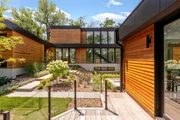
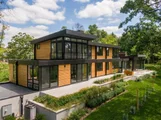
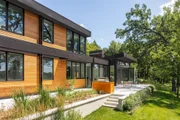
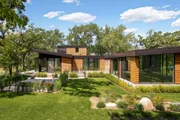
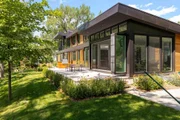
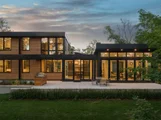
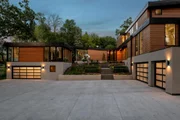
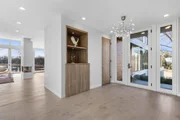
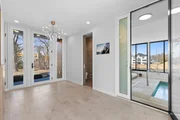
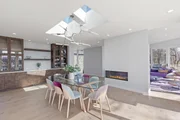
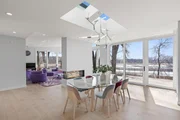
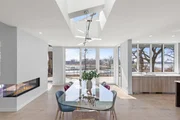
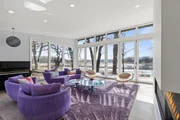
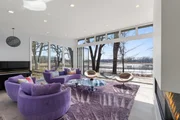
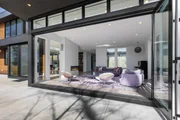
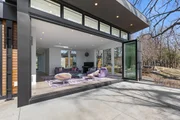
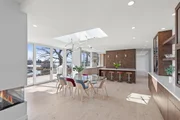
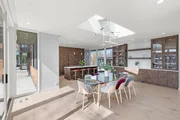
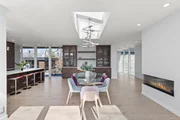
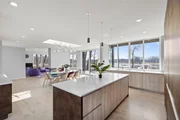
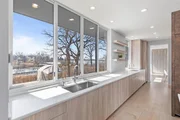
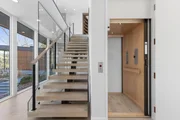
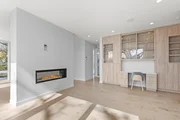
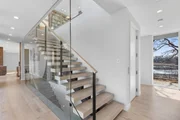
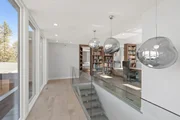
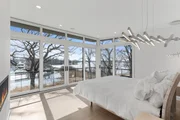
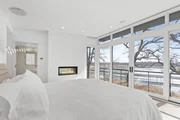
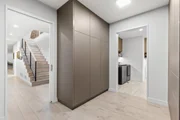
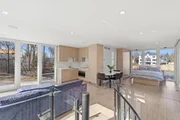
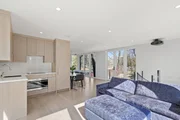
Designed with sleek, modern architecture, the home showcases walls of glass, open-concept living, and a seamless indoor–outdoor connection. Expansive sliding glass doors frame unobstructed lake views and open wide to invite in fresh air, complete with a retractable screen for comfort and ease. The main level features a spacious living and dining area anchored by a striking three-sided fireplace, while a built-in hutch adds both style and functionality to the dining space. An elevator provides convenient access to all levels, and the home is thoughtfully designed for accessibility with wider doorways and hallways.
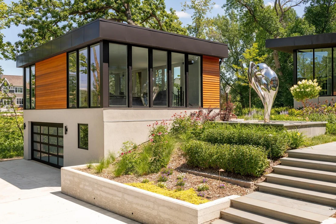
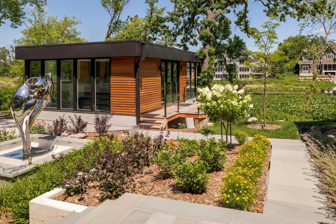
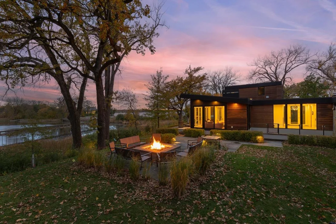
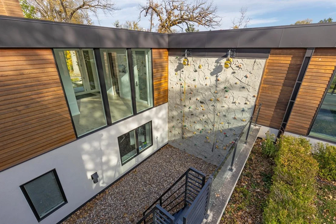
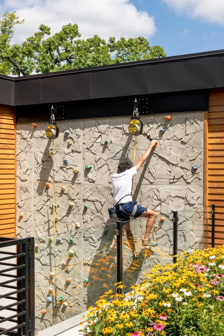
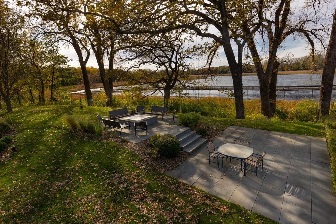
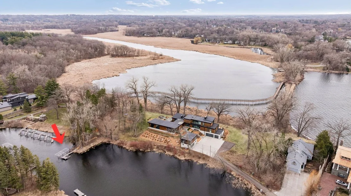
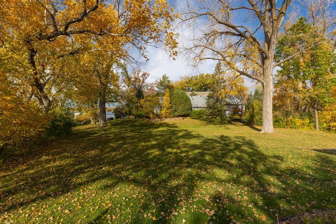
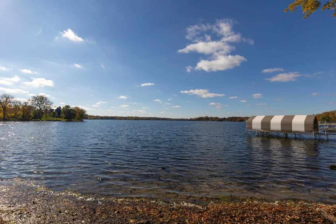
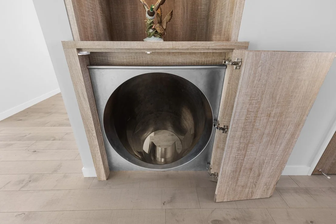
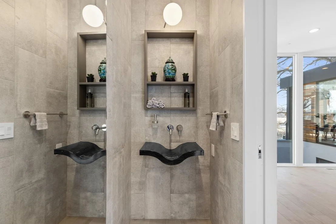
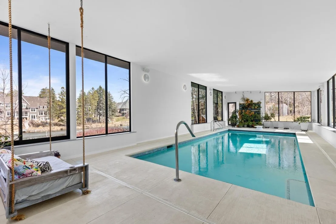
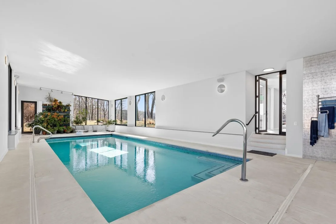
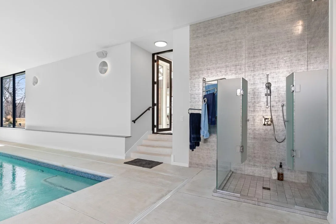
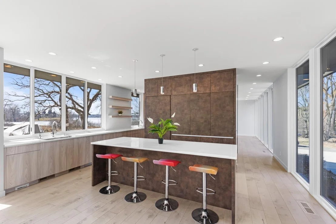
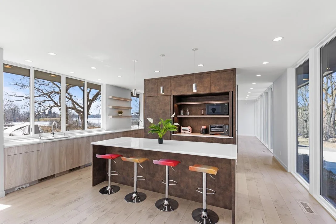
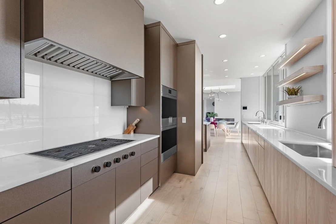
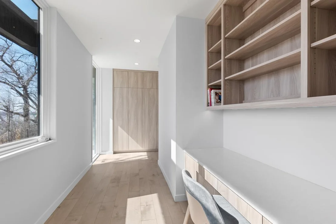
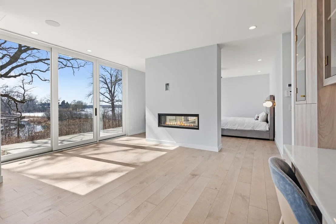
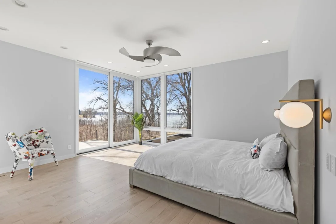
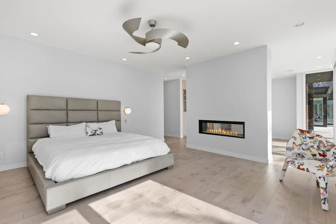
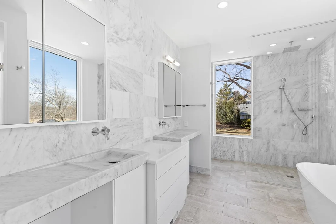
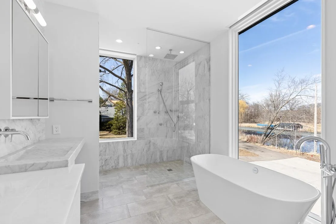
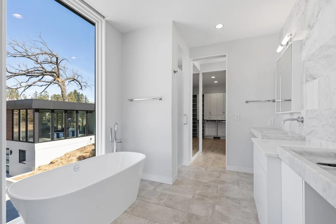
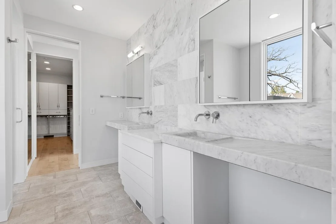
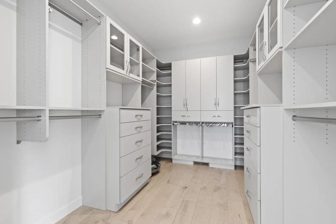
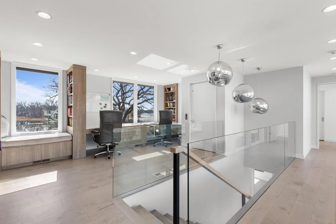
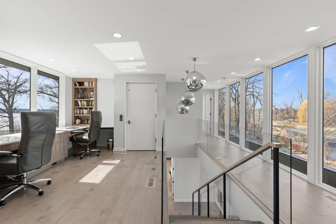
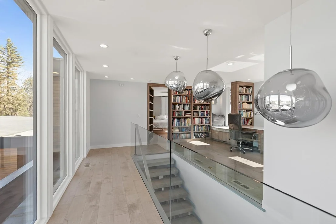
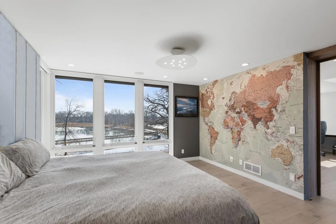
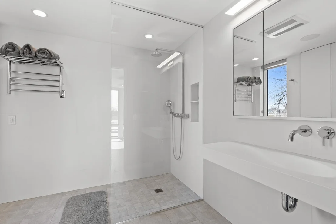
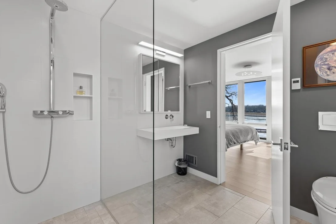
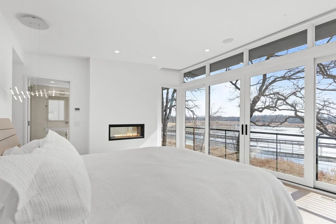
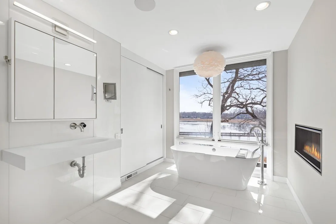
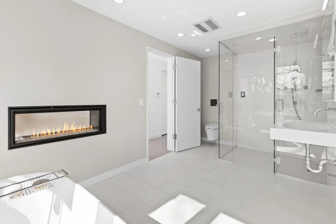
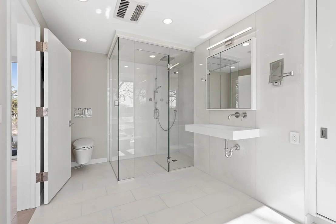
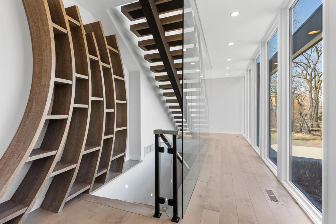
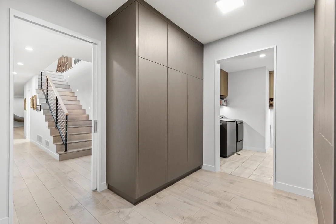
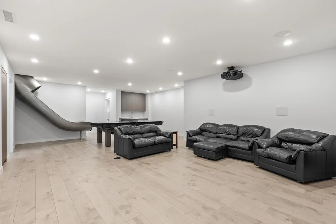
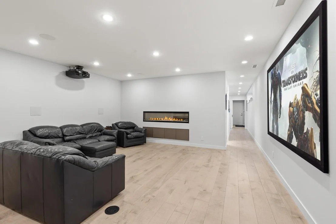
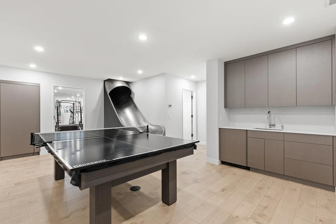
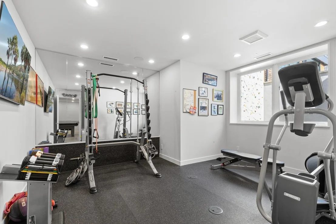
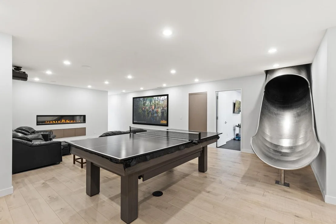
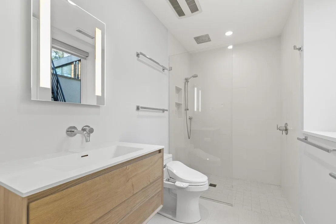
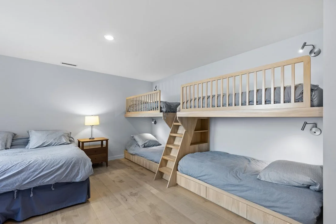
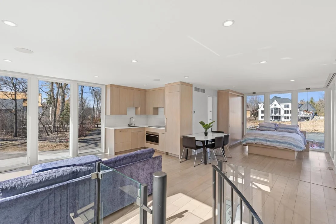
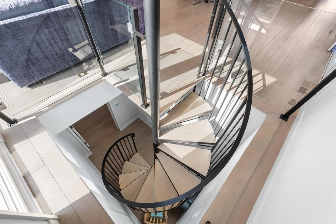
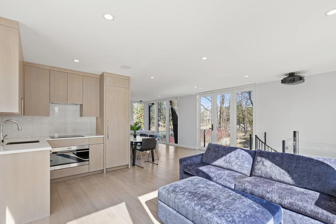
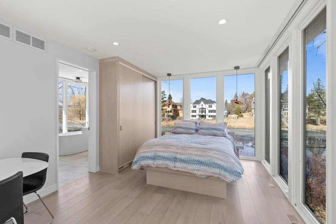
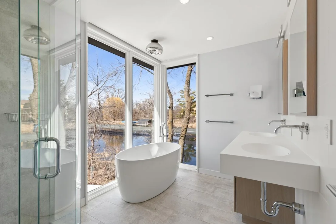
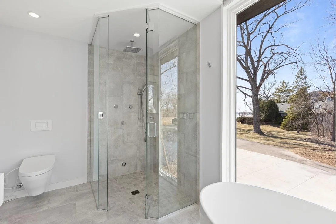
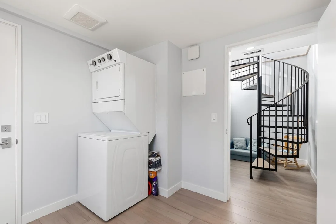
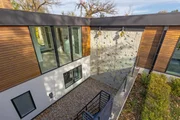
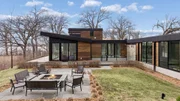
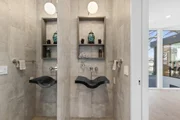
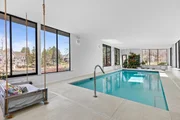
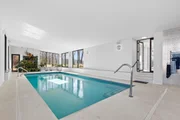
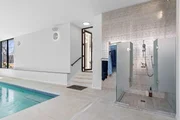
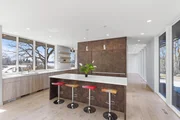
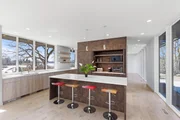
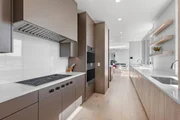
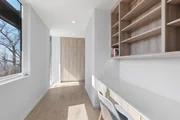
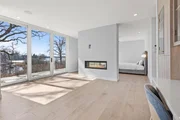
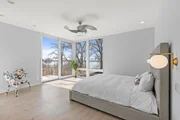
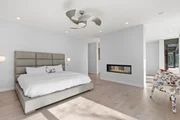
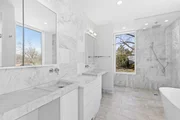
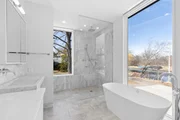
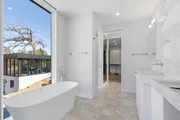
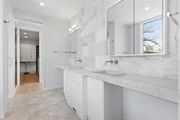
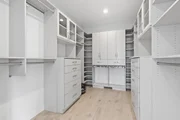
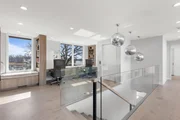
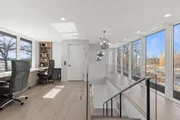
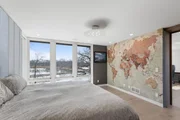
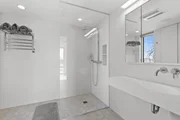
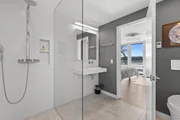
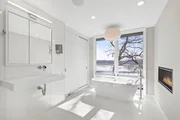
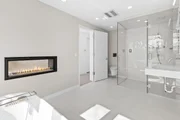
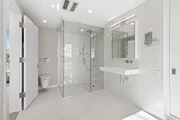
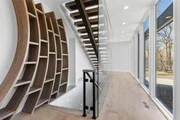
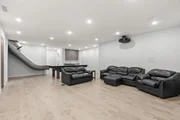
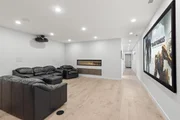
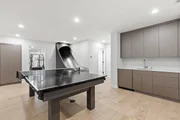
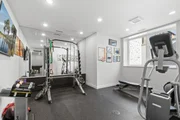
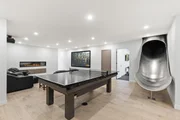
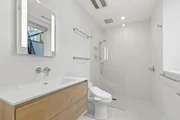
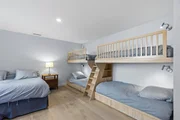
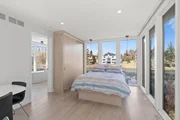
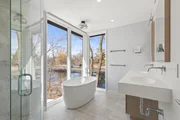
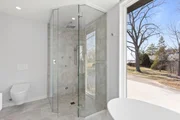
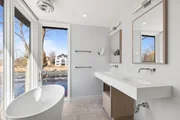
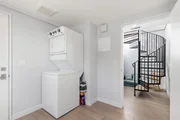
The gourmet kitchen is beautifully appointed with a large center island, dual dishwashers, and a dedicated ice cream freezer. Stunning marble countertops and sleek, high-end cabinetry define the space, while a hidden appliance garage maintains a clean, uncluttered aesthetic. Thoughtful lighting and premium finishes enhance both form and function, and a fully equipped support kitchen ensures effortless entertaining while keeping the main space pristine. The main-floor primary suite offers a serene escape, complete with a two-sided fireplace, spacious walk-in closet, and a spa-inspired bath featuring a double vanity, heated floors, zero-entry shower, and soaking tub. A cozy sitting room with custom built-ins and a dedicated workspace adds both comfort and versatility. Upstairs, a bright loft with built-in desks provides flexible living space. A second luxurious primary suite includes a two-sided fireplace, walk-in closet, and a spa-like bath with a soaking tub overlooking the lake. An additional ensuite bedroom-cleverly hidden behind a bookcase-offers exceptional privacy. The lower level is designed for both entertaining and wellness, featuring a family room with wet bar and fireplace, an exercise room, and a spacious guest suite with built-in bunks-ideal for hosting family and friends. Additional amenities include a mudroom off the attached heated garage, laundry, and generous storage. Resort-style features elevate the experience, including a sun-filled indoor saltwater pool with tranquil water views and space for an indoor garden; an outdoor climbing wall with auto-belays; a fire pit; patios; and a private dock with a lift. The dock and lift stay in throughout the winter months. In addition to the main residence, a separate guest house offers a full kitchen, sleeping quarters, spacious bath, laundry, a high-definition projection system, and its own attached 2-car garage. Located just minutes from Wayzata, with easy access to parks, trails, and everyday conveniences, this one-of-a-kind property delivers unmatched privacy, recreation, and refined lakeside living-where kayaking, paddleboarding, waterskiing, ice skating, cross-country skiing, and snowshoeing begin right outside your door. ADA Compliant
Payment Calculator
Your Estimated Monthly Payment
Cap Rate Calculator
What does this mean?
Based on our analysis, the cap rate of this property is 1.25%. A negative cap rate indicates that the property might not be feasible as an income-producing asset. The median cap rate for a near zip code 11238 is 4.23%.
How much can I actually make?
Actual monthly rental income may vary between $4,760 and $7,140 depending on unit-specific characteristics. You can change the amount using the slider to further explore.
How is cap rate calculated?
Cap Rate = Net Operating Income (NOI) / Property Asset Value.
When calculating the cap rate, we assume 100% occupancy. Leverage (mortgage) is not considered.
Cap Rate provided by RealtyHop and RentHop, learn more about cap rate here.
Price History
Property Highlights
Building Info
Comparables
Status
Price/ft²
Listed On
Sold On
About Plymouth - Wayzata
Similar Homes for Sale
Currently no similar homes aroundNearby Rentals

Last Updated: 5 months ago
Data Source: RMLS, MLS# NST7038584
Information deemed reliable but not guaranteed.
Copyright 2026 Regional Multiple Listing Service of Minnesota, Inc. All rights reserved.
By searching, you agree to the EULA Terms Agreement.






















































 Your Privacy Choices
Phone: 425-283-2930
Address: 335 Madison Avenue, New York, NY 10017