by Global Lifestyle Properties

Check Availability
$515,000
● House - For Sale

2634 BROOKVILLE DRIVE

VALRICO, FL 33596
bedrooms
5 Beds
bathrooms
3 Baths
square feet
2,410 Ft²
$3,227
Est. Monthly
$23
HOA / Fees

About This Property

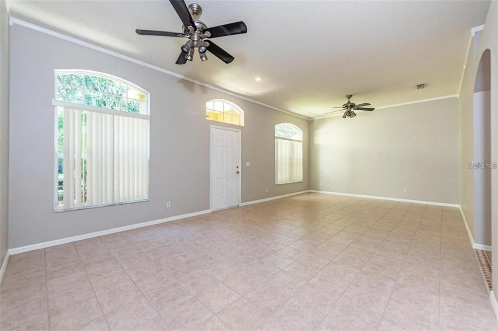
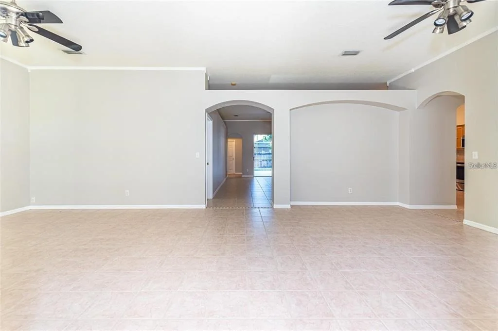
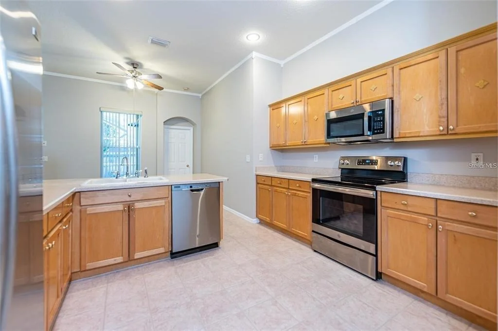
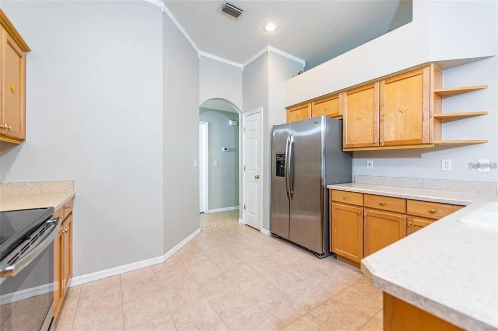
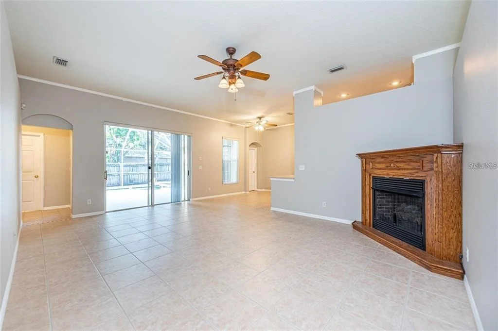
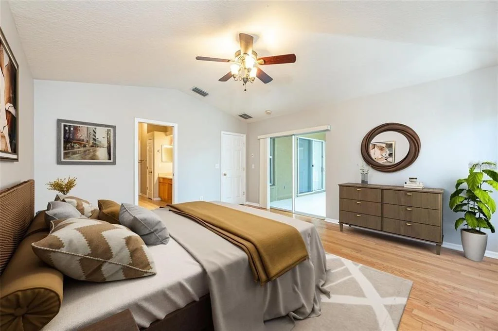
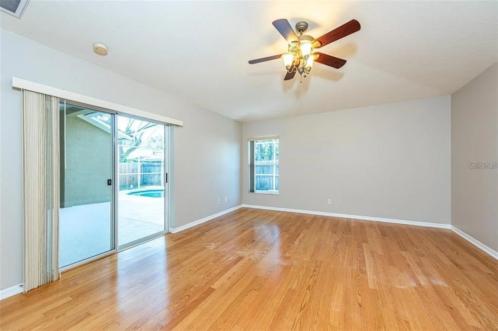
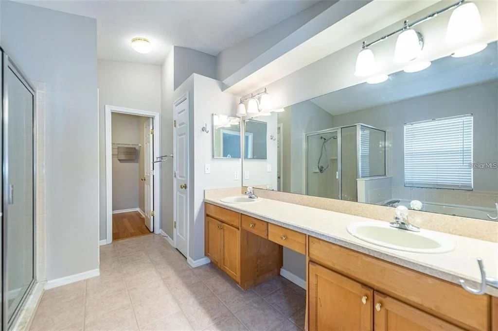
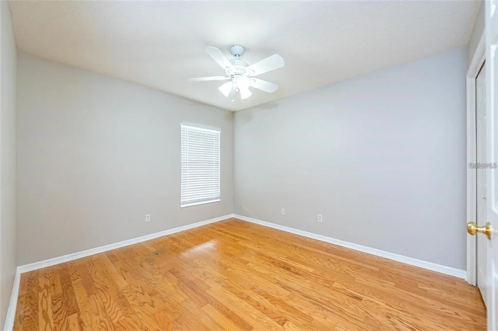
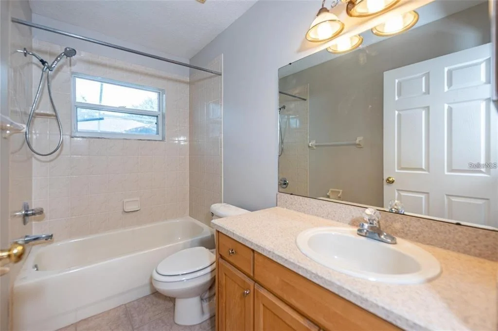
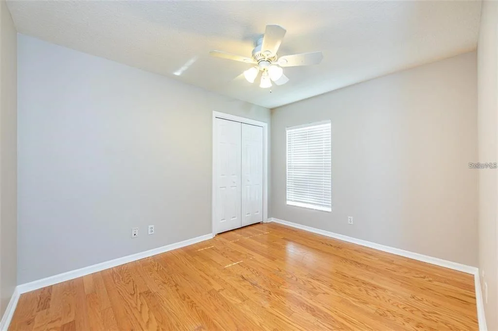
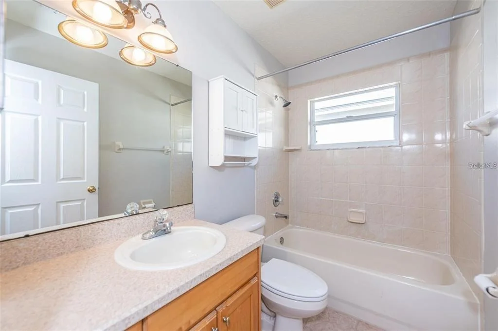
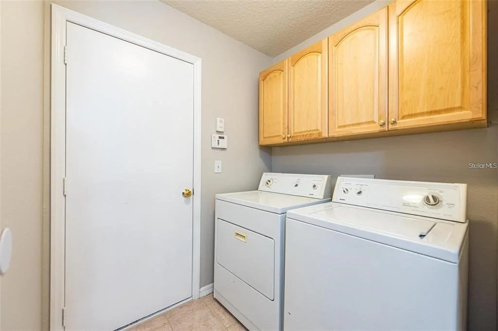
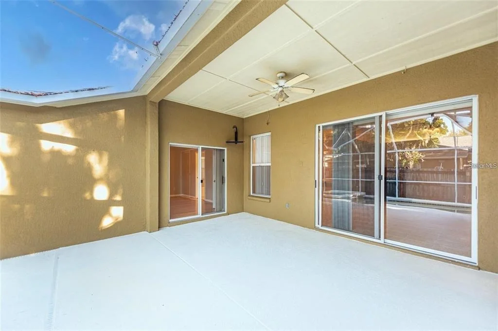
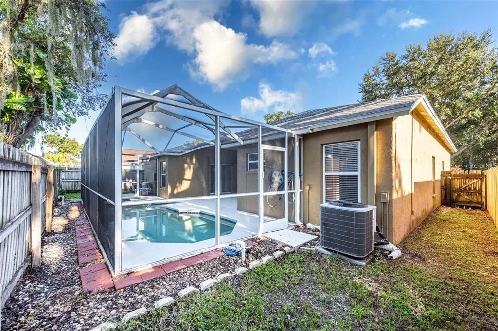
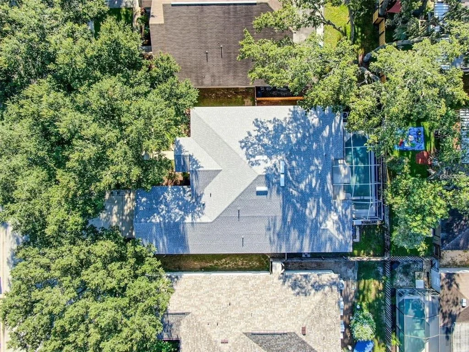
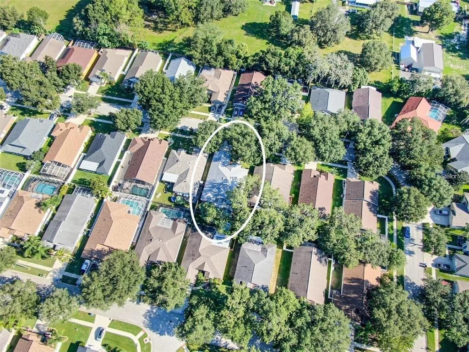
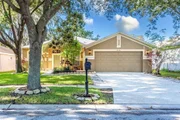
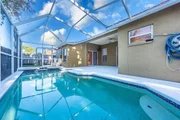
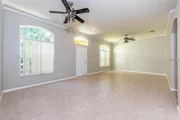
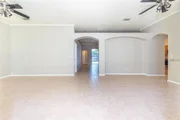
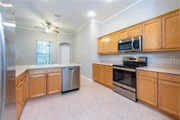
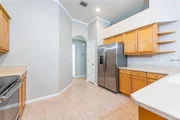
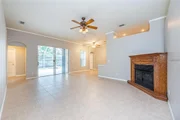
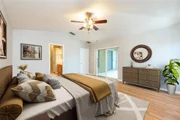
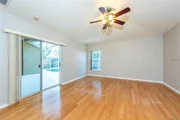
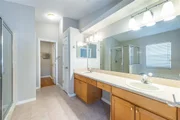
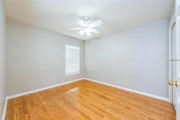
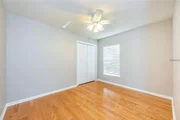
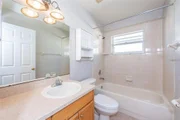
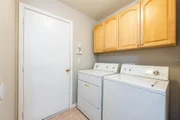
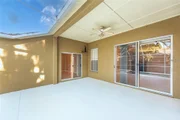
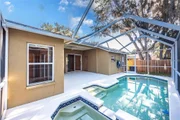
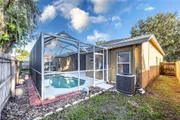
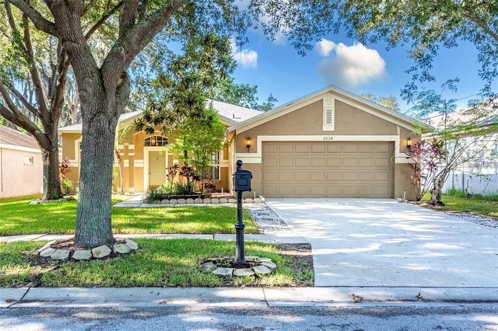
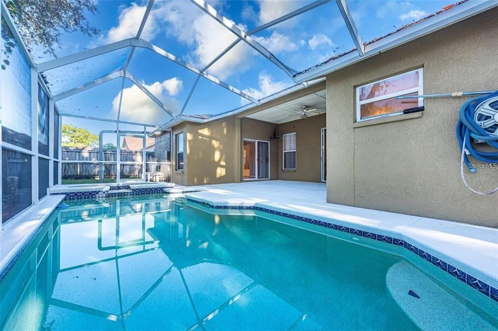
Stunning Pool home with over 2400 sq ft in Bloomingdale with newer roof.... No carpet in this winner (all wood and tile floors) and screenedenclosed pool home. Best value in Bloomingdale will be the next buyer's game in years to come! Home as a 4-way split bedroom plan, and" Arated school districts" ..........A shady canopy lets light filter through peacefully as you approach this stunning home in Bloomingdale Cove. Thehigh ceilings of the entry grandly invite you to step inside to witness the intricate crown molding those lines the walls of the formal living anddining spaces. An archway to the family room sits opposite the front door, and a short hall gives way to a private bedroom and a full hall bath.The laundry room has space to spare and grants access to the two-car garage, while a pass-through into the kitchen means easy access whenunloading groceries. The kitchen offers a closet pantry, plenty of cabinet space, expansive countertops, and a deep double basin sink. Thebreakfast bar provides additional seating just off the eat-in kitchenette. The family room offers extra space for entertaining guests and iscomplete with a decorative electric fireplace giving off a cozy vibe. The second bedroom is just off the family room, while the third and fourthbedrooms are located at the rear of the home and share a short hallway with the second full bathroom. An exterior door provides additionalaccess to the spacious covered patio, while the sliders in the family room grant a gorgeous view of the screened-in pool and spa. The owner'ssuite features room to spare and private access to the patio. The en-suite boasts a soaking tub and a tiled walk-in shower. The dual sink vanityand the linen closet opposite the private water closet provide plenty of storage. A separate door gives way to the massive walk-in closet.
Unit Size
2,410 Ft²
Days on Market
145 days
Land Size
0.15 acres
Price per sqft
$214
Property Type
House
Property Taxes
$674
HOA Dues
$23
Year Built
2002

Listed By

Kristine Hunter, PA
MIHARA & ASSOCIATES INC.
Lisa Wiebe PA
Coldwell Banker Schmitt Real E

Payment Calculator

Cap Rate Calculator

Last updated: 2 months ago (Stellar MLS #TB8505901)

Price History

Date / Event Date Event Price
May 5, 2026 Listed by MIHARA & ASSOCIATES INC. $515,000
Listed by MIHARA & ASSOCIATES INC.
Jan 5, 2026 Listed $515,000
Listed
Stunning Pool home with over 2400 sq ft in Bloomingdale with newer roof.... No carpet in this winner (all wood and tile floors) and screened enclosed pool home. Best value in Bloomingdale will be the next buyer's game in years to come! Home as a 4-way split bedroom plan, and" A rated school districts" ..........A shady canopy lets light filter through peacefully as you approach this stunning home in Bloomingdale Cove. The high ceilings of the entry grandly invite you to step inside to witness the intricate crown molding those lines the walls of the formal living and dining spaces. An archway to the family room sits opposite the front door, and a short hall gives way to a private bedroom and a full hall bath. The laundry room has space to spare and grants access to the two-car garage, while a pass-through into the kitchen means easy access when unloading groceries. The kitchen offers a closet pantry, plenty of cabinet space, expansive countertops, and a deep double basin sink. The breakfast bar provides additional seating just off the eat-in kitchenette. The family room offers extra space for entertaining guests and is complete with a decorative electric fireplace giving off a cozy vibe. The second bedroom is just off the family room, while the third and fourth bedrooms are located at the rear of the home and share a short hallway with the second full bathroom. An exterior door provides additional access to the spacious covered patio, while the sliders in the family room grant a gorgeous view of the screened-in pool and spa. The owner’s suite features room to spare and private access to the patio. The en-suite boasts a soaking tub and a tiled walk-in shower. The dual sink vanity and the linen closet opposite the private water closet provide plenty of storage. A separate door gives way to the massive walk-in closet.
May 24, 2025 Price Decreased $515,000
↓ $10K (1.9%)
Price Decreased
May 24, 2025 Relisted $525,000
Relisted
Aug 1, 2024 In contract -
In contract
Show More

Property Highlights

Garage
Air Conditioning
Fireplace
Parking Details
Has Garage
Attached Garage
Garage Spaces: 2
Interior Details
Full Bathrooms: 3
Interior Features: Cathedral Ceiling(s), Ceiling Fan(s), Walk-In Closet(s), Eating Space In Kitchen, Kitchen/Family Room Combo, Split Bedroom, Window Treatments
Appliances: Dishwasher, Disposal, Electric Water Heater, Microwave, Range, Refrigerator
Flooring Type: Tile, Hardwood
Laundry Features: Inside
Rooms: 3
Has Fireplace
Fireplace Features: Electric
Exterior Details
Square Footage: 2410
Square Footage Source: $0
Architectural Style: Contemporary
Year Built: 2002
Building Area Total: 3063
Levels: One
Building Area Units: Square Feet
Construction Materials: Block
Pool Features: Screen Enclosure
Pool is Private
Lot Size Area: 6600
Lot Size Units: Square Feet
Lot Size Acres: 0.15
Lot Size Square Feet: 6600
Lot Size Dimensions: 60 x 110
Tax Lot: 14
Water Source: Public
Financial Details
Tax Annual Amount: $8,094
Lease Considered: Yes
Utilities Details
Cooling Type: Central Air
Heating Type: Electric
Sewer : Public Sewer
Location Details
HOA/Condo/Coop Amenities: Park
HOA Fee: $275
HOA Fee Frequency: Annually

Building Info

Overview

    General

  • Year Built: 2002
  • Effective Year Built: 2012
  • Building Count: 1
  • Bedroom Count: 4
  • Bathroom Count: 3
  • Full Bathrooms: 3
  • Partial Bathrooms: 3
  • Building Condition: 6
  • Building Quality: 9
  • Construction Type: 6
  • Building Style: 21
  • Exterior Walls Type: 24
  • Interior Walls Type: 3
  • Roof Shape Type: 7
  • Roof Cover Type: 15
  • Floor Count: 100
  • Living Units: 1
  • Floor Cover: 9
  • Basement Type: 0
  • Basement Area: 0
  • Garage Type: 1
  • Garage Square Area: 440
  • Parking Space Count: 2
  • Patio Type: 73
  • Porch Type: 102
  • Pool Type: 9

    Dimensions

  • Lot Size Square Feet: 6,600
  • Lot Size Depth Feet: 1,100
  • Lot Size Frontage Feet: 600
  • Total Building Area: 2,850
  • Gross Building Area: 3,063
  • Building Area: 2,410
  • Building Area Measurement: L

    Heating and Cooling

  • Air Conditioning: 1
  • Heating: 3
  • Heated Square Feet: 2,410
  • Heating Fuel Type: 0

    Utilities

  • Sewer System: 0
  • Water Service: 0

Building

  • Building Type: 0
  • Property Class: R
  • Subdivision: BLOOMINGDALE SECTION DD PH 3 AND PH 4 UN
  • Land Acres: 0000000152
  • Standard Land Use Code: 1001
  • County Land Use Code: 0100
  • State Land Use Code: 001
  • Legal Description 1: BLOOMINGDALE SECTION DD PH 3 AND PH 4 UNIT 2 LOT 14 BLOCK 3

Neighborhood

  • School District Name: Hillsborough County School District
  • Census Tract: 013409

Zoning

  • Zoning: PD

Geography

  • Assessors Map Reference: 252I
  • Subdivision Phase Number: 3
  • Subdivision Tract Number: 5R0
  • Parcel: 088067-8524
  • Block: 3
  • Lot: 14
  • Meridian: SEC 18 TWN 30S RNG 21E
  • Municipality: UNICORPORATED
  • Latitude: 27.8713
  • Longitude: -82.2395

    Address

  • Full Address: 2634 Brookville Dr
  • Legal Unit: 2
  • Address - House Number: 2634
  • Address - Street Name: Brookville
  • Address - Suffix Type: Dr
  • State: FL
  • City Name: Valrico
  • Carrier Code: R036
  • 4-Digit Zip Code: 7398
  • Zip Code: 33596

Valuation

    Tax

  • Total Area: 2,683
  • Tax Year: 2023
  • Tax Amount: $718,168
  • Tax Rate Code Area: U

    Appraisal Valuation

  • Standard Deviation: 0.0849
  • Valuation Date: Mar 13, 2024
  • Confidence Score: 93
  • Final Value: 491,815
  • High Value: 533,580
  • Low Value: 450,051

    Market Valuation

  • Market Total Value: $368,315
  • Market Land Value: $68,640
  • Market Improvement Value: $299,675

    Assessments Valuation

  • Assessed Year: 2023
  • Assessed Total Value: $368,315
  • Assessed Land Value: $68,640
  • Assessed Improvements Value: $299,675

    Sales

  • Current Sale Contract Date: Nov 21, 2022
  • Current Sale Recording Date: Dec 02, 2022
  • Current Sale Price:
  • Current Sale Document Type: 71
  • Current Sale Input Document Number: 564426
  • Previous Sale Recording Date: Jul 05, 2005
  • Previous Sale Contract Date: Jun 24, 2005
  • Previous Sale Amount: $304,000
  • Previous Sale Document Type: 71
Data used for valuation calculations is provided by RealtyHop, and other third party sources

Comparables

Unit
Status
Type
Beds
Baths
ft²
Price/ft²
Asking Price
Listed On
Closing Price
Sold On
HOA + Taxes

About Bloomingdale


Similar Homes for Sale

Currently no similar homes around

Nearby Rentals

Unit for rent at 4204 Elba Place, VALRICO, FL, 33596

$3,200 /mo

  • 4 Beds
  • 2 Baths
  • 2,442 ft²
4204 Elba Place, VALRICO, FL, 33596 Listing by Corrie Forcet
Unit for rent at 4011 Levonshire Place, VALRICO, FL, 33596

$2,385 /mo

  • 3 Beds
  • 2 Baths
  • 1,524 ft²
4011 Levonshire Place, VALRICO, FL, 33596 Listing by Dalton Robinson
Unit for rent at 5206 Bannister Park Lane, LITHIA, FL, 33547

$2,800 /mo

  • 4 Beds
  • 2 Baths
  • 2,159 ft²
5206 Bannister Park Lane, LITHIA, FL, 33547 Listing by Daniel Rothrock


Frequently Asked Questions

When was property at 2634 Brookville Drive built and last sold?
The property at 2634 Brookville Drive was built in 2002 and last sold on Nov 21, 2022 for $443,000.
How much is this home worth?
The estimated value of the home located at 2634 Brookville Drive is $515,146.
What are some comparable homes to 2634 Brookville Drive?
There are currently no comparable homes to 2634 Brookville Drive.