See Home Value
$560,000
● House - Off Market

2634 5th Street

La Verne, CA 91750
bedrooms
3 Beds
bathrooms
1 Bath
square feet
1,298 Ft²
$819,710
RealtyHop Estimate
46.38%
Since Dec 1, 2019
National-US
Primary Model

About This Property

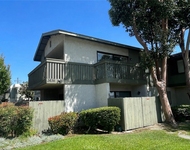
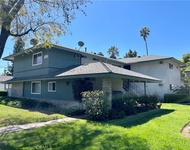
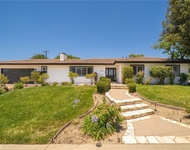
This beautiful home is located on a quiet cul-de-sac in "Old Town" La Verne. The home has great curb appeal and is centrally located near parks, shopping, schools (the desirable Bonita Unified School District) and the University of La Verne. It also has easy freeway access to the 10, 210 freeways. The home offers three spacious bedrooms and two bathrooms. Inside it features a kitchen that includes an eat-in dining area, gorgeous white cabinetry, granite counter tops and stainless steel appliances. The flooring has been upgraded with rich laminate wood throughout, with baseboards and tile in the bathrooms. All bedrooms and the dining area have ceiling fans. You'll save lots of money on energy with solar. The backyard is the perfect space for entertaining and is suitable for pets and child's play.  it has a back entrance for potential RV parking. The attached garage has built in storage shelves with a newer garage door. This charming home will not last long!!
Unit Size
1,298 Ft²
Days on Market
53 days
Land Size
0.20 acres
Price per sqft
$431
Property Type
House
Property Taxes
-
HOA Dues
-
Year Built
1952

Payment Calculator

Cap Rate Calculator

Last updated: 5 months ago (CRMLS #CV19225731)

Price History

Date / Event Date Event Price
Sep 20, 2024 Sold
Sold
Aug 19, 2024 In contract -
In contract
Aug 2, 2024 Listed by COMPASS $988,000
Listed by COMPASS
In the Lordsburg neighborhood filled with treelined streets, plenty of bike paths and great schools, near Old Town and on a quiet cul-de-sac is this traditional home with separate ADU. The living, dining and kitchen areas have an open feel with plenty of natural light. The kitchen has a double stainless steel sink, Samsung stainless steel 5-burner gas stove with overhead built-in Samsung microwave and hood fan and a Samsung stainless steel dishwasher. Between the two ample bedrooms is a full bathroom with shower over a recently glazed bathtub and a porcelain sink set in a ceramic tile counter. The spacious primary bedroom in its own private wing has French doors that open to the side yard. The 3/4 ensuite bathroom has ceramic tile flooring, quartz counter and seamless glass shower. The side yard is immaculately landscaped with drought tolerant vegetation and lemon and lime trees as well as a patio area with a gas hookup for a barbecue. The high efficiency ADU meets Net Zero standards and has its own private entrance with attached mailbox. Its front yard is all fenced for privacy. As well, the driveway, accessed off an alley has a secure automatic sliding gate with a 2-car parking area. The siding is termite resistant Hardie Plank. There are gutters hooked up to a rain barrel. The 100% electric unit draws off the 12-panel paid for solar system. Inside is an air to air heat exchange ventilator with a cassette ceiling air conditioner/heat pump system. The flooring is a slate gray laminate wood with a handsome matte finish. The kitchen, flooded with natural light, has quartz counters, pantry closet, GE electric stove, GE stainless steel refrigerator, stainless steel sink, plenty of cabinets and LED, full spectrum, custom square ceiling lights. Off the living area are two good sized bedrooms with sliding door closets. There's a full bathroom with shower over bath and ceramic tile floors. The GE stacked washer/dryer is situated in a closet. This unit is delivered vacant but was renting for $2,350 per month. It's two homes on a lot! This is a terrific opportunity for someone to instantly have rental income along with a beautiful primary home, and it's situated in a neighborhood that has 4th of July parades and fireworks, lots of Halloween trick or treaters and Santa coming to town. The homes are close to restaurants and retail, University of La Verne, Claremont colleges and freeways. This terrific American Dream come true waits for you.
Nov 13, 2019 Sold
Sold
Sep 21, 2019 Listed by ONE WEST REALTY $560,000
Listed by ONE WEST REALTY

Property Highlights

Garage
Air Conditioning
Fireplace

Building Info

Overview

    General

  • Year Built: 1952
  • Effective Year Built: 1954
  • Building Count: 2
  • Total Rooms: 7
  • Bedroom Count: 3
  • Bathroom Count: 3
  • Full Bathrooms: 3
  • Partial Bathrooms: 3
  • Building Condition: 0
  • Building Quality: 4
  • Construction Type: 17
  • Building Style: 15
  • Exterior Walls Type: 12
  • Interior Walls Type: 0
  • Roof Shape Type: 1
  • Roof Cover Type: 13
  • Floor Count: 100
  • Living Units: 1
  • Floor Cover: 0
  • Basement Type: 0
  • Basement Area: 0
  • Garage Type: 0
  • Parking Space Count: 1
  • Patio Type: 0
  • Porch Type: 0
  • Pool Type: 0

    Dimensions

  • Lot Size Square Feet: 8,684
  • Lot Size Depth Feet: 1,400
  • Lot Size Frontage Feet: 600
  • Total Building Area: 1,944
  • Building Area: 1,944
  • Building Area Measurement: L

    Heating and Cooling

  • Air Conditioning: 0
  • Heating: 6
  • Heated Square Feet: 1,944
  • Heating Fuel Type: 0

    Utilities

  • Sewer System: 0
  • Water Service: 0

Building

  • Building Type: 0
  • Property Class: R
  • Subdivision: LORDSBURG TOWNSITE
  • Land Acres: 0000000199
  • Standard Land Use Code: 1001
  • County Land Use Code: 01D6
  • Legal Description 1: LORDSBURG NW 60 FT OF SE 65 FT OF LOT/SEC 4 BLK/DIV/TWN 43

Neighborhood

  • School District Name: Bonita Unified School District
  • Census Tract: 401602

Zoning

  • Zoning: LVPR4.5D*

Geography

  • Assessors Map Reference: 90-E3
  • Parcel: 8370-004-006
  • Block: 43
  • Lot: 4
  • Municipality: EAST /S. LA VERNE
  • Latitude: 34.0997
  • Longitude: -117.76

    Address

  • Full Address: 2634 5th St
  • Address - House Number: 2634
  • Address - Street Name: 5th
  • Address - Suffix Type: St
  • State: CA
  • City Name: La Verne
  • Carrier Code: C013
  • 4-Digit Zip Code: 5025
  • Zip Code: 91750

Valuation

    Tax

  • Tax Year: 2022
  • Tax Amount: $739,998
  • Tax Rate Code Area: 05-283

    Appraisal Valuation

  • Standard Deviation: 0.2264
  • Valuation Date: Jan 10, 2024
  • Confidence Score: 68
  • Final Value: 850,826
  • High Value: 1,043,515
  • Low Value: 658,136

    Assessments Valuation

  • Assessed Year: 2023
  • Assessed Total Value: $635,658
  • Assessed Land Value: $443,865
  • Assessed Improvements Value: $191,793

    Exemptions

  • Homeowner Exemption: Yes

    Sales

  • Current Sale Contract Date: Oct 17, 2019
  • Current Sale Recording Date: Nov 13, 2019
  • Current Sale Price:
  • Current Sale Document Type: 36
  • Current Sale Input Document Number: 19-1228161
  • Previous Sale Recording Date: Nov 18, 2014
  • Previous Sale Contract Date: Oct 22, 2014
  • Previous Sale Amount: $455,000
  • Previous Sale Document Type: 36
Data used for valuation calculations is provided by RealtyHop, and other third party sources

Comparables

Unit
Status
Type
Beds
Baths
ft²
Price/ft²
Asking Price
Listed On
Closing Price
Sold On
HOA + Taxes

About Lordsburg


Similar Homes for Sale

Currently no similar homes around

Nearby Rentals

Unit for rent at 3636 Sumner Avenue, CLAREMONT, CA, 91711

$2,400 /mo

  • 2 Beds
  • 2 Baths
  • 1,290 ft²
3636 Sumner Avenue #210, CLAREMONT, CA, 91711 Listing by CORDELL MCDONALD
Unit for rent at 2064 Evergreen Street, LA VERNE, CA, 91750

$2,300 /mo

  • 2 Beds
  • 2 Baths
  • 960 ft²
2064 Evergreen Street, LA VERNE, CA, 91750 Listing by Rudy LaBrada
Unit for rent at 1025 Kent Drive, CLAREMONT, CA, 91711

$4,500 /mo

  • 3 Beds
  • 1 Bath
  • 1,923 ft²
1025 Kent Drive, CLAREMONT, CA, 91711 Listing by Maureen Haney


Frequently Asked Questions

When was property at 2634 5th Street built and last sold?
The property at 2634 5th Street was built in 1952 and last sold on Oct 17, 2019 for $560,000.
How much is this home worth?
The estimated value of the home located at 2634 5th Street is $994,064.
What are some comparable homes to 2634 5th Street?
There are currently no comparable homes to 2634 5th Street.