


1
Map
26335 Walnut Hills Drive


About This Property
Payment Calculator
Your Estimated Monthly Payment
Cap Rate Calculator
What does this mean?
Based on our analysis, the cap rate of this property is 1.25%. A negative cap rate indicates that the property might not be feasible as an income-producing asset. The median cap rate for a near zip code 11238 is 4.23%.
How much can I actually make?
Actual monthly rental income may vary between $4,760 and $7,140 depending on unit-specific characteristics. You can change the amount using the slider to further explore.
How is cap rate calculated?
Cap Rate = Net Operating Income (NOI) / Property Asset Value.
When calculating the cap rate, we assume 100% occupancy. Leverage (mortgage) is not considered.
Cap Rate provided by RealtyHop and RentHop, learn more about cap rate here.
Price History
| Date / Event | Date | Event | Price |
|---|---|---|---|
| Mar 30, 2026 | Sold | ||
| Sold | |||
| Feb 14, 2026 | In contract | - | |
| In contract | |||
| Jan 29, 2026 | Listed by COMPASS | $879,000 | |
| Listed by COMPASS | |||
| | |||
|
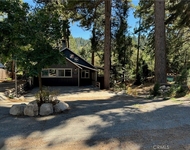
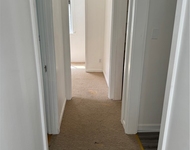
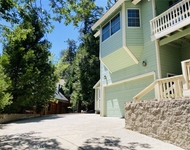
Château de Montagne is where timeless European elegance meets modern luxury with full lake rights, this custom-built masterpiece exudes old-world charm while showcasing meticulous craftsmanship and high-end upgrades throughout. Step inside to find a main floor that radiates sophistication, with gleaming hardwood floors, a formal dining room, and a gracious living room anchored by a cozy fireplace. The family room, complete with its own fireplace, opens to a serene deck, perfect for morning coffee or evening sunsets. The eat-in kitchen is a culinary dream, featuring travertine floors, gleaming granite countertops, and a coveted AGA range that combines style and function. The lower level is a private retreat, boasting a luxurious master suite with its own fireplace, an expansive walk-in closet, and a spa-like bathroom where you can soak in the tub while soaking up the views. Two additional bedrooms, a stylish bathroom, and a versatile office that can double as a fourth bedroom complete this level. A stair lift ensures effortless access to this level. Descending to the lowest level, you’ll discover a fabulous game room with a pool table that flows effortlessly to a sprawling patio and lush gardens, designed for seamless entertaining. This level also features a full laundry room. The property’s additional amenities include a finished garage, workshop, air conditioning, a fenced yard, and an array of fruit trees that add charm to this enchanting estate. Nestled in a private, magical setting, Château de Montagne is more than a home, it’s an experience. Don’t miss your chance to own this one-of-a-kind sanctuary.
| |||
| Mar 30, 2023 | No longer available | - | |
| No longer available | |||
| Oct 10, 2022 | Listed by RE/MAX Lakeside | $1,099,500 | |
| Listed by RE/MAX Lakeside | |||
| | |||
|
Château de Montagne is a top quality custom-built home with old world European charm that offers spectacular views in this one-of-a-kind private and magical setting. The home has many recent upgrades with attention given to the smallest of details with high-end finishes throughout. Main floor has hardwood flooring and offers formal dining and living room with fireplace. Family room with fireplace that opens to deck, ½ bath and eat-in kitchen with travertine flooring and granite counter tops. You will love the AGA range. Lower level has master en suite with 3rd fireplace and a huge walk-in closet and enjoy the views from the soaking tub. There are 2 additional bedrooms and a bathroom. In addition there is an office that can be used as 4th bedroom. Continue to lowest section to the game room with pool table that leads to large entertaining patio and gardens. This floor has full laundry room. Additional amenities include garage, work shop, AC, fenced yard, fruit trees and more. You will not be disappointed. The manager has listed the unit size as 2785 square feet.
| |||


Property Highlights
Building Info
Comparables
Status
Price/ft²
Listed On
Sold On
About Lake Arrowhead
Similar Homes for Sale
Currently no similar homes aroundNearby Rentals

Last Updated: 4 months ago
Data Source: CRMLS, MLS# RW2300259

 Your Privacy Choices
Phone: 425-283-2930
Address: 335 Madison Avenue, New York, NY 10017