Check Availability
$485,000
● House - For Sale

2633 W 45th ST

Austin, TX 78731
bedrooms
2 Beds
bathrooms
1 Bath
square feet
980 Ft²
$3,257
Est. Monthly

About This Property

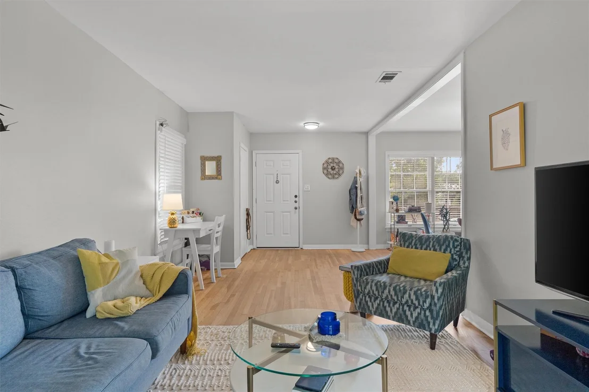
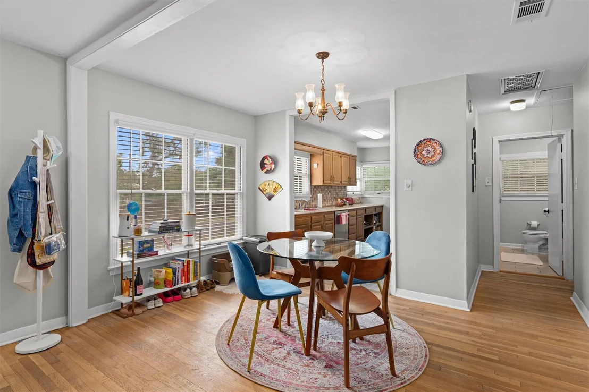
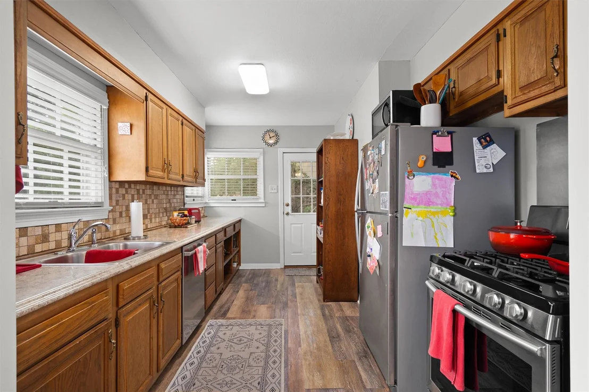
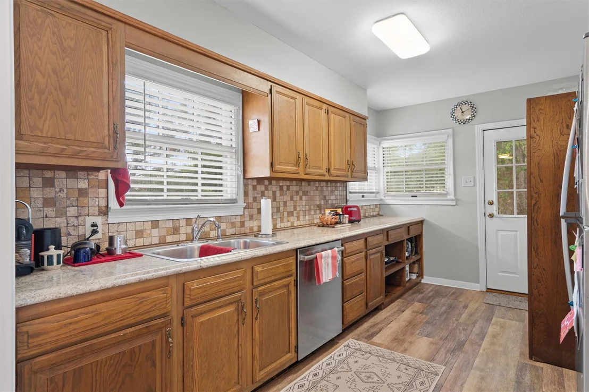
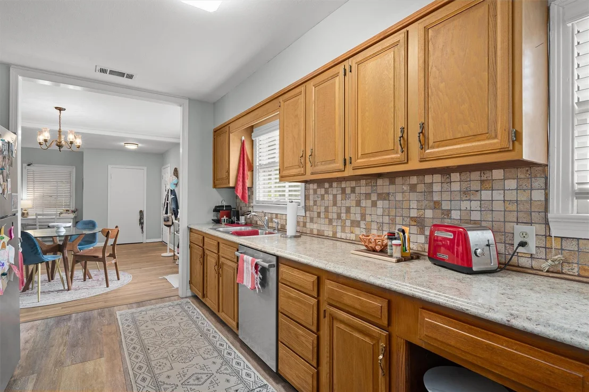
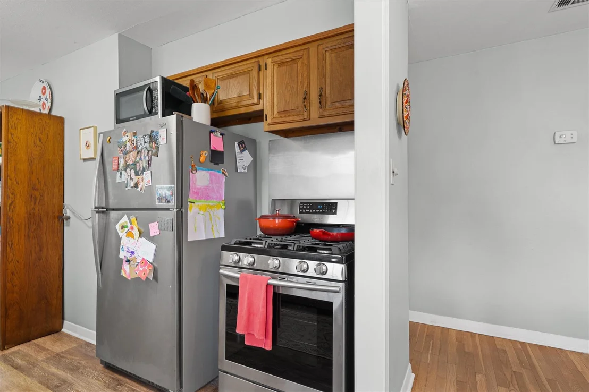
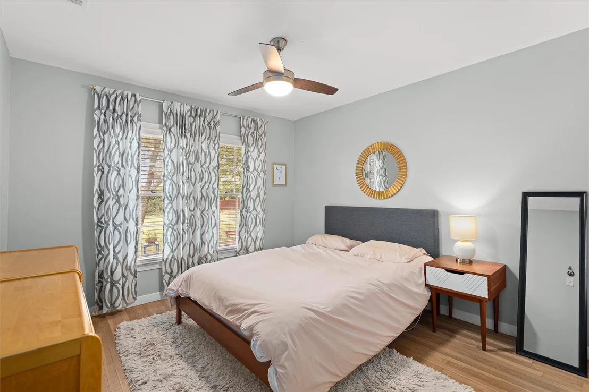
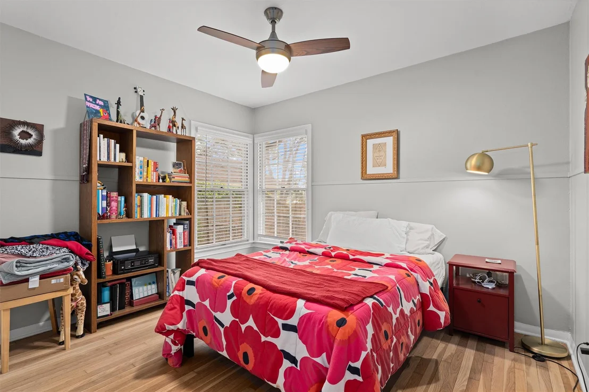
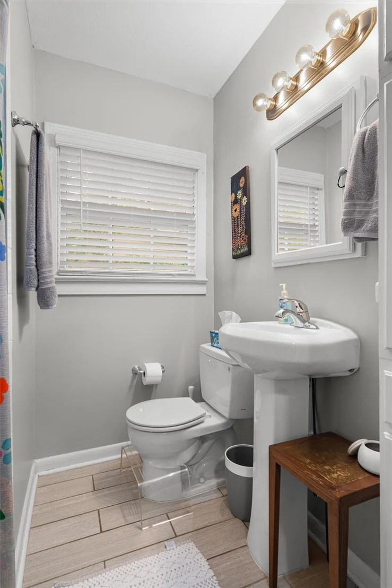
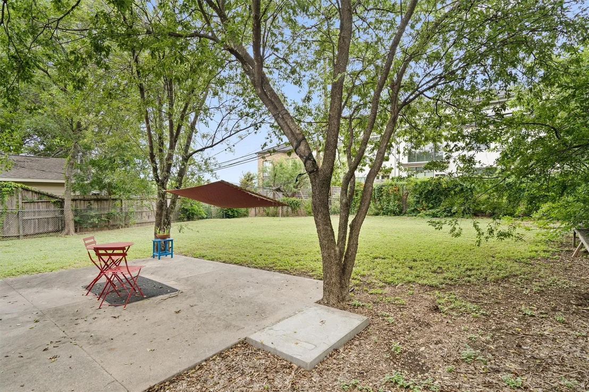
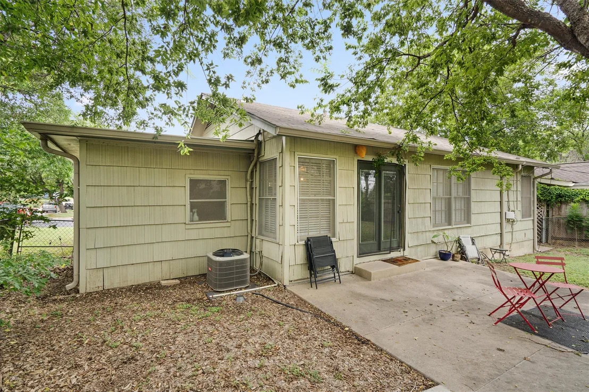
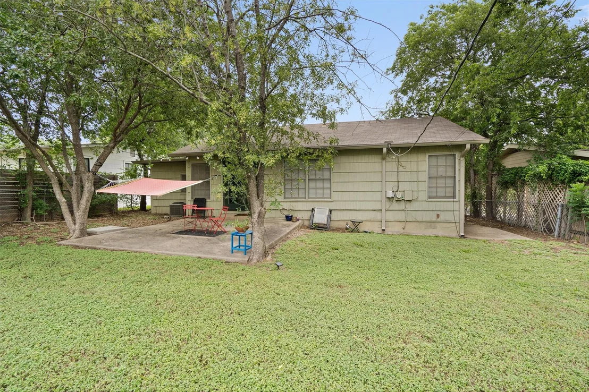
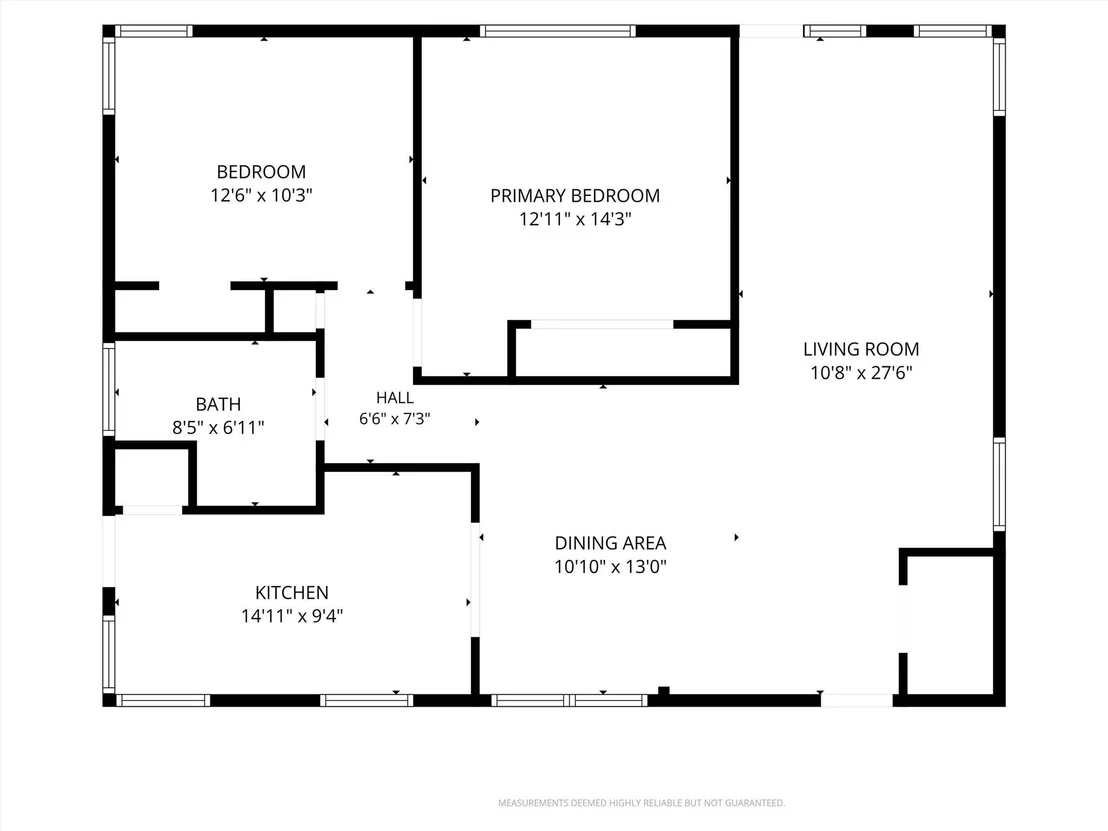
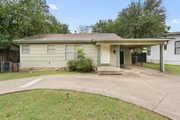
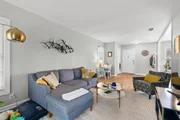
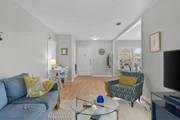
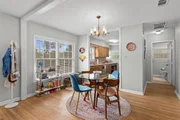
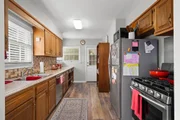
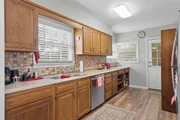
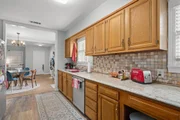
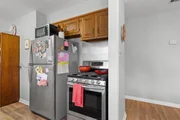
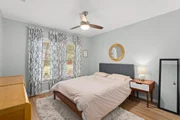
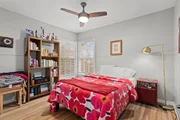
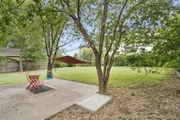
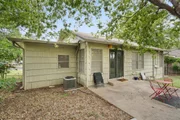
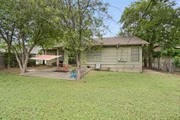
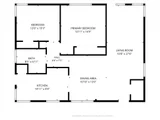
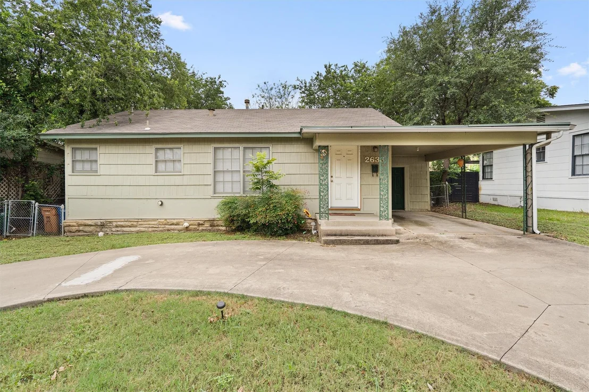
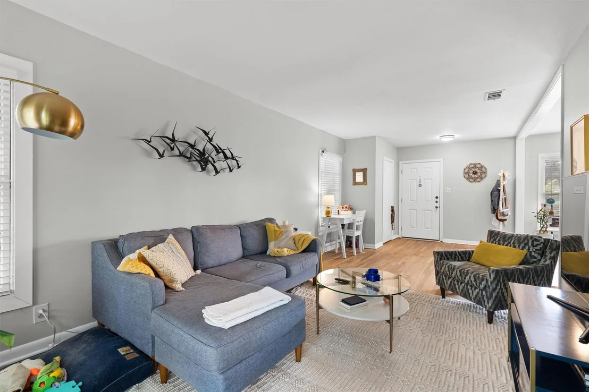
In the heart of Rosedale, one of Austin's most established neighborhoods, this single-story home keeps good food, green space and the rest of the city within easy reach. Walk over to The Grove for dinner, pick up a few things at its neighborhood market, or take a stroll through the park. Ramsey Park and the local spots along Burnet Road add more options nearby, while UT and downtown are only minutes away. Inside, the two-bedroom, one-bath layout feels comfortable and straightforward. Wood floors run through the living and dining areas, and glass doors open from the living room to the backyard. The dining area has its own place between the living room and kitchen, so meals can happen at the table while conversation carries through the house. In the kitchen, plenty of cabinets, gas cooking and a long stretch of counter space handle the practical side of things. A short hall leads to the two bedrooms, giving you the option to use one for guests or a dedicated office. Out back, mature trees shade a generous fenced yard and patio. For someone looking to make a home in Central Austin, the appeal is easy to picture: a yard of your own and a neighborhood that gives you plenty to do close by. For an investor, that same access to The Grove, UT and downtown gives the property a compelling rental story. Whether you live here or lease it out, the draw is the same: Rosedale walkability outside your door and the rest of Austin close behind.
Buyer to verify all info.
Unit Size
980 Ft²
Days on Market
-
Land Size
0.16 acres
Price per sqft
$495
Property Type
House
Property Taxes
$875
HOA Dues
-
Year Built
1952

Listed By

Payment Calculator

Cap Rate Calculator

Last updated: 15 days ago (Unlock MLS #ACT5272908)

Price History

Date / Event Date Event Price
Oct 8, 2026 Listed by Compass RE Texas, LLC $485,000
Listed by Compass RE Texas, LLC

Property Highlights

Air Conditioning
Parking Details
Has Carport
Has Open Parking
Parking Features: Attached Carport, Circular Driveway, Driveway, Outside
Interior Details
Full Bathrooms: 1
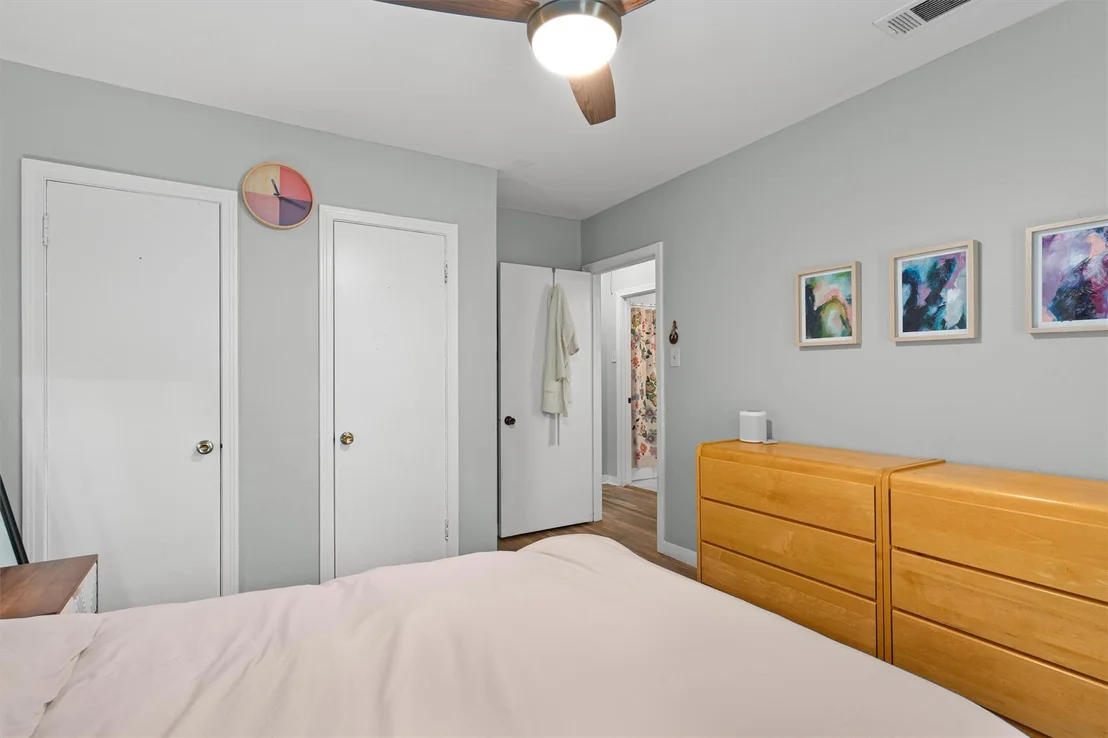
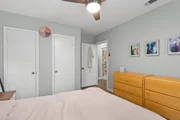
Interior Features: Ceiling Fan(s), High Speed Internet, No Interior Steps, Primary Bedroom on Main, Two Primary Closets
Appliances: Dishwasher, Gas Oven, Free-Standing Gas Range, Stainless Steel Appliance(s)
Flooring Type: Tile, Vinyl, Wood
Exterior Details
Square Footage: 980
Square Footage Source: $0
Green Sustainability
Property Condition: Resale
Year Built Source: Public Records
Year Built: 1952
Waterfront Features: None
Levels: One
Other Structures: None
Window Features: Blinds, Window Coverings
Construction Materials: Wood Siding
Patio and Porch Features: Patio, Rear Porch
Pool Features: None
Lot Features: Back Yard, Front Yard, Near Public Transit, Wooded
Lot Size Area: 6873.77
Lot Size Units: Square Feet
Lot Size Acres: 0.1578
Lot Size Square Feet: 6873.77
Lot Size Dimensions: 59x121x59x122
Water Source: Public
Financial Details
Tax Map Number: 40
Tax Assessed Value: $512,896
Tax Annual Amount: $10,496
Utilities Details
Cooling Type: Ceiling Fan(s), Central Air
Heating Type: Central, Natural Gas
Sewer : Public Sewer
Location Details
HOA/Condo/Coop Amenities: Picnic Area

Building Info

Overview

    General

  • Year Built: 1952
  • Effective Year Built: 1952
  • Building Count: 1
  • Bedroom Count: 0
  • Bathroom Count: 1
  • Full Bathrooms: 1
  • Partial Bathrooms: 1
  • Building Condition: 6
  • Building Quality: 7
  • Construction Type: 17
  • Building Style: 0
  • Exterior Walls Type: 0
  • Interior Walls Type: 0
  • Roof Shape Type: 0
  • Roof Cover Type: 0
  • Floor Count: 100
  • Living Units: 1
  • Floor Cover: 0
  • Basement Type: 0
  • Basement Area: 0
  • Parking Type: 1
  • Garage Type: 3
  • Garage Square Area: 200
  • Parking Space Count: 1
  • Patio Type: 0
  • Porch Type: 7
  • Pool Type: 0

    Dimensions

  • Lot Size Square Feet: 6,874
  • Lot Size Depth Feet: 1,160
  • Lot Size Frontage Feet: 600
  • Total Building Area: 980
  • Gross Building Area: 980
  • Building Area: 980
  • Building Area Measurement: L

    Heating and Cooling

  • Air Conditioning: 1
  • Heating: 3
  • Heated Square Feet: 980
  • Heating Fuel Type: 0

    Utilities

  • Sewer System: 0
  • Water Service: 0

Building

  • Building Type: 0
  • Property Class: R
  • Subdivision: SHOAL VILLAGE SEC 2
  • Land Acres: 0000000158
  • Standard Land Use Code: 1001
  • County Land Use Code: A1
  • State Land Use Code: A1
  • Legal Description 1: LOT 40 SHOAL VILLAGE SEC 2

Neighborhood

  • School District Name: Austin Independent School District
  • School Tax School District: AUSTIN ISD
  • Census Tract: 000101

Geography

  • Assessors Map Reference: 0226000807
  • Account Number: 226256
  • Parcel: 226256
  • Lot: 40
  • Municipality: CITY OF AUSTIN
  • Latitude: 30.3198
  • Longitude: -97.7516

    Address

  • Full Address: 2633 W 45th St
  • Address - House Number: 2633
  • Street Direction: W
  • Address - Street Name: 45th
  • Address - Suffix Type: St
  • State: TX
  • City Name: Austin
  • Carrier Code: C002
  • 4-Digit Zip Code: 5941
  • Zip Code: 78731

Valuation

    Tax

  • Tax Year: 2022
  • Tax Amount: $1,241,439
  • Tax Rate Code Area: 68

    Appraisal Valuation

  • Standard Deviation: 0.2444
  • Valuation Date: Aug 09, 2023
  • Confidence Score: 65
  • Final Value: 766,243
  • High Value: 953,543
  • Low Value: 578,943

    Market Valuation

  • Market Total Value: $653,695
  • Market Land Value: $522,500
  • Market Improvement Value: $131,195

    Assessments Valuation

  • Assessed Year: 2023
  • Assessed Total Value: $653,695
  • Assessed Land Value: $522,500
  • Assessed Improvements Value: $131,195
Data used for valuation calculations is provided by RealtyHop, and other third party sources

Comparables

Unit
Status
Type
Beds
Baths
ft²
Price/ft²
Asking Price
Listed On
Closing Price
Sold On
HOA + Taxes

About Rosedale


Similar Homes for Sale

Currently no similar homes around

Nearby Rentals

Unit for rent at 5206 Woodrow Ave, Austin, TX, 78756

$9,300 /mo

  • 4 Beds
  • 3 Baths
  • 2,796 ft²
5206 Woodrow Ave, Austin, TX, 78756 Listing by Joanna Jennings
Unit for rent at 400 W 34th St, Austin, TX, 78705

$650 /mo

  • Studio
  • 1 Bath
  • 400 ft²
400 W 34th St #104, Austin, TX, 78705 Listing by Rogelio Almaguer
Unit for rent at 2802 Pecos St, Austin, TX, 78703

$7,800 /mo

  • 4 Beds
  • 2 Baths
  • 2,697 ft²
2802 Pecos St, Austin, TX, 78703 Listing by Sky Knippa


Frequently Asked Questions

When was property at 2633 West 45th Street built and last sold?
The property at 2633 West 45th Street was built in 1952 and last sold on Jan 1, 1970 for $0.
How much is this home worth?
The estimated value of the home located at 2633 West 45th Street is $487,898.
What are some comparable homes to 2633 West 45th Street?
There are currently no comparable homes to 2633 West 45th Street.