Check Availability
Fort Worth 76118
2633 Trinity Trail Way
$485,000
● House - In Contract

2633 Trinity Trail Way

Fort Worth, TX 76118
bedrooms
3 Beds
bathrooms
3 Baths
square feet
2,158 Ft²
$3,431
Est. Monthly
$100
HOA / Fees

About This Property

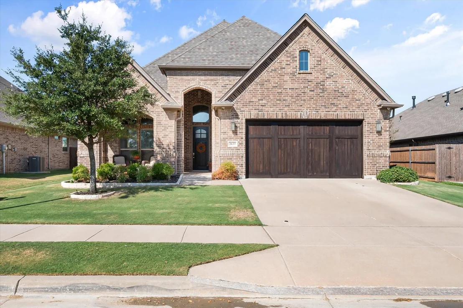
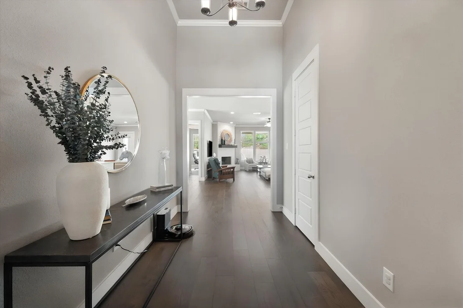
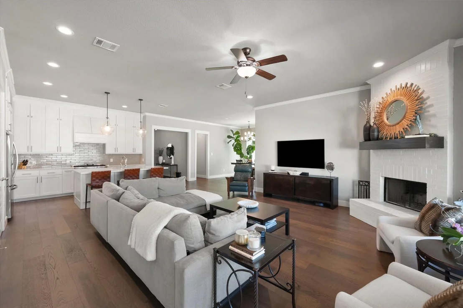
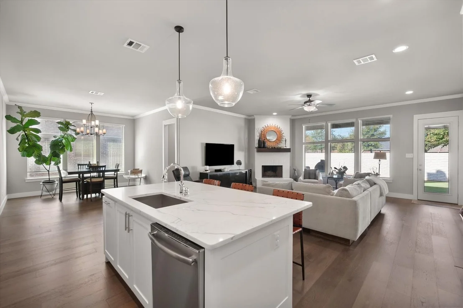
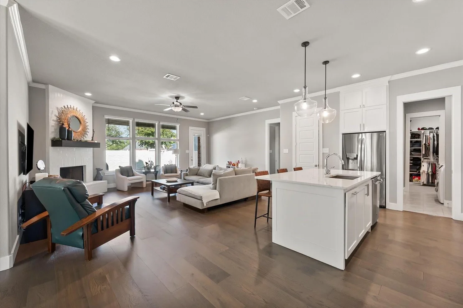
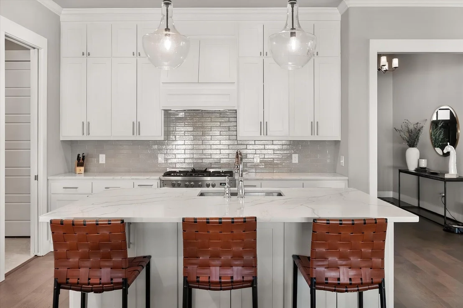
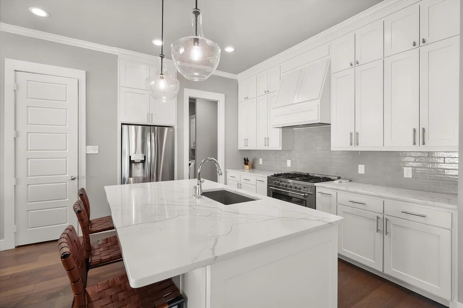
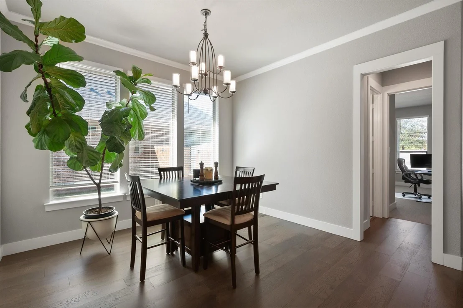
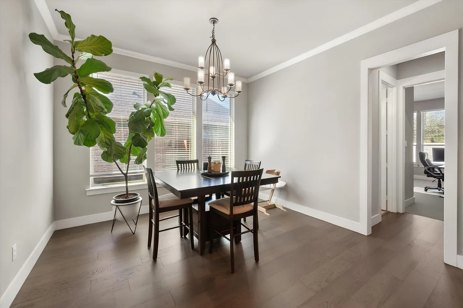
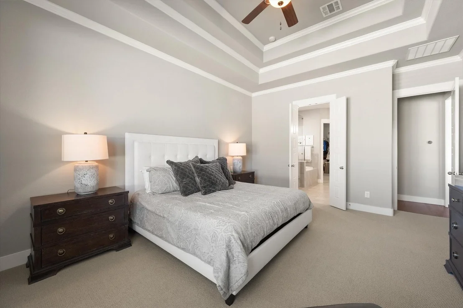
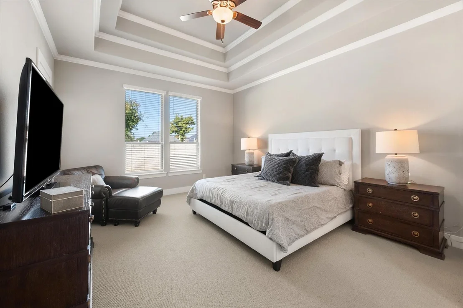
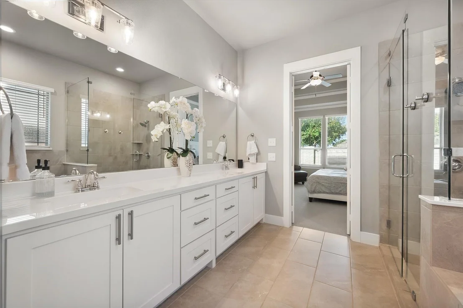
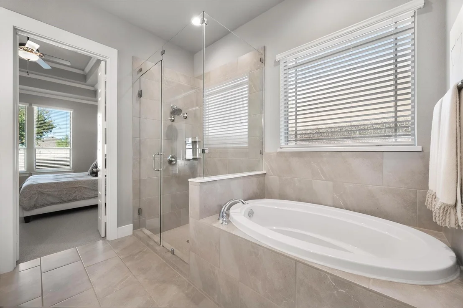
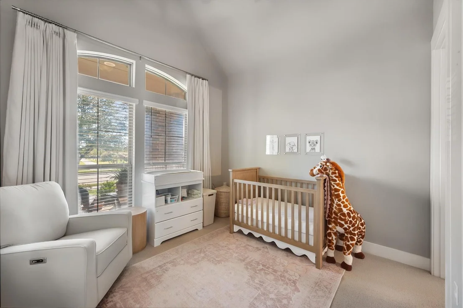
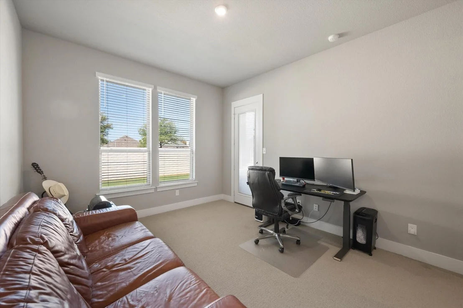
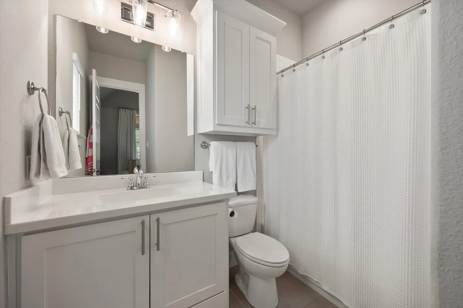
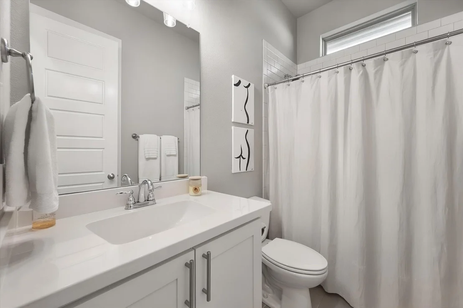
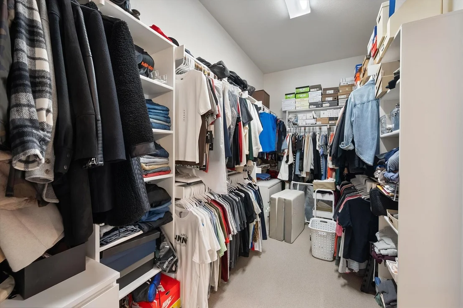
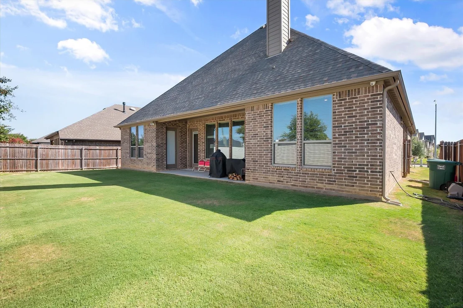
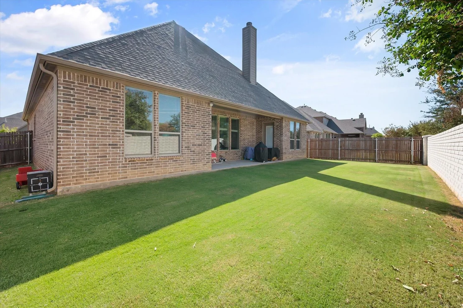
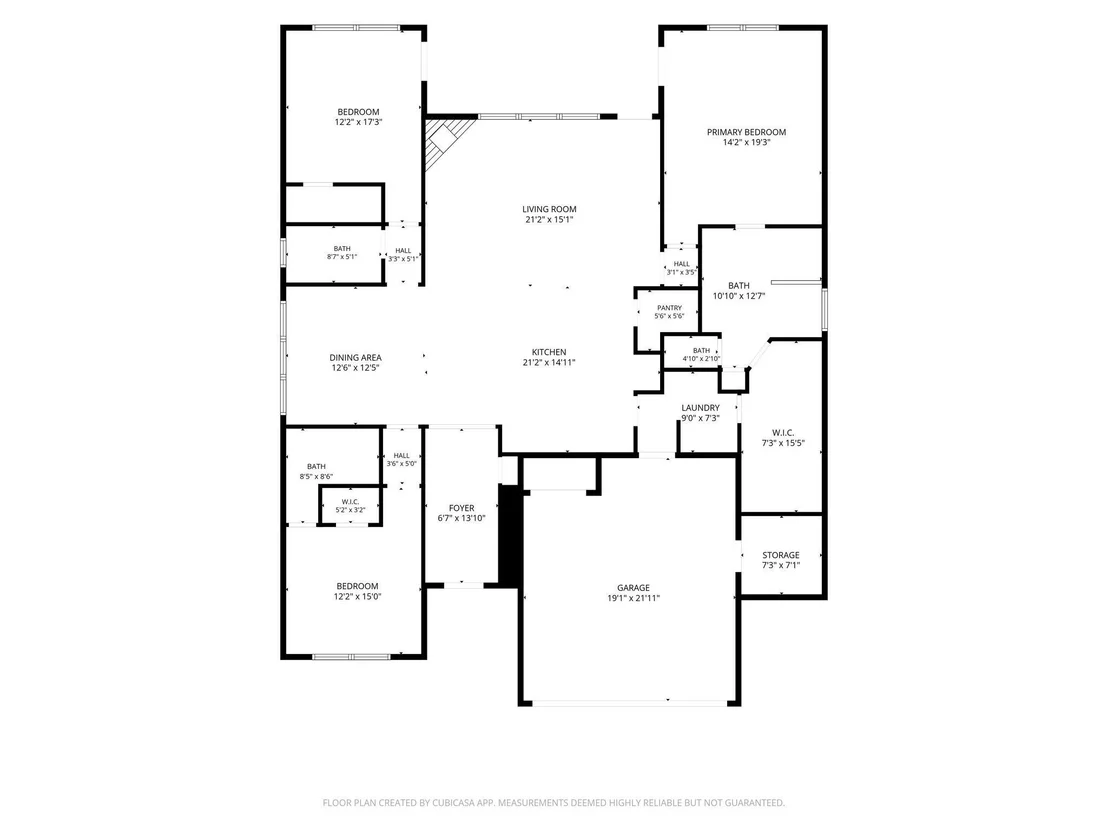
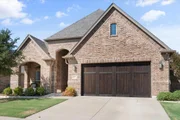
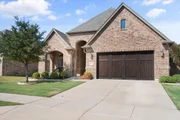
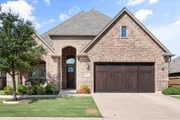
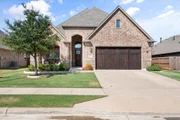
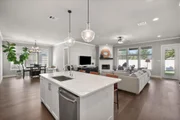
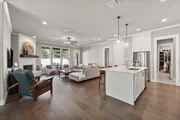
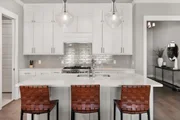
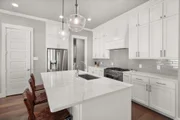
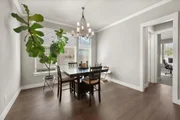
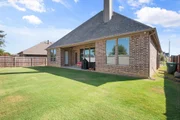
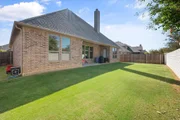
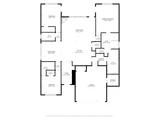
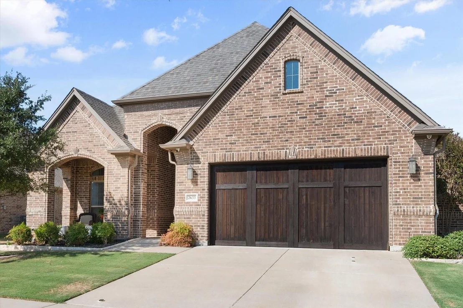
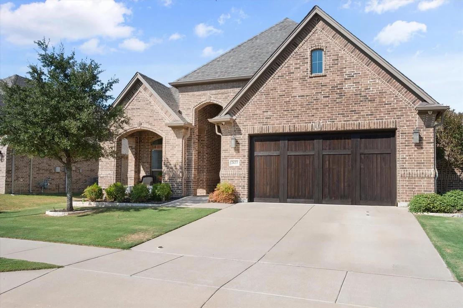
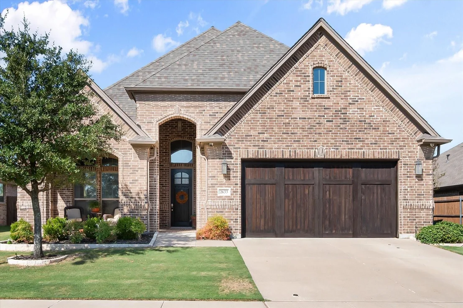
Beautiful custom home offering quality, comfort, and a convenient location! This well-designed 3-bedroom, 3-full-bath home features beautiful wood floors and an inviting open feel. The gorgeous kitchen is a standout with quartz countertops, ample cabinet space, and plenty of room for preparing and entertaining. 8ft doors and high ceiling add to the spacious feel of this home.  Enjoy relaxing or gathering with friends and family on the covered patio. Community amenities include walking trails and a scenic pond, providing opportunities to enjoy the outdoors close to home. The oversized two-car garage offers excellent space for vehicles, storage, or hobbies. Conveniently located near DFW Airport, shopping, restaurants, and major highways, this home offers easy access to everything you need while providing a comfortable place to call home.
Unit Size
2,158 Ft²
Days on Market
-
Land Size
0.16 acres
Price per sqft
$225
Property Type
House
Property Taxes
$949
HOA Dues
$100
Year Built
2018

Listed By

Cindy Schmidt
RE/MAX Associates of Mansfield

Payment Calculator

Cap Rate Calculator

Last updated: 30 days ago (NTREIS #21379768)

Price History

Date / Event Date Event Price
Oct 12, 2026 In contract -
In contract
Oct 4, 2026 Price Decreased $485,000
↓ $15K (3%)
Price Decreased
Sep 11, 2026 Listed by RE/MAX Associates of Mansfield $500,000
Listed by RE/MAX Associates of Mansfield

Property Highlights

Garage
Air Conditioning
Fireplace
Parking Details
Has Garage
Attached Garage
Parking Features: Driveway, Garage, Garage Door Opener, Garage Faces Front
Garage Spaces: 2
Interior Details
Full Bathrooms: 3
Interior Features: High Speed Internet, Kitchen Island, Open Floorplan, Pantry, Walk-In Closet(s), Cable TV Available
Appliances: Dishwasher, Disposal, Gas Range, Microwave, Tankless Water Heater, Plumbed For Gas in Kitchen
Flooring Type: Carpet, Ceramic Tile, Wood
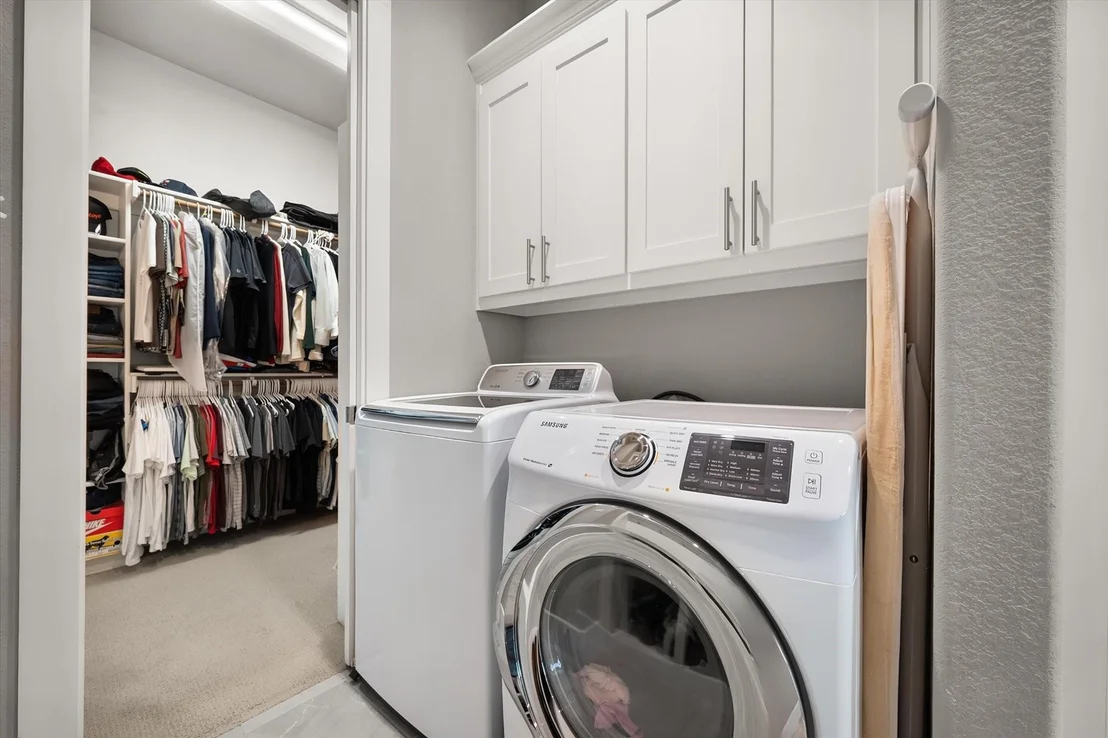
Laundry Features: Washer Hookup, Dryer Hookup
Has Fireplace
Fireplace Features: Gas Starter, Living Room
Fireplaces: 1
Exterior Details
Square Footage: 2158
Security Features: Burglar
Architectural Style: Traditional
Year Built: 2018
Levels: One
Construction Materials: Brick
Patio and Porch Features: Covered, Patio
Lot Features: Landscaped, Sprinkler System, Subdivision
Lot Size Area: 0.159
Lot Size Units: Acres
Lot Size Acres: 0.159
Lot Size Square Feet: 6926.04
Tax Lot: 6
Financial Details
Tax Annual Amount: $11,388
Utilities Details
Cooling Type: Ceiling Fan(s), Central Air, Electric
Heating Type: Central, Fireplace(s), Natural Gas
Location Details
HOA/Condo/Coop Fee Includes: Management Fees
HOA Fee: $100
HOA Fee Frequency: Quarterly

Building Info

Overview

    General

  • Year Built: 2018
  • Effective Year Built: 2018
  • Building Count: 1
  • Bedroom Count: 0
  • Building Condition: 1
  • Building Quality: 9
  • Construction Type: 0
  • Building Style: 0
  • Exterior Walls Type: 0
  • Interior Walls Type: 0
  • Roof Shape Type: 0
  • Roof Cover Type: 0
  • Floor Count: 100
  • Floor Cover: 0
  • Basement Type: 0
  • Basement Area: 0
  • Garage Type: 0
  • Parking Space Count: 0
  • Patio Type: 0
  • Porch Type: 0
  • Pool Type: 0

    Dimensions

  • Lot Size Square Feet: 6,926
  • Total Building Area: 2,158
  • Gross Building Area: 2,158
  • Building Area: 2,158
  • Building Area Measurement: L

    Heating and Cooling

  • Air Conditioning: 0
  • Heating: 0
  • Heated Square Feet: 2,158
  • Heating Fuel Type: 0

    Utilities

  • Sewer System: 0
  • Water Service: 0

Building

  • Building Type: 0
  • Property Class: R
  • Subdivision: LAKES OF RIVER TRAILS EAST
  • Land Acres: 0000000159
  • Standard Land Use Code: 1001
  • County Land Use Code: A1
  • State Land Use Code: A
  • Legal Description 1: LAKES OF RIVER TRAILS EAST BLOCK 6 LOT 6

Neighborhood

  • School District Name: Hurst-Euless-Bedford Independent School District

  • School Tax School District: HRST-EULSS-BDFD
  • Census Tract: 106509

Geography

  • Assessors Map Reference: MAP 2096-408
  • Account Number: 42406585
  • District: 026
  • Parcel: 42406585
  • Block: 6
  • Lot: 6
  • Municipality: FORT WORTH
  • Latitude: 32.7955
  • Longitude: -97.1776

    Address

  • Full Address: 2633 Trinity Trail Way
  • Address - House Number: 2633
  • Address - Street Name: Trinity Trail
  • Address - Suffix Type: Way
  • State: TX
  • City Name: Fort Worth
  • Carrier Code: R155
  • 4-Digit Zip Code: 2013
  • Zip Code: 76118

Valuation

    Tax

  • Tax Year: 2023
  • Tax Amount: $779,930
  • Tax Rate Code Area: 916

    Appraisal Valuation

  • Standard Deviation: 0.2118

  • Valuation Date: Feb 21, 2024
  • Confidence Score: 71
  • Final Value: 564,102
  • High Value: 683,586
  • Low Value: 444,618

    Market Valuation

  • Market Total Value: $500,411
  • Market Land Value: $83,112
  • Market Improvement Value: $417,299

    Assessments Valuation

  • Assessed Year: 2023
  • Assessed Total Value: $500,411
  • Assessed Land Value: $83,112
  • Assessed Improvements Value: $417,299

    Exemptions

  • Homeowner Exemption: Yes

    Sales

  • Current Sale Contract Date: Aug 30, 2019
  • Current Sale Recording Date: Sep 05, 2019
  • Current Sale Price:
  • Current Sale Document Type: 70
  • Current Sale Input Document Number: D219202009
  • Previous Sale Recording Date: Aug 17, 2018
  • Previous Sale Contract Date: Aug 13, 2018
  • Previous Sale Amount: $103,800
  • Previous Sale Document Type: 70
Data used for valuation calculations is provided by RealtyHop, and other third party sources

Comparables

Unit
Status
Type
Beds
Baths
ft²
Price/ft²
Asking Price
Listed On
Closing Price
Sold On
HOA + Taxes

About Fort Worth


Similar Homes for Sale

Currently no similar homes around

Nearby Rentals

Unit for rent at 756 E Pecan Street, Hurst, TX, 76053

$1,585 /mo

  • 2 Beds
  • 2 Baths
  • 1,064 ft²
756 E Pecan Street #756, Hurst, TX, 76053 Listing by Bruce Henderson
Unit for rent at 710 E Pecan Street, Hurst, TX, 76053

$1,350 /mo

  • 2 Beds
  • 2 Baths
  • 1,063 ft²
710 E Pecan Street #710, Hurst, TX, 76053 Listing by Patrick Tran
Unit for rent at 716 E Pecan Street, TX, 76053

$1,650 /mo

  • 2 Beds
  • 2 Baths
  • 1,063 ft²
716 E Pecan Street #722, TX, 76053 Listing by Mena Wahbaa


Frequently Asked Questions

When was property at 2633 Trinity Trail Way built and last sold?
The property at 2633 Trinity Trail Way was built in 2018 and last sold on Aug 30, 2019 for $486,300.
How much is this home worth?
The estimated value of the home located at 2633 Trinity Trail Way is $485,134.
What are some comparable homes to 2633 Trinity Trail Way?
There are currently no comparable homes to 2633 Trinity Trail Way.