| Date / Event | Date | Event |
Price
|
| Sep 30, 2026 | Price Decreased |
$695,000
↓ $55K
(7.3%) |
|
Price Decreased
|
| Sep 23, 2026 | Listed by eXp Realty |
$750,000
|
|
Listed by eXp Realty
|
| Jul 14, 2022 | No longer available |
-
|
|
No longer available
|
| May 3, 2022 | Price Decreased |
$375,000
↓ $25K
(6.3%) |
|
Price Decreased
|
| Jan 27, 2022 | Price Decreased |
$400,000
↓ $500K
(55.6%) |
|
Price Decreased
|
| Jan 27, 2022 | Relisted |
$899,900
|
|
Relisted
|
| Jan 12, 2022 | No longer available |
-
|
|
No longer available
|
| Nov 11, 2021 | Price Decreased |
$899,900
↓ $69K
(7.1%) |
|
Price Decreased
|
| Nov 2, 2021 | Price Decreased |
$969,000
↓ $31K
(3.1%) |
|
Price Decreased
|
| Oct 14, 2021 | Listed by All American Home & Ranch Sale |
$999,500
|
|
Listed by All American Home & Ranch Sale
|
| |
|
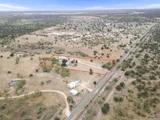
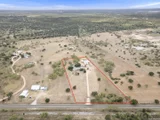
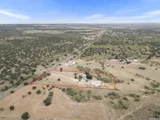
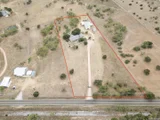
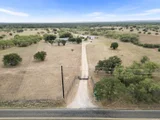
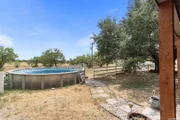
Looking to settle in the Hill Country, these 10 acres are just the place to be, property is currently ag-exempt.
|
| Apr 15, 2019 | No longer available |
-
|
|
No longer available
|
| Mar 1, 2019 | No longer available |
-
|
|
No longer available
|
| Mar 1, 2019 | Price Decreased |
$569,000
↓ $6K
(1%) |
|
Price Decreased
|
| Jan 24, 2019 | Listed |
$575,000
|
|
Listed
|
| |
|
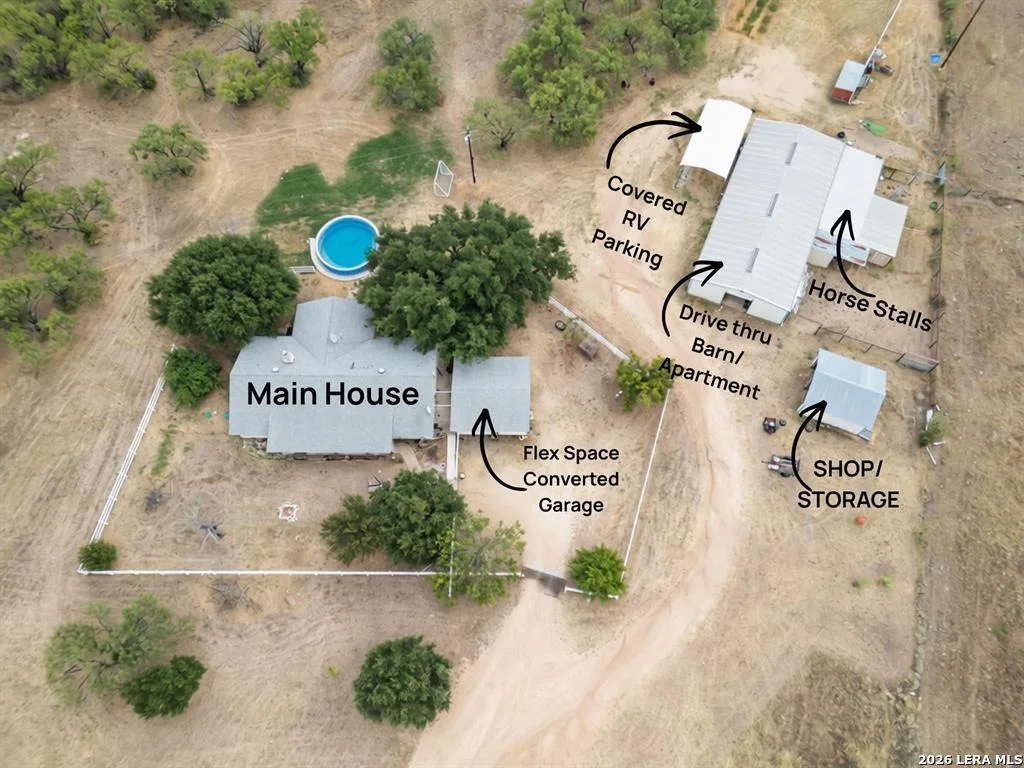
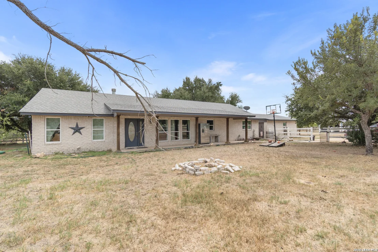
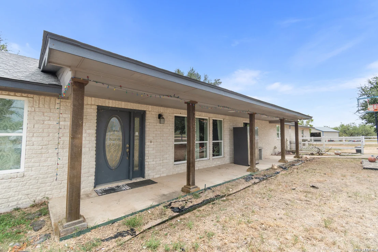
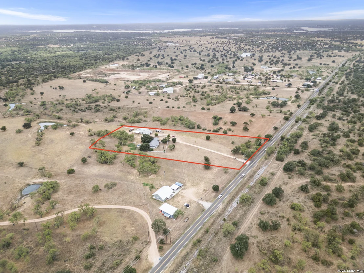
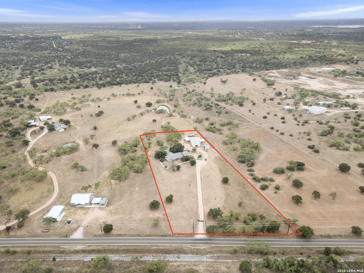
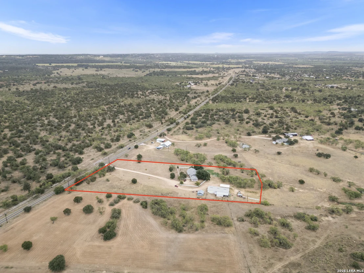
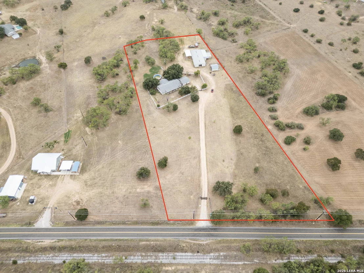
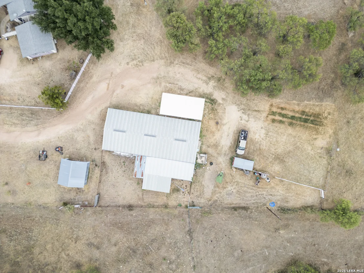
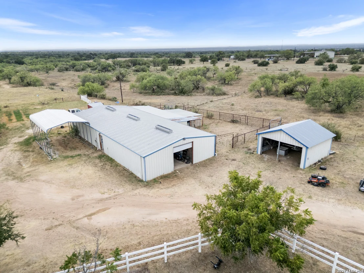
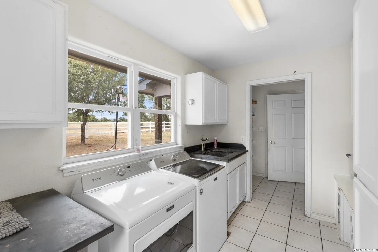
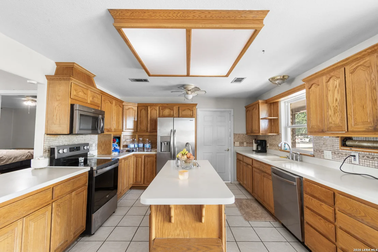
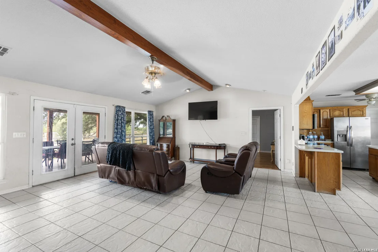
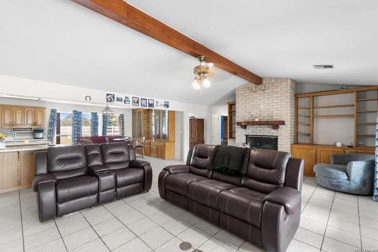
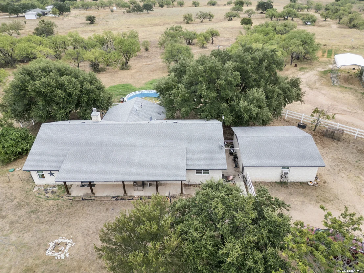
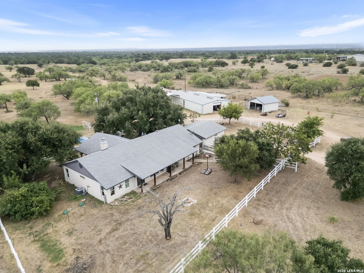
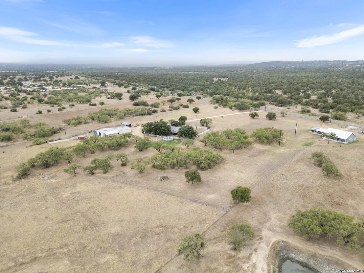
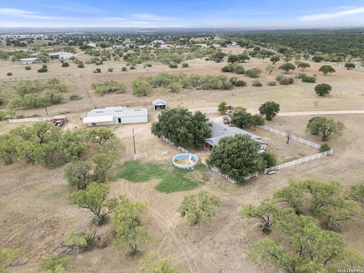
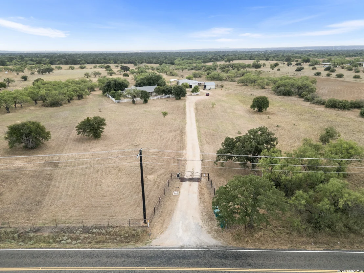
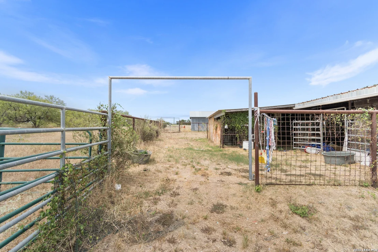
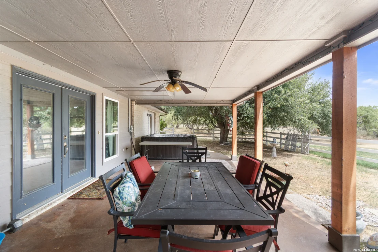
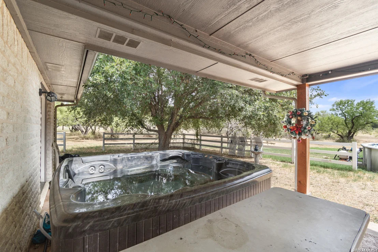
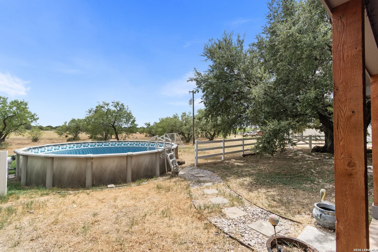
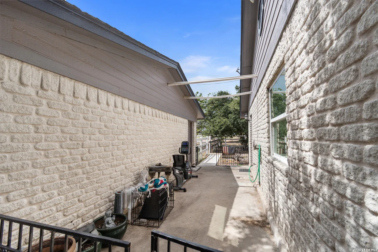
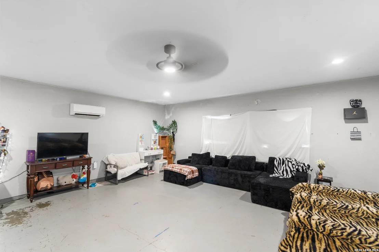
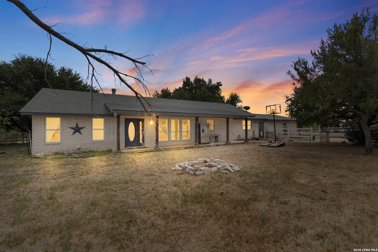
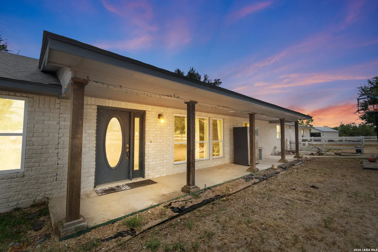
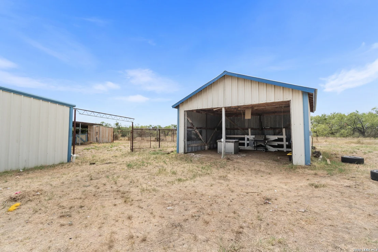
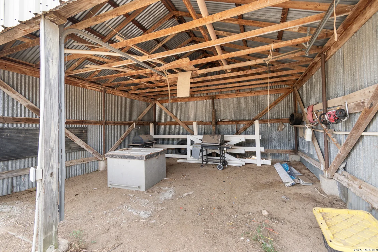
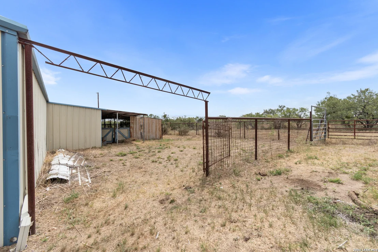
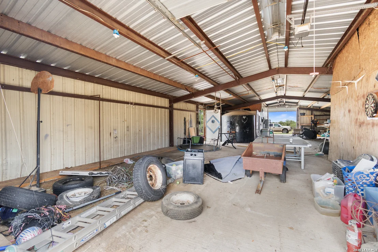
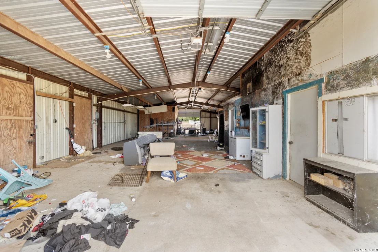
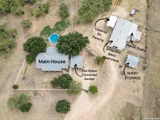
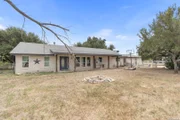
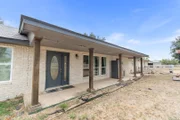
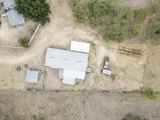
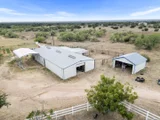
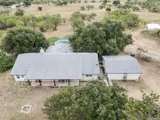
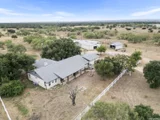
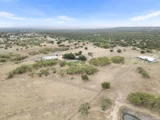
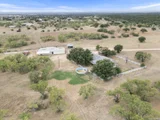
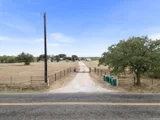
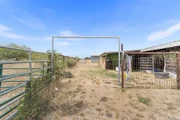
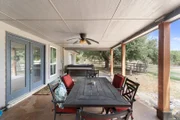
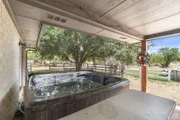
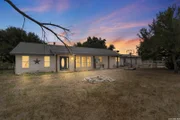
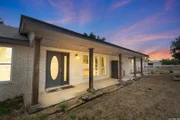
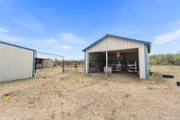
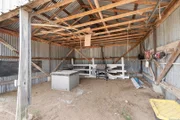
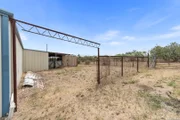
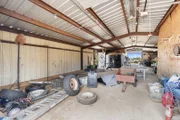
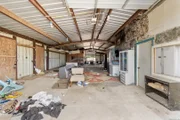
NEW PRICE... 22+/- acres with Home and Barn minutes from downtown Marble Falls! This super well kept Rock home is 3 bedroom 2 bath that offers 2145 sqt ft of living space. The home offers some great covered porch areas. Also included is a 38 ft X 80 ft drive through barn that offers 12 ft. doors,an apartment, shop area, and tack room. The barn also offers covered horse stalls. There is also a Covered RV parking area with electric, water, and dump station.The property is Cross fenced and offers some fabulous coastal fields and 3 ponds . Wildlife & AG exemption in place. The is the horseman's dream place! (Subject to New Survey) The manager has listed the unit size as 2145 square feet.
|
| Jan 19, 2019 | Price Decreased |
$699,000
↓ $21K
(2.9%) |
|
Price Decreased
|
| Jan 1, 2019 | No longer available |
-
|
|
No longer available
|
| Jan 1, 2019 | Listed |
$720,000
|
|
Listed
|
| |
|
36.49+/- acres with Home and Barn minutes from downtown Marble Falls! This super well kept Rock home is 3 bedroom 2 bath that offers 2145 sqt ft of living space. The home offers some great covered porch areas. Also included is a 38 ft X 80 ft drive through barn that offers 12 ft. doors,an apartment, shop area, and tack room. The barn also offers covered horse stalls. There is also a Covered RV parking area with electric, water, and dump station.The property is Cross fenced and offers some fabulous coastal fields and 3 ponds . Wildlife & AG exemption in place. The is the horseman's dream place! The manager has listed the unit size as 2145 square feet.
|
| Dec 30, 2018 | No longer available |
-
|
|
No longer available
|
| Dec 5, 2018 | No longer available |
-
|
|
No longer available
|
| Nov 16, 2018 | Listed |
$649,900
|
|
Listed
|
| |
|
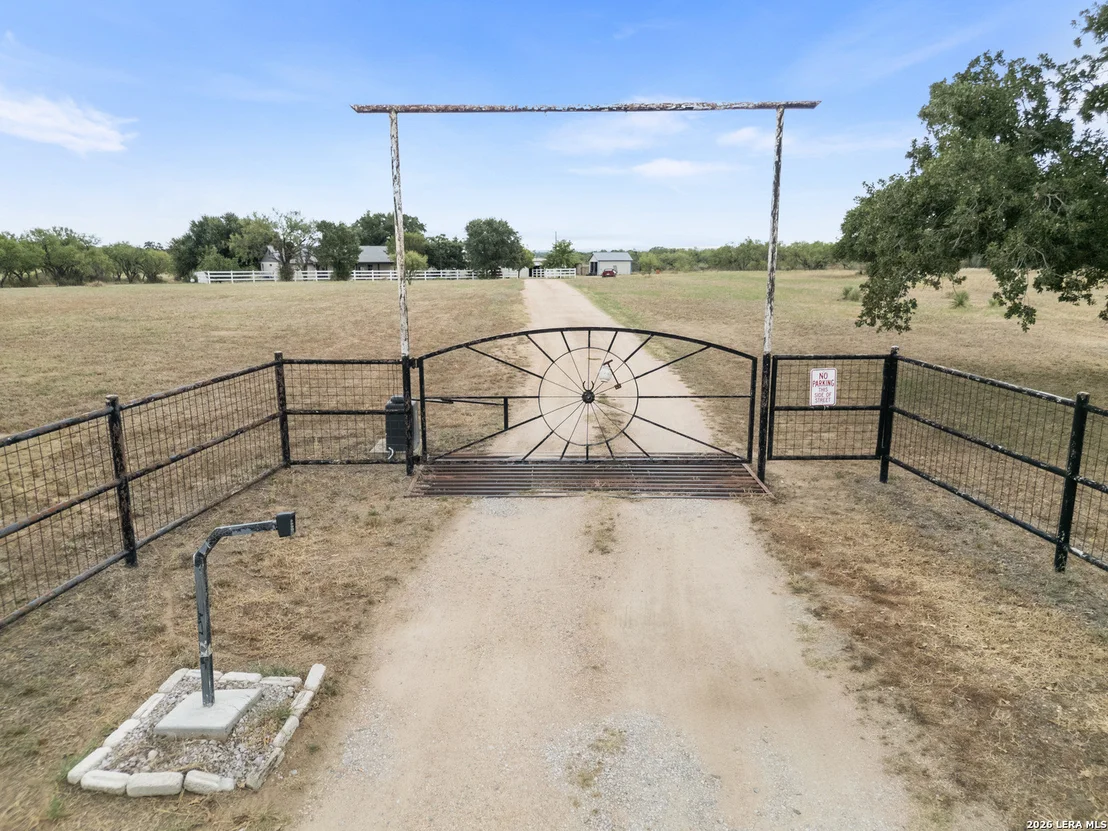
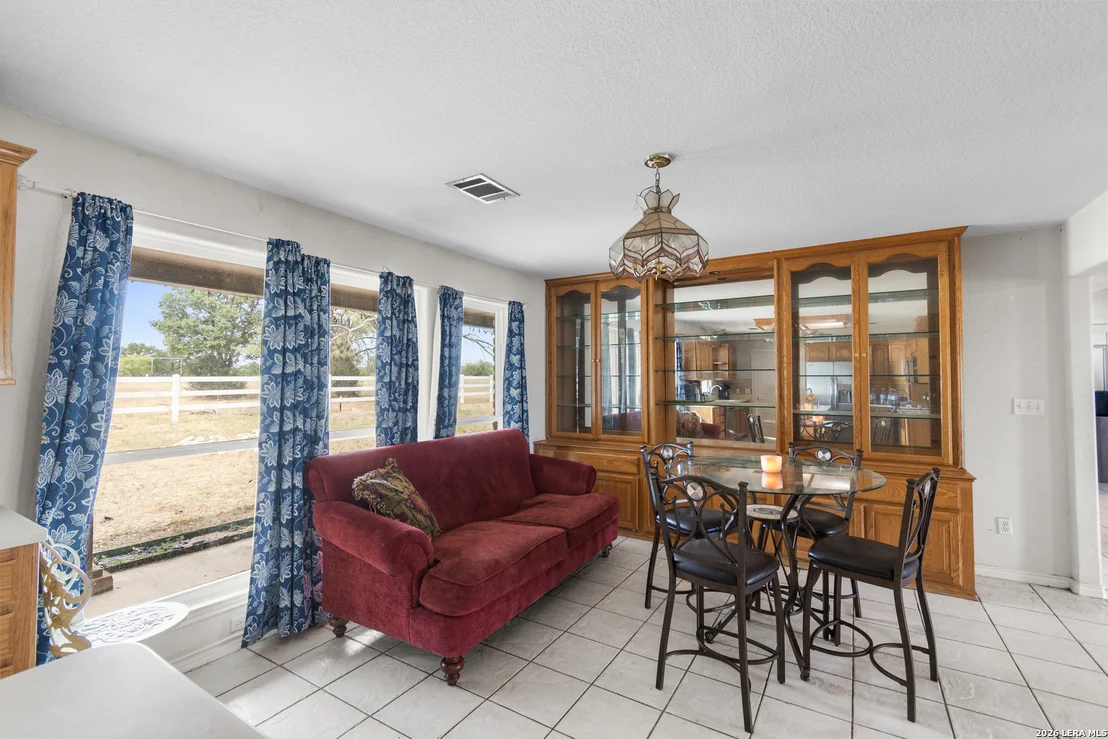
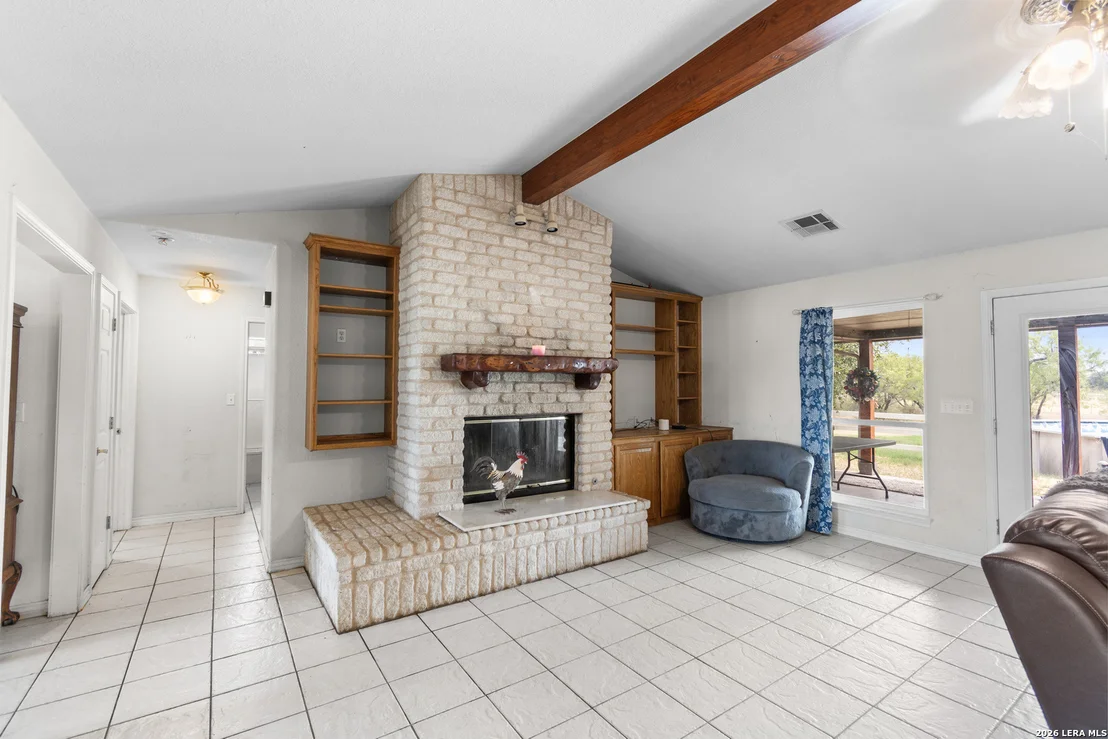
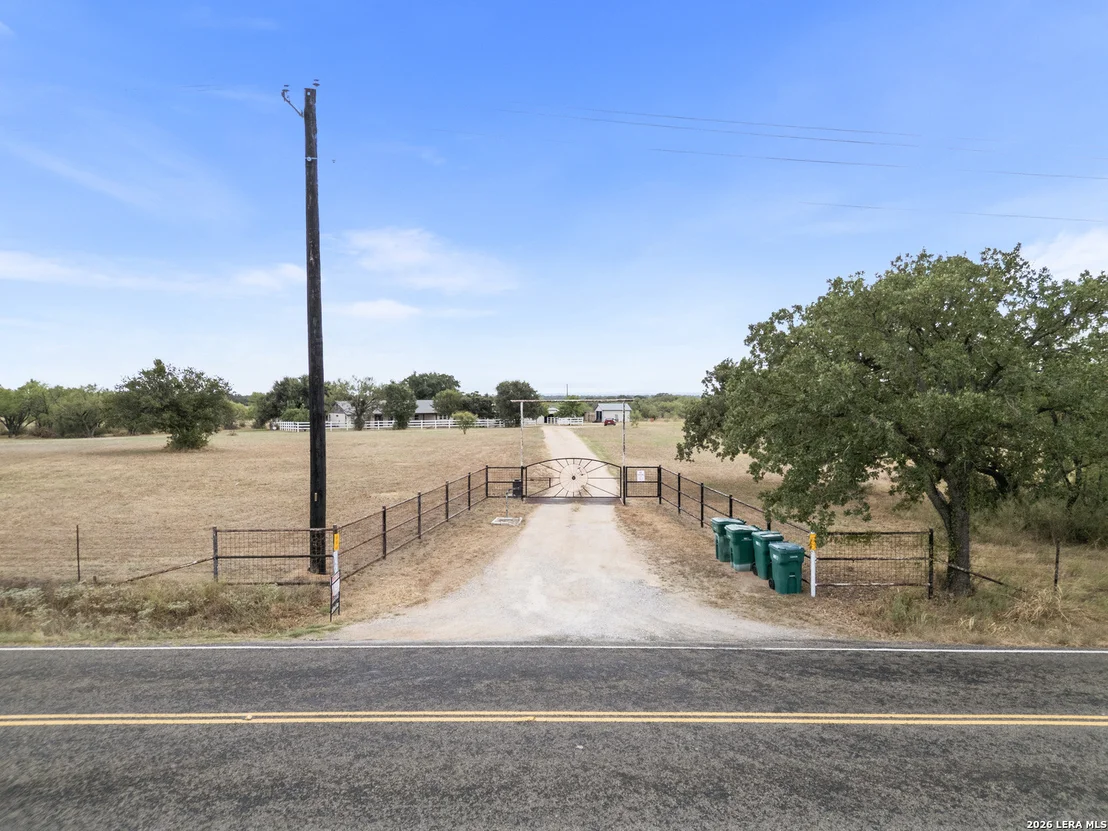
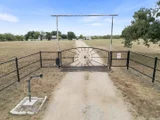
22 acres of Texas hill country! Current lease for hay in place. Horse boarding. 38 X 80 drive through barn. 12 ft. doors with apartment. Room for shop, and tack room. Electric security access gate. Covered RV parking with electric and water. Dump station. Cross fenced with gates. Horse stalls with water. 11’ built in lighted china cabinet. Large covered porches. Wheel chair friendly. Central vac. The property is on 22+/- acres. The possibility of the house for sale with 37 acres. Wildlife & AG exemption. The manager has listed the unit size as 2145 square feet.
|
| Sep 4, 2018 | Listed |
$649,900
|
|
Listed
|
| |
|
22 acres of Texas hill country! Current lease for hay in place. Horse boarding. 38 X 80 drive through barn. 12 ft. doors with apartment. Room for shop, and tack room. Electric security access gate. Covered RV parking with electric and water. Dump station. Cross fenced with gates. Horse stalls with water. 11’ built in lighted china cabinet. Large covered porches. Wheel chair friendly. Central vac. The property is on 22+/- acres. The possibility of the house for sale with 37 acres. Wildlife & AG exemption. The manager has listed the unit size as 2145 square feet.
|
| Aug 23, 2018 | Listed |
$649,900
|
|
Listed
|
| |
|
22 acres of Texas hill country! Current lease for hay in place. Horse boarding. 38 X 80 drive through barn. 12 ft. doors with apartment. Room for shop, and tack room. Electric security access gate. Covered RV parking with electric and water. Dump station. Cross fenced with gates. Horse stalls with water. 11’ built in lighted china cabinet. Large covered porches. Wheel chair friendly. Central vac. The property is on 22+/- acres. The possibility of the house for sale with 37 acres. Wildlife & AG exemption. The manager has listed the unit size as 2145 square feet.
|












 Your Privacy Choices
Phone: 425-283-2930
Address: 335 Madison Avenue, New York, NY 10017