See Home Value
$475,000
● House - Off Market

2632 Whitehall Lane

Naperville, IL 60564
bedrooms
4 Beds
bathrooms
2 Baths
square feet
2,014 Ft²
$450,592
RealtyHop Estimate
1.37%
Since May 1, 2022
National-US
Primary Model

About This Property

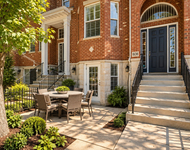
MULTIPLE OFFERS, HIGHEST & BEST DUE BY SUNDAY MARCH 6TH at 4:00PM. NOW available!!! Don't wait! RARE opportunity to own a HIGHLY sought after and hard to find updated 4 bedroom, 2 bath RANCH floor plan with a HUGE 2014 sq ft basement and NO HOA fees!!! Upon entering prepare to be impressed by the VAULTED ceilings in the entry, living room and dining room which then continue through to the kitchen, master bedroom and master bath! (Just one of several attractions that make this home stand out!) The flow of living is exceptional with the master suite on one side, 2 additional bedrooms and updated bath on the other and the gorgeous remodeled eat-in kitchen and family room centrally located! Need a kitchen to do some serious cooking and entertaining in? Then you will LOVE this choice stretch of newer kitchen cabinetry with glass displays and brushed nickel hardware, granite countertops, under-mount sink, faucet with pull out sprayer, redesigned island and breakfast bar, stainless steel appliances (includes under-counter microwave, range, fridge, dishwasher and powerful exhaust vent hood), recessed lighting, pantry closet and sleek backsplash that adds pizazz! Adjacent family room with door that leads out to deck and fenced in backyard! Convenient laundry room with wall mounted cabinets, tile flooring and space to add a future utility sink if desired (washer/wi-fi enabled dryer included)! Spacious Master Bedroom, 10x7 walk-in closet, deluxe master bath (offering double bowl vanity, separate shower, soaking tub, large linen closet) create a wonderful place to escape! Fresh paint, inviting colors! Crisp white 6-panel door/trim package! Rich hardwood flooring spans main living areas! Work from home? Out of town guests? Then you will LOVE the versatility that the 4th bedroom/office offers to accommodate! Full basement with 2014 Sq Ft has a finished 30x24 recreation room (serves as a wonderful entertaining alternative), storage space and additional square footage to add your own creative touches (truly the best of both worlds!) This bright and cheerful home with its stately exterior is located on a quiet street and serviced by Highly Acclaimed Naperville District 204 with the bus stop right outside your front door! (Welch Elementary, Scullen Middle School and Nequa High School)! Truly a "turn-key" home, and the BONUS? Convenient access to I55, 355, I88! Close to dining, shopping and all major conveniences! Enjoy Springbrook Prairie Forest Preserve (1832 acres) which provides a beautiful escape to enjoy nature, picnicking, hiking and biking! Walking distance to Springbrook Golf Course! OTHER FEATURES INCLUDE: Remodeled Kitchen, faux wood blinds in LR & DR, radon system, bath shower heads ('19); Rainwater harvesting system; closet organizers bedrooms 2/3, LG smart dryer ('20); New Roof, front landscaping revisions, dehumidifier ('21); Several rooms freshly painted and freshly painted door/trim package ('22). Smart home features include: Philips Hue lights in front and driveway, Ecobee thermostat, Ring Security System, Wi-Fi enabled Dryer. Ping-pong table, 2nd refrigerator, (2) dehumidifiers and plastic storage shelves in basement are all included! HURRY!!!!!
Unit Size
2,014 Ft²
Days on Market
-
Land Size
0.14 acres
Price per sqft
$221
Property Type
House
Property Taxes
$694
HOA Dues
-
Year Built
1997

Payment Calculator

Cap Rate Calculator

Last updated: 3 years ago (MRED MLS #11336241)

Price History

Date / Event Date Event Price
Apr 5, 2022 Sold
Sold
Mar 2, 2022 Listed by CS Real Estate $444,500
Listed by CS Real Estate
May 2, 2019 No longer available -
No longer available
Mar 1, 2019 Listed $359,900
Listed
Hard to find open ranch floor plan.Enter into vaulted ceiling living room/dining room.Newer hardwood floors in living room,kitchen,master bed room.Volume ceiling in kitchen/family room.Large kitchen with SS stove,refrigerator,dish washer,new large granite island and counter tops.First floor laundry/mudroom.Private master suite with walk in closet,luxury bath with double bowl vanity,separate tub & shower.Hall bath recently updated with walk in shower,elevated vanity.Split floor plan,2bedrooms and hall bath at rear,master suite at other side of home for privacy.Partially finished basement with large recreation room.Plenty of storage space left,potential for more finished areas.District 204,Neuqua Valley High School.2 car attached garage,deck,fenced yard.Walk to Springbrook golf course and 1832 acre prairie preserve for hiking,biking,birding.Stellar access to retail,banking,entertainment.Neutral,clean,move-in ready,well maintained.Convenient to I55,I355,I88,airports,commuter train,schools The manager has listed the unit size as 2014 square feet.

Property Highlights

Garage
Air Conditioning

Building Info

Overview

    General

  • Year Built: 1997
  • Effective Year Built: 1997
  • Building Count: 1
  • Total Rooms: 6
  • Bedroom Count: 3
  • Bathroom Count: 2
  • Full Bathrooms: 2
  • Partial Bathrooms: 2
  • Building Condition: 0
  • Building Quality: 0
  • Construction Type: 2
  • Building Style: 11
  • Exterior Walls Type: 2
  • Interior Walls Type: 0
  • Roof Shape Type: 0
  • Roof Cover Type: 0
  • Floor Count: 100
  • Living Units: 1
  • Floor Cover: 0
  • Basement Type: 9
  • Basement Area: 2,014
  • Garage Type: 7
  • Parking Space Count: 2
  • Patio Type: 0
  • Porch Type: 0
  • Pool Type: 0

    Dimensions

  • Lot Size Square Feet: 6,098
  • Lot Size Depth Feet: 105
  • Lot Size Frontage Feet: 60
  • Total Building Area: 4,028
  • Gross Building Area: 4,028
  • Building Area: 2,014
  • Building Area Measurement: L

    Heating and Cooling

  • Air Conditioning: 1
  • Heating: 3
  • Heated Square Feet: 2,014
  • Heating Fuel Type: 0

    Utilities

  • Sewer System: 0
  • Water Service: 0

Building

  • Building Type: 0
  • Property Class: R
  • Subdivision: SUMMERFIELD UNIT 5
  • Land Acres: 0000000140
  • Standard Land Use Code: 1001
  • County Land Use Code: R
  • Legal Description 1: SUMMERFIELD UNIT 5 ALL

Neighborhood

  • School District Name: Indian Prairie Community Unit School District 204
  • School Tax School District: DISTRICT 204
  • Census Tract: 846524

Zoning

  • Zoning: R

Geography

  • Assessors Map Reference: 3202-D5
  • Parcel: 07-34-313-040
  • Lot: 165
  • Municipality: NAPERVILLE
  • Latitude: 41.7255
  • Longitude: -88.1996

    Address

  • Full Address: 2632 Whitehall Ln
  • Legal Unit: 5
  • Address - House Number: 2632
  • Address - Street Name: Whitehall
  • Address - Suffix Type: Ln
  • State: IL
  • City Name: Naperville
  • Carrier Code: R040
  • 4-Digit Zip Code: 8493
  • Zip Code: 60564

Valuation

    Tax

  • Tax Year: 2022
  • Tax Amount: $861,166
  • Tax Rate Code Area: 7030

    Appraisal Valuation

  • Standard Deviation: 0.1662
  • Valuation Date: Jan 10, 2024
  • Confidence Score: 78
  • Final Value: 503,994
  • High Value: 587,805
  • Low Value: 420,183

    Market Valuation

  • Market Total Value: $396,030
  • Market Land Value: $103,740
  • Market Improvement Value: $292,290

    Assessments Valuation

  • Assessed Year: 2022
  • Assessed Total Value: $132,010
  • Assessed Land Value: $34,580
  • Assessed Improvements Value: $97,430

    Sales

  • Current Sale Contract Date: Mar 29, 2022
  • Current Sale Recording Date: Apr 20, 2022
  • Current Sale Price:
  • Current Sale Document Type: 71
  • Current Sale Input Document Number: 39738
  • Previous Sale Recording Date: Apr 04, 2019
  • Previous Sale Contract Date: Apr 01, 2019
  • Previous Sale Amount: $363,500
  • Previous Sale Document Type: 27
Data used for valuation calculations is provided by RealtyHop, and other third party sources

Comparables

Unit
Status
Type
Beds
Baths
ft²
Price/ft²
Asking Price
Listed On
Closing Price
Sold On
HOA + Taxes

About Summer Field


Similar Homes for Sale

Currently no similar homes around

Nearby Rentals

Unit for rent at 2704 Blakely Lane, Naperville, IL, 60540

$3,600 /mo

  • 3 Beds
  • 3 Baths
  • 3,435 ft²
2704 Blakely Lane, Naperville, IL, 60540 Listing by Keerthi Gajula
Unit for rent at 2713 Blakely Lane, Naperville, IL, 60540

$3,500 /mo

  • 3 Beds
  • 2 Baths
  • 2,137 ft²
2713 Blakely Lane, Naperville, IL, 60540 Listing by Jerry Moody
Unit for rent at 808 Shandrew Drive, Naperville, IL, 60540

$3,750 /mo

  • 3 Beds
  • 2 Baths
  • 2,100 ft²
808 Shandrew Drive #808, Naperville, IL, 60540 Listing by Rachel Jenness


Frequently Asked Questions

When was property at 2632 Whitehall Lane built and last sold?
The property at 2632 Whitehall Lane was built in 1997 and last sold on Mar 29, 2022 for $475,000.
How much is this home worth?
The estimated value of the home located at 2632 Whitehall Lane is $0.
What are some comparable homes to 2632 Whitehall Lane?
There are currently no comparable homes to 2632 Whitehall Lane.