| Date / Event | Date | Event |
Price
|
| Aug 25, 2026 | Temporarily off market |
-
|
|
Temporarily off market
|
| Aug 24, 2026 | Listed by Compass RE Texas, LLC - The Heights |
$295,000
|
|
Listed by Compass RE Texas, LLC - The Heights
|
| Jun 27, 2026 | Temporarily off market |
-
|
|
Temporarily off market
|
| Jun 26, 2026 | Listed by Compass RE Texas, LLC - The Heights |
$317,500
|
|
Listed by Compass RE Texas, LLC - The Heights
|
| |
|
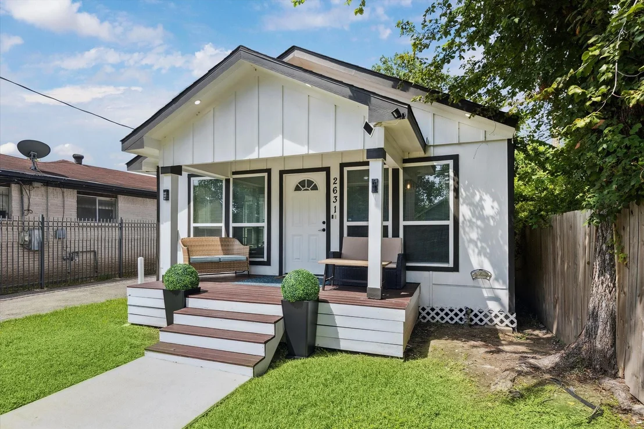
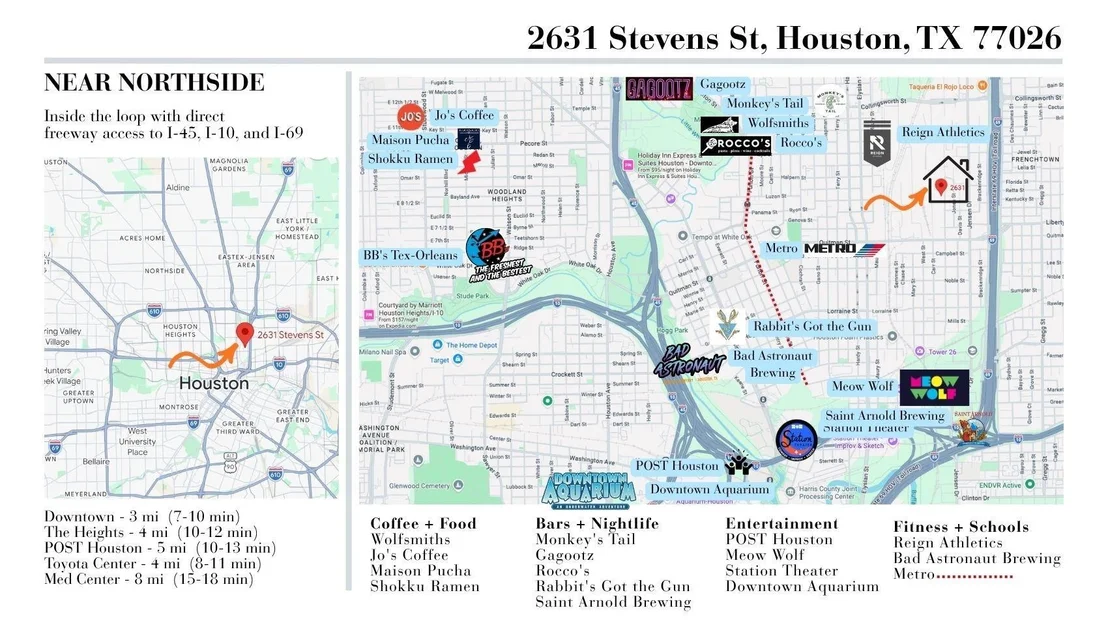
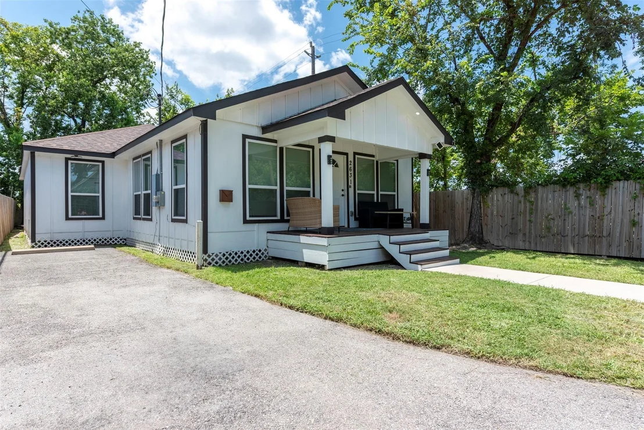
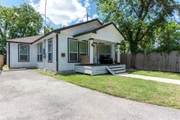
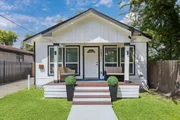
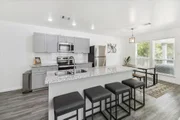
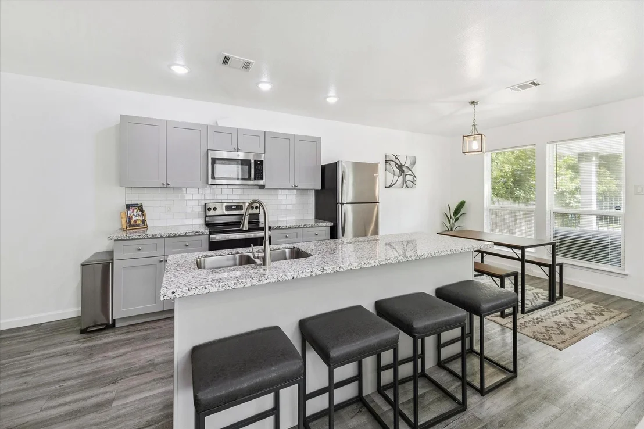
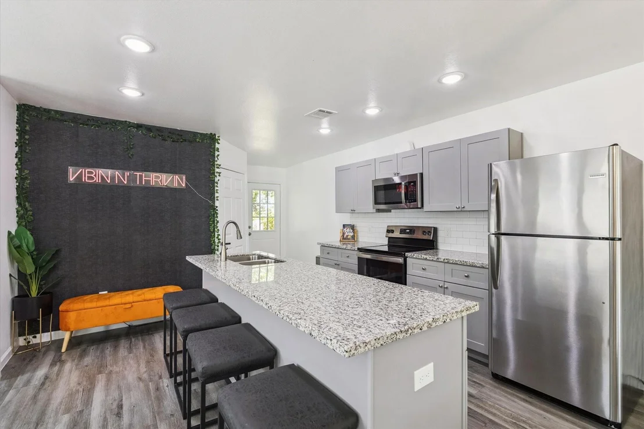
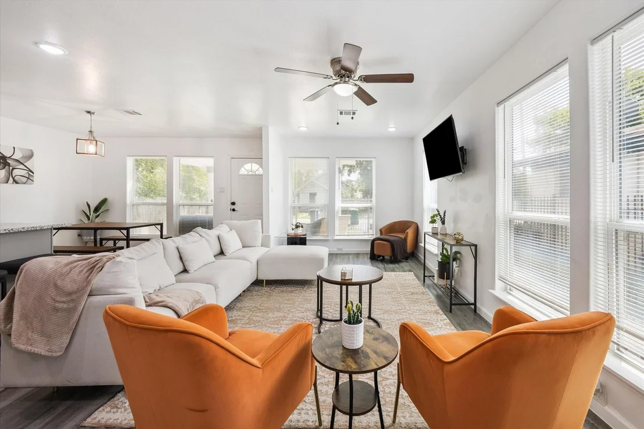
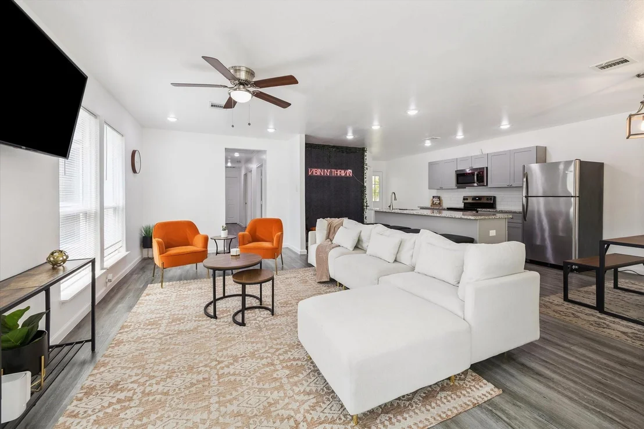
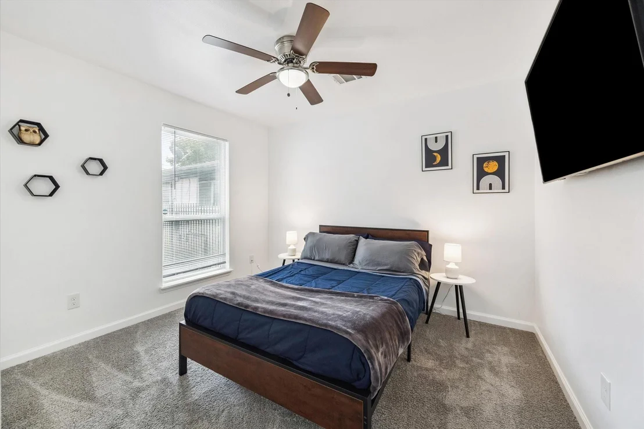
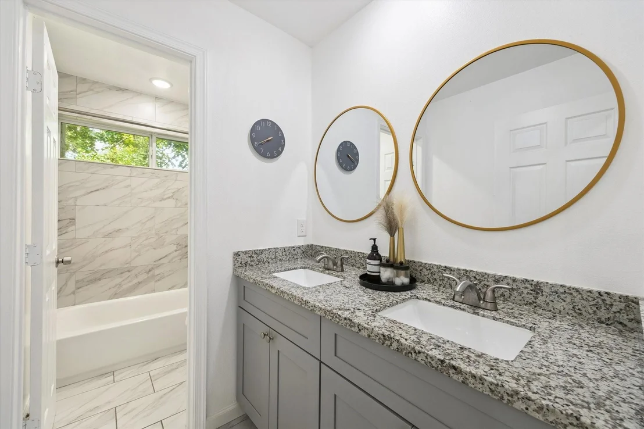
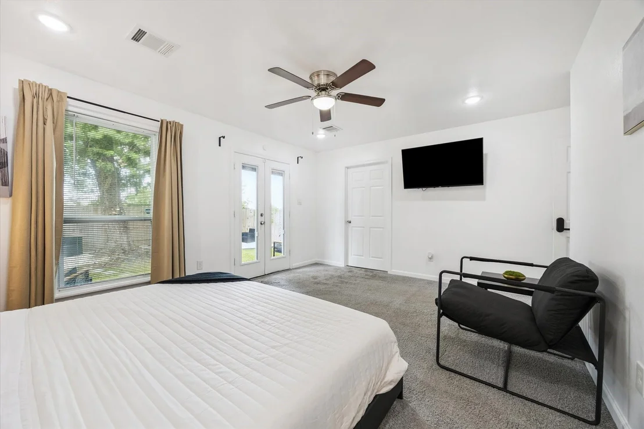
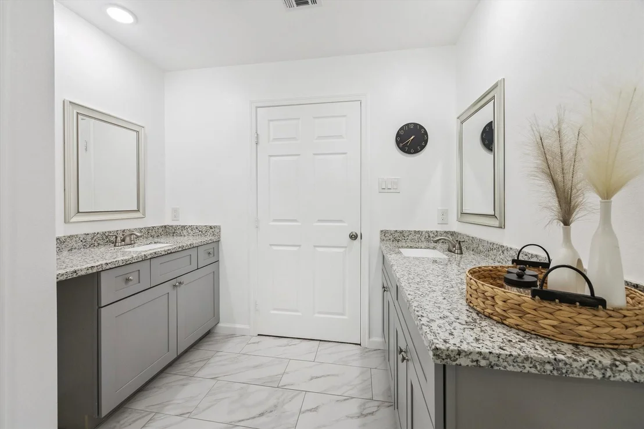
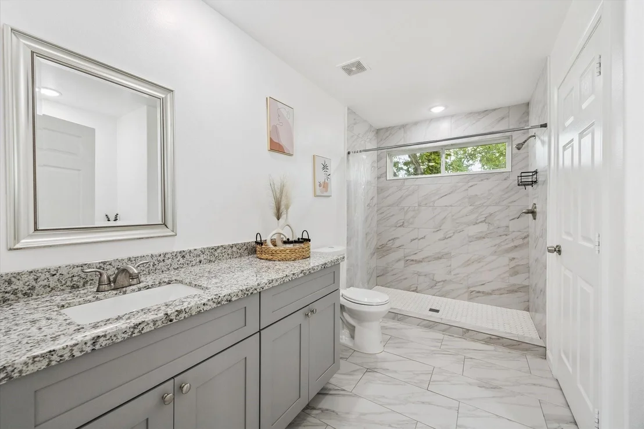
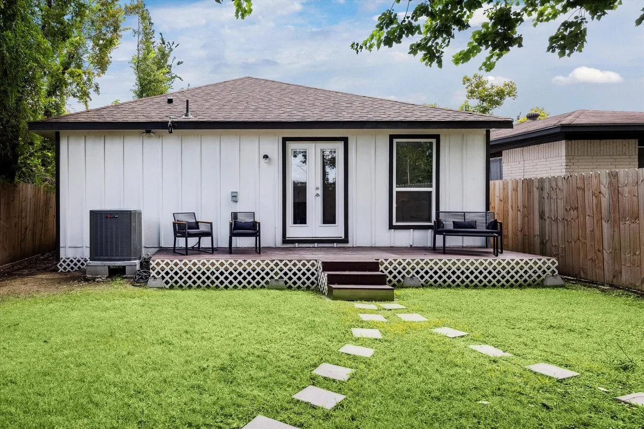
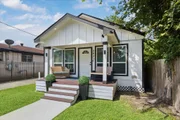
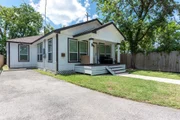
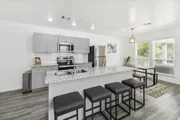
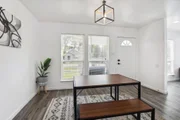
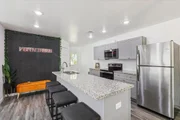
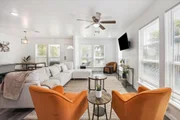
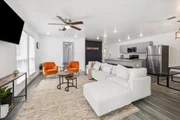
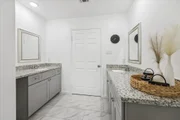
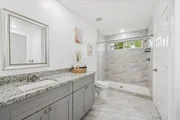
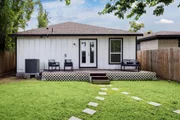
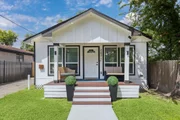
Built in 2021, this 4-bedroom, 2-bath contemporary bungalow blends modern finishes with timeless design in a location that puts you minutes from Downtown, the Heights, Toyota Center, and Daikin Park. The open-concept layout flows seamlessly from kitchen to living, with dark granite counters, light gray cabinetry, wood-look vinyl flooring throughout living areas, and a generous breakfast bar. The primary suite opens directly to a private deck. 2025 AC coil replacement and a transferable 10-year termite warranty included. This one is move-in ready and priced to move.
|
| Jun 5, 2026 | Price Decreased |
$317,500
↓ $8K
(2.3%) |
|
Price Decreased
|
| Apr 22, 2026 | Listed by Compass RE Texas, LLC - The Heights |
$325,000
|
|
Listed by Compass RE Texas, LLC - The Heights
|
| |
| Mar 1, 2026 | No longer available |
-
|
|
No longer available
|
| Nov 3, 2025 | Withdrawn |
-
|
|
Withdrawn
|
| Oct 1, 2025 | Temporarily off market |
-
|
|
Temporarily off market
|
| Oct 1, 2025 | Listed by CitiQuest Properties |
$315,000
|
|
Listed by CitiQuest Properties
|
| |
|
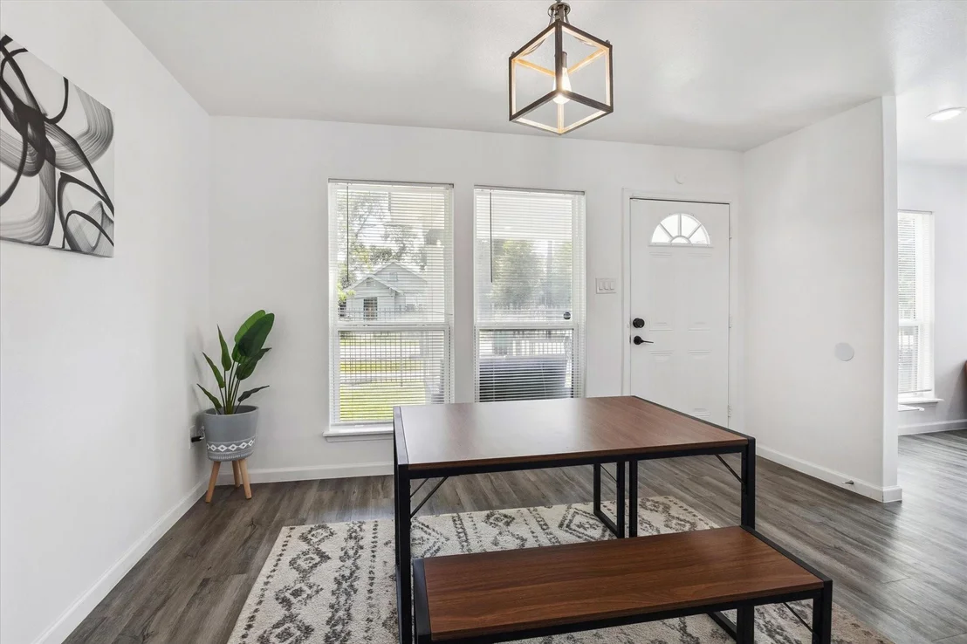
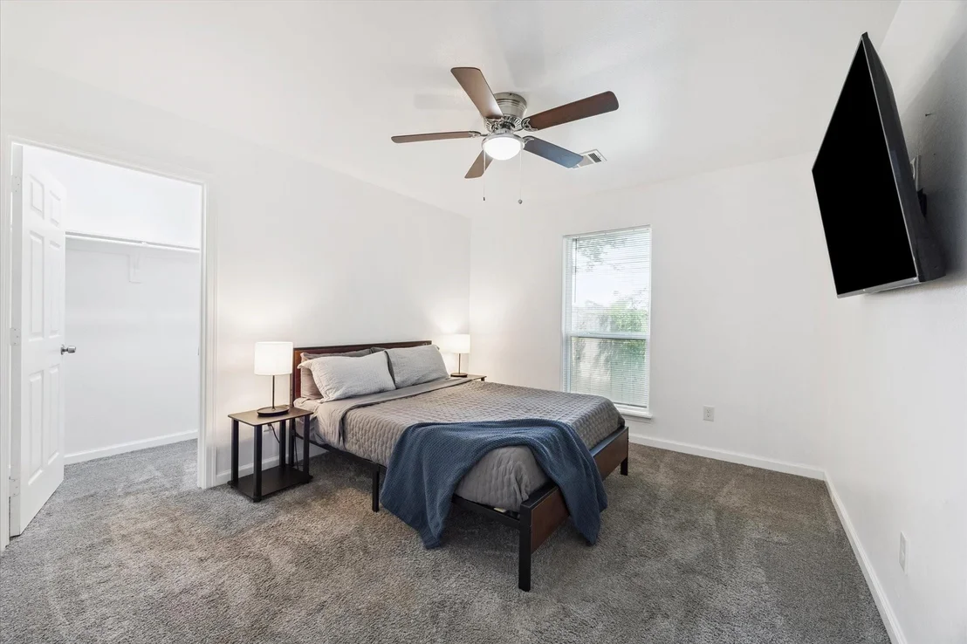
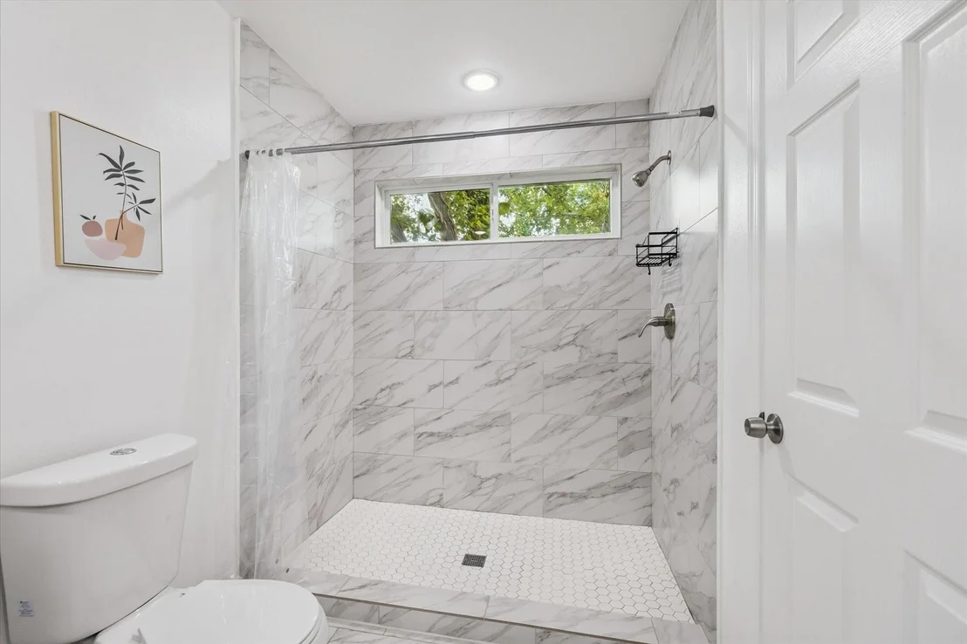
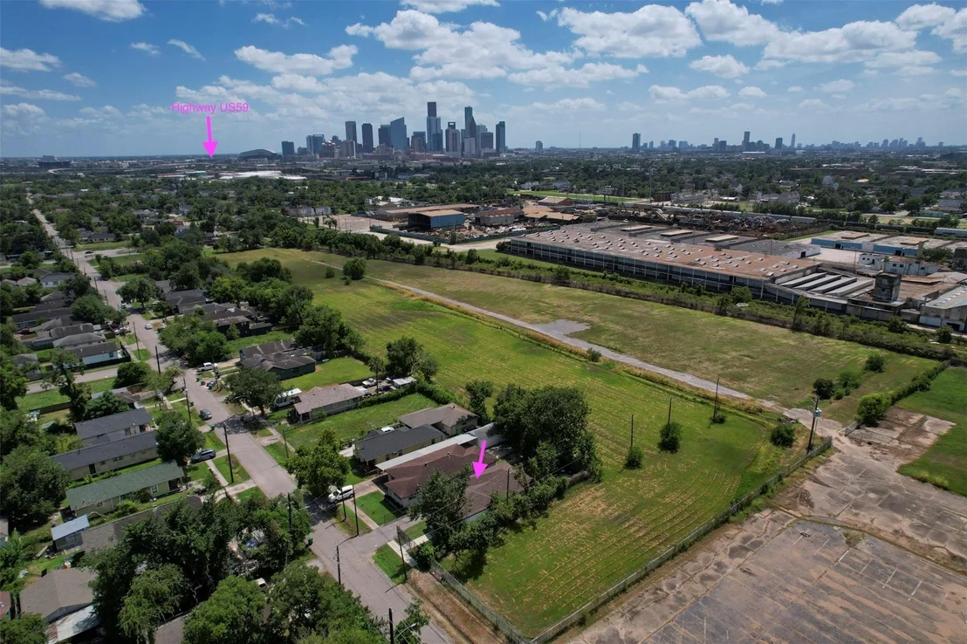
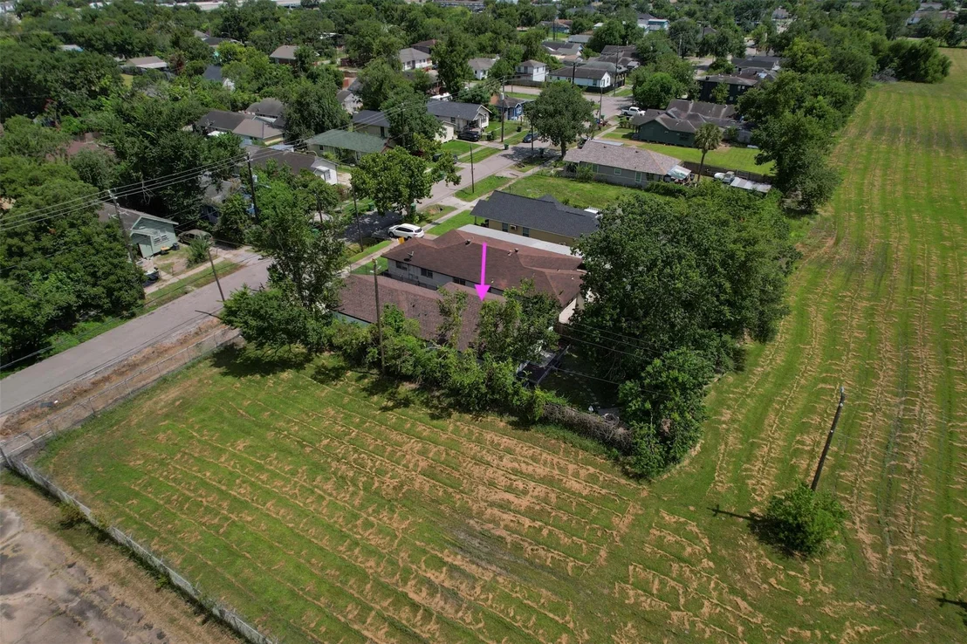
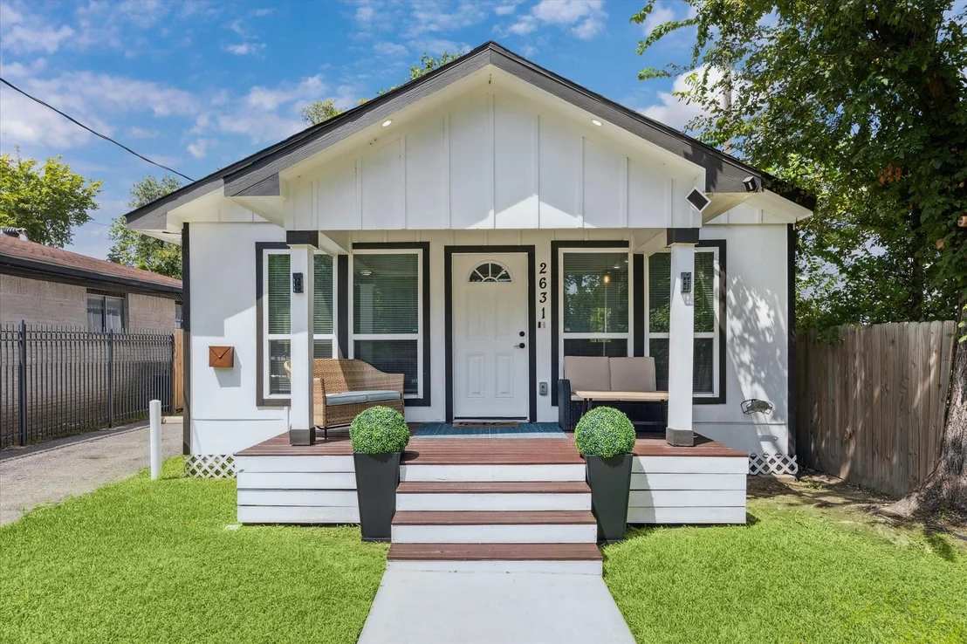
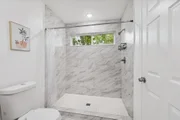
Showcasing a mindfully composed blend of timeless design and modern materials, 2631 Stevens delivers the hallmark contemporary bungalow. Built in 2021 with 1,621 sqft, this 4-bedroom, 2-bath home features an open layout that promotes seamless flow between the kitchen, dining, and living areas. Wood-look vinyl flooring extends through the common spaces. The kitchen pairs form and function with granite counters, light cabinetry, and generous prep space and breakfast bar. Three secondary bedrooms share a hallway and full bath, while the secluded primary suite offers direct access to a spacious deck. Added privacy comes with no back neighbors and no neighbors on one side, enhancing the quiet feel of the home. Notable upgrades include a 2025 AC coil replacement and a transferable 10-year termite warranty. Ideally located just 3 minutes from Hwy 59 and under 10 minutes from Downtown, the Heights, and key destinations like Toyota Center and Daikin Park, this home is ready to be yours today.
|
| Aug 29, 2025 | Listed by CitiQuest Properties |
$325,000
|
|
Listed by CitiQuest Properties
|
| |
|
Showcasing a mindfully composed blend of timeless design and modern materials, 2631 Stevens delivers the hallmark contemporary bungalow. Built in 2021 with 1,621 sqft, this 4-bedroom, 2-bath home features an open layout that promotes seamless flow between the kitchen, dining, and living areas. Wood-look vinyl flooring extends through the common spaces. The kitchen pairs form and function with granite counters, light cabinetry, and generous prep space and breakfast bar. Three secondary bedrooms share a hallway and full bath, while the secluded primary suite offers direct access to a spacious deck. Added privacy comes with no back neighbors and no neighbors on one side, enhancing the quiet feel of the home. Notable upgrades include a 2025 AC coil replacement and a transferable 10-year termite warranty. Ideally located just 3 minutes from Hwy 59 and under 10 minutes from Downtown, the Heights, and key destinations like Toyota Center and Daikin Park, this home is ready to be yours today.
|
| Aug 17, 2025 | Price Decreased |
$325,000
↓ $10K
(3%) |
|
Price Decreased
|
| Jul 24, 2025 | Listed |
$335,000
|
|
Listed
|
| |
|
Showcasing a mindfully composed blend of timeless design and modern materials, 2631 Stevens delivers the hallmark contemporary bungalow. Built in 2021 with over 1,600 sqft, this 4-bedroom, 2-bath home features a well-proportioned open layout that promotes seamless flow between the kitchen, dining, and living areas. Durable, wood-look vinyl flooring runs throughout all common spaces. The kitchen pairs form and function with dark granite counters, light gray cabinetry, and generous prep space and breakfast bar. Three secondary bedrooms share a central hallway and full bath, while the secluded primary suite offers direct access to a spacious deck. Notable upgrades include a 2025 AC coil replacement and transferable 10-year termite warranty. Ideally located just 3 minutes from Hwy 59 and under 10 minutes from Downtown, the Heights, and key destinations like Toyota Center and Daikin Park, this home is ready to be yours today.
|
| Jul 1, 2022 | Sold | |
|
Sold
|
| Jun 6, 2022 | Listed by JPAR - The Sears Group |
$300,000
|
|
Listed by JPAR - The Sears Group
|
| |
|
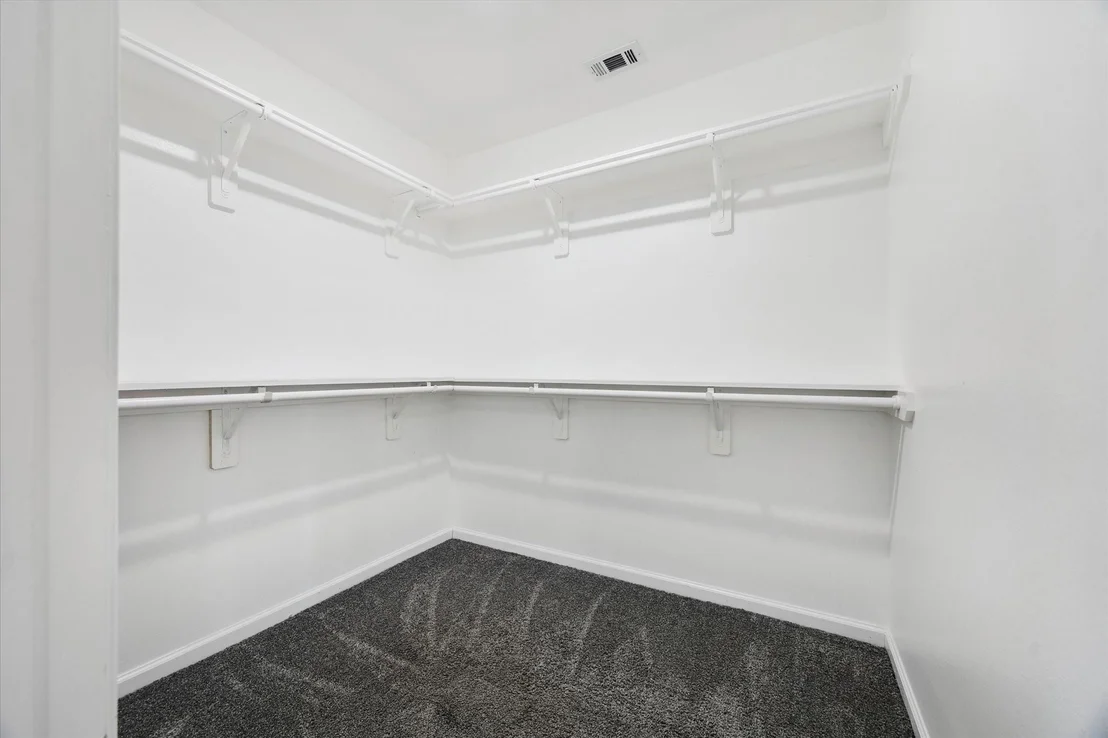
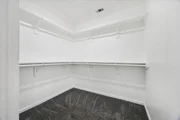
New Built Bungalow with 4 bedrooms and 2 baths. Open floor concept with a large living and kitchen area. The kitchen has marvelous cabinetry with granite counters, a large island, brand-new stainless-steel appliances and so much more. The primary suite has a large walk-in closet and en-suite bath. NO HOA and Ideal location just minutes from Downtown Houston, St. Arnold's Brewery, downtown theatres & stadiums, White Oak Music Hall; easy access to 59, I-10, 610, I-45, 22min from both airports (IAH, HOU).
|
























 Your Privacy Choices
Phone: 425-283-2930
Address: 335 Madison Avenue, New York, NY 10017