See Home Value
$226,900
● House - Off Market

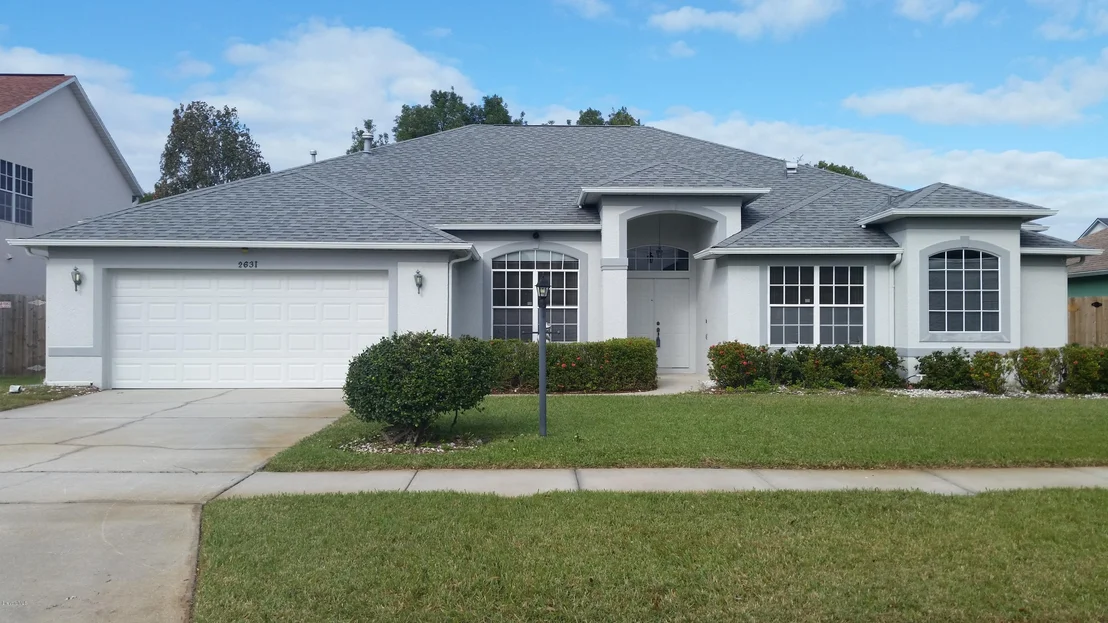
2631 Lowell Circle

Melbourne, FL 32935
bedrooms
4 Beds
bathrooms
2 Baths
square feet
2,280 Ft²
$392,628
RealtyHop Estimate
70.78%
Since Jun 1, 2016
National-US
Primary Model

About This Property

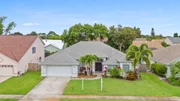
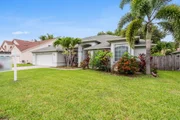
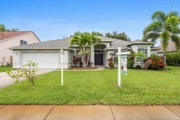
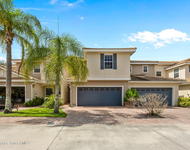
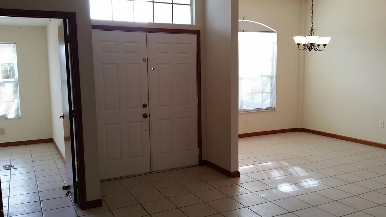
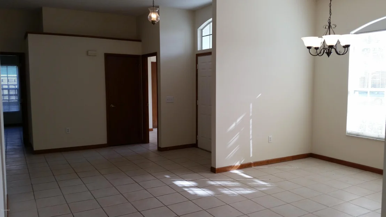
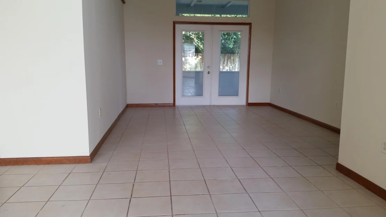
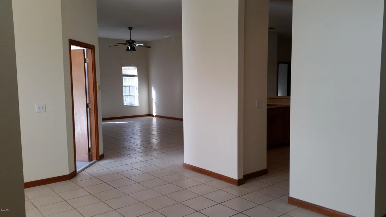
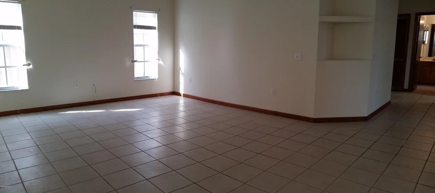
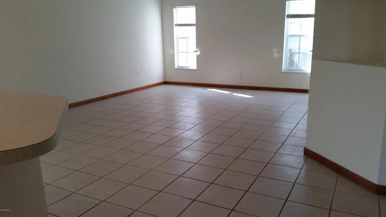
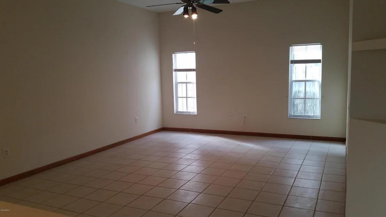
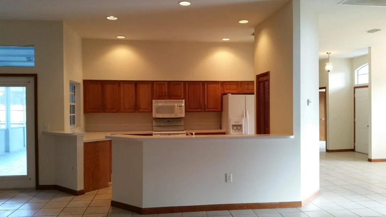
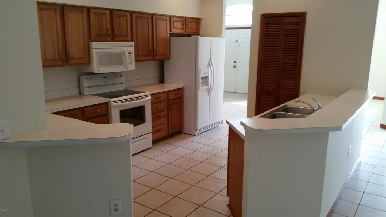
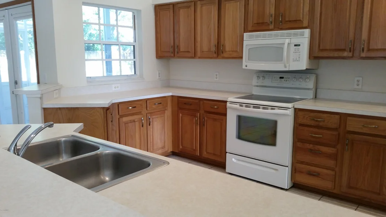
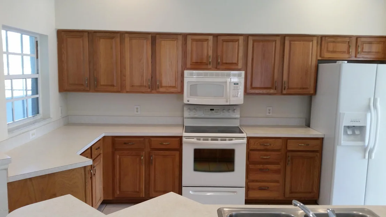
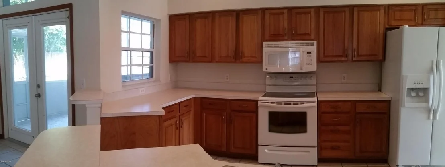
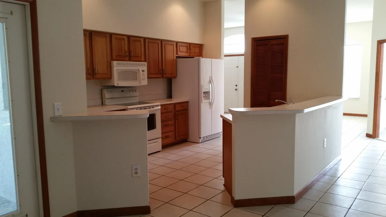
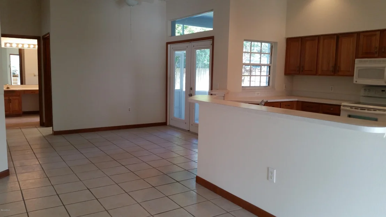
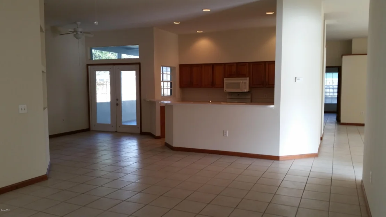
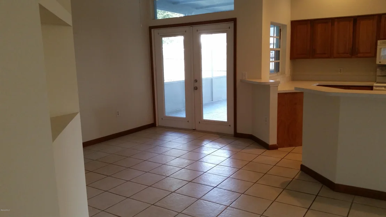
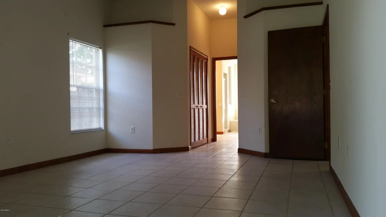
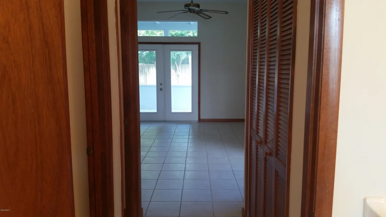
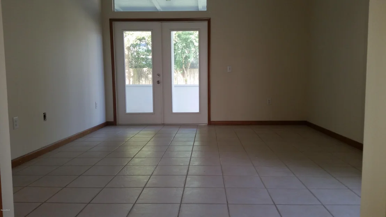
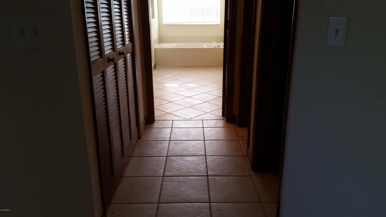
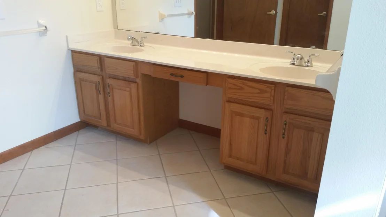
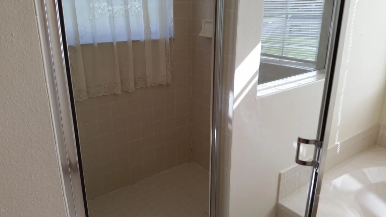
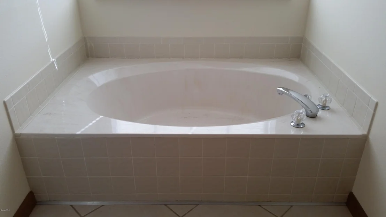
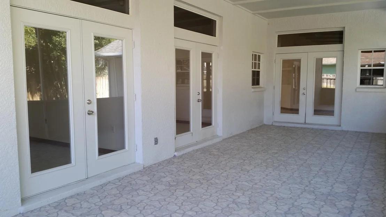
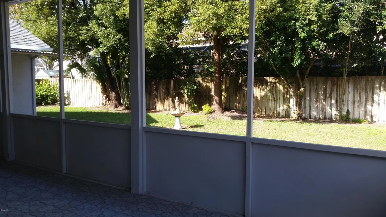
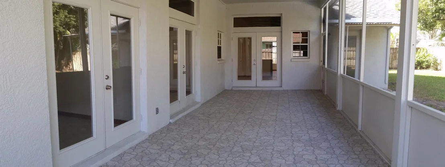
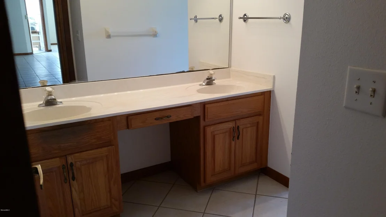
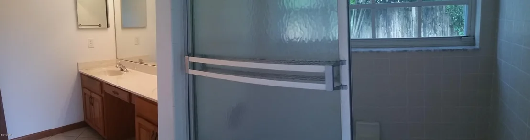
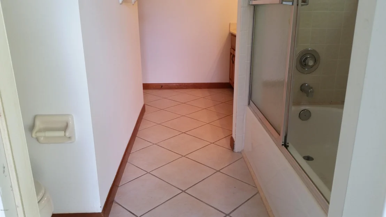
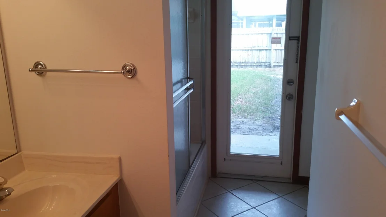
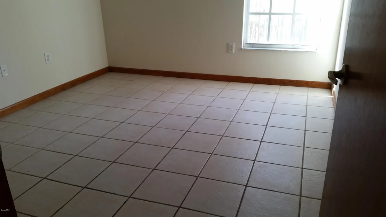
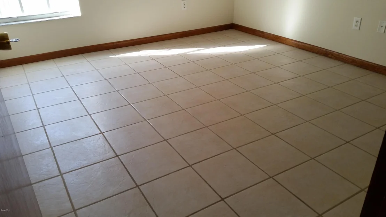
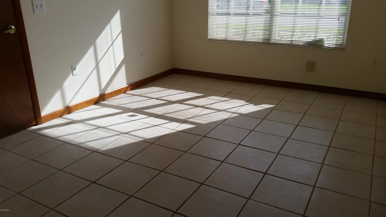
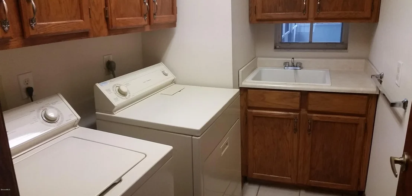
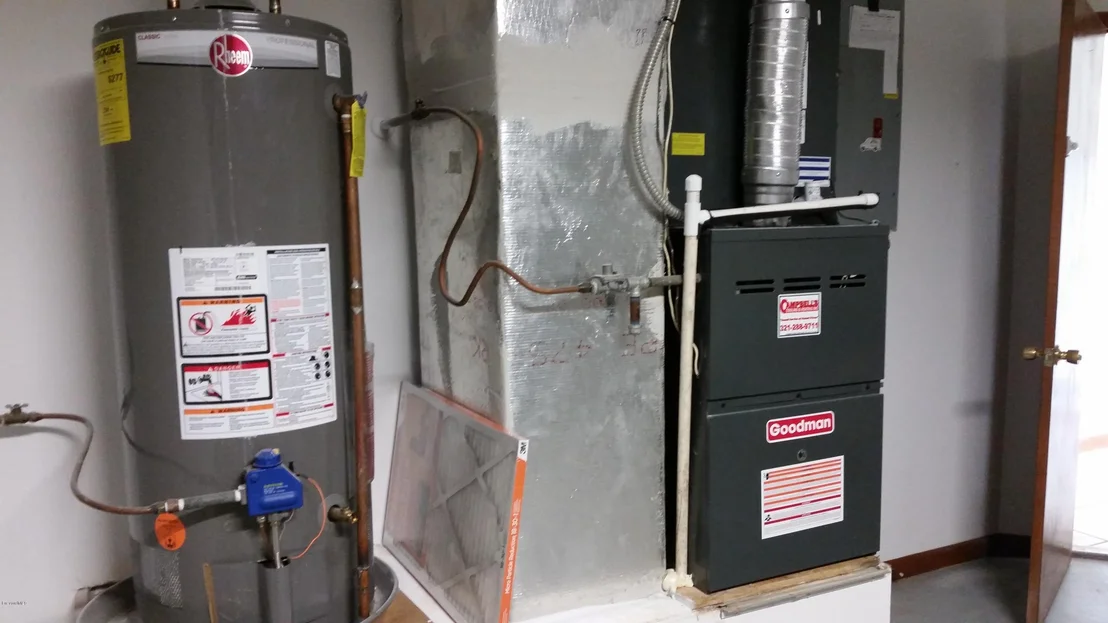
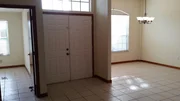
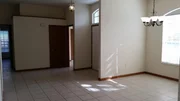
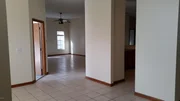
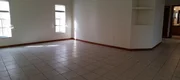
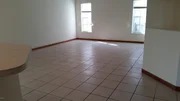
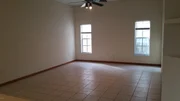
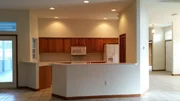
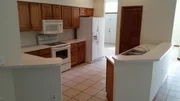
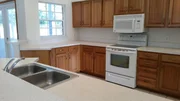
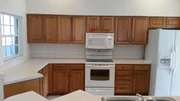
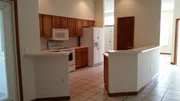
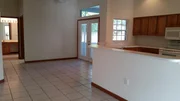
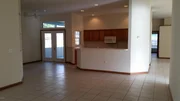
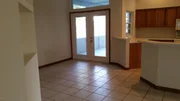
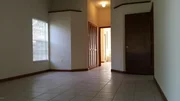
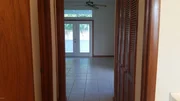
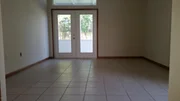
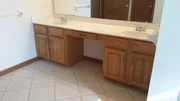
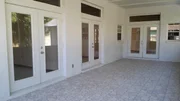
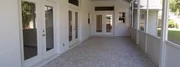
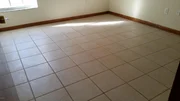
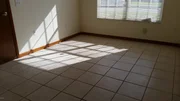
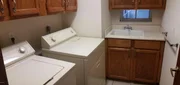
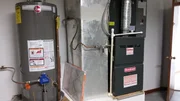
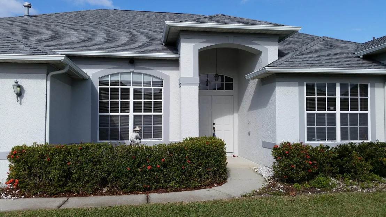
Desirable Weston Village! This 2280/sf house offers a nice functional split floor plan perfect for company. 10 foot ceilings with knock-down texture and tile throughout the home. Lots of windows and 3 double french doors to the large trussed and screened lanai. Spacious master with his and hers walk-in-closets, large walk-in shower, bathtub, double vanities and separate powder room. Kitchen with breakfast bar and eat-in area open to the family room. Guest bath with access to the porch. Laundry room w/ sink and window. New roof and gutters 2012, AC Dec. 2015, brand new dishwasher and new water heater 2014. The entire inside just painted. All appliances stay, including the washer and dryer. Walk to Wickham Park, a 400 acre park containing diverse recreational facilities and amenities.
Unit Size
2,280 Ft²
Days on Market
106 days
Land Size
0.19 acres
Price per sqft
$101
Property Type
House
Property Taxes
$177
HOA Dues
$8
Year Built
1991

Payment Calculator

Cap Rate Calculator

Last updated: 2 months ago (Space Coast MLS #742446)

Price History

Date / Event Date Event Price
Sep 13, 2024 Sold
Sold
Aug 27, 2024 In contract -
In contract
Aug 23, 2024 Price Decreased $444,000
↓ $16K (3.5%)
Price Decreased
Aug 1, 2024 Price Decreased $459,900
↓ $10K (2.1%)
Price Decreased
Jul 18, 2024 Listed by DENOVO REALTY $469,900
Listed by DENOVO REALTY
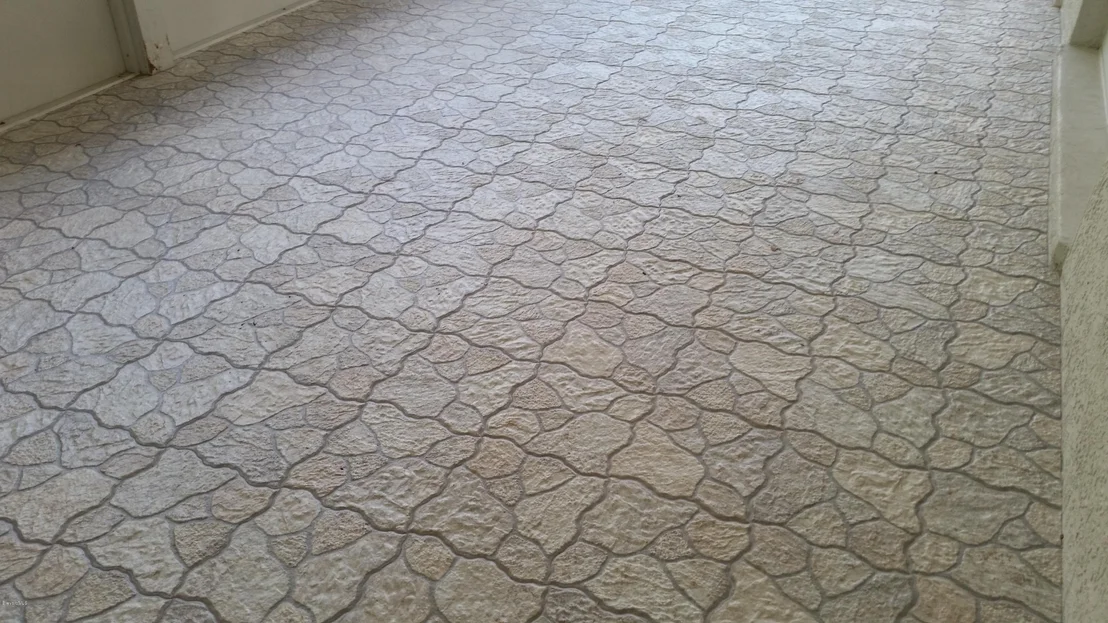
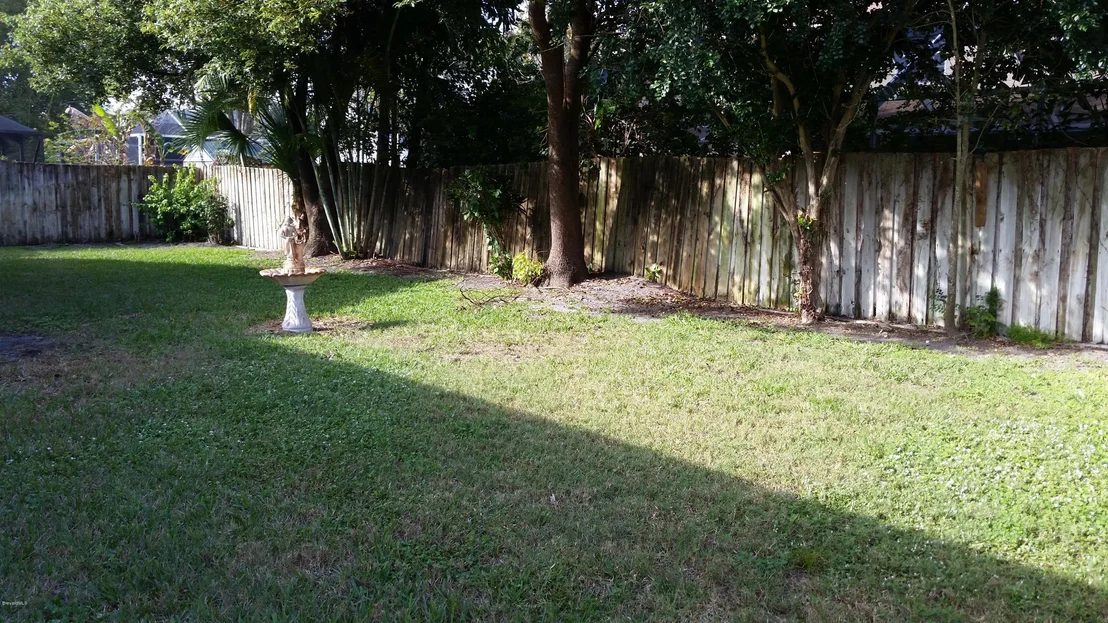
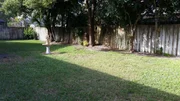
One or more photo(s) has been virtually staged. Nestled in the highly sought-after Weston Village, a tranquil and welcoming community near Wickham Park, this exceptional 4-bedroom, 2-bathroom home offers convenience without the constraints of an HOA. Featuring a thoughtfully designed split floor plan, the residence provides ample space with 10-foot ceilings adorned with knock-down texture, and tile and vinyl flooring throughout. Enter the spacious master suite which includes his-and-hers walk-in closets, a large walk-in shower, a soaking tub, a granite-topped double vanity, and a separate powder room. The modern kitchen is equipped with antique-look cream solid wood cabinetry, newer soft-close cabinets, stainless steel appliances, and granite countertops, enhancing both functionality and style. Three sets of double French doors open to a large, trussed, and screened lanai, perfect for outdoor relaxation, while the fully fenced backyard ensures privacy. A guest bathroom with porch access, a laundry room with a sink and window, plus a 2-car garage with abundant storage, and pull-down attic stairs and brand new gym equipment add to the home's convenience and practicality. Whole home water filtration system just installed as well! This home in Weston Village offers a blend of comfort and elegance in a prime location.
Show More

Property Highlights

Garage
Air Conditioning

Building Info

Overview

    General

  • Year Built: 1991
  • Effective Year Built: 2007
  • Building Count: 1
  • Bedroom Count: 3
  • Bathroom Count: 3
  • Full Bathrooms: 2
  • Partial Bathrooms: 3
  • Bathroom Plumbing Fixtures: 10
  • Building Condition: 0
  • Building Quality: 4
  • Construction Type: 12
  • Building Style: 0
  • Exterior Walls Type: 12
  • Interior Walls Type: 0
  • Roof Shape Type: 7
  • Roof Cover Type: 15
  • Floor Count: 100
  • Living Units: 1
  • Floor Cover: 0
  • Basement Type: 0
  • Basement Area: 0
  • Garage Type: 1
  • Garage Square Area: 502
  • Parking Space Count: 2
  • Patio Type: 5
  • Porch Type: 35
  • Pool Type: 0
  • Location Influence Type: 179

    Dimensions

  • Lot Size Square Feet: 8,276
  • Lot Size Depth Feet: 1,100
  • Lot Size Frontage Feet: 750
  • Total Building Area: 3,214
  • Gross Building Area: 3,214
  • Building Area: 2,280
  • Building Area Measurement: L

    Heating and Cooling

  • Air Conditioning: 1
  • Heating: 3
  • Heated Square Feet: 2,280
  • Heating Fuel Type: 0

    Utilities

  • Sewer System: 0
  • Water Service: 0

Building

  • Building Type: 0
  • Property Class: R
  • Subdivision: WESTON VILLAGE
  • Land Acres: 0000000190
  • Standard Land Use Code: 1001
  • County Land Use Code: 0110
  • State Land Use Code: 001
  • Legal Description 1: WESTON VILLAGE LOT 60

Neighborhood

  • School District Name: Brevard County School District
  • Census Tract: 064123

Zoning

  • Zoning: R2

Geography

  • Assessors Map Reference: 274
  • Account Number: 2710750
  • Parcel: 27-37-07-32-00000.0-0060.00
  • Lot: 60
  • Meridian: SEC 07 TWN 27S RNG 37E
  • Municipality: MELBOURNE
  • Latitude: 28.1537
  • Longitude: -80.6681

    Address

  • Full Address: 2631 Lowell Cir
  • Address - House Number: 2631
  • Address - Street Name: Lowell
  • Address - Suffix Type: Cir
  • State: FL
  • City Name: Melbourne
  • Carrier Code: C036
  • 4-Digit Zip Code: 2216
  • Zip Code: 32935

Valuation

    Tax

  • Total Area: 2,688
  • Tax Year: 2022
  • Tax Amount: $313,013
  • Tax Rate Code Area: 43K0

    Appraisal Valuation

  • Standard Deviation: 0.1809
  • Valuation Date: Feb 14, 2024
  • Confidence Score: 76
  • Final Value: 511,127
  • High Value: 603,609
  • Low Value: 418,644

    Market Valuation

  • Market Total Value: $316,680

    Assessments Valuation

  • Assessed Year: 2022
  • Assessed Total Value: $218,740

    Exemptions

  • Homeowner Exemption: Yes

    Sales

  • Current Sale Contract Date: Jan 31, 2024
  • Current Sale Recording Date: Feb 07, 2024
  • Current Sale Price:
  • Current Sale Document Type: 71
  • Current Sale Input Document Number: 25868
  • Previous Sale Recording Date: Aug 15, 2016
  • Previous Sale Contract Date: Aug 13, 2016
  • Previous Sale Amount: $226,900
  • Previous Sale Document Type: 71
Data used for valuation calculations is provided by RealtyHop, and other third party sources

Comparables

Unit
Status
Type
Beds
Baths
ft²
Price/ft²
Asking Price
Listed On
Closing Price
Sold On
HOA + Taxes

About Weston Village


Similar Homes for Sale

Currently no similar homes around

Nearby Rentals

Unit for rent at 1800 Noel Place, Melbourne, FL, 32935

$2,500 /mo

  • 3 Beds
  • 2 Baths
  • 1,573 ft²
1800 Noel Place #103, Melbourne, FL, 32935 Listing by Ruth Heiniger
Unit for rent at 1795 Noel Place, Melbourne, FL, 32935

$2,600 /mo

  • 3 Beds
  • 2 Baths
  • 1,752 ft²
1795 Noel Place #102, Melbourne, FL, 32935 Listing by Jordan K Reed
Unit for rent at 1686 Rustic Way, Melbourne, FL, 32935

$2,695 /mo

  • 4 Beds
  • 2 Baths
  • 2,115 ft²
1686 Rustic Way, Melbourne, FL, 32935 Listing by Lisa Campbell


Frequently Asked Questions

When was property at 2631 Lowell Circle built and last sold?
The property at 2631 Lowell Circle was built in 1991 and last sold on Jan 31, 2024 for $429,900.
How much is this home worth?
The estimated value of the home located at 2631 Lowell Circle is $0.
What are some comparable homes to 2631 Lowell Circle?
There are currently no comparable homes to 2631 Lowell Circle.