Check Availability
Flossmoor 60422
2631 Central Drive
$274,000
↓ $500 (0.2%)
● House - For Sale

2631 Central Drive

Flossmoor, IL 60422
bedrooms
3 Beds
bathrooms
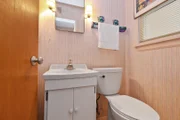
1 Bath, 1 Half Bath
square feet
1,500 Ft²
$1,938
Est. Monthly

About This Property

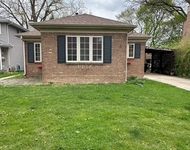
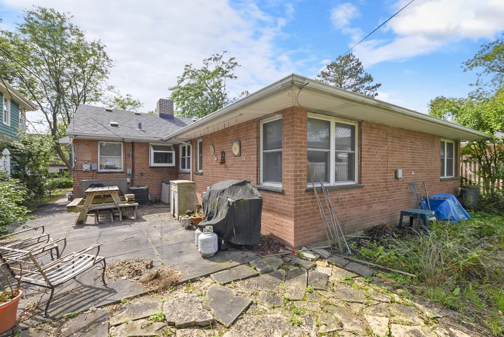
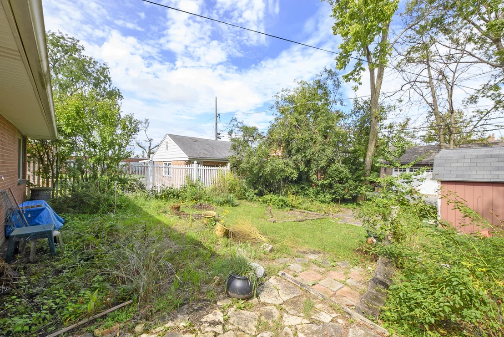
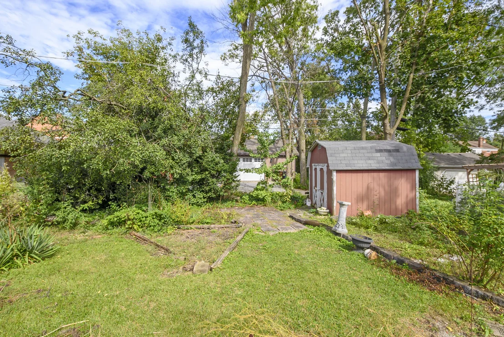
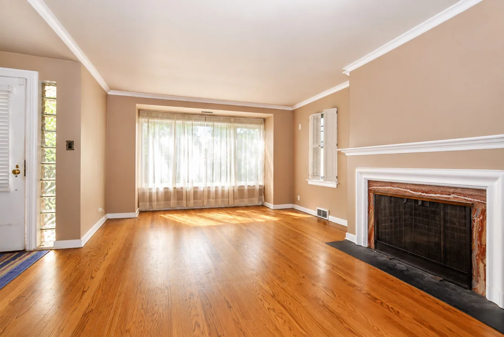
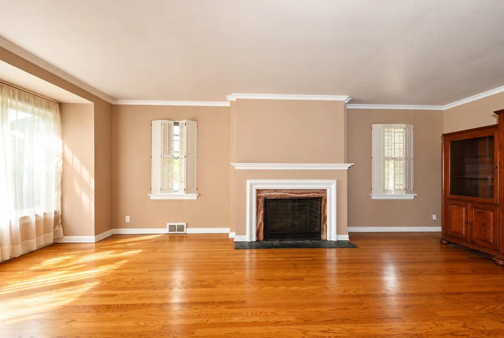
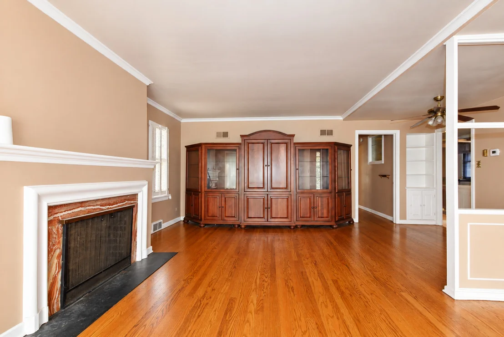
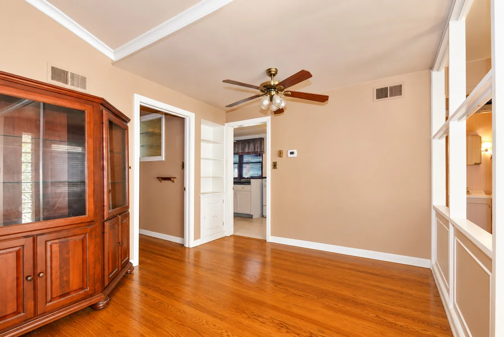
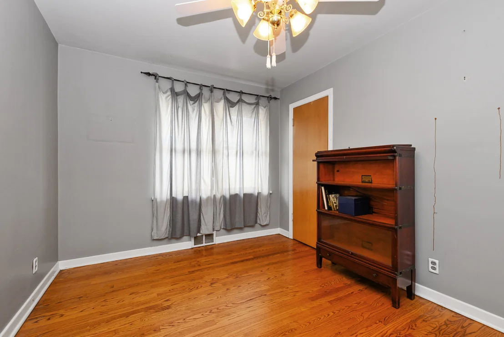
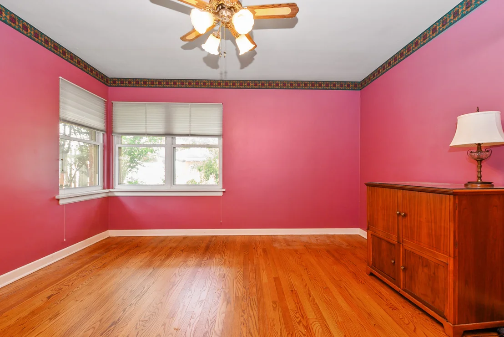
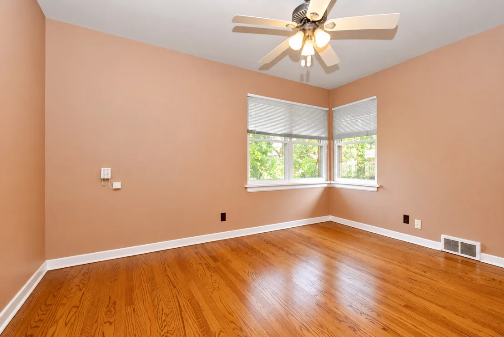
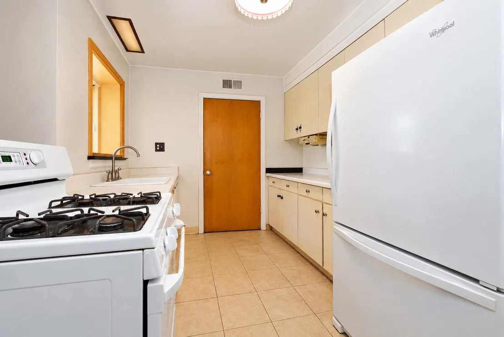
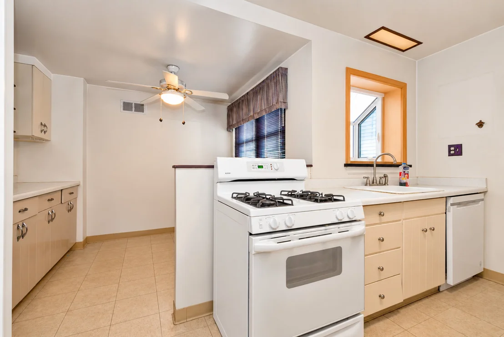
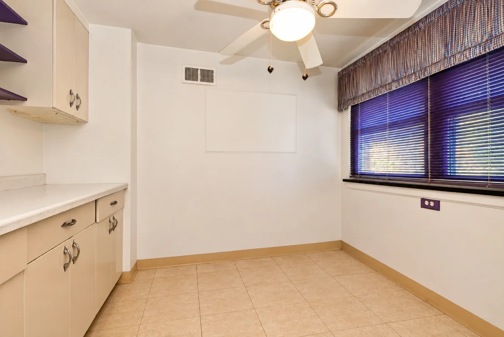
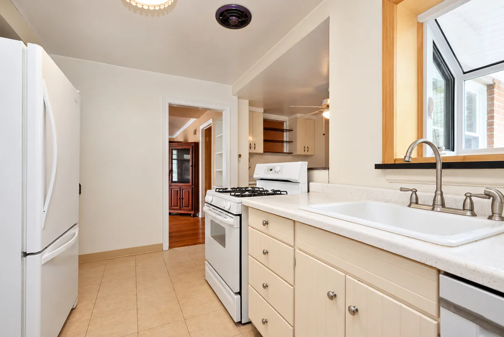
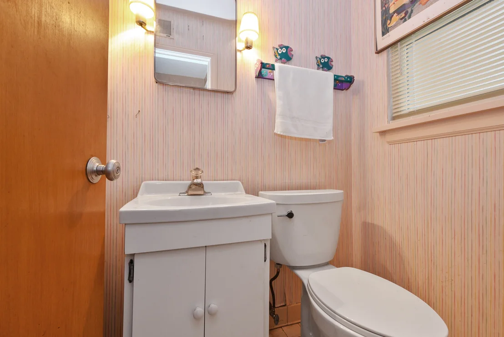
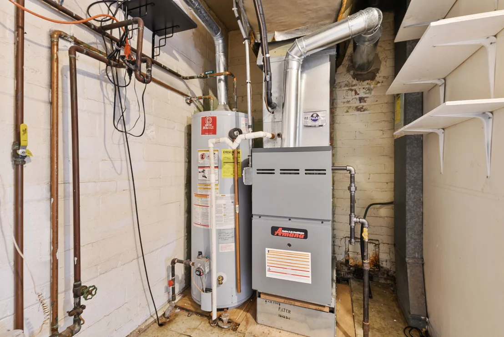
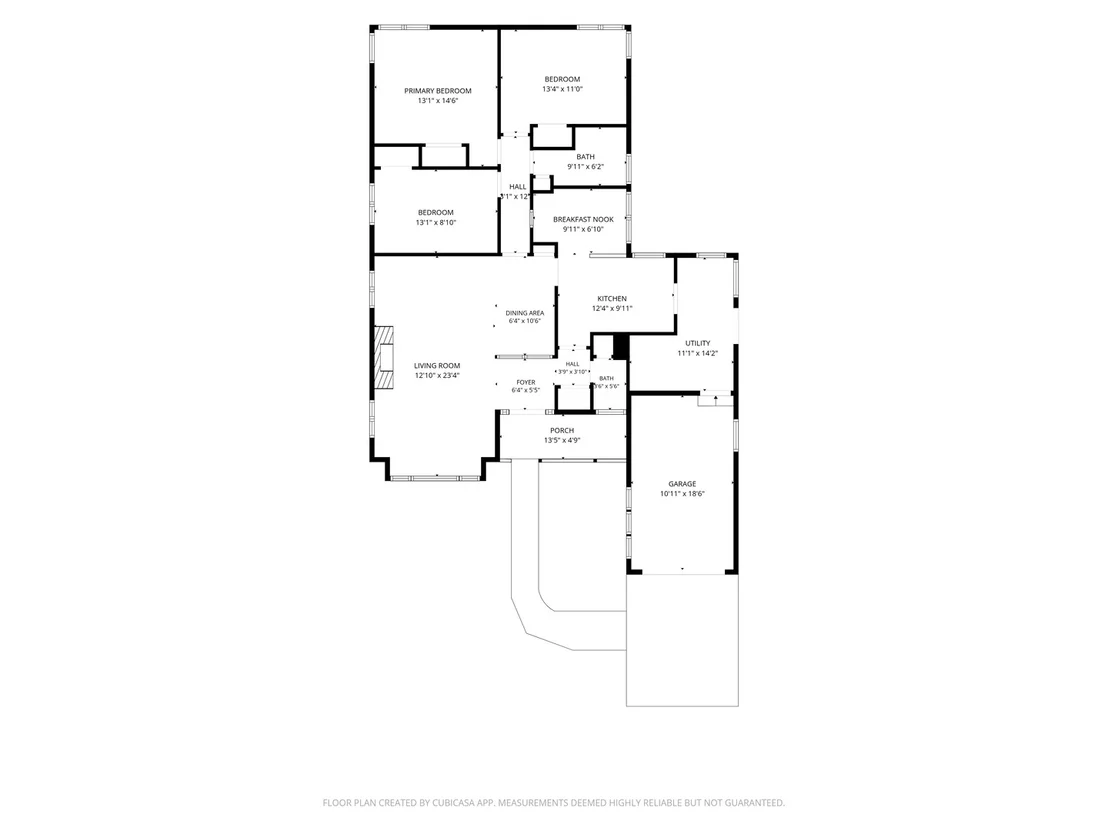
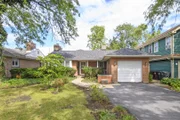
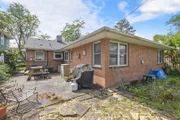
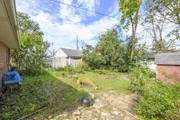
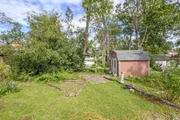
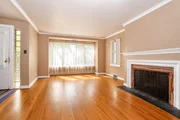
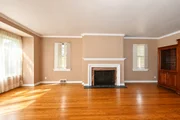
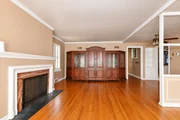
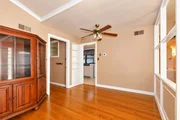
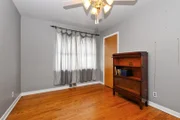
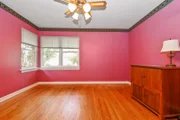
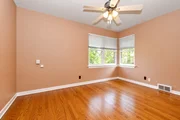
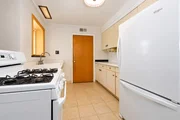
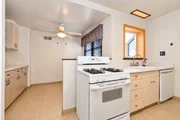
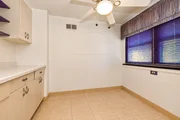
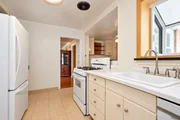
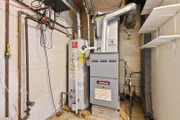
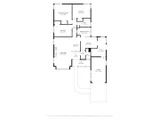
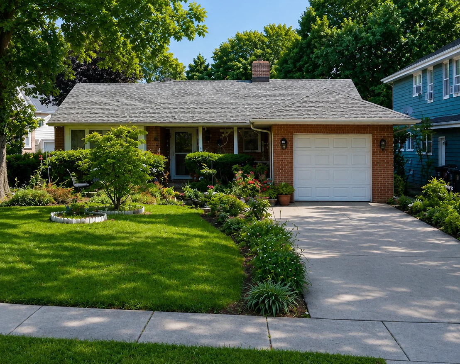
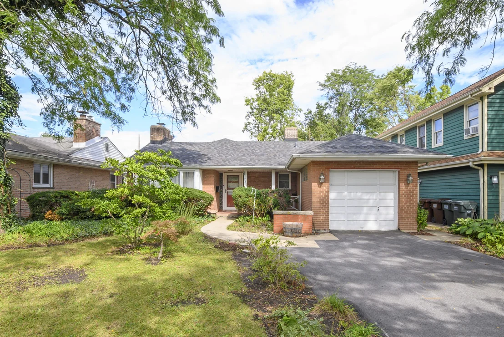
WELCOME HOME TO THIS CHARMING 3-BEDROOM RANCH IN THE HEART OF DOWNTOWN FLOSSMOOR! Location is the highlight of this well-maintained home, situated just approximately half a block from Sterling Avenue and the Metra station, offering exceptional convenience for commuters and easy access to downtown Chicago.    Enjoy everything this picturesque, pedestrian-friendly community has to offer. Walk to the Metra, local restaurants and shops, Flossmoor Library, post office, parks, schools, churches, and many of the amenities that make downtown Flossmoor such a desirable place to call home.    Inside, you'll find a comfortable and inviting floor plan featuring three bedrooms, a spacious living room, separate dining room, and plenty of natural light. The home also offers a 1-car attached garage that is both heated and air-conditioned, plus a large storage shed providing additional space for tools, hobbies, and outdoor equipment.    Numerous improvements have been completed within approximately the past five years, including the roof, attic fans, tuckpointing, furnace, asphalt driveway, kitchen windows, and front-load washer and dryer. An ADT security system has also been installed.    With its combination of recent improvements, convenient one-level living, and outstanding location, this home offers a rare opportunity to enjoy the charm and walkability of downtown Flossmoor. Close to transportation, shopping, dining, recreation, and schools-this is truly an exceptional location. Don't miss it!
Unit Size
1,500 Ft²
Days on Market
-
Land Size
-
Price per sqft
$183
Property Type
House
Property Taxes
$592
HOA Dues
-
Year Built
1948

Listed By

Payment Calculator

Cap Rate Calculator

Property Highlights

Garage
Air Conditioning
Fireplace
Parking Details
Has Garage
Parking Features: Garage Door Opener, Heated Garage, Garage, Attached, Yes
Garage Spaces: 1
Interior Details
Half Bathrooms: 1
Full Bathrooms: 1
Interior Features: 1st Floor Bedroom
Flooring Type: Hardwood
Laundry Features: Main Level, Gas Dryer Hookup, In Unit
Rooms: 7
Has Fireplace
Fireplaces: 1
Basement: None
Exterior Details
Square Footage: 1500
Square Footage Source: $0
Year Built: 1948
Construction Materials: Brick
Lot Size Dimensions: 50x148
Water Source: Lake Michigan
Financial Details
Tax Annual Amount: $7,102
Utilities Details
Cooling Type: Central Air
Heating Type: Natural Gas
Sewer : Public Sewer
Location Details
HOA/Condo/Coop Fee Includes: None

Building Info

Overview

    General

  • Year Built: 1948
  • Effective Year Built: 1948
  • Building Count: 1
  • Total Rooms: 6
  • Bedroom Count: 4
  • Bathroom Count: 2
  • Full Bathrooms: 1
  • Partial Bathrooms: 2
  • Building Condition: 6
  • Building Quality: 7
  • Construction Type: 6
  • Building Style: 3
  • Exterior Walls Type: 24
  • Interior Walls Type: 0
  • Roof Shape Type: 0
  • Roof Cover Type: 15
  • Floor Count: 100
  • Living Units: 1
  • Floor Cover: 0
  • Basement Type: 7
  • Basement Area: 0
  • Garage Type: 1
  • Parking Space Count: 1
  • Patio Type: 0
  • Porch Type: 0
  • Pool Type: 0

    Dimensions

  • Lot Size Square Feet: 7,500
  • Total Building Area: 1,500
  • Gross Building Area: 1,500
  • Building Area: 1,500
  • Building Area Measurement: L

    Heating and Cooling

  • Fireplace Count: 1
  • Air Conditioning: 13
  • Heating: 24
  • Heated Square Feet: 1,500
  • Heating Fuel Type: 0

    Utilities

  • Sewer System: 0
  • Water Service: 0

Building

  • Building Type: 0
  • Property Class: R
  • Subdivision: SUBDIVISION OF 91.76ACS OF PT SE SEC 0
  • Land Acres: 0000000172
  • Standard Land Use Code: 1001
  • County Land Use Code: 2-03
  • Legal Description 1: (SUBDIVISION) OF 91.76ACS OF PT SE SEC 01-35-13

Neighborhood

  • School District Name: Homewood-Flossmoor Community High School District 233
  • Census Tract: 829800

Geography

  • District: 32
  • Parcel: 31-01-419-013-0000
  • Block: 7
  • Lot: 9
  • Meridian: SEC 01 TWN 35N RNG 13E
  • Municipality: RICH
  • Latitude: 41.5439
  • Longitude: -87.681

    Address

  • Full Address: 2631 Central Dr
  • Address - House Number: 2631
  • Address - Street Name: Central
  • Address - Suffix Type: Dr
  • State: IL
  • City Name: Flossmoor
  • Carrier Code: C006
  • 4-Digit Zip Code: 1136
  • Zip Code: 60422

Valuation

    Tax

  • Tax Year: 2022
  • Tax Amount: $613,430
  • Tax Rate Code Area: 32012

    Appraisal Valuation

  • Standard Deviation: 0.2283
  • Valuation Date: Mar 20, 2024
  • Confidence Score: 68
  • Final Value: 264,428
  • High Value: 324,808
  • Low Value: 204,048

    Market Valuation

  • Market Total Value: $200,000
  • Market Land Value: $41,250
  • Market Improvement Value: $158,750

    Assessments Valuation

  • Assessed Year: 2023
  • Assessed Total Value: $20,000
  • Assessed Land Value: $4,125
  • Assessed Improvements Value: $15,875

    Sales

  • Current Sale Contract Date: Nov 29, 1995
  • Current Sale Recording Date: Dec 05, 1995
  • Current Sale Price:
  • Current Sale Document Type: 69
  • Current Sale Input Document Number: 95843267
Data used for valuation calculations is provided by RealtyHop, and other third party sources

Comparables

Unit
Status
Type
Beds
Baths
ft²
Price/ft²
Asking Price
Listed On
Closing Price
Sold On
HOA + Taxes

About Flossmoor


Similar Homes for Sale

Currently no similar homes around

Nearby Rentals

Unit for rent at 18549 Dundee Avenue, Homewood, IL, 60430

$2,395 /mo

  • 3 Beds
  • 2 Baths
  • 1,399 ft²
18549 Dundee Avenue, Homewood, IL, 60430 Listing by Rishab Chawla
Unit for rent at 17681 Country Club Drive, Country Club Hills, IL, 60478

$2,900 /mo

  • 4 Beds
  • 2 Baths
  • 1,638 ft²
17681 Country Club Drive, Country Club Hills, IL, 60478 Listing by Sandra Lee
Unit for rent at 18440 Palmer Avenue, Homewood, IL, 60430

$2,800 /mo

  • 3 Beds
  • 2 Baths
  • 1,820 ft²
18440 Palmer Avenue, Homewood, IL, 60430 Listing by Nicholas Price


Frequently Asked Questions

When was property at 2631 Central Drive built and last sold?
The property at 2631 Central Drive was built in 1948 and last sold on Nov 29, 1995 for $111,000.
How much is this home worth?
The estimated value of the home located at 2631 Central Drive is $274,654.
What are some comparable homes to 2631 Central Drive?
There are currently no comparable homes to 2631 Central Drive.