Check Availability
$999,900
● House - For Sale

2630 Persa Street

Houston, TX 77098
bedrooms
4 Beds
bathrooms
3 Baths, 1 Half Bath
square feet
3,144 Ft²
$6,227
Est. Monthly

About This Property

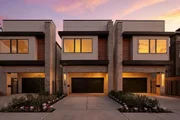
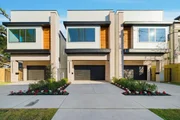
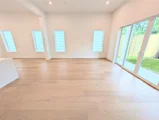
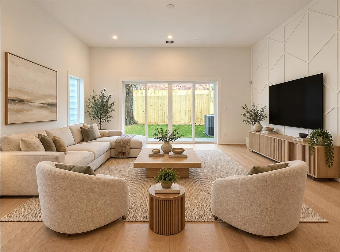
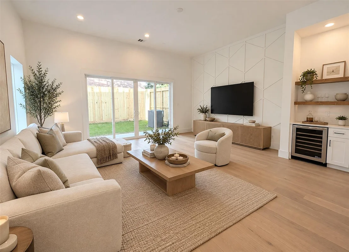
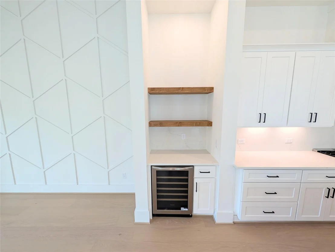
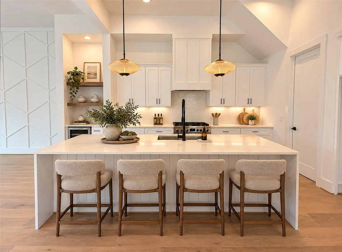
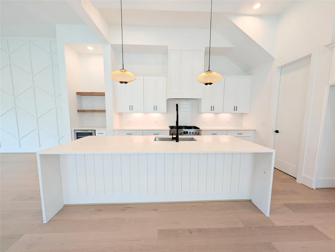
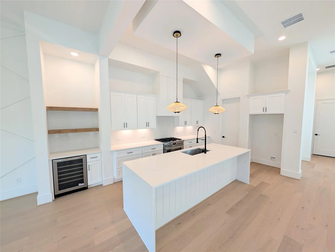
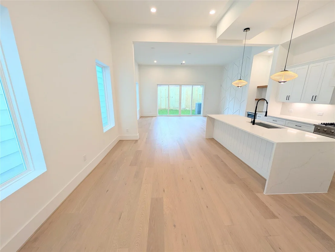
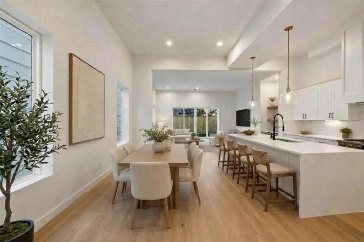
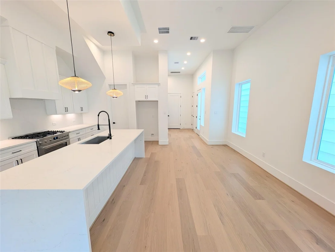
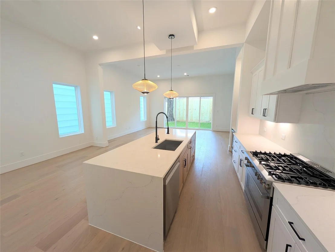
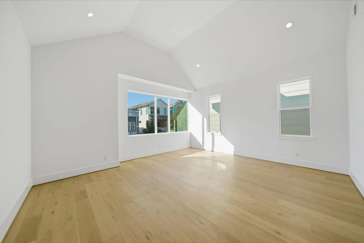
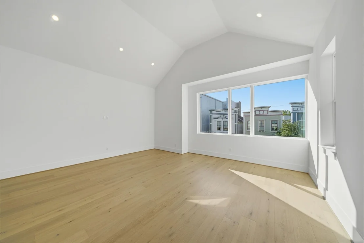
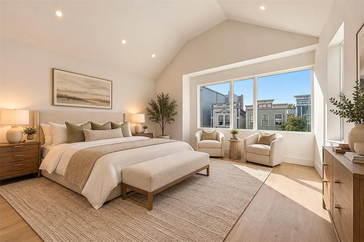
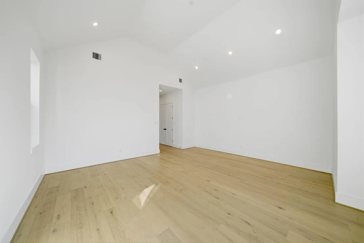
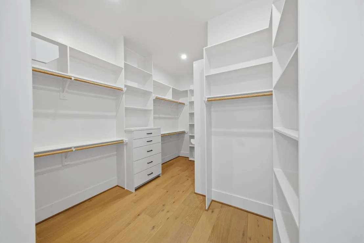
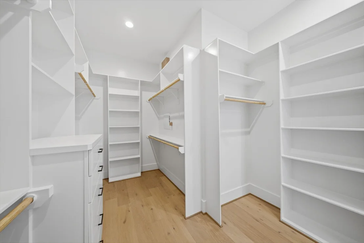
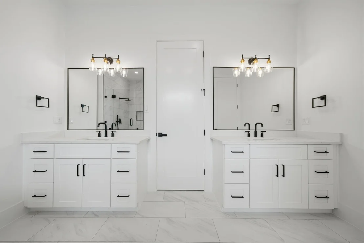
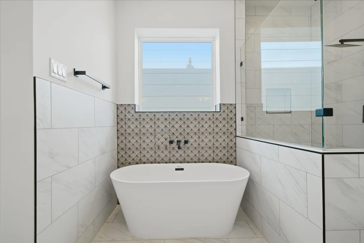
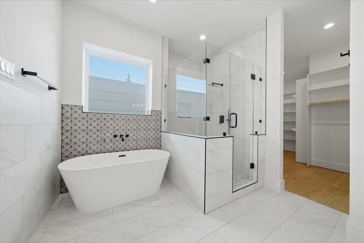
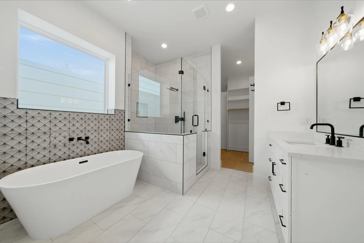
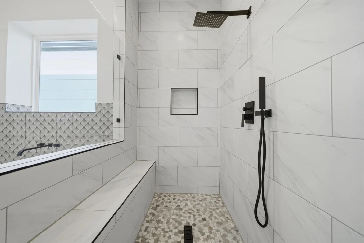
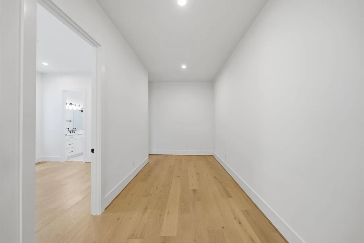
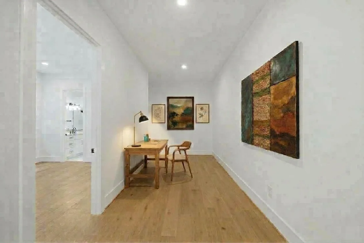
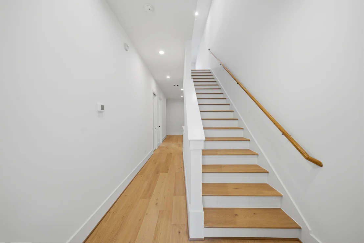
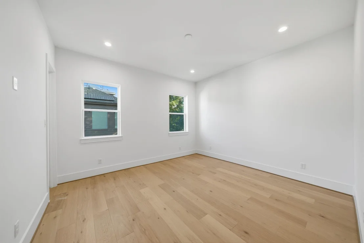
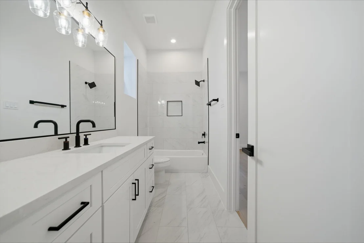
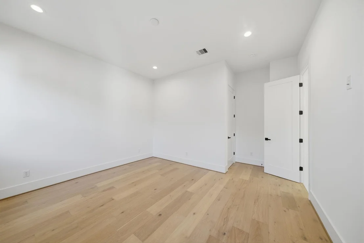
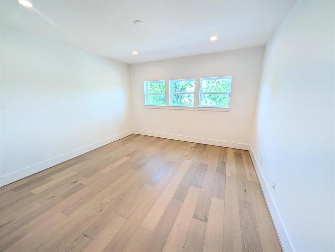
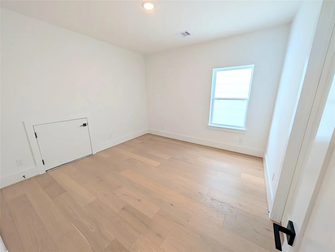
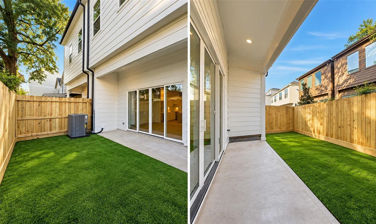
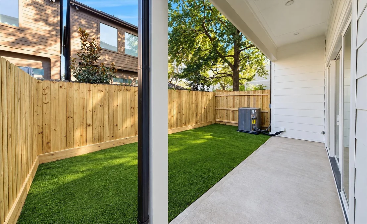
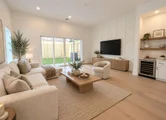
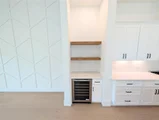
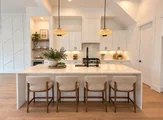
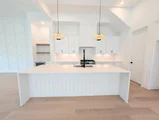
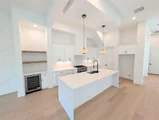
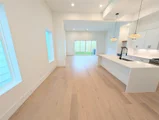
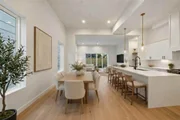
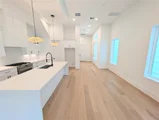
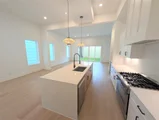
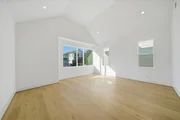
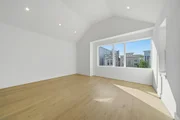
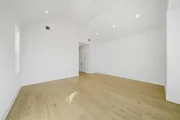
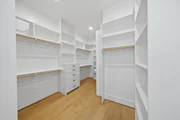
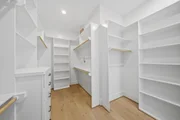
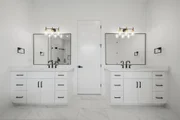
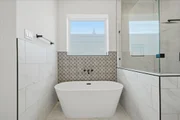
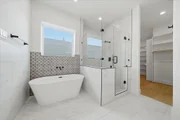
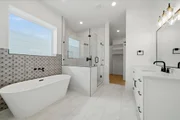
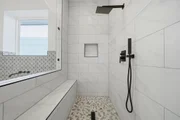
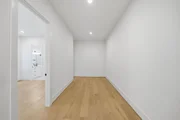
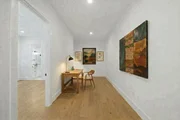
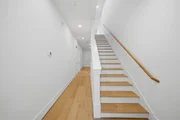
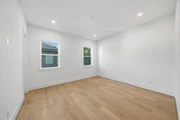
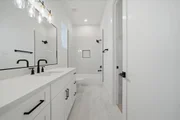
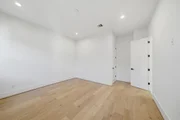
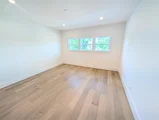
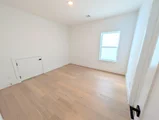
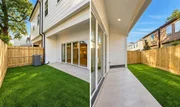
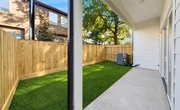
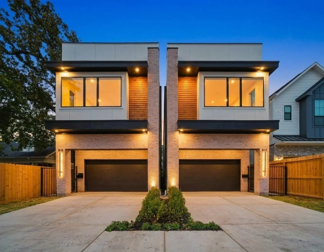
Under Construction - This 4-bedroom, 3.5-bath plus game room new construction home is located in the heart of the Upper Kirby Dist., within walking distance to many local restaurants, and coffee shops. High-end finishes are complimented with beautiful wood flooring and 12-foot ceilings in this sleek free-standing brick-accented home. The open concept living room and dining room with bar is perfect for entertaining family and friends. Stylish island kitchen with quartz countertops and stainless appliances. Luxurious primary suite with cathedral ceilings, oversized windows, two closets including a spacious walk-in closet, and a spa-like primary bath with large shower and soaking tub. Secondary bedrooms are generously sized with large closets. Third floor features a large game room and an additional bedroom with en-suite bath. Fully fenced rear yard with artificial turf completes this stunning home. Completion is approx. end of Nov 2026 - Photos are examples of a similar finished unit.
Unit Size
3,144 Ft²
Days on Market
-
Land Size
0.17 acres
Price per sqft
$318
Property Type
House
Property Taxes
$1,317
HOA Dues
-
Year Built
1930

Listed By

Jorge Bolio
Texas Premier Realty

Payment Calculator

Cap Rate Calculator

Last updated: 30 days ago (HAR #82372780)

Price History

Date / Event Date Event Price
Oct 19, 2026 Listed by Texas Boutique Realty $999,900
Listed by Texas Boutique Realty
Sep 25, 2026 Temporarily off market -
Temporarily off market
Aug 20, 2026 Price Increased $1,035,000
↑ $35K (3.5%)
Price Increased
Aug 19, 2026 Listed by Texas Boutique Realty $1,000,035
Listed by Texas Boutique Realty
Under Construction - This 4-bedroom, 3.5-bath plus game room new construction home is located in the heart of the Upper Kirby Dist., within walking distance to many local restaurants, and coffee shops. High-end finishes are complimented with beautiful wood flooring and 12-foot ceilings in this sleek free-standing brick-accented home. The open concept living room and dining room with bar is perfect for entertaining family and friends. Stylish island kitchen with quartz countertops and stainless appliances. Luxurious primary suite with cathedral ceilings, oversized windows, two closets including a spacious walk-in closet, and a spa-like primary bath with large shower and soaking tub. Secondary bedrooms are generously sized with large closets. Third floor features a large game room and an additional bedroom with en-suite bath. Fully fenced rear yard with artificial turf completes this stunning home. Completion is approx. Mid January 2027 - Photos are examples of a similar finished unit.
Apr 28, 2026 Sold
Sold
Show More

Property Highlights

Garage
Parking Details
Has Garage
Attached Garage
Parking Features: Attached, Additional Parking, Garage Door Opener
Garage Spaces: 2
Interior Details
Half Bathrooms: 1
Full Bathrooms: 3
Interior Features: Dry Bar, High Ceilings, Vaulted Ceiling(s), Wired for Sound, Prewired for Alarm System, All Bedrooms Up, Primary Bed - 2nd Floor, Walk-In Closet(s)
Appliances: Disposal, Wine Refrigerator, Electric Oven, Microwave, Gas Cooktop, Dishwasher
Flooring Type: Tile, Engineered Wood
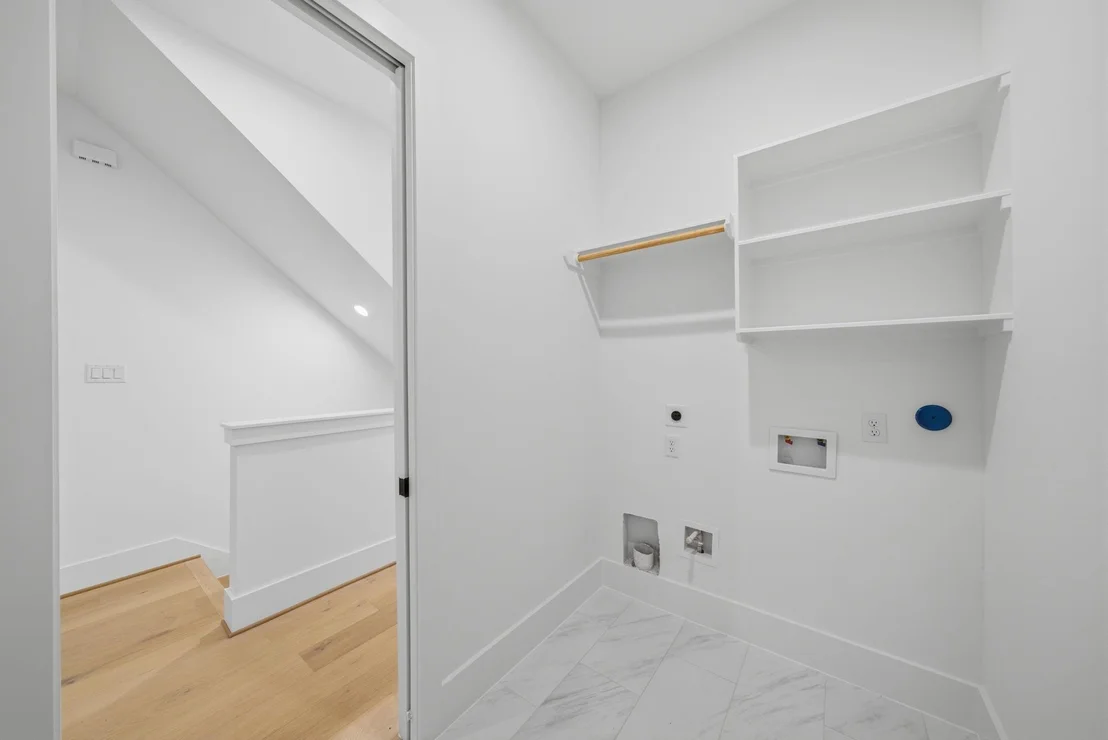
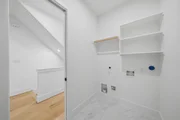
Laundry Features: Electric Dryer Hookup, Gas Dryer Hookup, Washer Hookup
Exterior Details
Square Footage: 3144
Architectural Style: Contemporary
Year Built Source: Builder
Year Built: 2026
Builder Name: CORE BUILDERS LLC
Building Area Total: 3144
Window Features: Insulated/Low-E windows
Construction Materials: Batts Insulation, Brick, Cement Siding
Patio and Porch Features: Covered, Patio
Lot Features: Other, Build Line Restricted, 0 Up To 1/4 Acre
Lot Size Area: 0.1722
Lot Size Units: Acres
Lot Size Acres: 0.1722
Lot Size Square Feet: 7501.032
Lot Size Dimensions: 25 x 100
Water Source: Public
Financial Details
Tax Annual Amount: $15,798
Utilities Details
Cooling Type: Ceiling Fan(s), Electric
Heating Type: Natural Gas
Sewer : Public Sewer

Building Info

Overview

    General

  • Year Built: 1930
  • Effective Year Built: 1930
  • Building Count: 1
  • Total Rooms: 5
  • Bedroom Count: 3
  • Bathroom Count: 1
  • Full Bathrooms: 1
  • Partial Bathrooms: 1
  • Bathroom Plumbing Fixtures: 5
  • Building Condition: 6
  • Building Quality: 7
  • Construction Type: 2
  • Building Style: 1
  • Exterior Walls Type: 3
  • Interior Walls Type: 0
  • Roof Shape Type: 0
  • Roof Cover Type: 0
  • Floor Count: 100
  • Living Units: 1
  • Floor Cover: 0
  • Basement Type: 0
  • Basement Area: 0
  • Garage Type: 4
  • Garage Square Area: 400
  • Parking Space Count: 2
  • Patio Type: 20
  • Porch Type: 7
  • Pool Type: 0
  • Location Influence Type: 129

    Dimensions

  • Lot Size Square Feet: 5,000
  • Total Building Area: 1,470
  • Gross Building Area: 1,470
  • Building Area: 1,470
  • Building Area Measurement: L

    Heating and Cooling

  • Fireplace Count: 1
  • Air Conditioning: 1
  • Heating: 3
  • Heated Square Feet: 1,470
  • Heating Fuel Type: 3

    Utilities

  • Sewer System: 1
  • Water Service: 2

Building

  • Building Type: 0
  • Property Class: R
  • Subdivision: RENESU COURT
  • Land Acres: 0000000115
  • Standard Land Use Code: 1001
  • County Land Use Code: 1001
  • State Land Use Code: A1
  • Legal Description 1: LT 8 BLK 3 RENESU COURT

Neighborhood

  • School District Name: Houston Independent School District
  • School Tax School District: HOUSTON ISD
  • Census Tract: 411002

Geography

  • Assessors Map Reference: 5256B
  • Account Number: 0562250000008
  • District: 061
  • Parcel: 056-225-000-0008
  • Block: 3
  • Lot: 8
  • Municipality: CITY OF HOUSTON
  • Latitude: 29.7414
  • Longitude: -95.4125

    Address

  • Full Address: 2630 Persa St
  • Address - House Number: 2630
  • Address - Street Name: Persa
  • Address - Suffix Type: St
  • State: TX
  • City Name: Houston
  • Carrier Code: C016
  • 4-Digit Zip Code: 1410
  • Zip Code: 77098

Valuation

    Tax

  • Total Area: 1,493
  • Tax Year: 2022
  • Tax Amount: $1,109,911
  • Tax Rate Code Area: 061

    Appraisal Valuation

  • Standard Deviation: 0.2012
  • Valuation Date: Sep 13, 2023
  • Confidence Score: 72
  • Final Value: 643,001
  • High Value: 772,383
  • Low Value: 513,619

    Market Valuation

  • Market Total Value: $504,072
  • Market Land Value: $450,000
  • Market Improvement Value: $54,072

    Assessments Valuation

  • Assessed Year: 2022
  • Assessed Total Value: $504,072
  • Assessed Land Value: $450,000
  • Assessed Improvements Value: $54,072
Data used for valuation calculations is provided by RealtyHop, and other third party sources

Comparables

Unit
Status
Type
Beds
Baths
ft²
Price/ft²
Asking Price
Listed On
Closing Price
Sold On
HOA + Taxes

About Central Houston


Similar Homes for Sale

Currently no similar homes around

Nearby Rentals

Unit for rent at 1801 Huldy St Street, Houston, TX, 77019

$2,150 /mo

  • 2 Beds
  • 2 Baths
  • 1,100 ft²
1801 Huldy St Street #D5, Houston, TX, 77019 Listing by Adi Shemer
Unit for rent at 2221 Welch Street, Houston, TX, 77019

$8,250 /mo

  • 3 Beds
  • 3 Baths
  • 2,834 ft²
2221 Welch Street #401, Houston, TX, 77019 Listing by Ed Wolff
Unit for rent at 4705 Gibson Street, Houston, TX, 77007

$8,100 /mo

  • 3 Beds
  • 3 Baths
  • 3,437 ft²
4705 Gibson Street, Houston, TX, 77007 Listing by Ingrid Roa Wynne


Frequently Asked Questions

When was property at 2630 Persa Street built and last sold?
The property at 2630 Persa Street was built in 1930 and last sold on Jan 1, 1970 for $0.
How much is this home worth?
The estimated value of the home located at 2630 Persa Street is $1,008,632.
What are some comparable homes to 2630 Persa Street?
There are currently no comparable homes to 2630 Persa Street.