See Home Value
$375,000
● House - Off Market

2630 Lindrick Lane

Aurora, IL 60504
bedrooms
3 Beds
bathrooms
2 Baths
square feet
1,568 Ft²
$2,206
Est. Monthly
8.07%
Cap Rate

About This Property

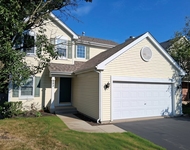
This home is a stand out from the moment you arrive! Lindrick Lane is not a through street, so it's a nice quiet location. The home is beautifully maintained from the inside out.  You are welcomed with soaring vaulted ceilings in the great room as soon as you enter!  This beautiful space with all new flooring is huge, and can be used as a living and dining room if preferred.  The cozy fireplace can warm you up at night, while the sunshine floods in through the massive wall of windows during the day.  The kitchen boasts a stainless steel refrigerator, stove and microwave.  There are plenty of cabinets and the counter space is excellent.  A huge window over the sink adds so much brightness to this spotless space.  Nice table space overlooking the yard too!  Down the hallway you will find an incredible sized 1st floor bedroom, with a wall of closets! This room has its own access to the back yard through glass sliding doors! What a beautiful feature.  Also there is a full bathroom adjacent, making this the perfect suite set up on the 1st level.  Laundry is also on this floor.  Upstairs you will find 2 oversized bedrooms and a nicely updated full bathroom with stunning new tile floors and a skylight! The primary bedroom boasts a wonderful sized walk-in closet and additional space where more cabinetry or storage could be added.  The 3rd bedroom is so spacious and has excellent closet space.  The entire feel through this home is that it is so very well maintained and cared for, it truly is spotless and move in ready.  With temperatures heating up you will just love the fully fenced in back yard.  Relax on the deck and enjoy your new home! 2 car attached garage with overhead storage, and a large 8x10 storage shed for all of your outside storage needs!  Take a walk just 2 blocks down to the elementary school and park!   Just about 1/2 mile away are the middle and high school!  Easy drive to I-88 entrance, the train station and all shopping and entertainment.  Enjoy New carpet on the 2nd floor And there are SO many more news: 2024 - new LVP flooring in the great room, kitchen. New flooring in the bedroom and bathroom.  New blinds in primary bedroom. New ceramic tile floors in 2nd floor bathroom. 2022 - new siding door in kitchen and new vertical binds in living room. 2020 - new Trane Furnace and new stove, microwave and refrigerator.   2019 - new white vinyl fence, New stacked washer and dryer.  2018 - new Trane AC.  2016 - New water heater. 2014 - New soffit, gutters, downspouts, chimney cap.  2013 - New siding, New steel front entry and storm door.  2012 - New tilt in windows in living room, bedrooms, sliding bay windows in kitchen, and new sliding doors in kitchen and bedroom.  Literally nothing to do here but move in and love it!!
Unit Size
1,568 Ft²
Days on Market
-
Land Size
-
Price per sqft
$226
Property Type
House
Property Taxes
$463
HOA Dues
-
Year Built
1987

Payment Calculator

Cap Rate Calculator

Property Highlights

Garage
Air Conditioning
Fireplace

Building Info

Overview

    General

  • Year Built: 1987
  • Effective Year Built: 1987
  • Building Count: 1
  • Total Rooms: 6
  • Bedroom Count: 3
  • Bathroom Count: 2
  • Full Bathrooms: 2
  • Partial Bathrooms: 2
  • Building Condition: 0
  • Building Quality: 0
  • Construction Type: 2
  • Building Style: 0
  • Exterior Walls Type: 2
  • Interior Walls Type: 0
  • Roof Shape Type: 0
  • Roof Cover Type: 0
  • Floor Count: 200
  • Living Units: 1
  • Floor Cover: 0
  • Basement Type: 0
  • Basement Area: 0
  • Garage Type: 7
  • Parking Space Count: 2
  • Patio Type: 0
  • Porch Type: 0
  • Pool Type: 0

    Dimensions

  • Lot Size Square Feet: 7,841
  • Lot Size Depth Feet: 115
  • Lot Size Frontage Feet: 67
  • Total Building Area: 1,568
  • Gross Building Area: 1,568
  • Building Area: 1,568
  • Building Area Measurement: L

    Heating and Cooling

  • Fireplace Count: 1
  • Air Conditioning: 1
  • Heating: 24
  • Heated Square Feet: 1,568
  • Heating Fuel Type: 0

    Utilities

  • Sewer System: 0
  • Water Service: 2

Building

  • Building Type: 0
  • Property Class: R
  • Subdivision: FOX VALLEY VILLAGES SUB
  • Land Acres: 0000000180
  • Standard Land Use Code: 1001
  • County Land Use Code: R
  • Legal Description 1: FOX VALLEY VILLAGES SUB UNIT 6 ALL

Neighborhood

  • School District Name: Indian Prairie Community Unit School District 204
  • School Tax School District: DISTRICT 204
  • Census Tract: 846511

Zoning

  • Zoning: R

Geography

  • Assessors Map Reference: 3201-C4
  • Parcel: 07-31-404-011
  • Block: 5
  • Lot: 11
  • Municipality: NAPERVILLE
  • Latitude: 41.7309
  • Longitude: -88.2509

    Address

  • Full Address: 2630 Lindrick Ln
  • Legal Unit: 6
  • Address - House Number: 2630
  • Address - Street Name: Lindrick
  • Address - Suffix Type: Ln
  • State: IL
  • City Name: Aurora
  • Carrier Code: C085
  • 4-Digit Zip Code: 6017
  • Zip Code: 60504

Valuation

    Tax

  • Tax Year: 2022
  • Tax Amount: $595,986
  • Tax Rate Code Area: 7045

    Appraisal Valuation

  • Standard Deviation: 0.1705
  • Valuation Date: Jan 10, 2024
  • Confidence Score: 78
  • Final Value: 306,107
  • High Value: 358,309
  • Low Value: 253,905

    Market Valuation

  • Market Total Value: $231,210
  • Market Land Value: $66,930
  • Market Improvement Value: $164,280

    Assessments Valuation

  • Assessed Year: 2022
  • Assessed Total Value: $77,070
  • Assessed Land Value: $22,310
  • Assessed Improvements Value: $54,760

    Exemptions

  • Homeowner Exemption: Yes

    Sales

  • Current Sale Contract Date: Jun 19, 2006
  • Current Sale Recording Date: Jul 03, 2006
  • Current Sale Price:
  • Current Sale Document Type: 71
  • Current Sale Input Document Number: R2006-126118
Data used for valuation calculations is provided by RealtyHop, and other third party sources

Comparables

Unit
Status
Type
Beds
Baths
ft²
Price/ft²
Asking Price
Listed On
Closing Price
Sold On
HOA + Taxes

About South East Villages


Similar Homes for Sale

Currently no similar homes around

Nearby Rentals

Unit for rent at 1884 Fescue Drive, Aurora, IL, 60504

$2,750 /mo

  • 3 Beds
  • 2 Baths
  • 2,002 ft²
1884 Fescue Drive, Aurora, IL, 60504 Listing by Sally Lin
Unit for rent at 2953 Madison Drive, Naperville, IL, 60564

$3,150 /mo

  • 3 Beds
  • 2 Baths
  • 2,006 ft²
2953 Madison Drive #2953, Naperville, IL, 60564 Listing by Jerry Moody
Unit for rent at 982 Rosefield Lane, Aurora, IL, 60504

$3,000 /mo

  • 3 Beds
  • 2 Baths
  • 1,624 ft²
982 Rosefield Lane, Aurora, IL, 60504 Listing by Ifelanwa Osundolire


Frequently Asked Questions

When was property at 2630 Lindrick Lane built and last sold?
The property at 2630 Lindrick Lane was built in 1987 and last sold on Jun 19, 2006 for $235,000.
How much is this home worth?
The estimated value of the home located at 2630 Lindrick Lane is $0.
What are some comparable homes to 2630 Lindrick Lane?
There are currently no comparable homes to 2630 Lindrick Lane.