by Lee Lin

Check Availability
Spring City 37381
263 Scenic Hill Drive
$435,000
● House - For Sale

263 Scenic Hill Drive

Spring City, TN 37381
bedrooms
4 Beds
bathrooms
2 Baths
square feet
1,832 Ft²
$2,245
Est. Monthly

About This Property

**Lake Views, Your Own Pool, and Three Parcels of Privacy in Spring City**

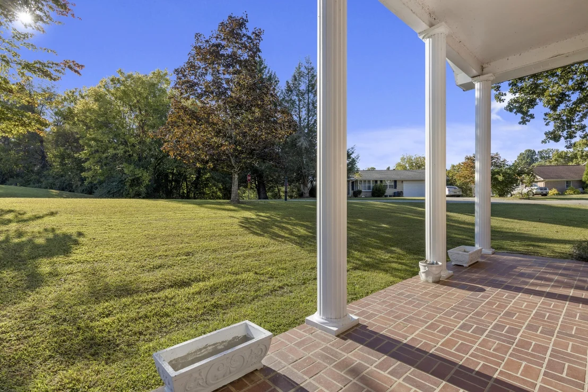
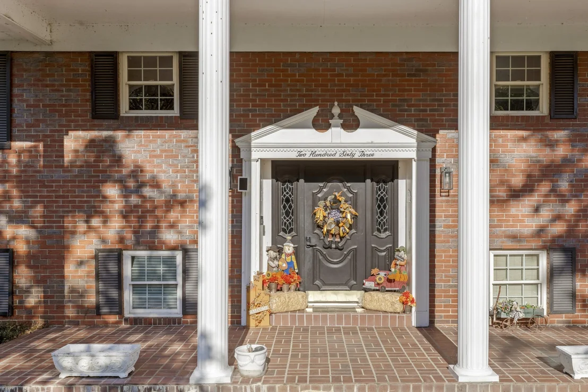
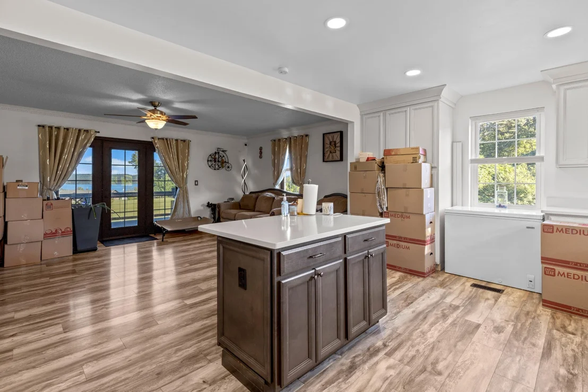
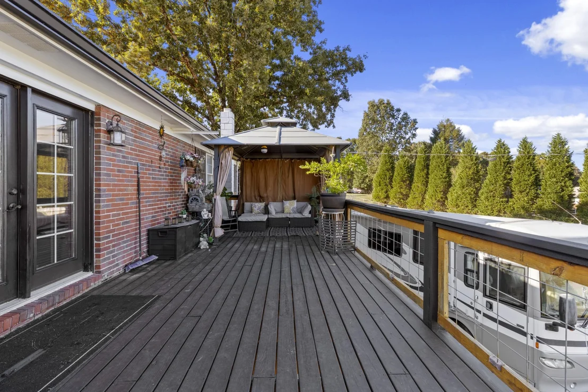
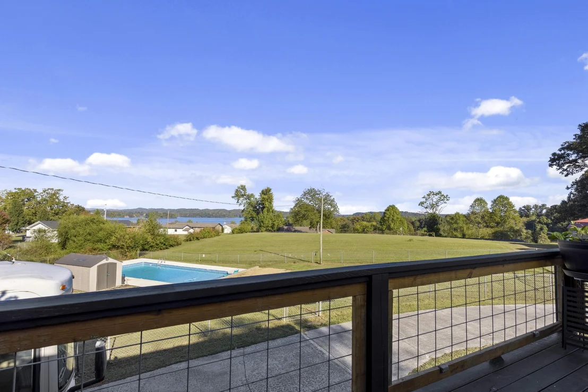
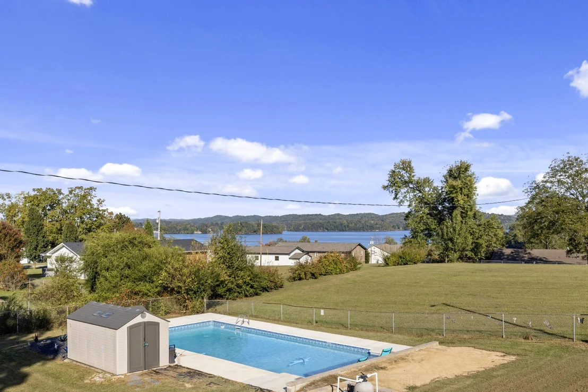
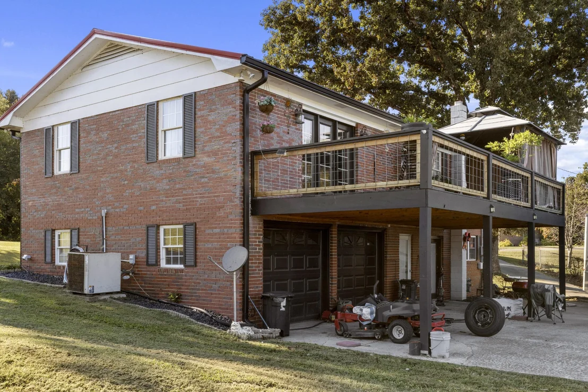
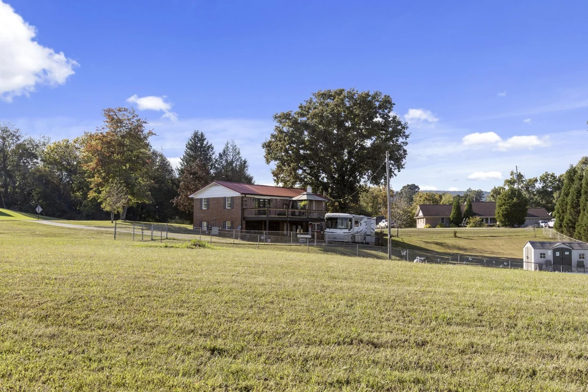
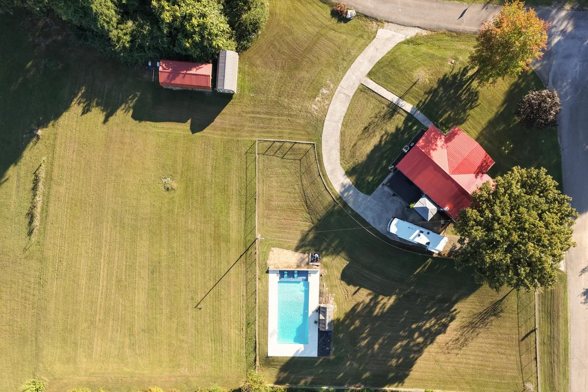
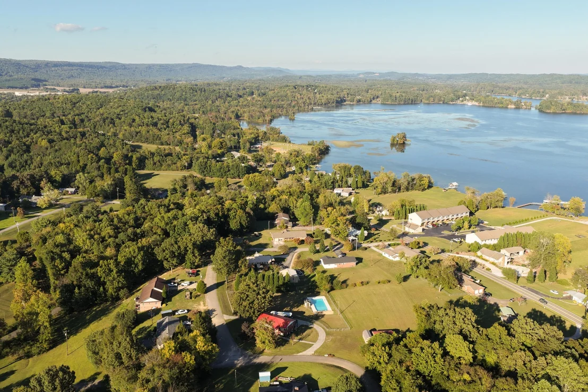
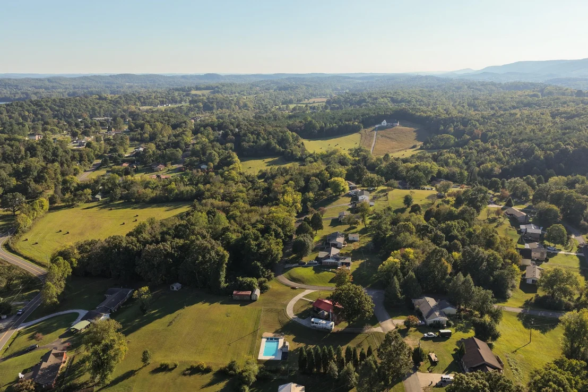
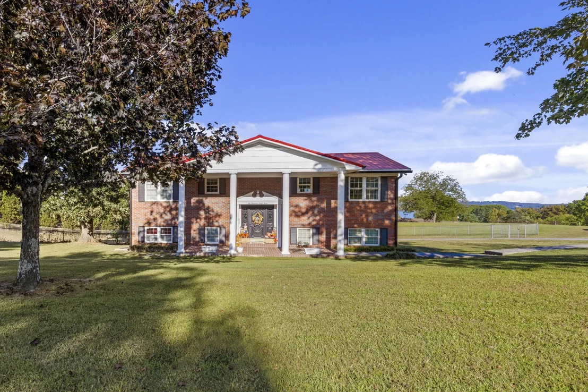
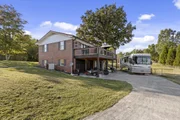
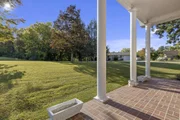
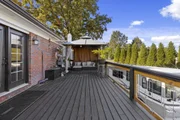
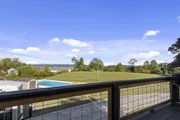
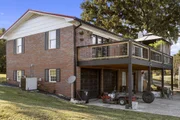
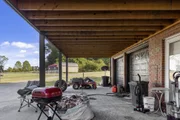
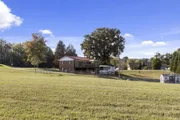
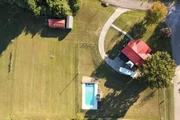
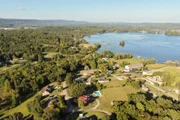
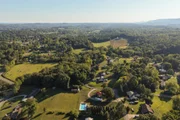
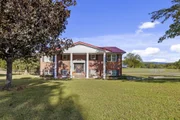
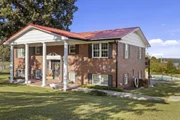
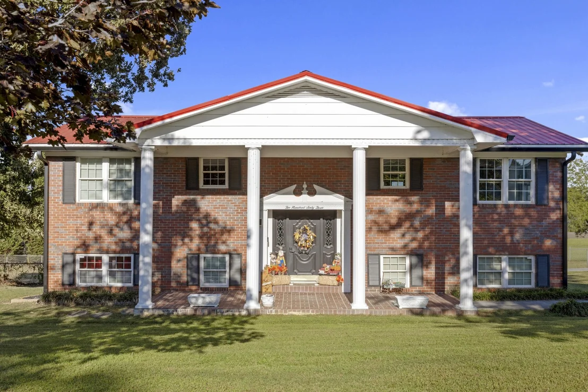
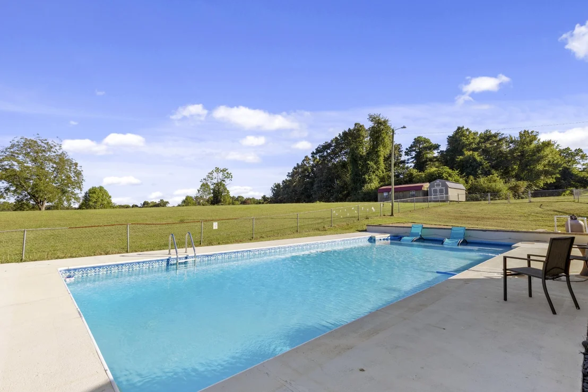
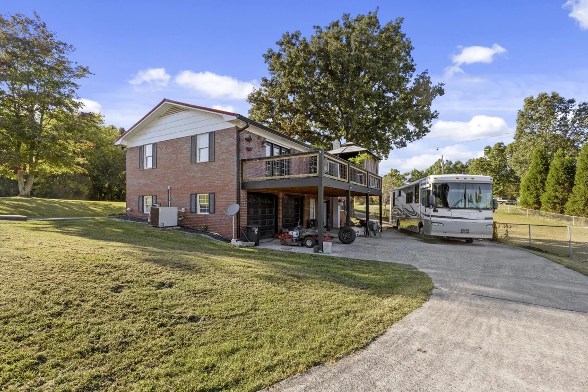
Wake up to a view of Watts Bar Lake and end the day on your new oversized deck watching the light change over the water. This brick corner home sits on three parcels totaling 1.3 acres, so you get the view, the pool, and real breathing room from the neighbors -- all in one package.

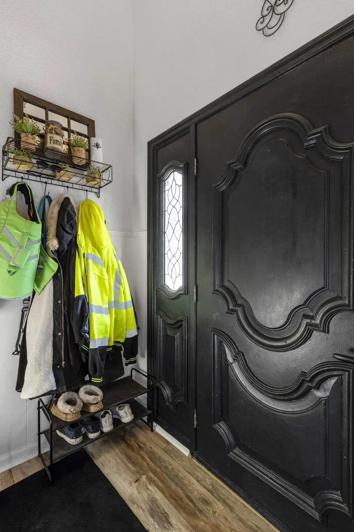
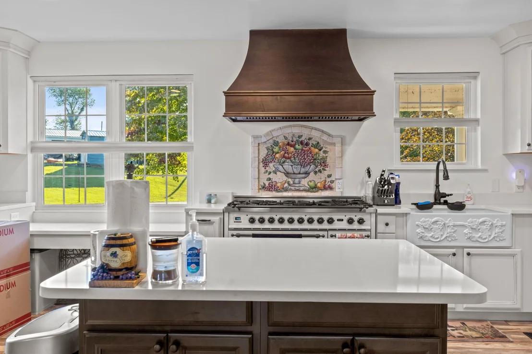
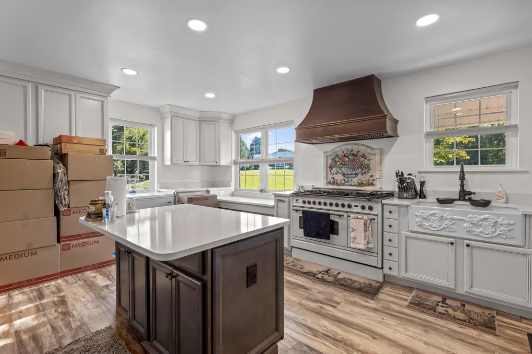
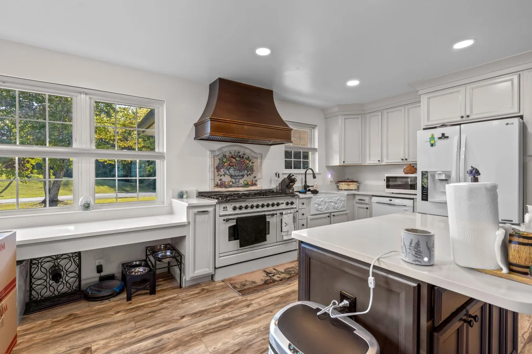
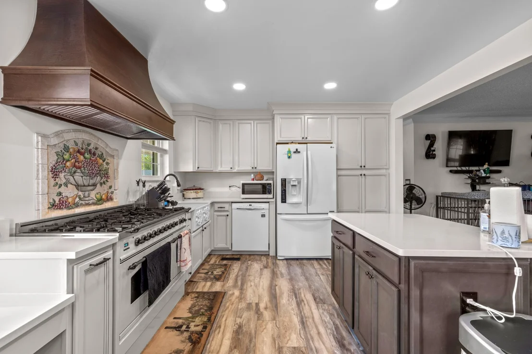
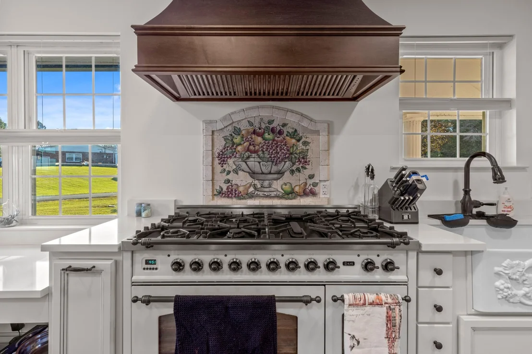
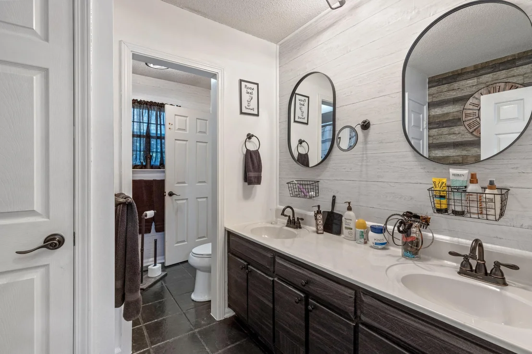
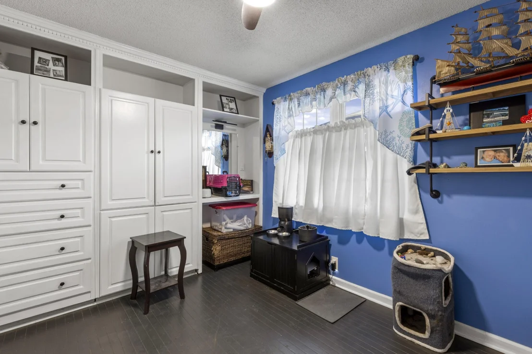
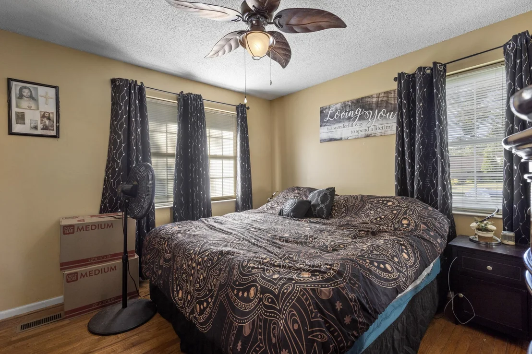
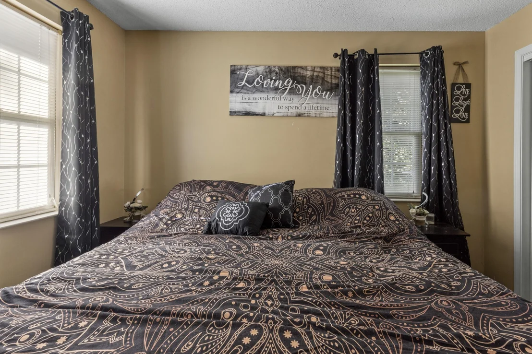
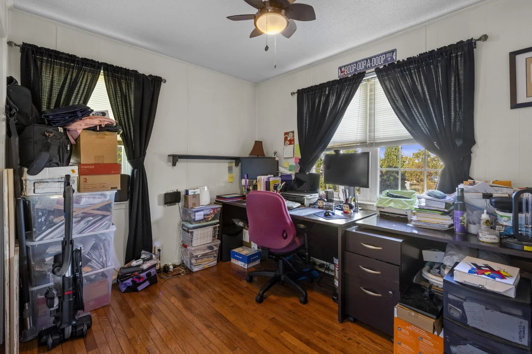
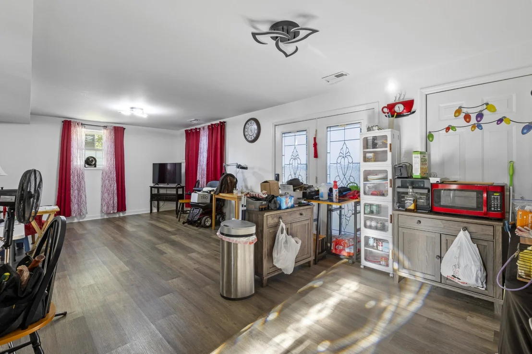
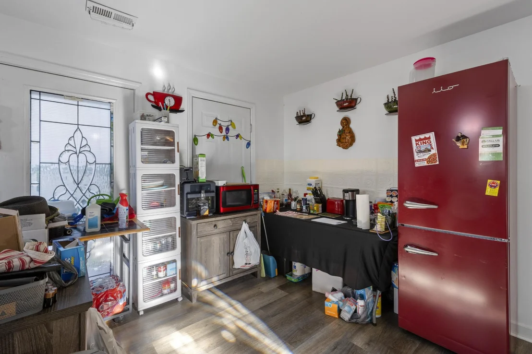
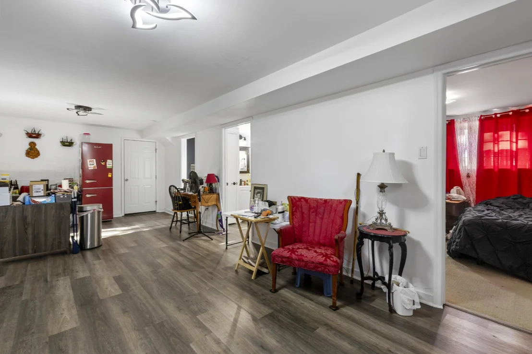
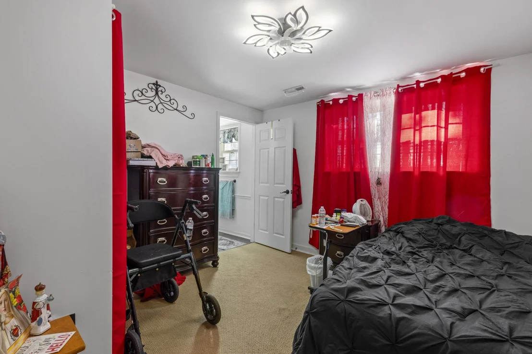
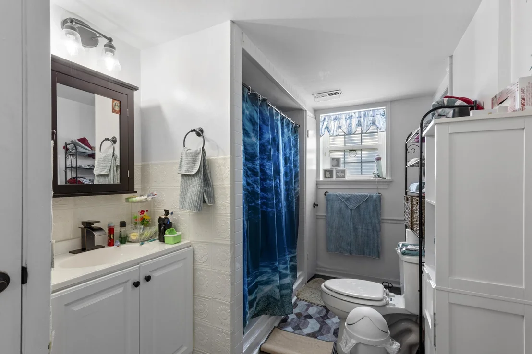
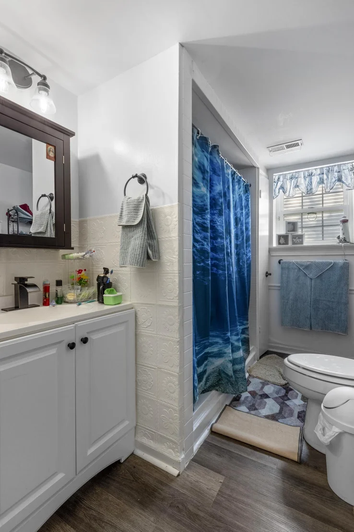
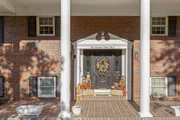
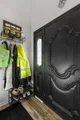
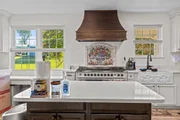
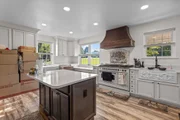
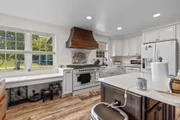
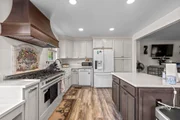
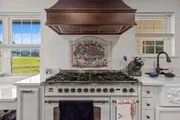
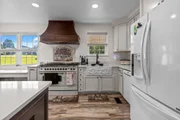
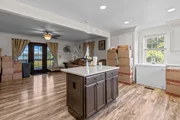
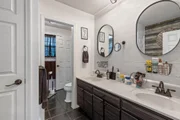
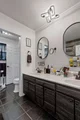
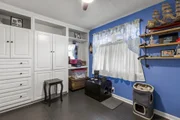
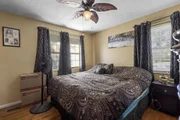
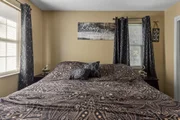
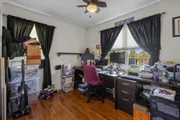
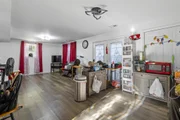
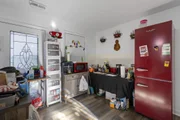
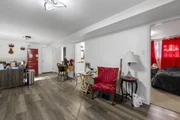
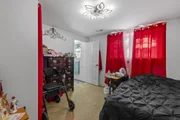
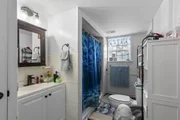
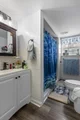
Inside, the work is already done. The upstairs features a beautifully remodeled kitchen, new flooring through the kitchen, living room, and staircase, and ceiling fans in every bedroom. The lower level has been fully remodeled as its own private suite -- extra-wide doors, a walk-in shower, new floors and fixtures -- making it ideal for in-laws, guests, or anyone who needs accessible one-level living. Few homes offer two fully finished, move-in-ready levels like this.

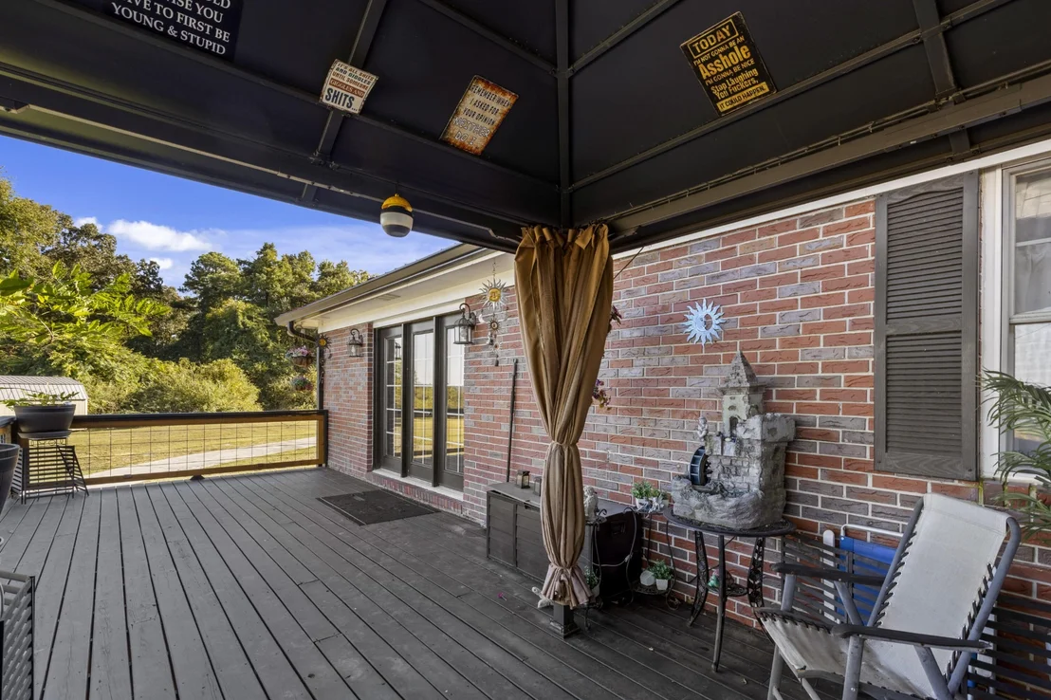
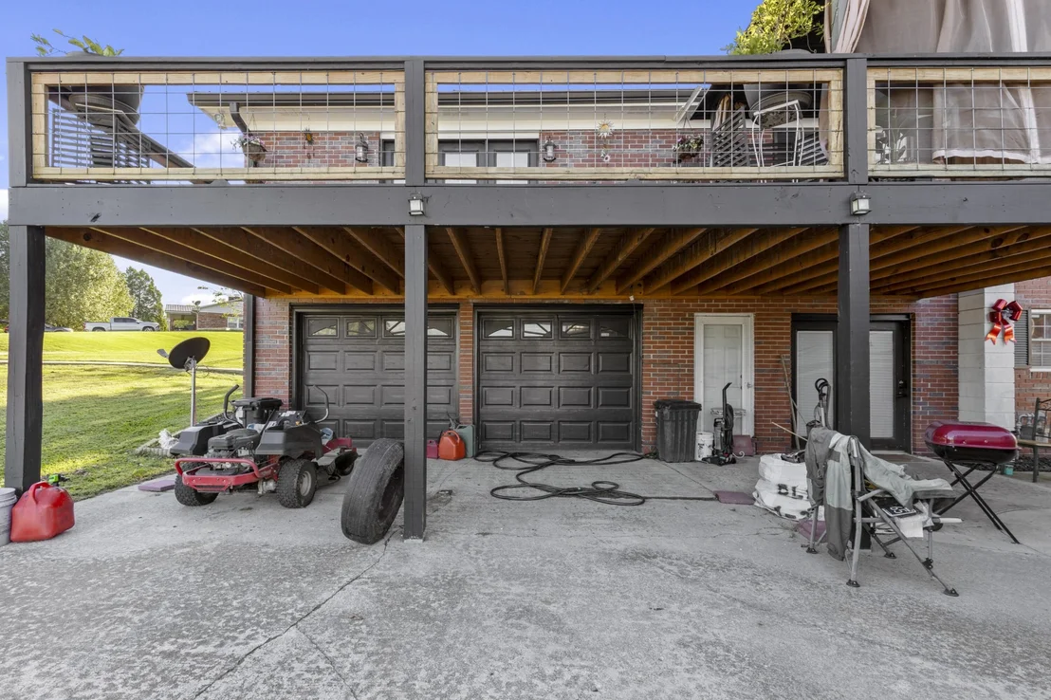
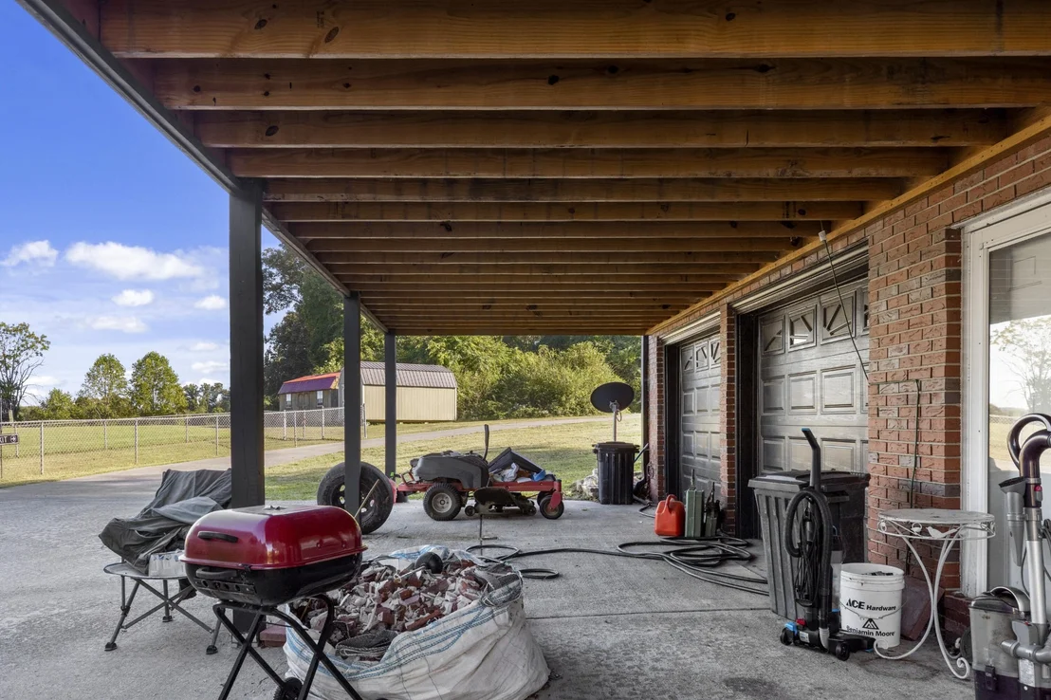
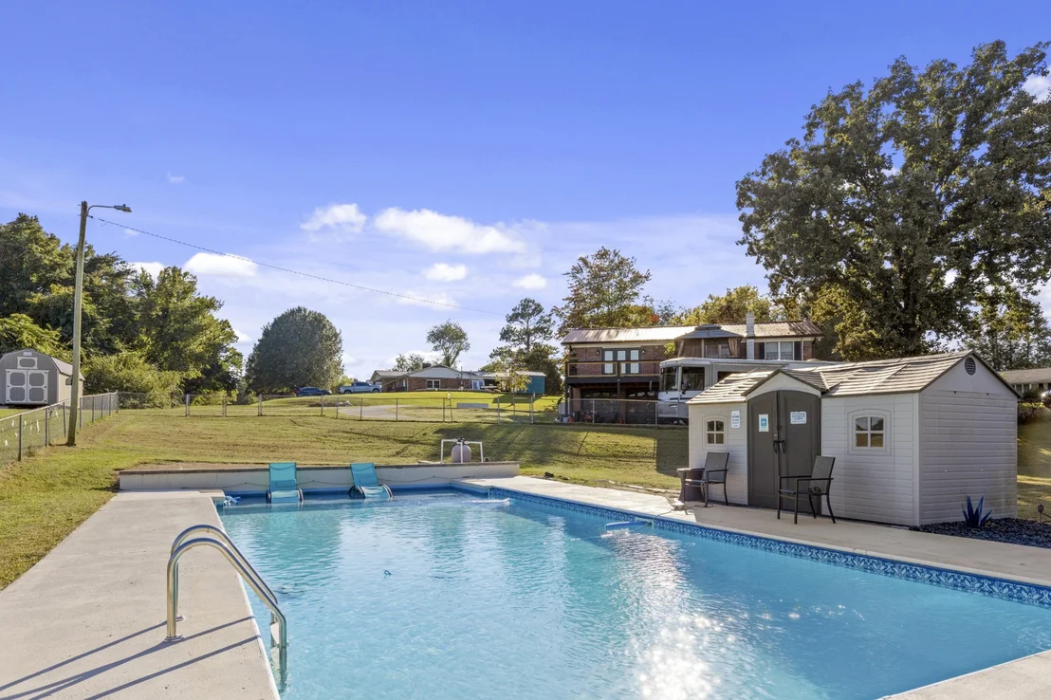
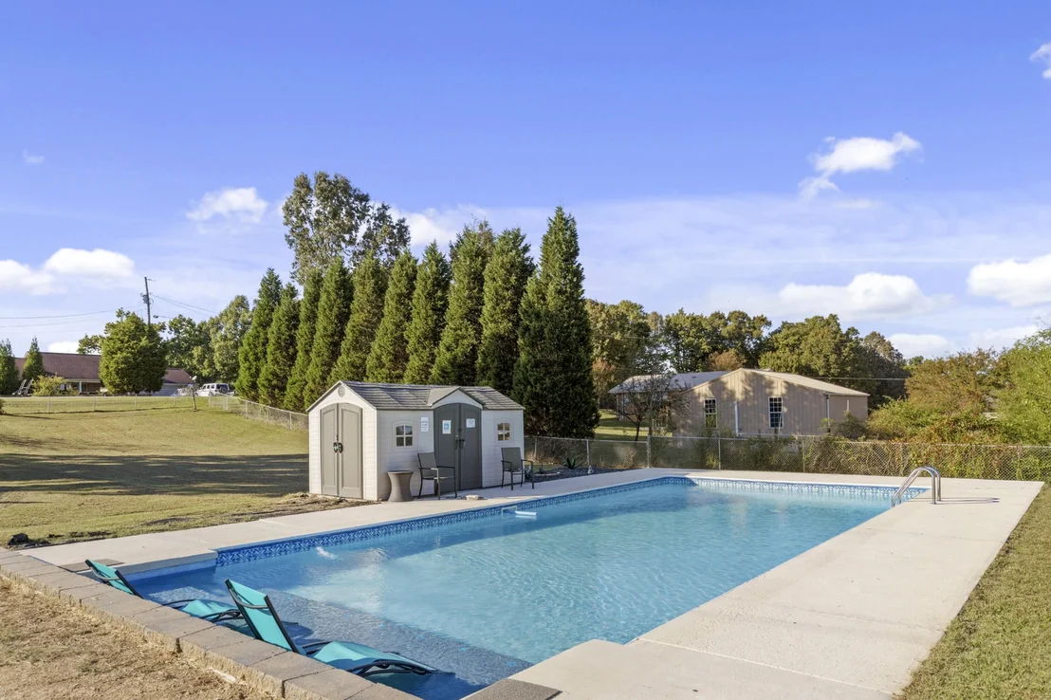
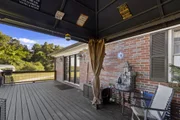
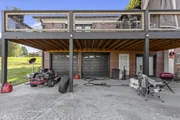
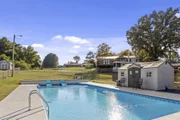
Outside, summer is handled: a private in-ground pool with its own shed, three storage sheds total, and a large deck built for entertaining. A metal roof, new gutters, and a rare 2-car attached garage round out the practical side, and the HVAC has been recently serviced.

Lake-view homes with a pool and this much land don't come up often in Spring City. Come see the view in person -- photos only tell half the story. Schedule your walk-through today.
Unit Size
1,832 Ft²
Days on Market
21 days
Land Size
1.30 acres
Price per sqft
$237
Property Type
House
Property Taxes
$109
HOA Dues
-
Year Built
1974

Listed By

Asher Black
Asher Black
Keller Williams Realty
Nikolai Miller
Keller Williams Realty

Payment Calculator

Cap Rate Calculator

Last updated: 4 days ago (Realtracs #RTC3618868)

Price History

Date / Event Date Event Price
Oct 9, 2026 Listed by Greater Downtown Realty dba Keller Williams Realty $435,000
Listed by Greater Downtown Realty dba Keller Williams Realty

Property Highlights

Garage
Air Conditioning
Parking Details
Has Garage
Attached Garage
Has Open Parking
Parking Features: Attached, Driveway
Garage Spaces: 2
Interior Details
Full Bathrooms: 2
Interior Features: Ceiling Fan(s)
Exterior Details
Square Footage: 1832
Square Footage Source: $0
Year Built: 1974
Building Area Total: 1832
Levels: Three Or More
Other Structures: Storage
Building Area Units: Square Feet
Construction Materials: Other, Brick
Pool Features: In Ground
Pool is Private
Lot Features: Level, Views, Other
Lot Size Area: 1.3
Lot Size Units: Acres
Lot Size Acres: 1.3
Lot Size Square Feet: 56628
Lot Size Dimensions: IRR
Water Source: Public
Financial Details
Tax Annual Amount: $1,303
Utilities Details
Cooling Type: Ceiling Fan(s), Central Air
Heating Type: Central
Sewer : Public Sewer

Building Info

Overview

    General

  • Year Built: 1974
  • Effective Year Built: 1989
  • Bedroom Count: 0
  • Bathroom Count: 2
  • Full Bathrooms: 2
  • Partial Bathrooms: 2
  • Bathroom Plumbing Fixtures: 6
  • Building Condition: 6
  • Building Quality: 7
  • Construction Type: 0
  • Building Style: 0
  • Exterior Walls Type: 2
  • Interior Walls Type: 3
  • Roof Shape Type: 7
  • Roof Cover Type: 5
  • Floor Count: 100
  • Living Units: 1
  • Floor Cover: 9
  • Basement Type: 6
  • Basement Area: 1,222
  • Garage Type: 0
  • Parking Space Count: 0
  • Patio Type: 0
  • Porch Type: 7
  • Pool Type: 8

    Dimensions

  • Lot Size Square Feet: 16,300
  • Lot Size Depth Feet: 1,630
  • Lot Size Frontage Feet: 1,000
  • Total Building Area: 1,832
  • Building Area: 1,832
  • Building Area Measurement: L

    Heating and Cooling

  • Air Conditioning: 13
  • Heating: 24
  • Heated Square Feet: 1,832
  • Heating Fuel Type: 0

    Utilities

  • Sewer System: 5
  • Water Service: 2

Building

  • Building Type: 0
  • Property Class: R
  • Subdivision: ALLEN HEIGHTS
  • Land Acres: 0000000374
  • Standard Land Use Code: 1001
  • County Land Use Code: 01
  • Legal Description 1: DISTRICT: 2; SUBDIVISION: ALLEN HEIGHTS

Neighborhood

  • School District Name: Rhea County School District
  • School Tax School District: 72695
  • Census Tract: 975100

Geography

  • Assessors Map Reference: 037A
  • District: 02
  • Parcel: 072037B C 01400
  • Lot: 3
  • Municipality: SPRING CITY
  • Latitude: 35.6779
  • Longitude: -84.8579

    Address

  • Full Address: 263 Scenic Hill Dr
  • Address - House Number: 263
  • Address - Street Name: Scenic Hill
  • Address - Suffix Type: Dr
  • State: TN
  • City Name: Spring City
  • Carrier Code: R004
  • 4-Digit Zip Code: 5425
  • Zip Code: 37381

Valuation

    Tax

  • Tax Year: 2022
  • Tax Amount: $115,200
  • Tax Rate Code Area: 72A03

    Appraisal Valuation

  • Standard Deviation: 0.1359
  • Valuation Date: Jul 05, 2023
  • Confidence Score: 72
  • Final Value: 178,255
  • High Value: 202,487
  • Low Value: 154,022

    Market Valuation

  • Market Total Value: $122,100
  • Market Land Value: $12,800
  • Market Improvement Value: $109,300

    Assessments Valuation

  • Assessed Year: 2022
  • Assessed Total Value: $30,525
  • Assessed Land Value: $3,200
  • Assessed Improvements Value: $27,325

    Sales

  • Current Sale Recording Date: Aug 20, 2007
  • Current Sale Price:
  • Current Sale Document Type: 27
  • Previous Sale Recording Date: May 30, 1974
  • Previous Sale Document Type: 27
Data used for valuation calculations is provided by RealtyHop, and other third party sources

Comparables

Unit
Status
Type
Beds
Baths
ft²
Price/ft²
Asking Price
Listed On
Closing Price
Sold On
HOA + Taxes

About Spring City


Similar Homes for Sale

Currently no similar homes around

Nearby Rentals


Frequently Asked Questions

When was property at 263 Scenic Hill Drive built and last sold?
The property at 263 Scenic Hill Drive was built in 1974 and last sold on Jan 1, 1970 for $162,750.
How much is this home worth?
The estimated value of the home located at 263 Scenic Hill Drive is $438,823.
What are some comparable homes to 263 Scenic Hill Drive?
There are currently no comparable homes to 263 Scenic Hill Drive.