Check Availability
$1,485,000
● House - For Sale

263 Saddle Ridge

Spring, TX 77380
bedrooms
5 Beds
bathrooms
5 Baths, 1 Half Bath
square feet
5,504 Ft²
$9,109
Est. Monthly

About This Property

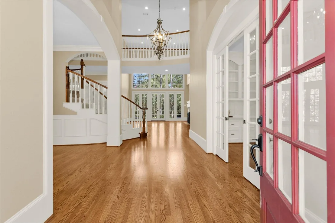
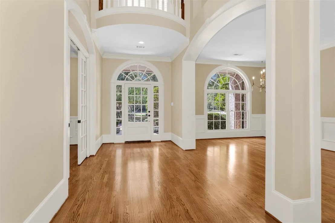
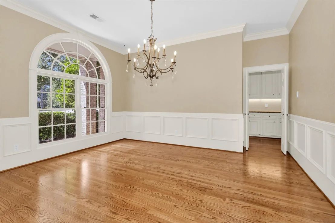
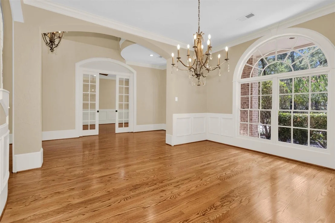
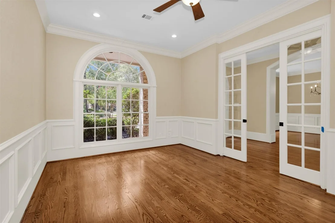
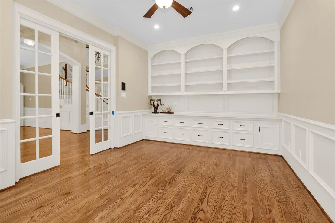
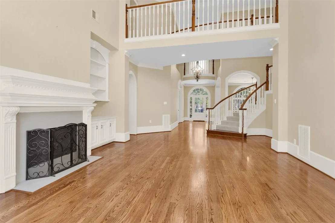
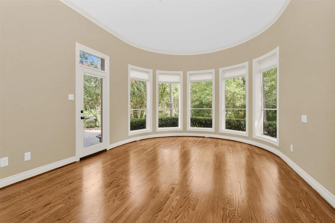
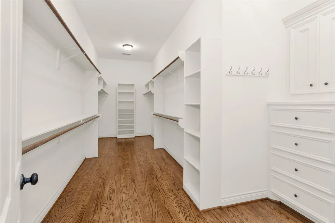
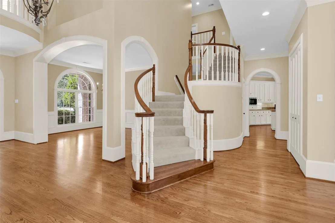
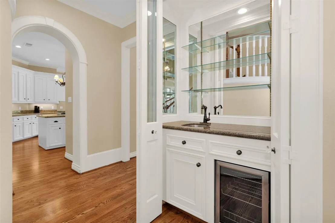
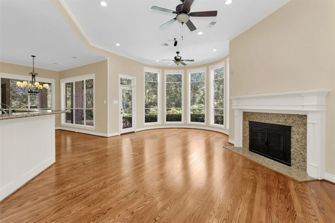
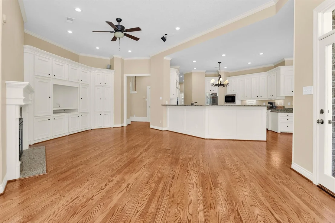
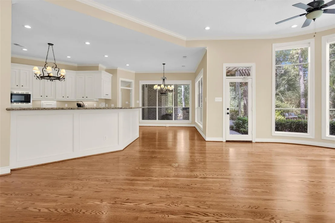
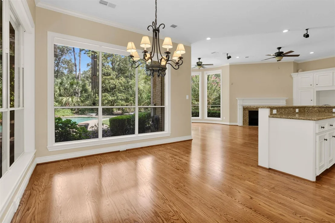
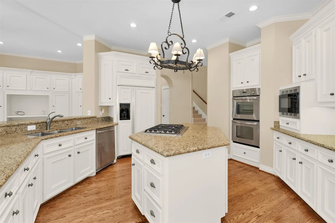
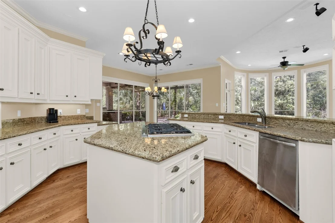
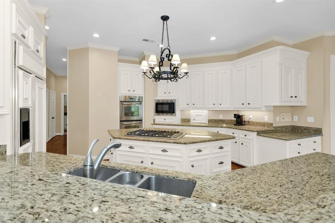
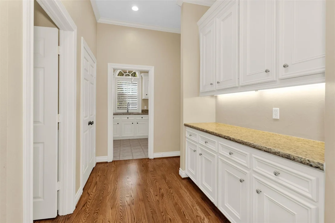
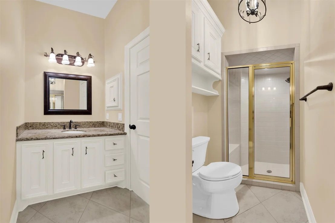
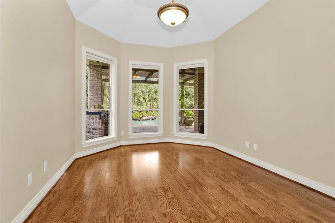
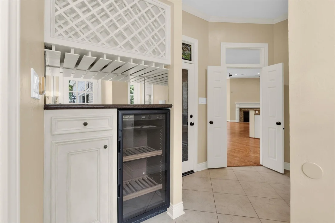
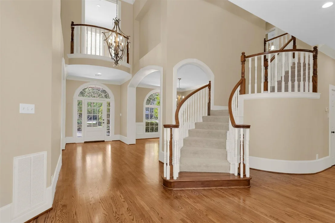
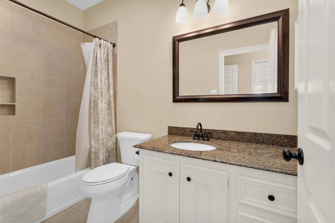
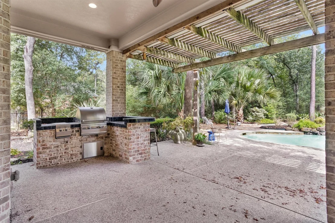
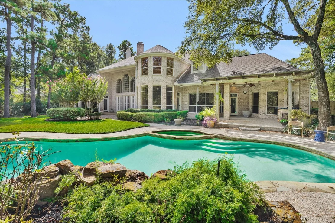
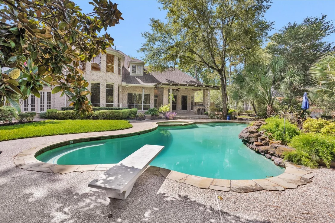
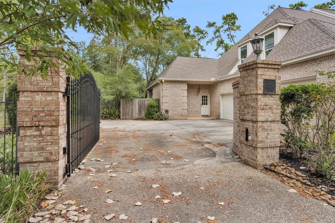
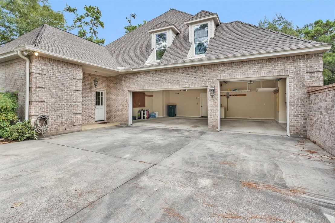
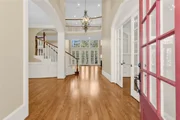
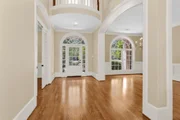
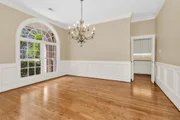
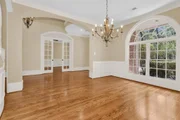
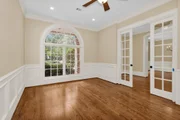
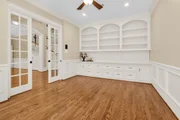
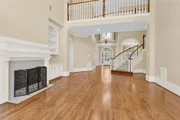
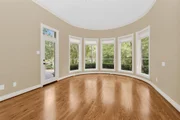
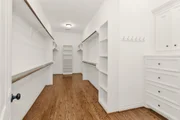
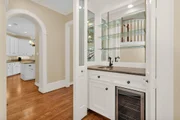
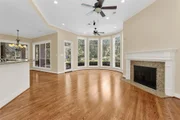
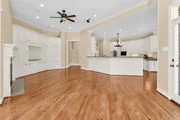
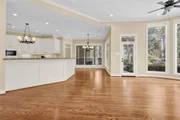
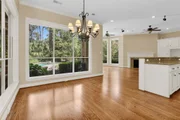
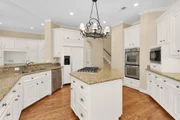
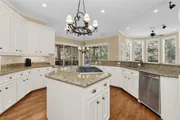
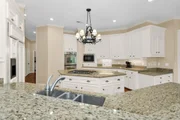
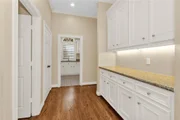
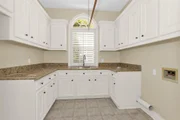
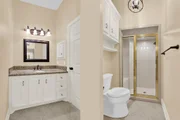
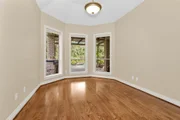
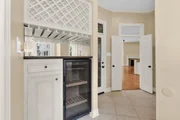
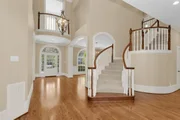
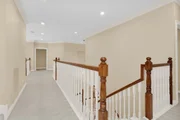
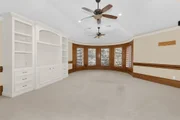
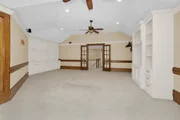
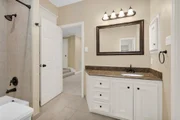
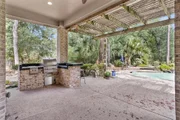
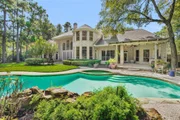
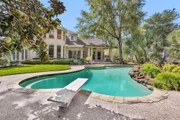
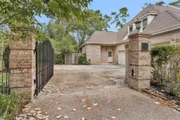
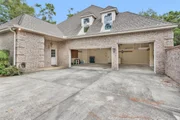
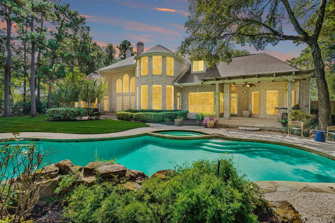
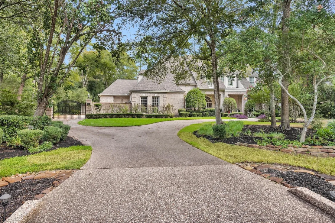
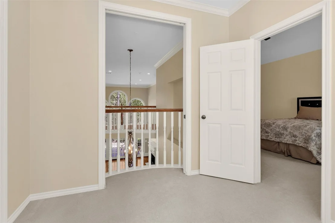
Jeff Paul Custom Estate All-Brick Home in Woodlands Grogan's Point. Beautiful Wood Floors throughout the 1st level. Custom Milled Wood Finishes and Built-ins in almost every room. Primary Bedroom and second bedroom both on the first floor: split plan. Primary (Spa-like) Bath with Large Soaking Tub, Double Vanities and Spacious Walk-in with Built-ins. High Ceilings throughout, Custom Wood Blinds, Viking Gas Range w/Downdraft, Integrated Frig, Butler's Pantry, SS Appliances, Wine Storage & Frig. Large Windows across the Back with Sweeping Views overlooking the 1.17 Acre (no back neighbors) Estate, Outdoor Kitchen, Covered Patio, Pool and Putting Green. Recent Upgrades include New Roof 2019, Tankless Water Heater 2025, Trane 3TON AC 2025, Trane 5TON AC 2023, 50AMP INTERLOCK KIT(gen. ready), PenAir Pool Automation Control (Phone ready) New Pump 2019, Pool Heater and Blower 2024, R40 Blown Insulation 2020, Strong Water Pressure, Rain Bird Sprinkler Sys, Circular Drive and Gated Motor-Court.
Unit Size
5,504 Ft²
Days on Market
-
Land Size
1.18 acres
Price per sqft
$270
Property Type
House
Property Taxes
$1,817
HOA Dues
-
Year Built
1994

Listed By

Payment Calculator

Cap Rate Calculator

Last updated: 2 months ago (HAR #16689361)

Price History

Date / Event Date Event Price
Aug 16, 2026 Listed by RE/MAX Universal $1,485,000
Listed by RE/MAX Universal
Mar 1, 2019 Sold
Sold
Nov 8, 2018 Listed by BHGRE Gary Greene $849,900
Listed by BHGRE Gary Greene
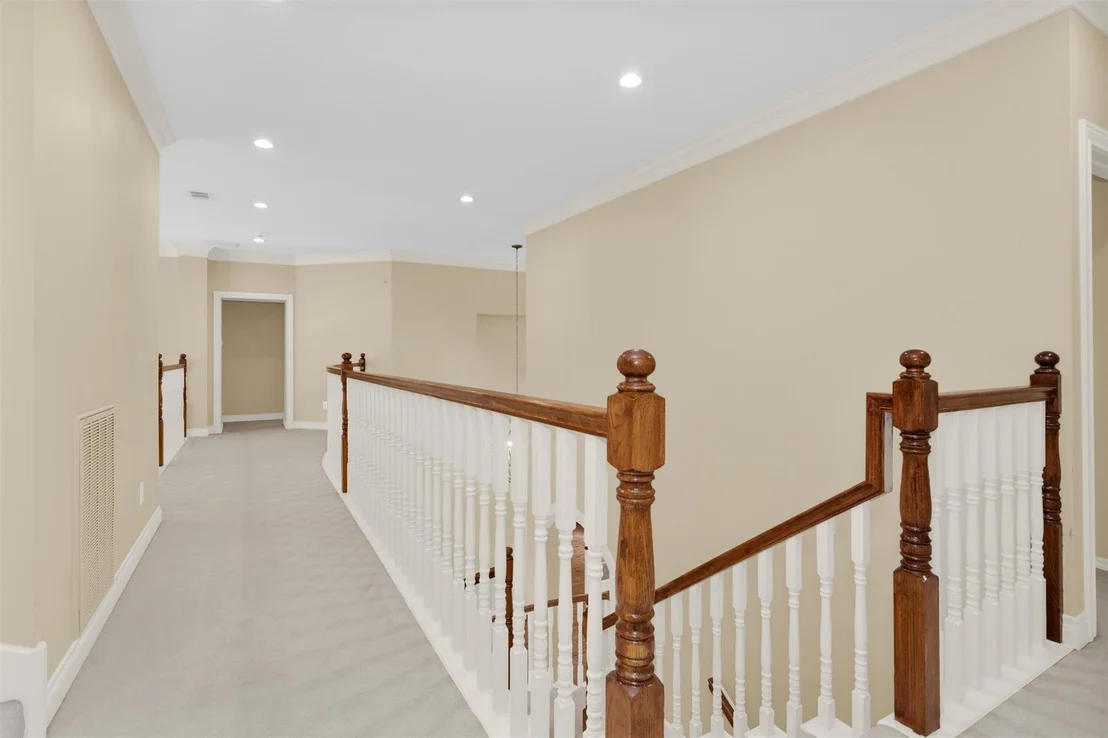
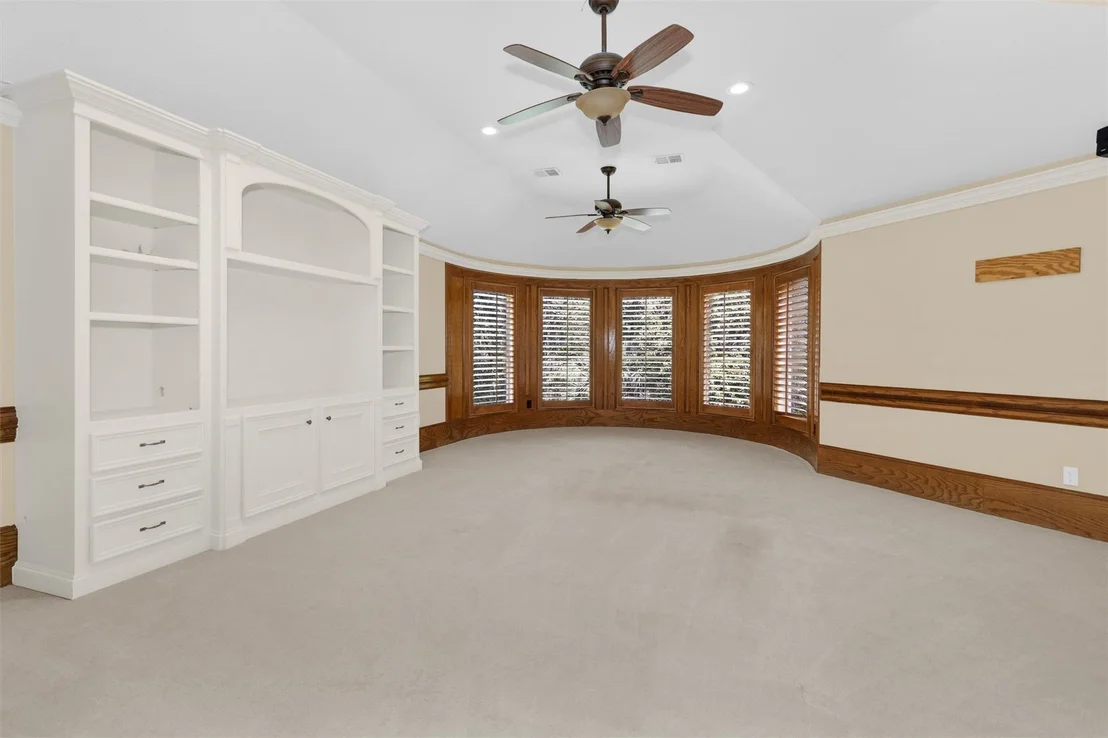
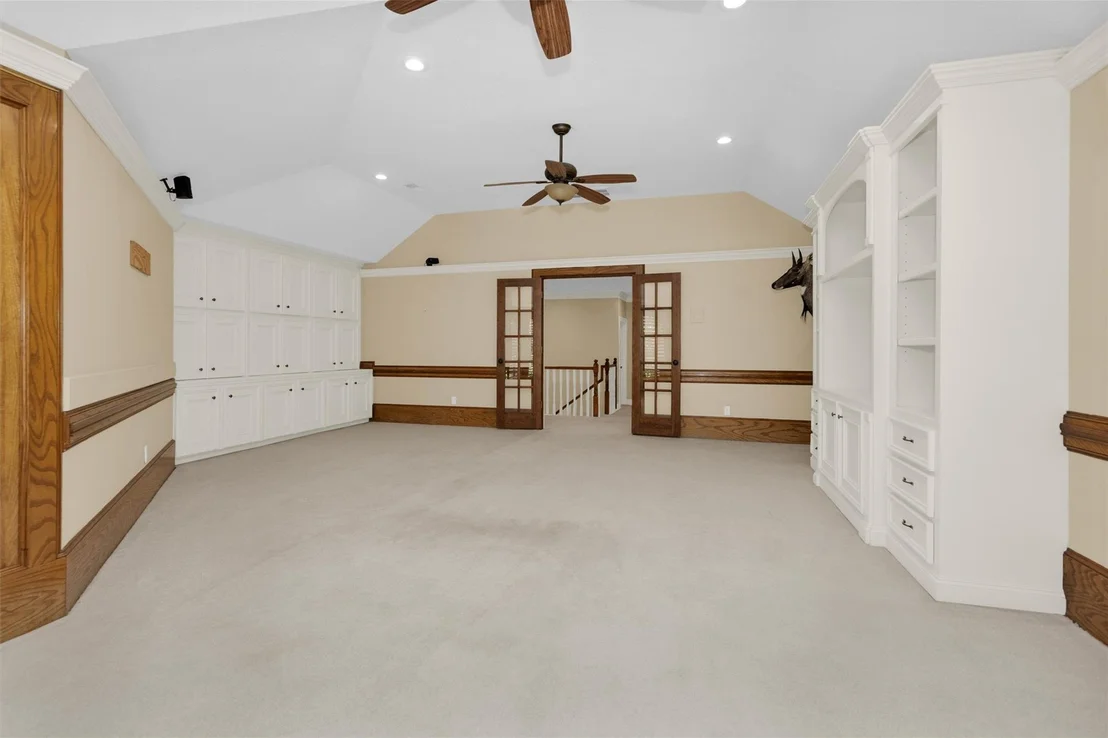
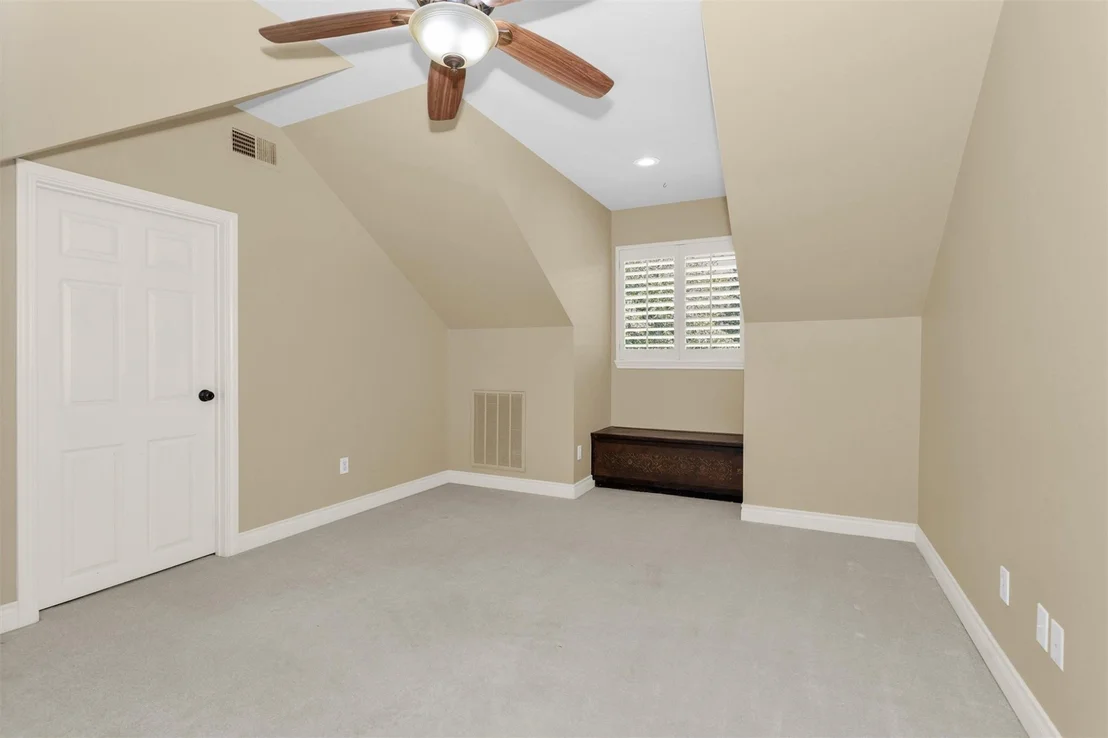
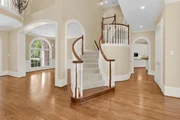
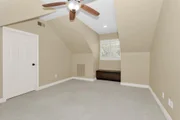
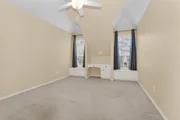
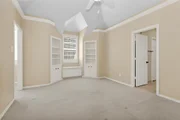
Custom Jeff Paul estate home in Grogan’s Point on 1.17 acres! Ideal for entertaining & everyday living. Family, dining & living rooms are warm & inviting with space for everyone in the family! Key features include, hardwood floors, custom trim work, high ceilings, built-in cabinets, gourmet island kitchen with SS appliances, Viking gas range, double oven, large pantry, & breakfast bar. Spacious master retreat & sitting area, dreamy Spa-like bath with soaking tub, separate shower & spacious closet. Also, downstairs is a guest bedroom. Upstairs features a huge game room with built-in cabinets, bonus room & three en suite bedrooms. Beautifully landscaped property has circular drive, gated motor court, covered front porch & private backyard with outdoor grill, pool, spa, putting green, gazebo & no back neighbors. Zoned to Conroe schools in The Woodlands. Convenient to ExxonMobil, Hughes Landing, I-45, Grand Pkwy 99, shopping and restaurants. SOUNDS INTERESTING? YOU BET, SEE IT TODAY!

Property Highlights

Garage
Fireplace
Parking Details
Has Garage
Attached Garage
Has Open Parking
Parking Features: Driveway, Attached, Oversized, Additional Parking, Garage Door Opener, Circular Driveway, Auto Driveway Gate
Garage Spaces: 3
Interior Details
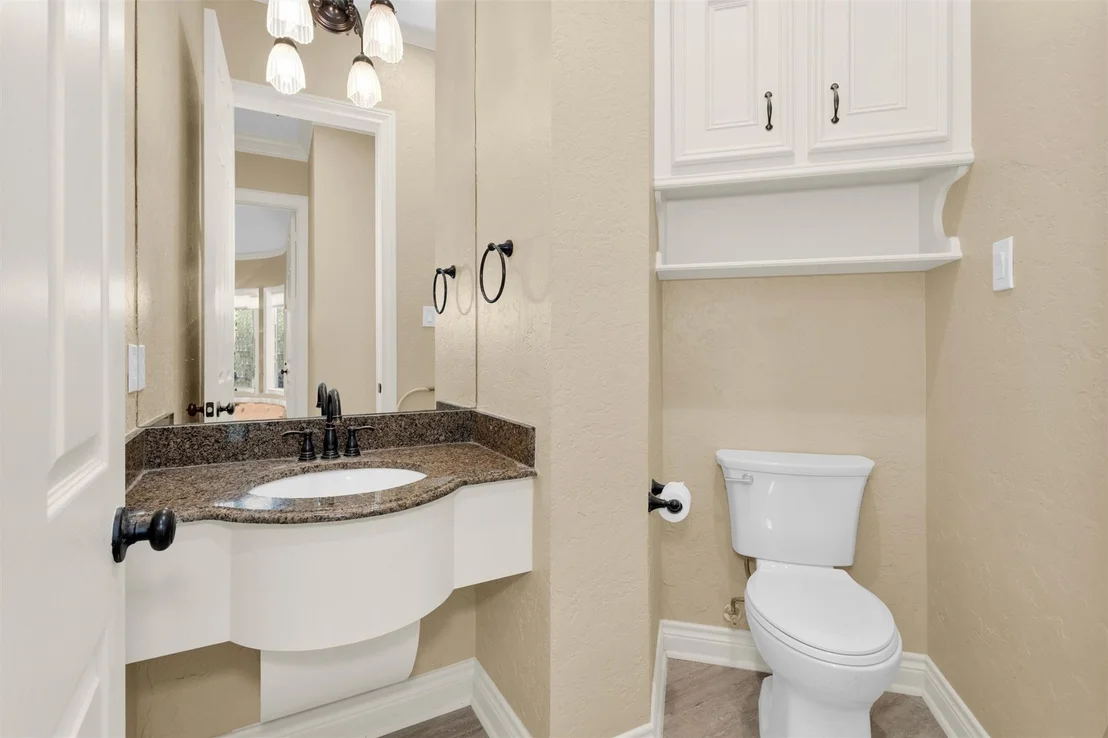
Half Bathrooms: 1
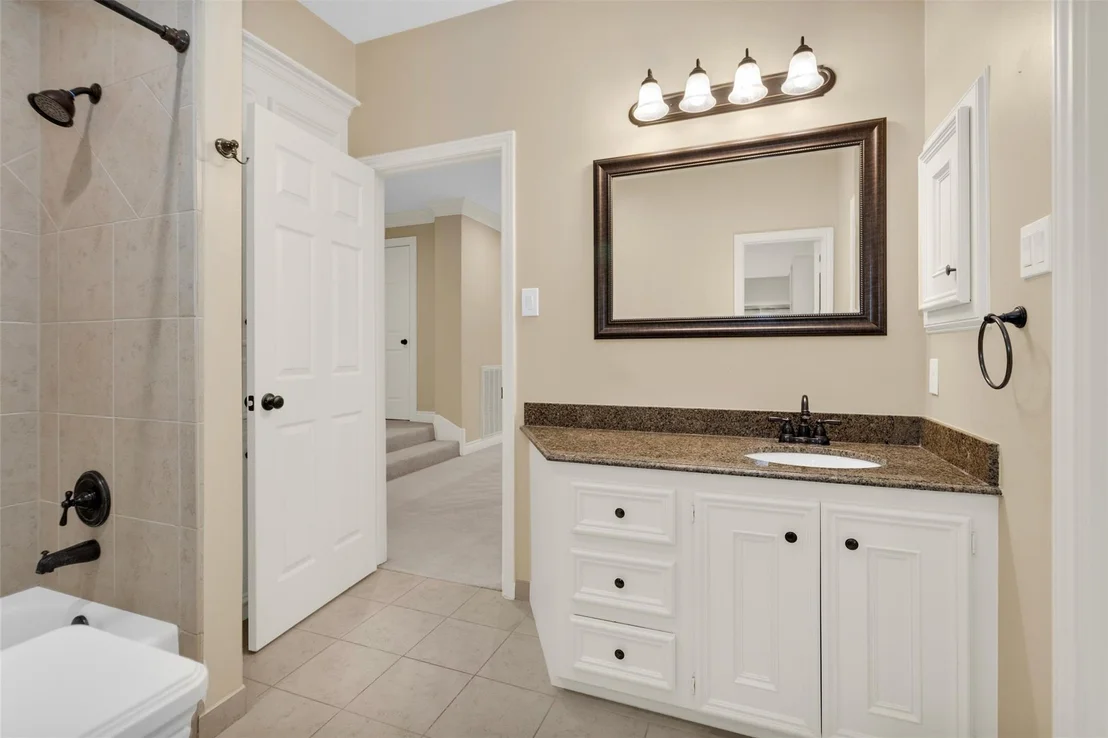
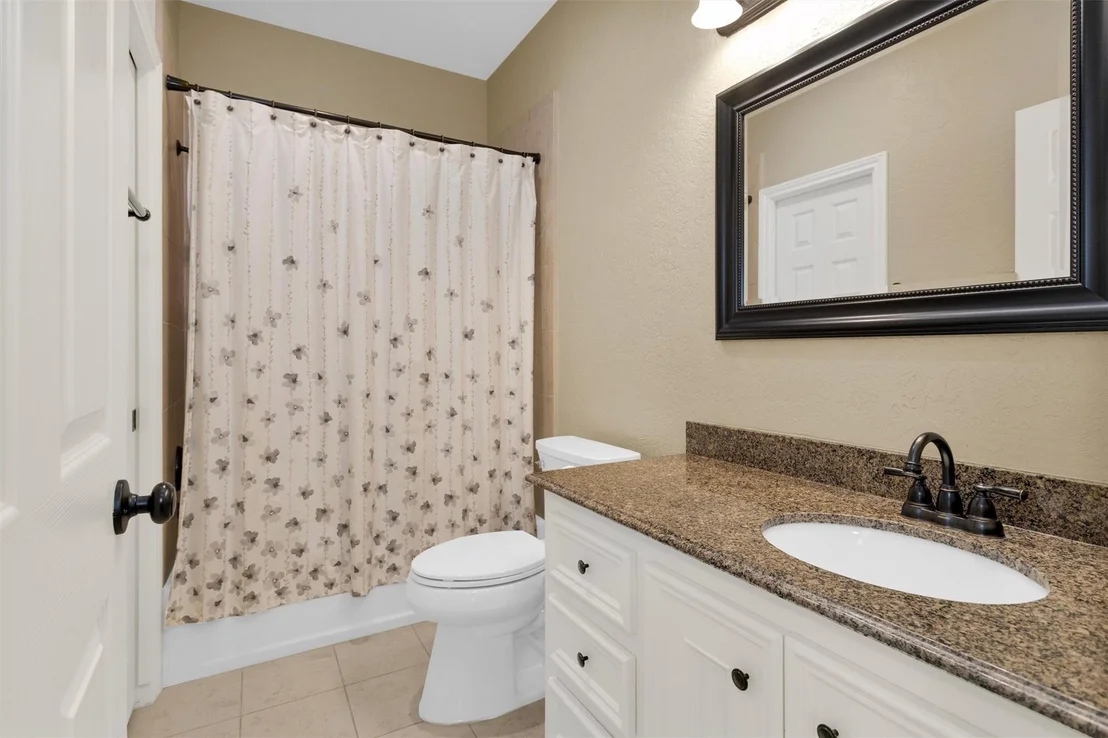
Full Bathrooms: 5
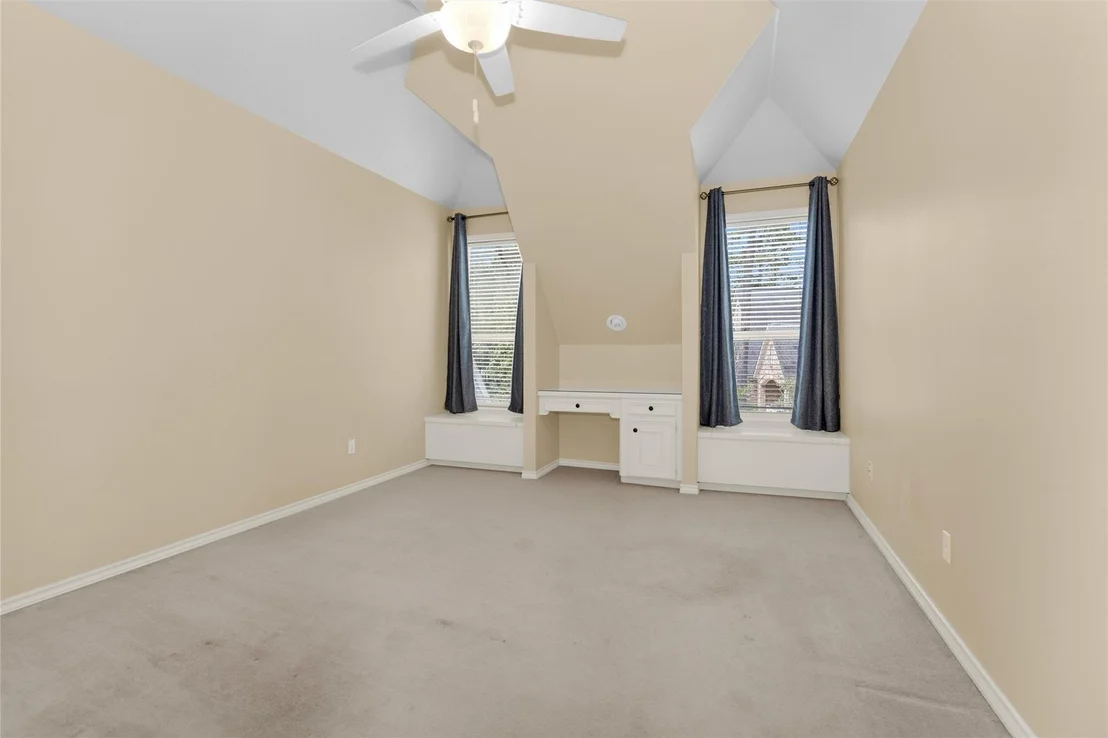
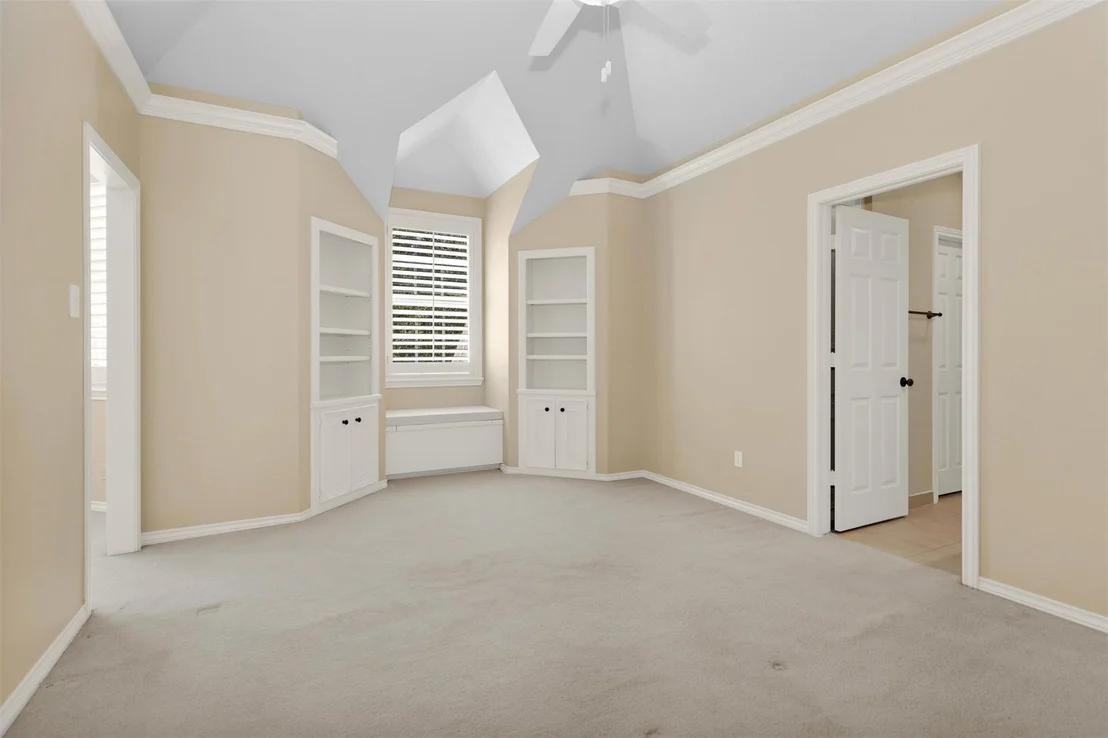
Interior Features: Crown Molding, High Ceilings, Vaulted Ceiling(s), Wet Bar, 2 Staircases, Formal Entry/Foyer, 2 Bedrooms Down, 3 Bedrooms Up, En-Suite Bath, Primary Bed - 1st Floor, Split Plan
Appliances: Water Heater, Disposal, Refrigerator, Wine Refrigerator, Double Oven, Electric Oven, Microwave, Gas Cooktop, Dishwasher
Flooring Type: Carpet, Tile, Wood
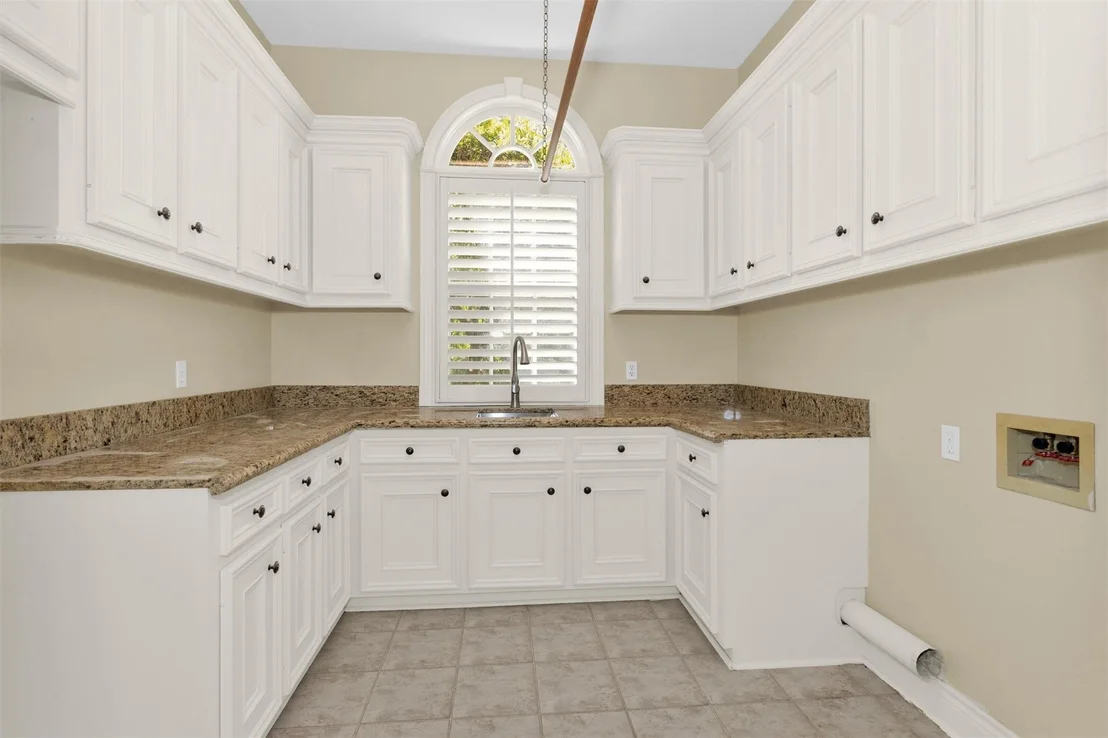
Laundry Features: Electric Dryer Hookup, Gas Dryer Hookup, Washer Hookup
Has Fireplace
Fireplace Features: Gas
Fireplaces: 2
Exterior Details
Square Footage: 5504
Architectural Style: Traditional
Year Built: 1994
Building Area Total: 5504
Window Features: Window Coverings
Construction Materials: Brick, Insulation - Blown Cellulose
Patio and Porch Features: Covered, Patio, Porch
Pool Features: Gunite, Heated, In Ground, Pool With Hot Tub Attached
Pool is Private
Lot Features: Back Yard, Cul-De-Sac, Greenbelt, Subdivided, Wooded, 1 Up to 2 Acres
Lot Size Area: 1.1763
Lot Size Units: Acres
Lot Size Acres: 1.1763
Lot Size Square Feet: 51239.628
Water Source: Water District
Financial Details
Tax Annual Amount: $21,799
Utilities Details
Cooling Type: Ceiling Fan(s), Electric
Heating Type: Natural Gas

Building Info

Overview

    General

  • Year Built: 1994
  • Effective Year Built: 1994
  • Building Count: 3
  • Bedroom Count: 0
  • Bathroom Count: 6
  • Full Bathrooms: 5
  • Partial Bathrooms: 6
  • Bathroom Plumbing Fixtures: 22
  • Building Condition: 6
  • Building Quality: 4
  • Construction Type: 6
  • Building Style: 0
  • Exterior Walls Type: 2
  • Interior Walls Type: 18
  • Roof Shape Type: 0
  • Roof Cover Type: 3
  • Floor Count: 200
  • Living Units: 1
  • Floor Cover: 9
  • Basement Type: 0
  • Basement Area: 0
  • Garage Type: 7
  • Garage Square Area: 748
  • Parking Space Count: 3
  • Patio Type: 20
  • Porch Type: 7
  • Pool Type: 0

    Dimensions

  • Lot Size Square Feet: 51,235
  • Total Building Area: 6,252
  • Building Area: 5,504
  • Building Area Measurement: L

    Heating and Cooling

  • Fireplace Count: 1
  • Air Conditioning: 1
  • Heating: 3
  • Heated Square Feet: 5,504
  • Heating Fuel Type: 0

    Utilities

  • Sewer System: 0
  • Water Service: 0

Building

  • Building Type: 0
  • Property Class: R
  • Subdivision: WDLNDS VIL GROGANS ML 63
  • Land Acres: 0000001176
  • Standard Land Use Code: 1001
  • County Land Use Code: A1
  • State Land Use Code: A1
  • Legal Description 1: S972863 - WDLNDS VIL GROGANS ML 63, BLOCK 3, LOT 2

Neighborhood

  • School District Name: Conroe Independent School District
  • School Tax School District: LONE STAR COLLE
  • Census Tract: 691402

Zoning

  • Zoning: 6

Geography

  • Parcel: 9728-63-02900
  • Block: 3
  • Lot: 2
  • Municipality: UNINCORPORATED AREA
  • Latitude: 30.1169
  • Longitude: -95.4757

    Address

  • Full Address: 263 Saddle Rdg
  • Address - House Number: 263
  • Address - Street Name: Saddle
  • Address - Suffix Type: Rdg
  • State: TX
  • City Name: Spring
  • Carrier Code: C007
  • 4-Digit Zip Code: 2748
  • Zip Code: 77380

Valuation

    Tax

  • Tax Year: 2022
  • Tax Amount: $1,851,205
  • Initial Tax Delinquent Year: 2020
  • Tax Rate Code Area: SCO

    Appraisal Valuation

  • Standard Deviation: 0.2319
  • Valuation Date: Sep 27, 2023
  • Confidence Score: 67
  • Final Value: 1,291,160
  • High Value: 1,590,594
  • Low Value: 991,726

    Market Valuation

  • Market Total Value: $1,099,270
  • Market Land Value: $260,000
  • Market Improvement Value: $1,123,370

    Assessments Valuation

  • Assessed Year: 2023
  • Assessed Total Value: $1,099,270
  • Assessed Land Value: $260,000
  • Assessed Improvements Value: $1,123,370

    Exemptions

  • Homeowner Exemption: Yes

    Sales

  • Current Sale Contract Date: Feb 05, 2019
  • Current Sale Recording Date: Mar 06, 2019
  • Current Sale Document Type: 15
  • Current Sale Input Document Number: 2019017676
  • Previous Sale Recording Date: Nov 16, 2018
  • Previous Sale Contract Date: Jun 30, 2018
  • Previous Sale Document Type: 71
Data used for valuation calculations is provided by RealtyHop, and other third party sources

Comparables

Unit
Status
Type
Beds
Baths
ft²
Price/ft²
Asking Price
Listed On
Closing Price
Sold On
HOA + Taxes

About The Woodlands


Similar Homes for Sale

Currently no similar homes around

Nearby Rentals

Unit for rent at 2603 Rosewood Place, The Woodlands, TX, 77380

$2,425 /mo

  • 4 Beds
  • 2 Baths
  • 2,102 ft²
2603 Rosewood Place, The Woodlands, TX, 77380 Listing by Vicki Lacy
Unit for rent at 11024 Meadow Rue Street, The Woodlands, TX, 77380

$3,000 /mo

  • 4 Beds
  • 2 Baths
  • 1,840 ft²
11024 Meadow Rue Street, The Woodlands, TX, 77380 Listing by Kathy Schilling
Unit for rent at 1 Laurel Oak Place, Spring, TX, 77380

$2,700 /mo

  • 3 Beds
  • 2 Baths
  • 1,213 ft²
1 Laurel Oak Place, Spring, TX, 77380 Listing by Bradley Gillespie


Frequently Asked Questions

When was property at 263 Saddle Ridge built and last sold?
The property at 263 Saddle Ridge was built in 1994 and last sold on Feb 5, 2019 for $0.
How much is this home worth?
The estimated value of the home located at 263 Saddle Ridge is $1,499,850.
What are some comparable homes to 263 Saddle Ridge?
There are currently no comparable homes to 263 Saddle Ridge.