See Home Value
Ontario 91761 Creekside
2628 Blue Fox Drive
$462,000
● House - Off Market

2628 Blue Fox Drive

Ontario, CA 91761
bedrooms
3 Beds
bathrooms
2 Baths, 1 Half Bath
square feet
1,602 Ft²
$743,155
RealtyHop Estimate
56.45%
Since Mar 1, 2018
National-US
Primary Model

About This Property

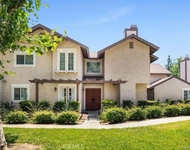
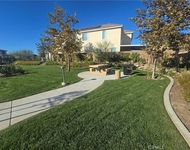
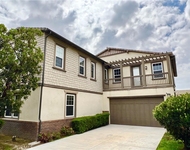
Perfection awaits!  This must see attention to detail home w/ immaculate living space and tranquil outdoor family living area is one you will want to take a look at.  Over 1700 of sq. ft. living space boasting three full bedrooms w/ two and a half bathrooms, a large master suite w/ custom walk in closets, fully remodeled kitchen w/ granite counter tops a custom back splash, stainless steel appliances and upgraded lighting.  Living space has been completely remodeled w/ custom paint, crown molding, new carpet and tile, upgraded door framing and baseboards.  Individual bathrooms feature granite counters, custom cabinets, fully remodeled tile showers and upgraded lighting.  As you stretch out in the outdoor family area you will enjoy a fully remolded garage w/ wall to wall cabinets, custom lighting, wired for surround sound and TV mount to to extend your living areas.  Both front yard and backyard are fully hard scaped w/ double color mix and match paver walk ways, patio area featuring retaining walls and ceiling fans, custom pillars wired for power, and lush landscaping with designed drainage and sprinkler system. AC unit is only one year new, along with the roof, only 5 years new.  Great parks, two swimming pool with spas, a children's pool,  a clubhouse, a catch and release fishing lake that is currently filled w/ trout, walking trail wraps around the entire lake, two tennis courts and 24 hour security.  Quite and friendly neighbors surround you, a very family oriented area.
Unit Size
1,602 Ft²
Days on Market
92 days
Land Size
0.12 acres
Price per sqft
$297
Property Type
House
Property Taxes
-
HOA Dues
$89
Year Built
1986

Payment Calculator

Cap Rate Calculator

Last updated: 5 months ago (CRMLS #CV17262845)

Price History

Date / Event Date Event Price
Apr 15, 2020 Sold
Sold
Mar 21, 2020 Listed by SUSAN TEDROW REAL ESTATE, INC. $499,900
Listed by SUSAN TEDROW REAL ESTATE, INC.
Gorgeous Creekside lake community home sweet home is now available! Two story, 3 bedrooms, 2 1/2 bathrooms, oversized 2 car garage with a plethra of wall to wall, clean white built in storage cabinets and counter top work space. You could have a daycare in this garage as the previous owner used it as a playroom for grandkids and man cave. A beautiful and very short walk to access many of the Creekside lake HOA amenities, 2 Pools, Spa, Fishing lake, clubhouse, tennis courts, 3 playgrounds plus picnicking areas!When you enter through the gorgeous wood and glass with iron design, double doors you'll see the formal living room and formal dining to your right, the pretty staircase to your left. Family room with a Fire Place made of quartz stone with a marble hearth, crown molding, ceramic tile and the Kitchen has all newer stainless appliances, Pendant lighting over the breakfast bar, granite is throughout the home, All bedrooms are upstairs with an upgraded carpet, a spacious master bedroom has double doors, two closets, one is a walk in closet, attractive detailed tile shower/bathtub surround, double vanity. This home has so many upgrades! Recessed lighting throughout, Plantation shutters throughout, new double pane windows installed 2 yrs ago with a lifetime warranty, custom paint, decorator stair railing AND No Rear neighbors!Ext Low maintenance with pavers and the calming lavender and flowers blooming! with a large covered patio to relax and enjoy!
Feb 22, 2018 Sold
Sold
Nov 22, 2017 Listed by CAL AMERICAN HOMES AND REALTY $475,000
Listed by CAL AMERICAN HOMES AND REALTY

Property Highlights

Garage
Air Conditioning
Fireplace

Building Info

Overview

    General

  • Year Built: 1986
  • Effective Year Built: 1986
  • Building Count: 1
  • Total Rooms: 6
  • Bedroom Count: 3
  • Bathroom Count: 3
  • Full Bathrooms: 2
  • Partial Bathrooms: 3
  • Building Condition: 3
  • Building Quality: 7
  • Construction Type: 6
  • Building Style: 10
  • Exterior Walls Type: 0
  • Interior Walls Type: 0
  • Roof Shape Type: 0
  • Roof Cover Type: 3
  • Floor Count: 200
  • Living Units: 1
  • Floor Cover: 0
  • Basement Type: 0
  • Basement Area: 0
  • Garage Type: 1
  • Garage Square Area: 528
  • Parking Space Count: 2
  • Patio Type: 20
  • Porch Type: 8
  • Pool Type: 0

    Dimensions

  • Lot Size Square Feet: 5,000
  • Lot Size Depth Feet: 1,000
  • Lot Size Frontage Feet: 500
  • Total Building Area: 2,130
  • Gross Building Area: 2,130
  • Building Area: 1,602
  • Building Area Measurement: L

    Heating and Cooling

  • Fireplace Count: 1
  • Air Conditioning: 1
  • Heating: 3
  • Heated Square Feet: 1,602
  • Heating Fuel Type: 0

    Utilities

  • Sewer System: 1
  • Water Service: 2

Building

  • Building Type: 0
  • Property Class: R
  • Land Acres: 0000000115
  • Standard Land Use Code: 1009
  • County Land Use Code: 0531
  • Legal Description 1: TRACT 12789 LOT 39 TRACT 12789 LOT 39 AND INT IN COMMON AREA

Neighborhood

  • School District Name: Mountain View Elementary School District
  • Census Tract: 002206

Geography

  • Assessors Map Reference: 23-B6
  • District: 07
  • Subdivision Tract Number: 12789
  • Parcel: 1083-261-32-0000
  • Lot: 39
  • Municipality: ONTARIO
  • Latitude: 34.025
  • Longitude: -117.584

    Address

  • Full Address: 2628 Blue Fox Dr
  • Address - House Number: 2628
  • Address - Street Name: Blue Fox
  • Address - Suffix Type: Dr
  • State: CA
  • City Name: Ontario
  • Carrier Code: R092
  • 4-Digit Zip Code: 0355
  • Zip Code: 91761

Valuation

    Tax

  • Tax Year: 2022
  • Tax Amount: $526,629
  • Tax Rate Code Area: 004-029

    Appraisal Valuation

  • Standard Deviation: 0.1894
  • Valuation Date: Jul 19, 2023
  • Confidence Score: 75
  • Final Value: 673,442
  • High Value: 800,996
  • Low Value: 545,888

    Assessments Valuation

  • Assessed Year: 2023
  • Assessed Total Value: $510,346
  • Assessed Land Value: $178,621
  • Assessed Improvements Value: $331,725

    Sales

  • Current Sale Contract Date: Mar 27, 2020
  • Current Sale Recording Date: Apr 15, 2020
  • Current Sale Price:
  • Current Sale Document Type: 36
  • Current Sale Input Document Number: 2020-0129641
  • Previous Sale Recording Date: Feb 22, 2018
  • Previous Sale Contract Date: Feb 21, 2011
  • Previous Sale Amount: $462,000
  • Previous Sale Document Type: 36
Data used for valuation calculations is provided by RealtyHop, and other third party sources

Comparables

Unit
Status
Type
Beds
Baths
ft²
Price/ft²
Asking Price
Listed On
Closing Price
Sold On
HOA + Taxes

About Creekside


Similar Homes for Sale

Currently no similar homes around

Nearby Rentals

Unit for rent at 2804 Tuolumne Place, ONTARIO, CA, 91761

$3,000 /mo

  • 3 Beds
  • 2 Baths
  • 1,570 ft²
2804 Tuolumne Place #D, ONTARIO, CA, 91761 Listing by Ying Zhang
Unit for rent at 2562 E Crane Court, ONTARIO, CA, 91761

$3,850 /mo

  • 4 Beds
  • 4 Baths
  • 2,315 ft²
2562 E Crane Court, ONTARIO, CA, 91761 Listing by Rudy LaBrada
Unit for rent at 3974 E Callaway Drive, ONTARIO, CA, 91761

$4,000 /mo

  • 6 Beds
  • 4 Baths
  • 3,676 ft²
3974 E Callaway Drive, ONTARIO, CA, 91761 Listing by Guannan Li


Frequently Asked Questions

When was property at 2628 Blue Fox Drive built and last sold?
The property at 2628 Blue Fox Drive was built in 1986 and last sold on Mar 27, 2020 for $485,500.
How much is this home worth?
The estimated value of the home located at 2628 Blue Fox Drive is $520,245.
What are some comparable homes to 2628 Blue Fox Drive?
There are currently no comparable homes to 2628 Blue Fox Drive.