


22
Map
2627 JOHN ANDERSON DRIVE


About This Property
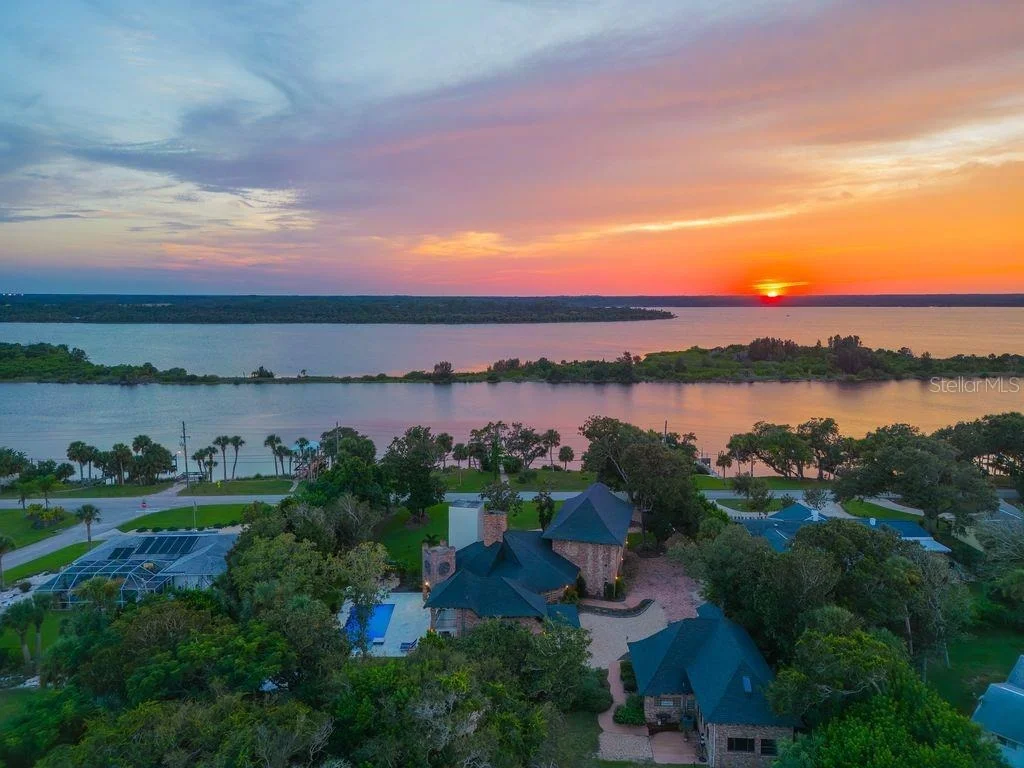
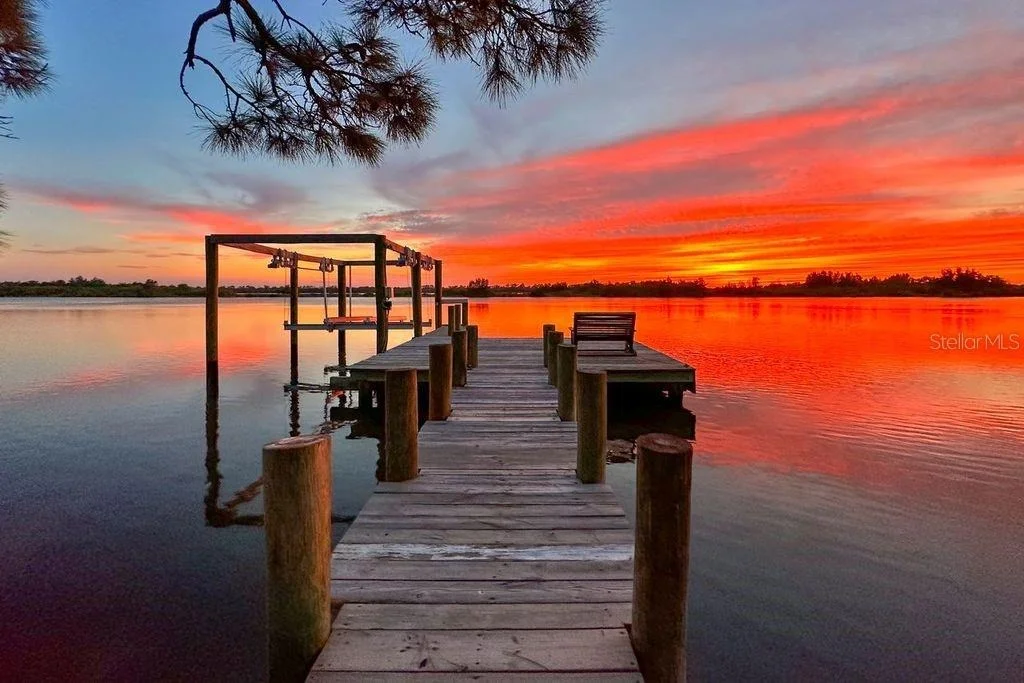
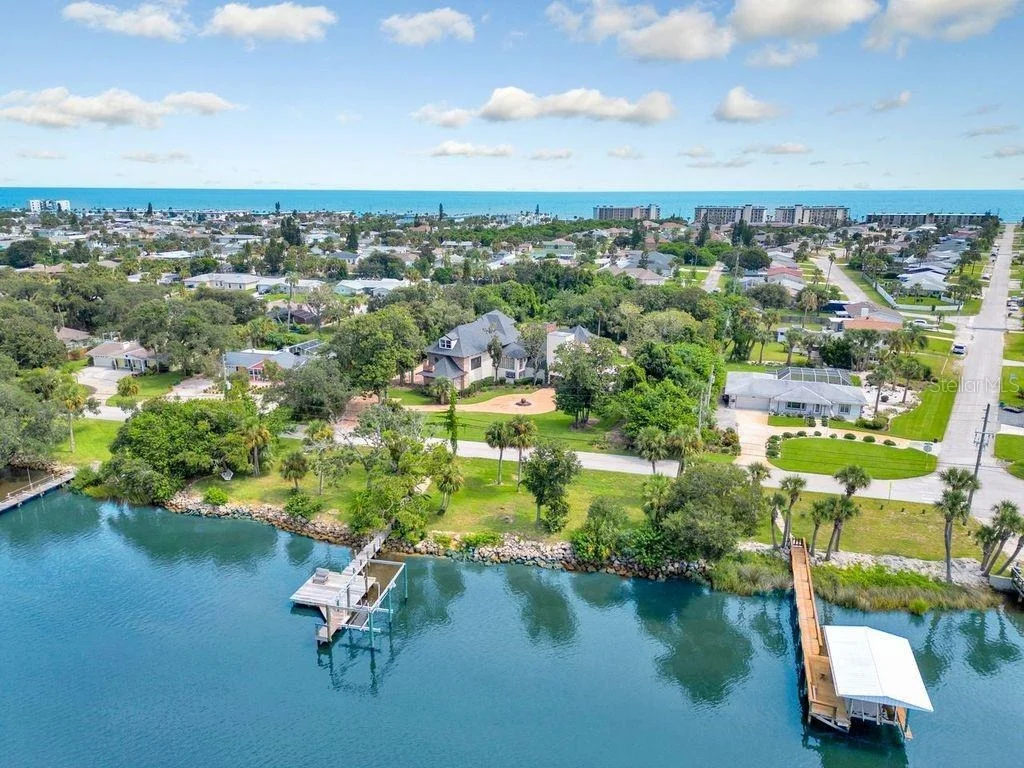
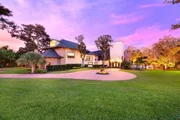
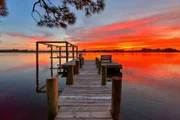
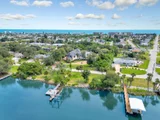
Spanning multiple parcels, the property offers extraordinary space and flexibility, including a buildable 200' x 60' Intracoastal waterfront lot and the primary homesite measuring 340' x 199', all positioned to capture breathtaking water views and spectacular sunsets. Whether enjoying peaceful mornings overlooking the Tomoka Basin or embarking on boating adventures from your private dock, life here feels like a permanent vacation.
The Main Residence
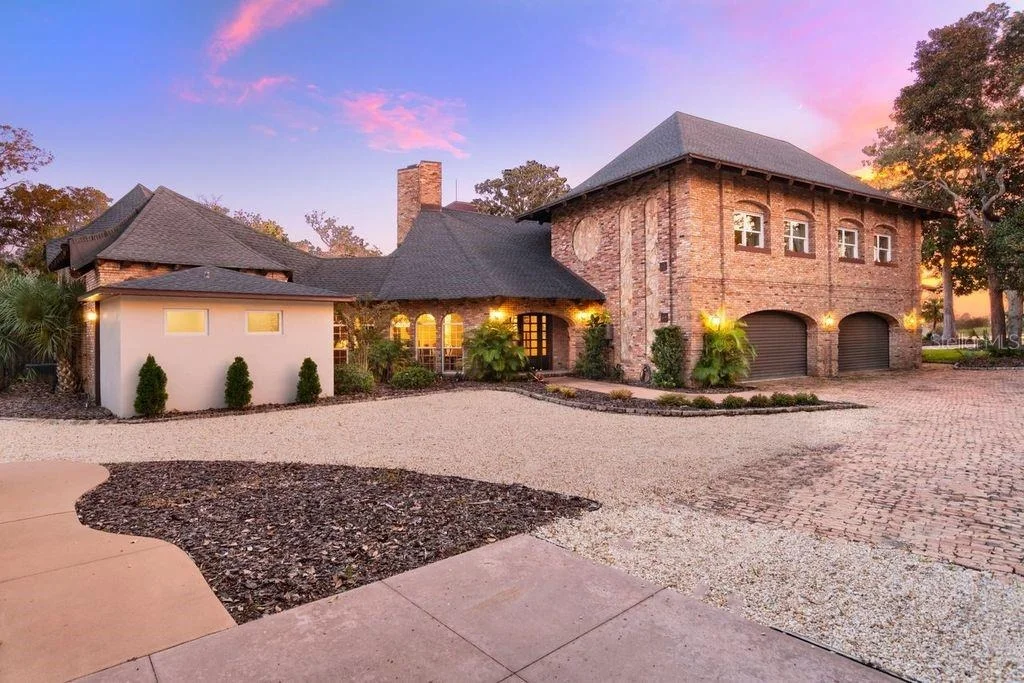
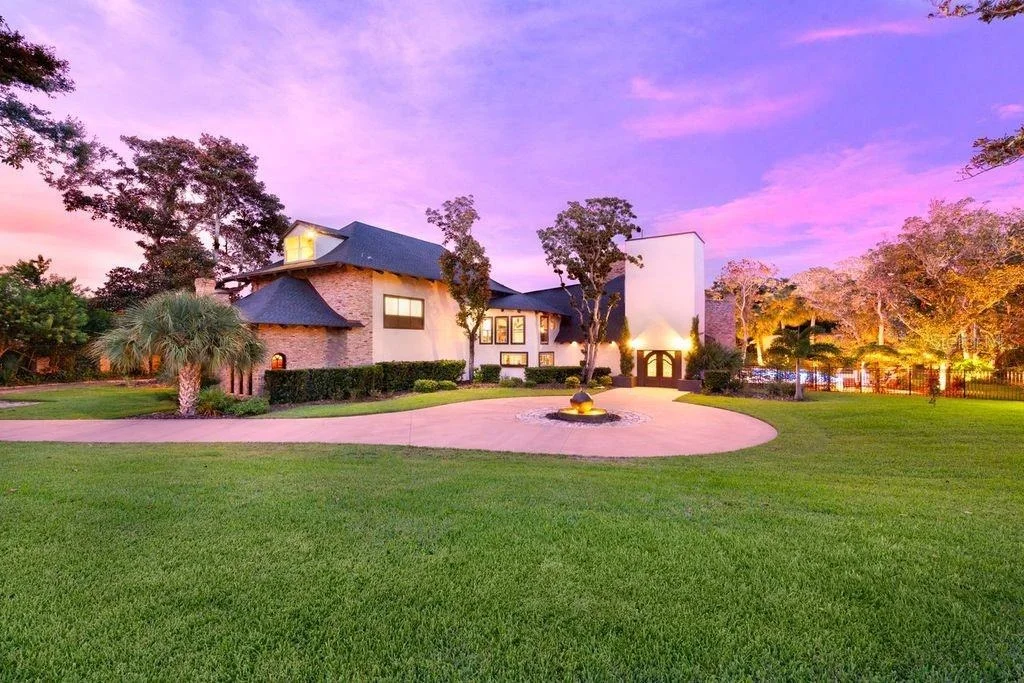
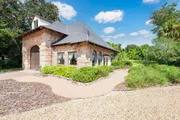
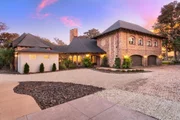
The impressive three-story main home features expansive living spaces designed for both grand entertaining and comfortable everyday living.
Highlights include:
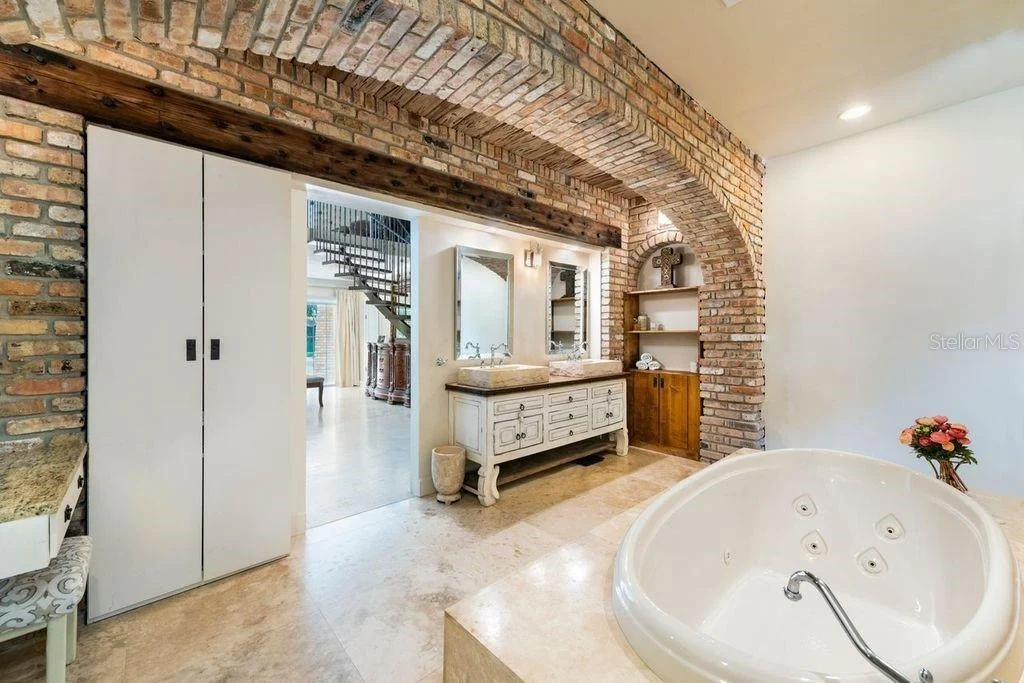
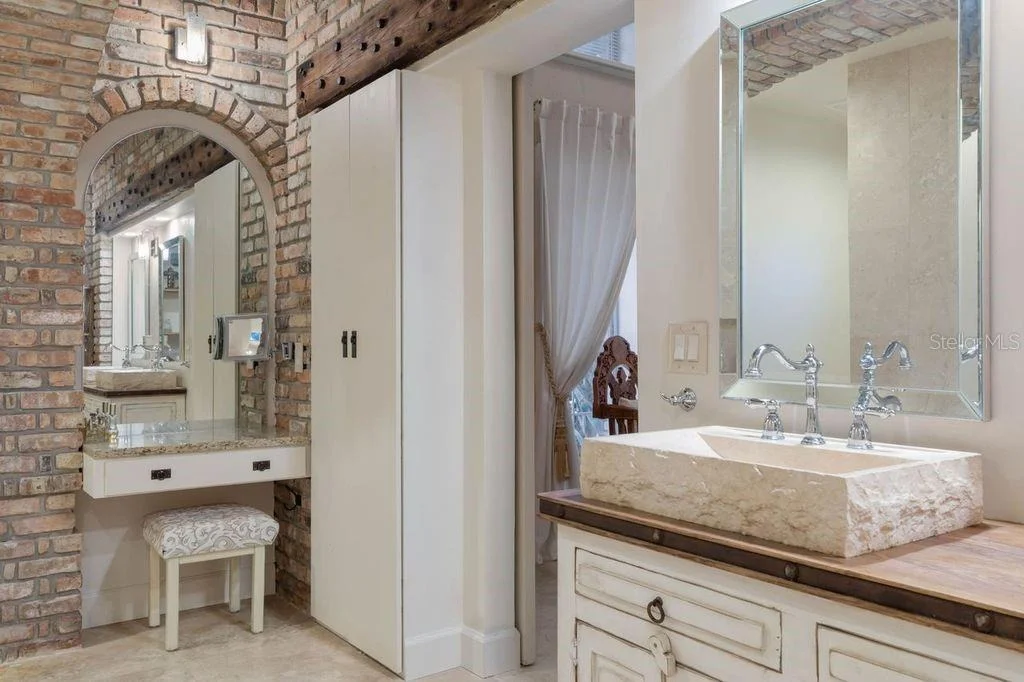
" A dramatic two-story primary suite with dual spa-inspired bathrooms
" Three additional bedrooms with en-suite baths
" Five additional flexible spaces ideal for offices, lounges, guest quarters, or creative studios
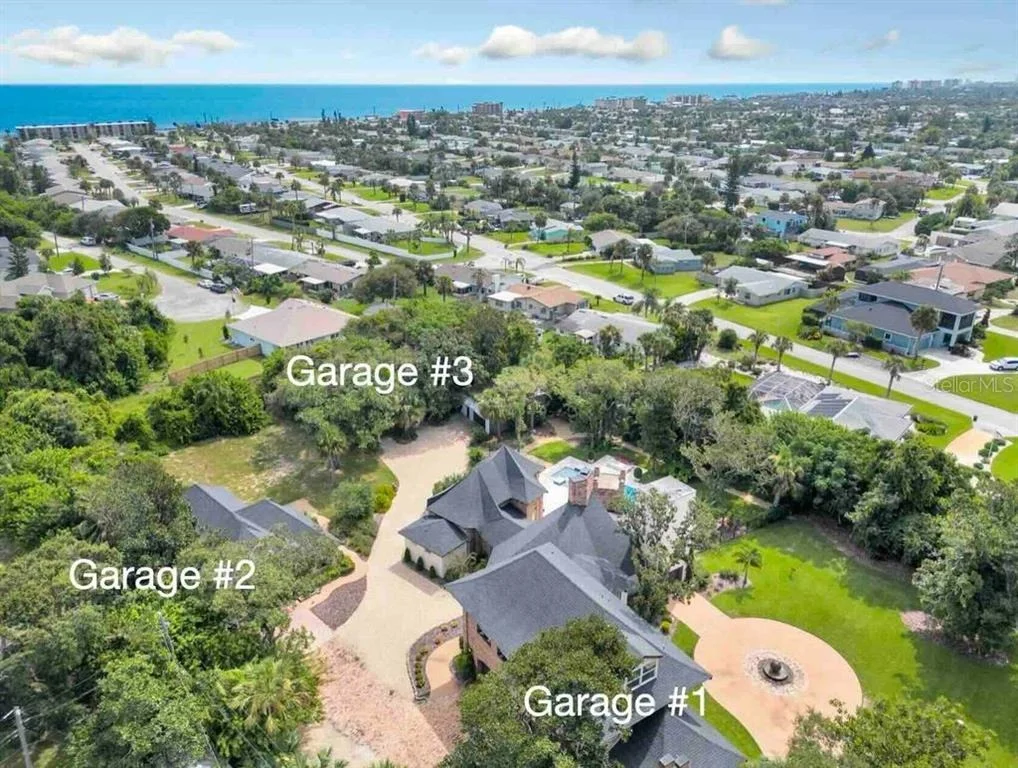
" An attached four-car garage
Guest House & Additional Structures
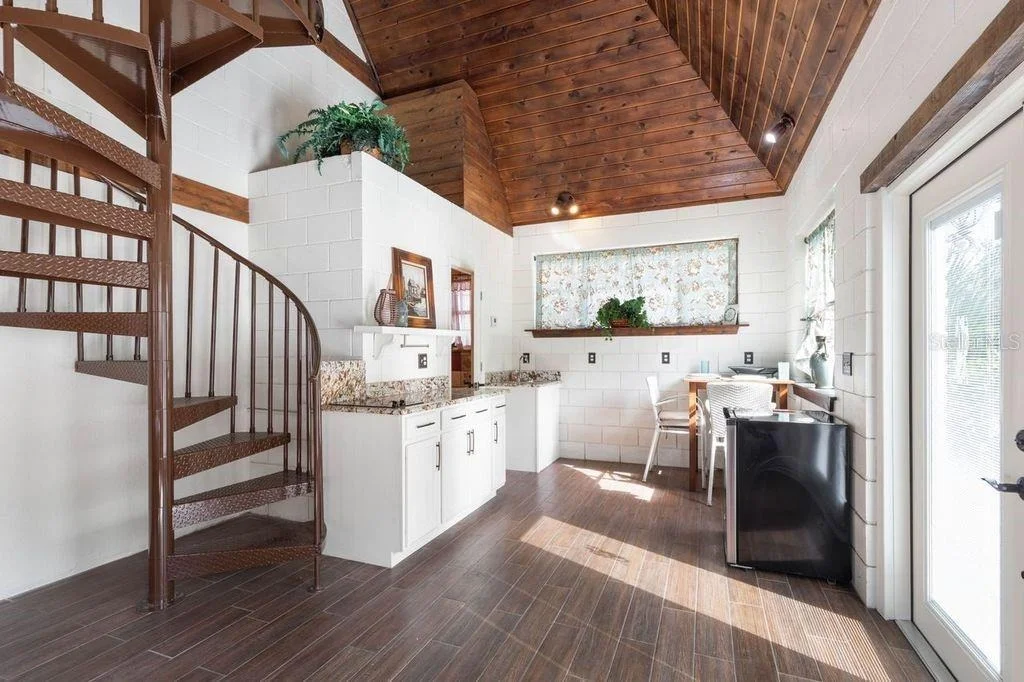
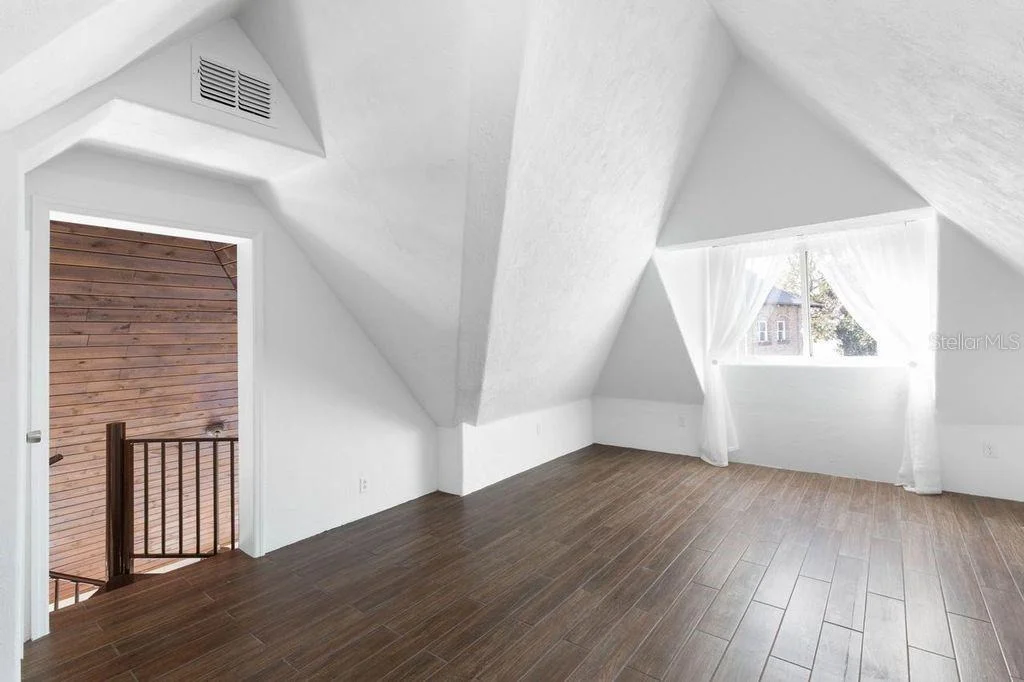
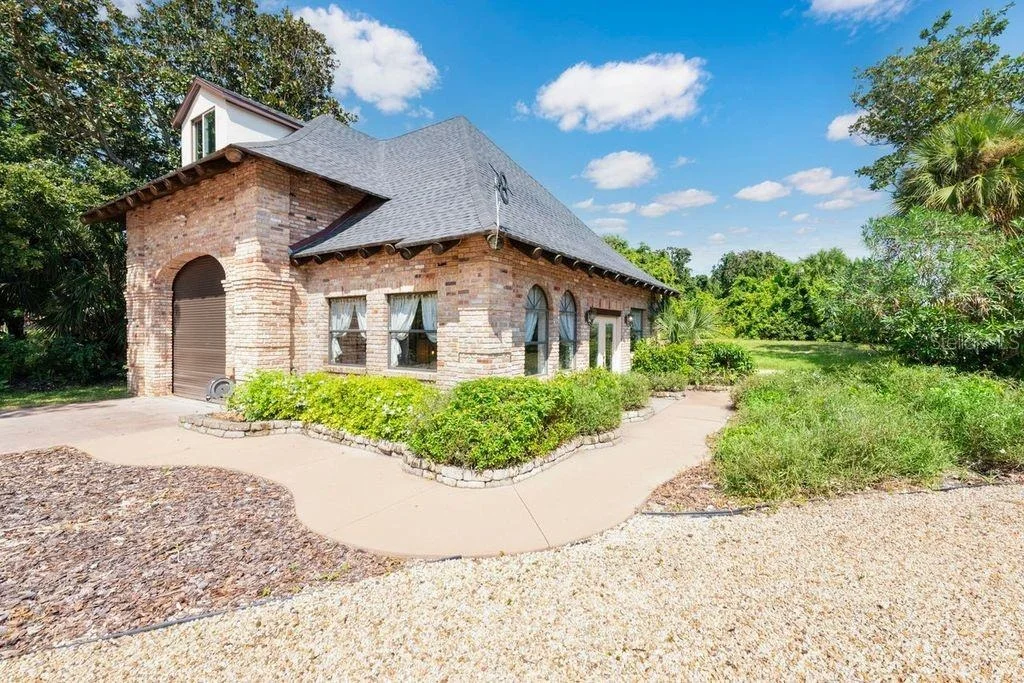
The charming two-story cottage offers exceptional versatility and privacy. It features a bedroom or living area downstairs, two bathrooms, a kitchenette, and a spacious bonus room with remarkable acoustics--perfect for a music studio, art space, or additional apartment.
The property also includes a 50' x 20' RV garage that could easily be converted into additional living quarters or a luxury hobby space. With its own private patio and generous grounds, the guest house is ideal for extended family, in-laws, or vacation rental potential. There is even ample room to add a pickleball or tennis court.
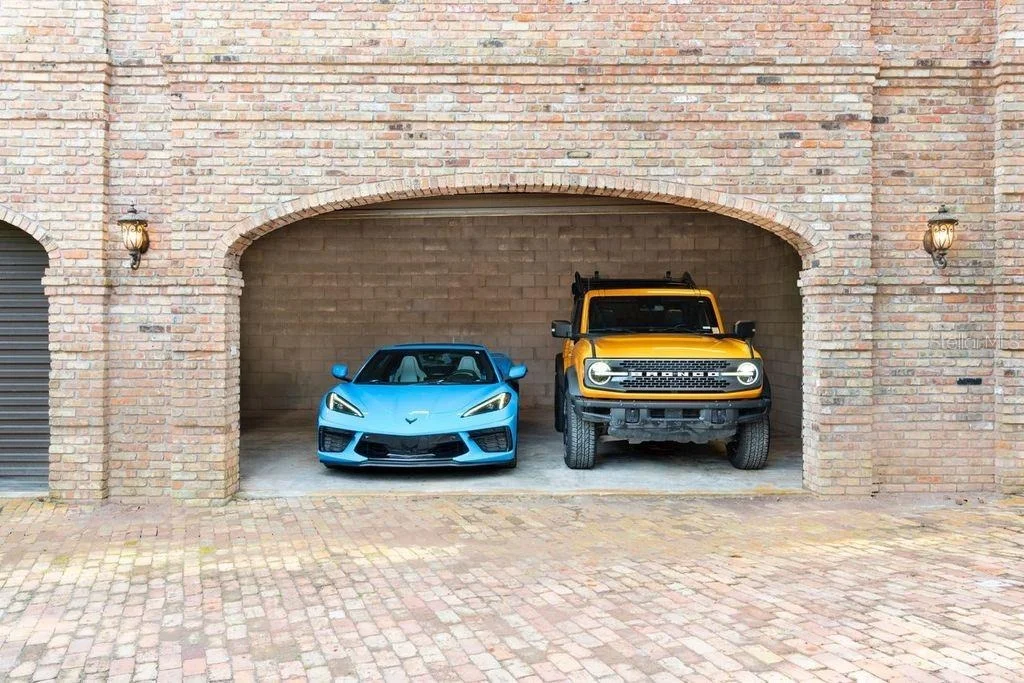
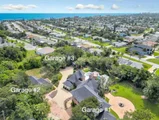
A third structure provides another oversized garage with 12-foot ceilings, workshop space, and room for two vehicles--or the opportunity to install auto lifts for a collector's dream garage.
Outdoor Resort-Style Living
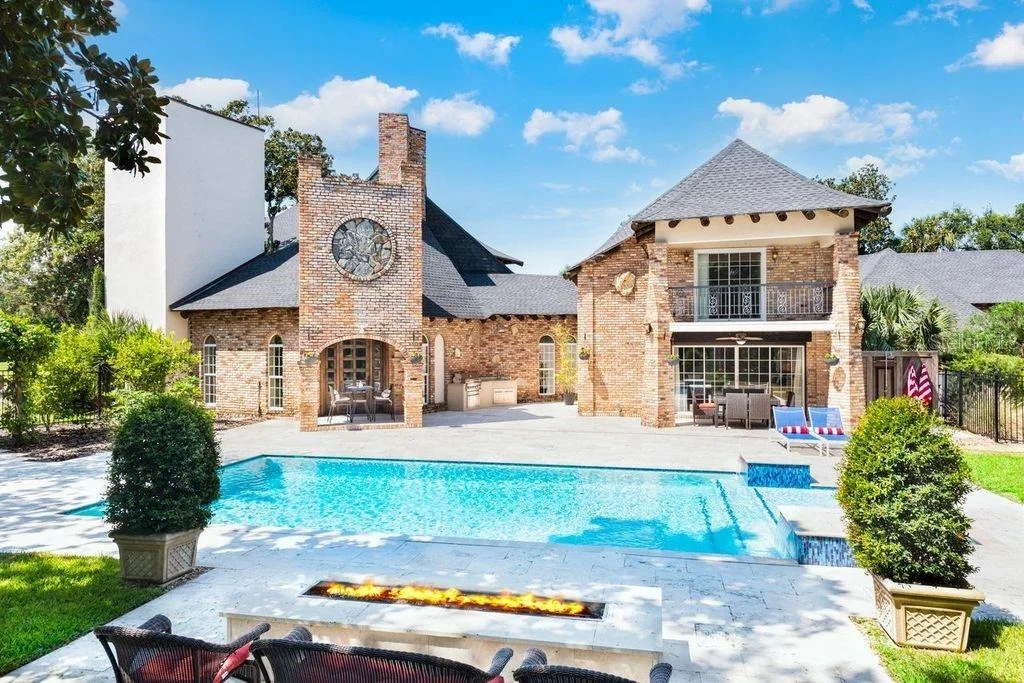
The grounds are nothing short of spectacular. Step outside to your private outdoor oasis featuring:
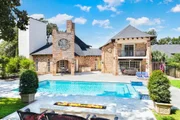
" A resort-style heated saltwater pool
" Expansive travertine patio and pool deck ideal for entertaining
" A striking gas fire wall feature creating the perfect setting for sunset gatherings
" A fully equipped summer kitchen with a brand-new gas grill
Imagine returning from a day on the water, docking your boat at your private dock, grilling the day's catch, and relaxing poolside as the sun sets over the river.
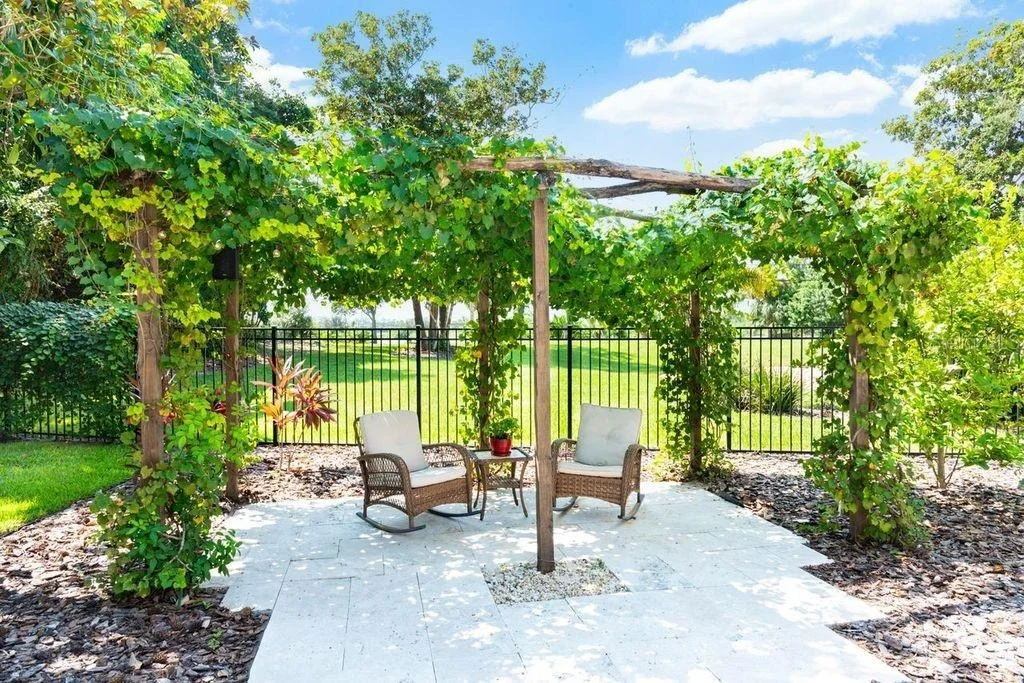
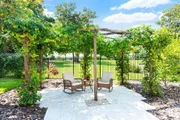
The meticulously landscaped grounds offer mature trees, shaded hammocks, and winding paths that create the feeling of having your own private waterfront park.
Listed By

Payment Calculator
Your Estimated Monthly Payment
Cap Rate Calculator
What does this mean?
Based on our analysis, the cap rate of this property is 1.25%. A negative cap rate indicates that the property might not be feasible as an income-producing asset. The median cap rate for a near zip code 11238 is 4.23%.
How much can I actually make?
Actual monthly rental income may vary between $4,760 and $7,140 depending on unit-specific characteristics. You can change the amount using the slider to further explore.
How is cap rate calculated?
Cap Rate = Net Operating Income (NOI) / Property Asset Value.
When calculating the cap rate, we assume 100% occupancy. Leverage (mortgage) is not considered.
Cap Rate provided by RealtyHop and RentHop, learn more about cap rate here.
Price History
| Date / Event | Date | Event | Price |
|---|---|---|---|
| Oct 23, 2026 | Listed by RE/MAX SIGNATURE | $5,000,000 | |
| Listed by RE/MAX SIGNATURE | |||
| Jan 14, 2025 | Listed | $5,000,000 | |
| Listed | |||
| | |||
|
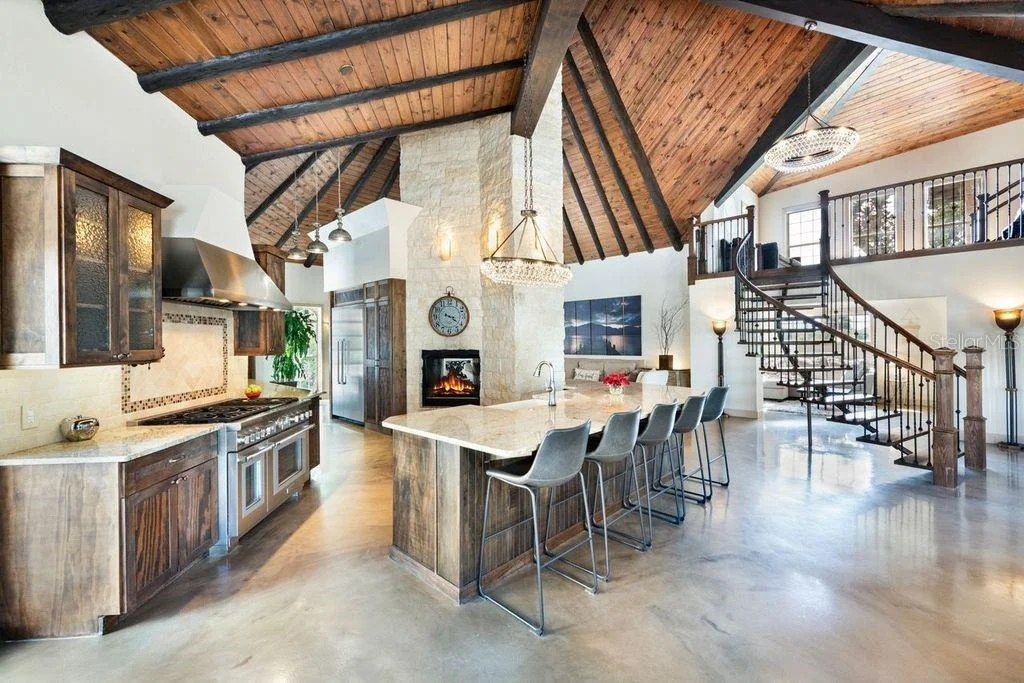
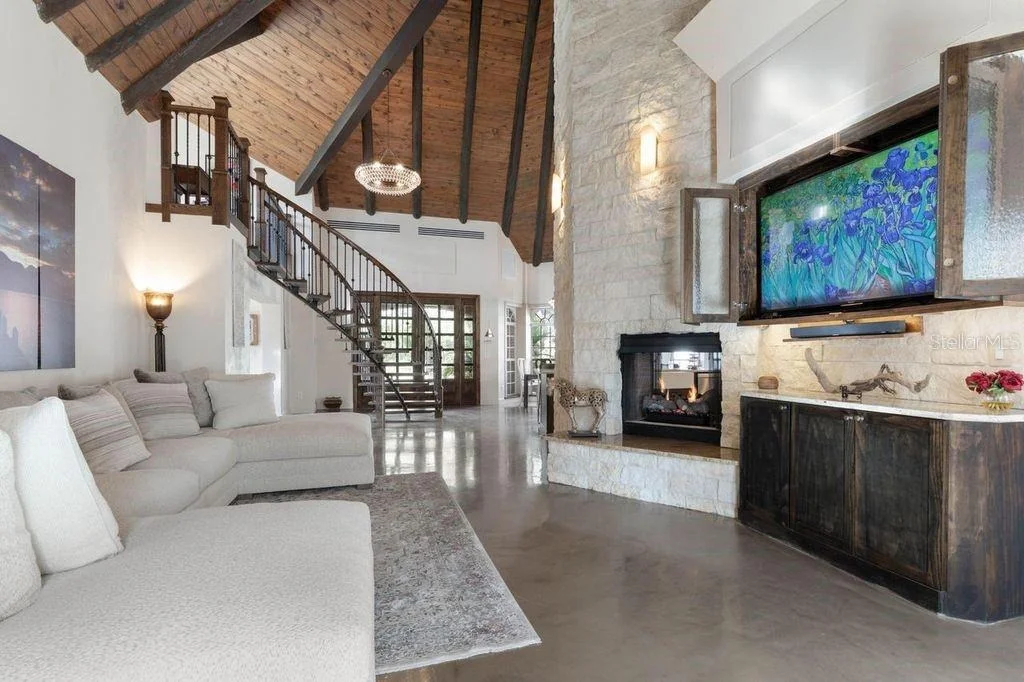
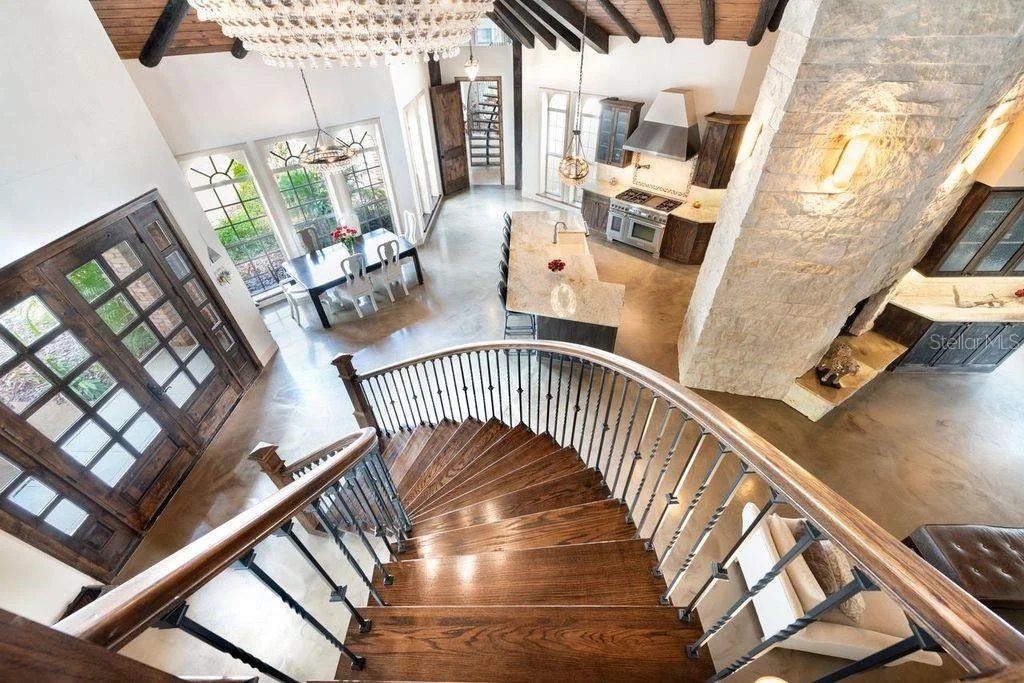
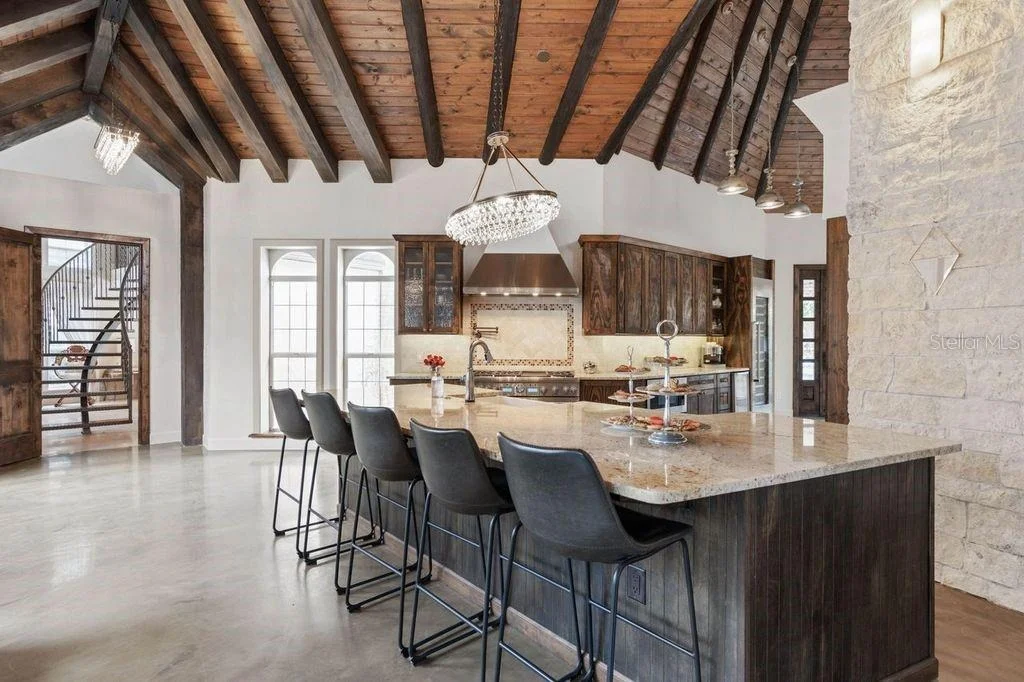
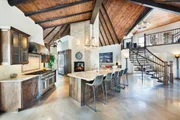
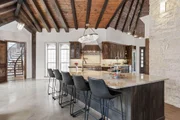
One or more photo(s) has been virtually staged. Welcome to Timeless Elegance and Riverside Luxury. This one-of-a-kind estate is more than a home—it's a narrative woven through history, design, and meticulous craftsmanship. Situated on a high natural dune with sweeping pristine river views, this extraordinary property tells a tale that begins with its origins as part of the Santa Lucia Plantation, chosen by none other than John Anderson for its idyllic setting. The estate's architect aptly dubbed it ''The Mona Lisa'', a masterpiece brought to life by its current owner from the vision of a world-renowned Captain, who poured his passion into creating a fortress-like foundation. Constructed with millions of dollars' worth of concrete and authentic Chicago brick, the property exudes strength, elegance, and nautical charm. Details such as granite medallions inlaid into the exterior, European-inspired rooflines, and nautical-style windows elevate its uniqueness. This is a Grand Estate with endless possibilities spanning multiple parcels, this property offers breathtaking, uninterrupted views of the Tomoka Basin/River and the Intracoastal Waterway, with a buildable 200' x 60' lot and a 340' x 199' parcel for the home itself. From boating adventures to sunset views, every day feels like a vacation. The main home is three stories, with a two story master suite with two bathrooms, three other bedrooms with baths en suite plus five possible living/office/guest areas. There is an attached four car garage. The carriage or guest house is two stories and has a downstairs bedroom or living space, 2 baths, kitchenette, large bonus room with stellar acoustics for a music studio or another separate apartment plus an RV garage measuring 50 x 20 that could easily be converted to living space. This makes the perfect in-law or vacation rental with its own private patio and room in the back for a pickle ball or tennis court. The third structure is another garage that has 12 feet high ceilings, with a small workshop and could hold two cars, possibly auto lifts and become whatever one imagines. In addition to all of this, there is an outdoor paradise with a resort-style heated pool for you to dive into and swim laps, an expansive travertine patio/pool deck making the perfect outdoor living area with plenty of space for gatherings. The gas rectangular fire wall pit creates the perfect coastal vibe for a cool evening while watching the sunset over the water. Imagine enjoying all of this after a fun day of boating when you park the boat at your own private dock and immediately grill the fish you just caught in the outdoor summer kitchen on the brand new gas grill. The grounds are meticulously landscaped with mature trees to lounge in a hammock, offering privacy and shade. There is plenty of room for parking dozens of cars with a circular drive in the front of the home and all the space in the back area. Paved paths are carved out giving you the feeling of having your very own park. A charming office with separate entrance is right next to the garage for you to hang out your shingle and greet customers keeping work away from the all the areas inside the home that you will create your dream life. One never tires of the views from the chef kitchen, with a free standing 25' gas fireplace made of Austin limestone, Thermador 6 burner gas stove and built-in refrigerator/freezer, a wine refrigerator and ice maker. Brand new Bosch dishwasher, custom made wood cabinetry, farmhouse sink and a large island for entertaining.
| |||
| Apr 18, 2024 | No longer available | - | |
| No longer available | |||
| Oct 17, 2023 | Listed by One Sotheby's International Realty | $3,995,000 | |
| Listed by One Sotheby's International Realty | |||
| | |||
|
New! The Mona Lisa intracoastal masterpiece estate: Top Listing in Top USA 2023 Market: Ormond Beach/Daytona. Completed 2021, this Tuscan inspired villa sits on 1.6 acres, 200' frontage, with dock/ boat lift. Discover 5 BR/6.5 Baths, 2-level primary suite with balcony, 3 BR ensuite guest wing, 1 BR carriage house, 3 automotive garages, charming office with separate entrance. Circular drive, towered entrance, expansive Great Room with vaulted ceilings, Chef's Kitchen, 25' limestone gas fireplace & Thermador 6 burner stove, built-in refrigerator/freezer, wine cellar & ice units. Opens to private, A1/2 acre pool/patio/oasis, waterfalls, outdoor shower & kitchen. Nearby: Private Air, Daytona Speedway, JAX Jaguars, St. Augustine & DisneyWorld. Boater Dream Home & Fabulous Sunsets. See it now! The manager has listed the unit size as 6571 square feet.
| |||
| Aug 22, 2023 | No longer available | - | |
| No longer available | |||

Property Highlights
Building Info
Comparables
Status
Price/ft²
Listed On
Sold On
About Ormond-by-the-Sea
Similar Homes for Sale
Currently no similar homes aroundNearby Rentals
$1,845 /mo
- 2 Beds
- 2 Baths
- 1,025 ft²

$1,300 /mo
- 1 Bed
- 1 Bath
- 308 ft²

RE/MAX SIGNATURE
Last Updated: 23 days ago
Data Source: Stellar MLS, MLS# NS1089549







 Your Privacy Choices
Phone: 425-283-2930
Address: 335 Madison Avenue, New York, NY 10017