See Home Value
Spring 77373 Bradbury Forest
2627 Colony Haven Circle
$300,000 Last Listed Price
● House - Off Market

2627 Colony Haven Circle

Spring, TX 77373
bedrooms
3 Beds
bathrooms
2 Baths
square feet
2,270 Ft²
$2,075
Est. Monthly
$48
HOA / Fees

About This Property

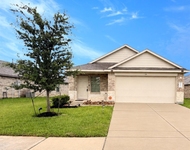
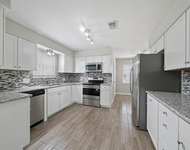
As you approach, the property commands attention with its desirable corner lot position, providing extra space and privacy. The home features three spacious bedrooms, an office or 4th bedroom, & 2 bathrooms. New luxury vinyl plank flooring in the family & dining room adds a modern touch & easy maintenance. New carpet in secondary bedrooms & office for a fresh start. The heart of this home is the open-plan kitchen, which seamlessly overlooks the family room & dining area, creating an inviting space for gatherings & everyday living. The kitchen features granite countertops that provide ample preparation space & add a touch of elegance. Convenience is key in this home, with a two-car garage attached, ensuring ease of access & additional storage options. The utility room, located inside the house, adds to the practical layout, making laundry tasks a breeze. This home is not just a place to live; it's the perfect blend of functionality & style in the vibrant community of Bradbury Forest.
Unit Size
2,270 Ft²
Days on Market
-
Land Size
0.18 acres
Price per sqft
$132
Property Type
House
Property Taxes
$553
HOA Dues
$48
Year Built
2006

Payment Calculator

Cap Rate Calculator

Last updated: 6 months ago (HAR #38377151)

Price History

Date / Event Date Event Price
Jun 20, 2024 Sold
Sold
May 15, 2024 In contract -
In contract
May 8, 2024 Listed by Keller Williams Realty The Woodlands $300,000
Listed by Keller Williams Realty The Woodlands
As you approach, the property commands attention with its desirable corner lot position, providing extra space and privacy. The home features three spacious bedrooms, an office or 4th bedroom, & 2 bathrooms. New luxury vinyl plank flooring in the family & dining room adds a modern touch & easy maintenance. New carpet in secondary bedrooms & office for a fresh start. The heart of this home is the open-plan kitchen, which seamlessly overlooks the family room & dining area, creating an inviting space for gatherings & everyday living. The kitchen features granite countertops that provide ample preparation space & add a touch of elegance. Convenience is key in this home, with a two-car garage attached, ensuring ease of access & additional storage options. The utility room, located inside the house, adds to the practical layout, making laundry tasks a breeze. This home is not just a place to live; it's the perfect blend of functionality & style in the vibrant community of Bradbury Forest.

Property Highlights

Fireplace
Garage

Building Info

Overview

    General

  • Year Built: 2006
  • Effective Year Built: 2006
  • Building Count: 1
  • Total Rooms: 7
  • Bedroom Count: 3
  • Bathroom Count: 3
  • Full Bathrooms: 2
  • Partial Bathrooms: 3
  • Bathroom Plumbing Fixtures: 14
  • Building Condition: 6
  • Building Quality: 4
  • Construction Type: 6
  • Building Style: 0
  • Exterior Walls Type: 3
  • Interior Walls Type: 0
  • Roof Shape Type: 0
  • Roof Cover Type: 0
  • Floor Count: 100
  • Floor Cover: 0
  • Basement Type: 0
  • Basement Area: 0
  • Garage Type: 7
  • Garage Square Area: 400
  • Parking Space Count: 2
  • Patio Type: 20
  • Porch Type: 7
  • Pool Type: 0

    Dimensions

  • Lot Size Square Feet: 7,771
  • Total Building Area: 2,270
  • Gross Building Area: 2,270
  • Building Area: 2,270
  • Building Area Measurement: L

    Heating and Cooling

  • Fireplace Count: 1
  • Air Conditioning: 1
  • Heating: 3
  • Heated Square Feet: 2,270
  • Heating Fuel Type: 0

    Utilities

  • Sewer System: 0
  • Water Service: 0

Building

  • Building Type: 0
  • Property Class: R
  • Subdivision: BRADBURY FOREST SEC 4
  • Land Acres: 0000000178
  • Standard Land Use Code: 1001
  • County Land Use Code: 1001
  • State Land Use Code: A1
  • Legal Description 1: LT 1 BLK 3 BRADBURY FOREST SEC 4

Neighborhood

  • School District Name: Spring Independent School District
  • School Tax School District: SPRING ISD
  • Census Tract: 241400

Geography

  • Assessors Map Reference: 5370A
  • Account Number: 1267910030001
  • Parcel: 126-791-003-0001
  • Block: 3
  • Lot: 1
  • Municipality: SPRING
  • Latitude: 30.0703
  • Longitude: -95.3888

    Address

  • Full Address: 2627 Colony Haven Cir
  • Address - House Number: 2627
  • Address - Street Name: Colony Haven
  • Address - Suffix Type: Cir
  • State: TX
  • City Name: Spring
  • Carrier Code: C069
  • 4-Digit Zip Code: 5048
  • Zip Code: 77373

Valuation

    Tax

  • Total Area: 2,469
  • Tax Year: 2022
  • Tax Amount: $561,780
  • Tax Rate Code Area: 666

    Appraisal Valuation

  • Standard Deviation: 0.4217
  • Valuation Date: Sep 13, 2023
  • Confidence Score: 15
  • Final Value: 181,984
  • High Value: 258,736
  • Low Value: 105,231

    Market Valuation

  • Market Total Value: $299,907
  • Market Land Value: $32,270
  • Market Improvement Value: $267,637

    Assessments Valuation

  • Assessed Year: 2022
  • Assessed Total Value: $299,907
  • Assessed Land Value: $32,270
  • Assessed Improvements Value: $267,637

    Exemptions

  • Homeowner Exemption: Yes

    Sales

  • Current Sale Contract Date: Apr 24, 2017
  • Current Sale Recording Date: May 25, 2017
  • Current Sale Price:
  • Current Sale Document Type: 71
  • Current Sale Input Document Number: 20170231245
  • Previous Sale Recording Date: Jul 22, 2015
  • Previous Sale Contract Date: Jul 20, 2015
  • Previous Sale Amount: $146,800
  • Previous Sale Document Type: 70
Data used for valuation calculations is provided by RealtyHop, and other third party sources

Comparables

Unit
Status
Type
Beds
Baths
ft²
Price/ft²
Asking Price
Listed On
Closing Price
Sold On
HOA + Taxes

About Bradbury Forest


Similar Homes for Sale

Currently no similar homes around

Nearby Rentals

Unit for rent at 26407 Preston Avenue, Spring, TX, 77373

$3,000 /mo

  • Studio
  • 1,388 ft²
26407 Preston Avenue, Spring, TX, 77373 Listing by Brian Schweiker
Unit for rent at 2406 Heeney Park Lane, Spring, TX, 77373

$1,800 /mo

  • 3 Beds
  • 2 Baths
  • 1,538 ft²
2406 Heeney Park Lane, Spring, TX, 77373 Listing by Theresa Almogabar
Unit for rent at 643 Ames Street, TX, 77373

$2,449 /mo

  • 4 Beds
  • 2 Baths
  • 2,460 ft²
643 Ames Street, TX, 77373 Listing by Thuy Shipman


Frequently Asked Questions

When was property at 2627 Colony Haven Circle built and last sold?
The property at 2627 Colony Haven Circle was built in 2006 and last sold on Apr 24, 2017 for $221,300.
How much is this home worth?
The estimated value of the home located at 2627 Colony Haven Circle is $303,000.
What are some comparable homes to 2627 Colony Haven Circle?
There are currently no comparable homes to 2627 Colony Haven Circle.