Check Availability
Plainfield 60585
26264 W Sablewood Circle
$781,290
● House - For Sale

26264 W Sablewood Circle

Plainfield, IL 60585
bedrooms
4 Beds
bathrooms
2 Baths, 1 Half Bath
square feet
2,992 Ft²
$3,917
Est. Monthly
$80
HOA / Fees

About This Property

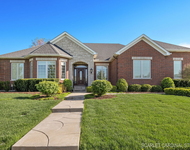
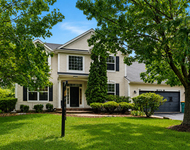
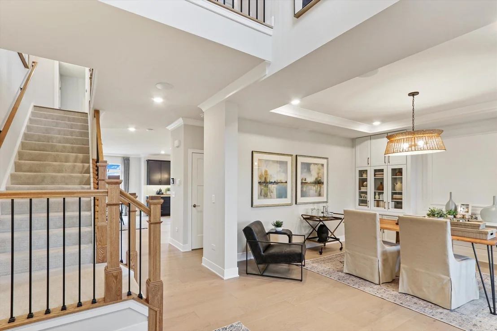
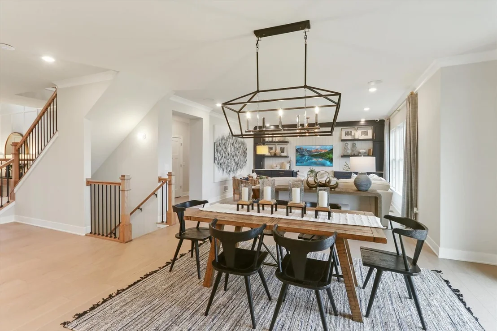
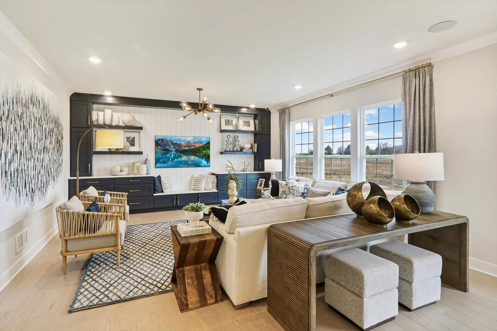
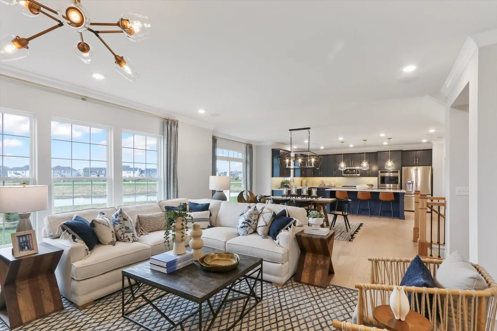
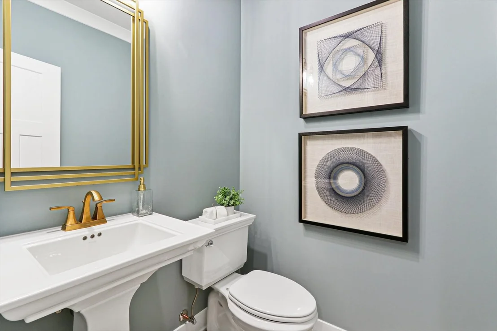
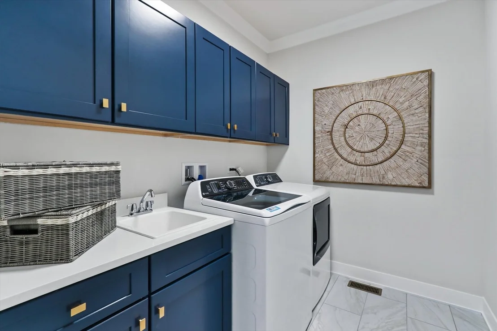
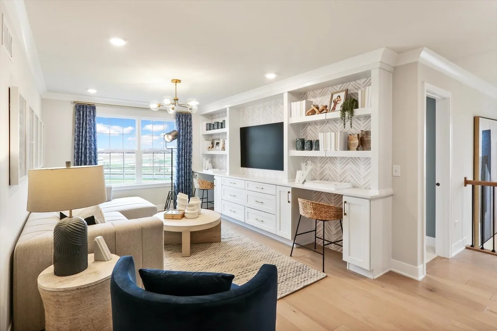
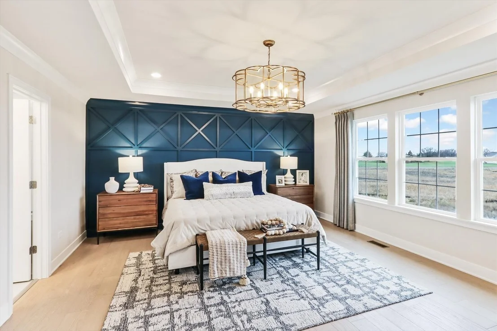
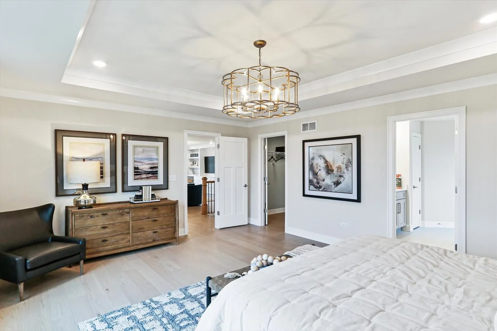
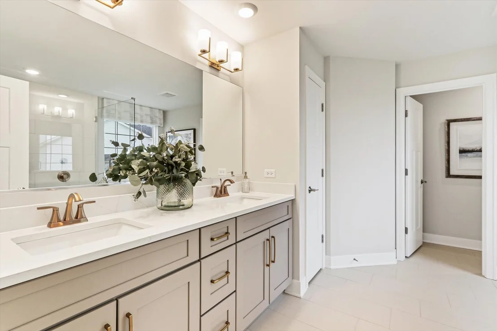
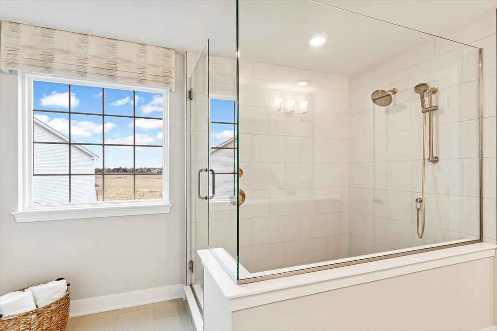
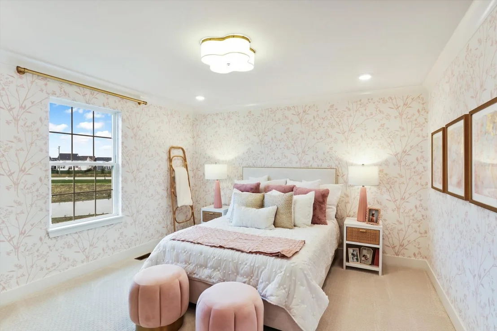
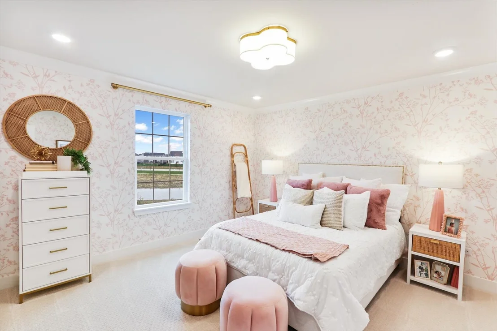
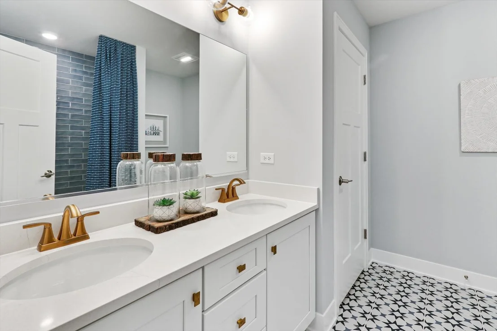
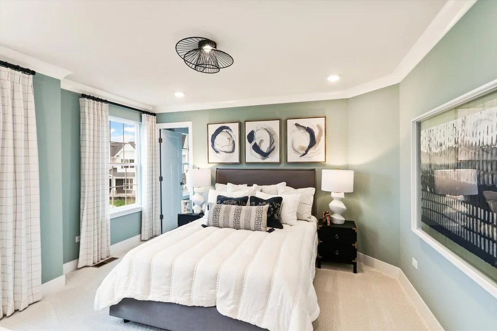
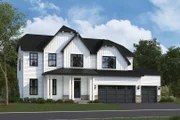
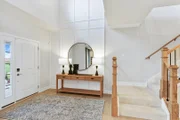
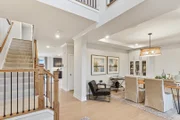
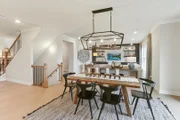
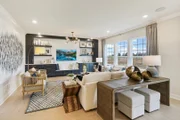
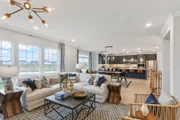
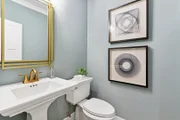
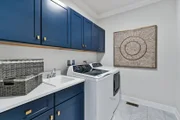
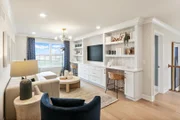
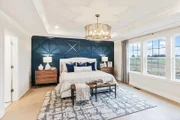
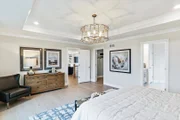
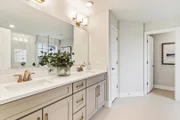
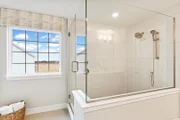
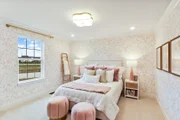
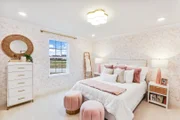
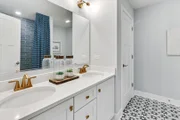
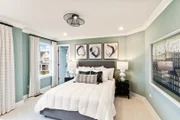
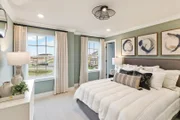
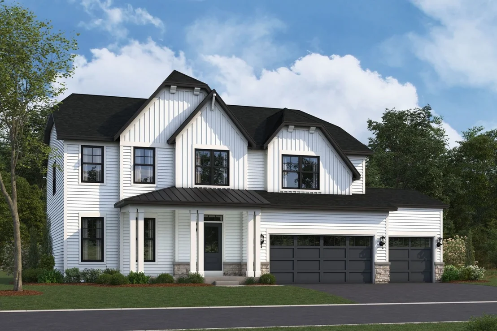
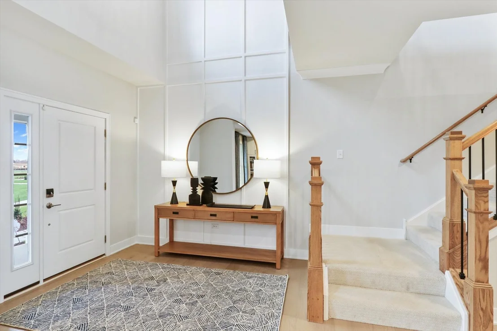
*Below Market Interest Rate Available for Qualified Buyers*    The Fairchild plan available at Leighton Pointe, offering 3,006 square feet of living space, is designed with functionality in mind. It features 4 bedrooms, a bonus room, 2.5  bathrooms, and a 3-car garage.  Step inside to be welcomed by a foyer with volume ceilings, a coat closet, a flex room, and a half bath. The gourmet kitchen is the heart of this home, boasting a corner pantry, ample countertop space and cabinetry, and an oversized island overlooking the breakfast area and family room.  The mud room, accessible from the garage, includes a spacious coat closet and is situated right next to the laundry room.  Upstairs, you'll find the spacious bedrooms and a bonus room. Each bedroom features ample space, closets, and large windows.   The owner's suite stands out with 3 large windows in the bedroom, a massive walk-in closet, and attached en-suite bathroom. The en-suite bathroom boasts a dual sink vanity, tiled shower and spacious soaking tub.  Rounding out this home is a full basement with a rough in for a future bathroom.  The Fairchild is a standout floorplan for its versatility and thoughtful design.    *Photos are of a model home, not subject home*    Broker must be present at clients first visit to any M/I Homes community. Lot 2
Unit Size
2,992 Ft²
Days on Market
-
Land Size
-
Price per sqft
$261
Property Type
House
Property Taxes
-
HOA Dues
$80
Year Built
-

Payment Calculator

Cap Rate Calculator

Property Highlights

Garage
Air Conditioning
Parking Details
Has Garage
Parking Features: Asphalt, No Garage, Garage, Attached, Yes
Garage Spaces: 3
Interior Details
Half Bathrooms: 1
Full Bathrooms: 2
Appliances: Dishwasher, Cooktop, Oven, Range Hood
Rooms: 9
Basement: Unfinished, Bath/Stubbed, Full
Exterior Details
Square Footage: 2992
Square Footage Source: $0
Year Built: 2026
Construction Materials: Vinyl Siding, Stone
Lot Size Dimensions: 73 x 176 x 182 x 73
Water Source: Other
Utilities Details
Cooling Type: Central Air
Heating Type: Natural Gas
Sewer : Storm Sewer
Location Details
HOA/Condo/Coop Fee Includes: Other
HOA Fee: $80
HOA Fee Frequency: Monthly

Comparables

Unit
Status
Type
Beds
Baths
ft²
Price/ft²
Asking Price
Listed On
Closing Price
Sold On
HOA + Taxes

About Plainfield


Similar Homes for Sale

Currently no similar homes around

Nearby Rentals

Unit for rent at 13334 Kerr Street, Plainfield, IL, 60585

$6,700 /mo

  • 3 Beds
  • 3 Baths
  • 3,406 ft²
13334 Kerr Street, Plainfield, IL, 60585 Listing by Jeff Stainer
Unit for rent at 13725 S Sanibel Street, Plainfield, IL, 60544

$3,400 /mo

  • 3 Beds
  • 2 Baths
  • 1,818 ft²
13725 S Sanibel Street, Plainfield, IL, 60544 Listing by Nadine Allee
Unit for rent at 12716 S Meadow Lane, Plainfield, IL, 60585

$3,500 /mo

  • 5 Beds
  • 2 Baths
  • 3,501 ft²
12716 S Meadow Lane, Plainfield, IL, 60585 Listing by Jennifer Mayorga-Mendoza


Frequently Asked Questions

When was property at 26264 West Sablewood Circle built and last sold?
The property at 26264 West Sablewood Circle was built in and last sold on Jan 1, 1970 for $0.
How much is this home worth?
The estimated value of the home located at 26264 West Sablewood Circle is $782,485.
What are some comparable homes to 26264 West Sablewood Circle?
There are currently no comparable homes to 26264 West Sablewood Circle.