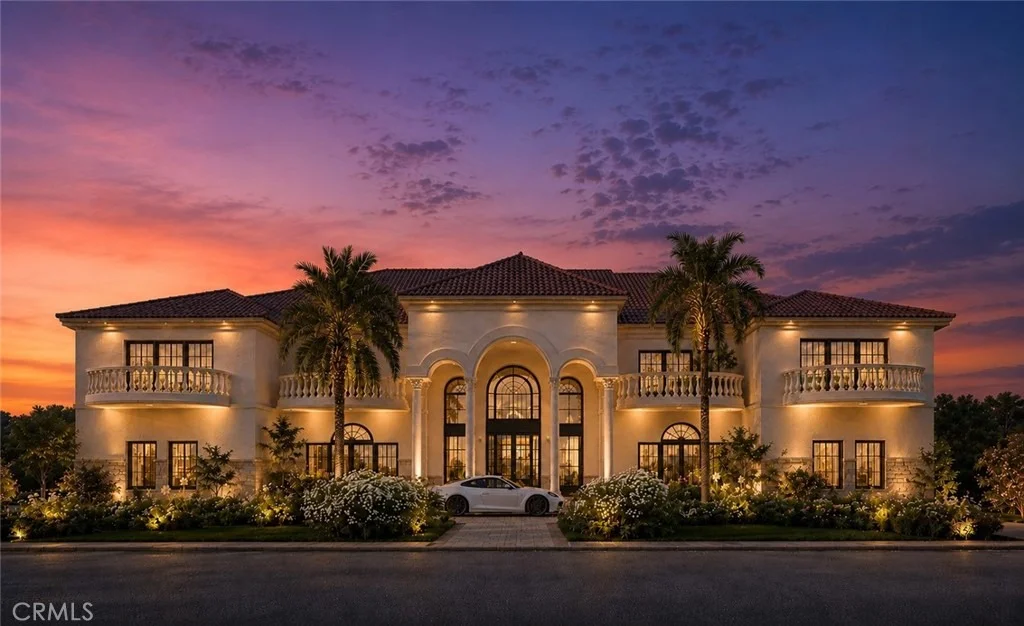
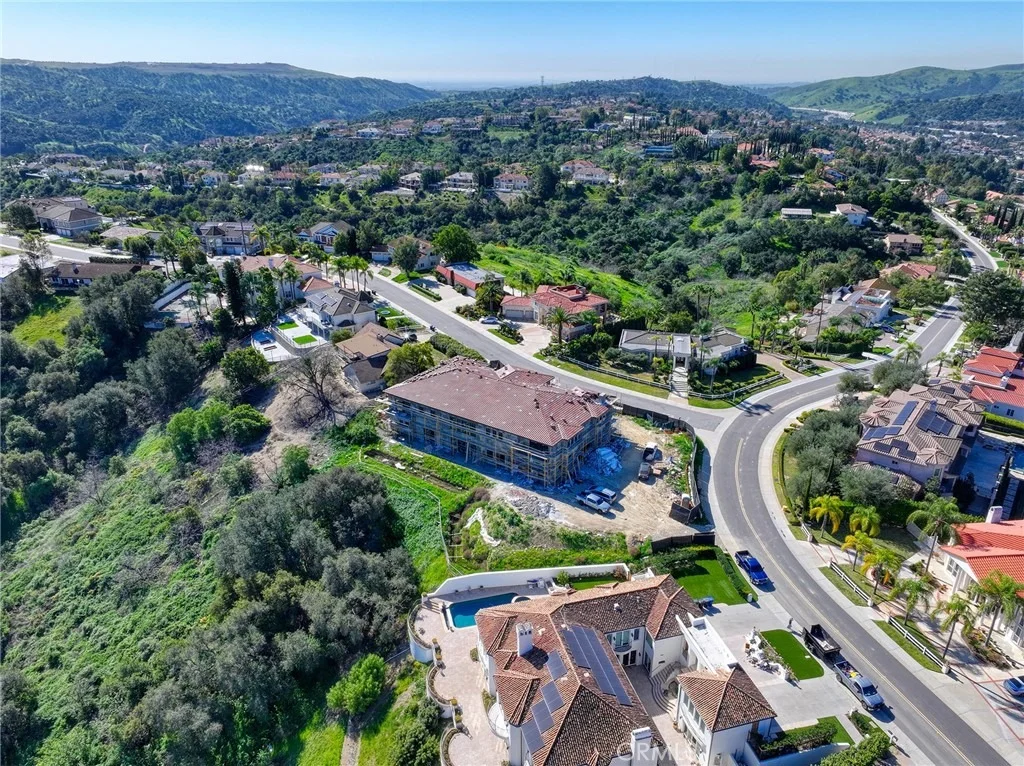
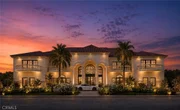
A rare opportunity to own a newly built residence in the
prestigious 24-hour guard-gated "The Country Estates" community in
one of the desirable neighborhoods in Diamond Bar. This impressive
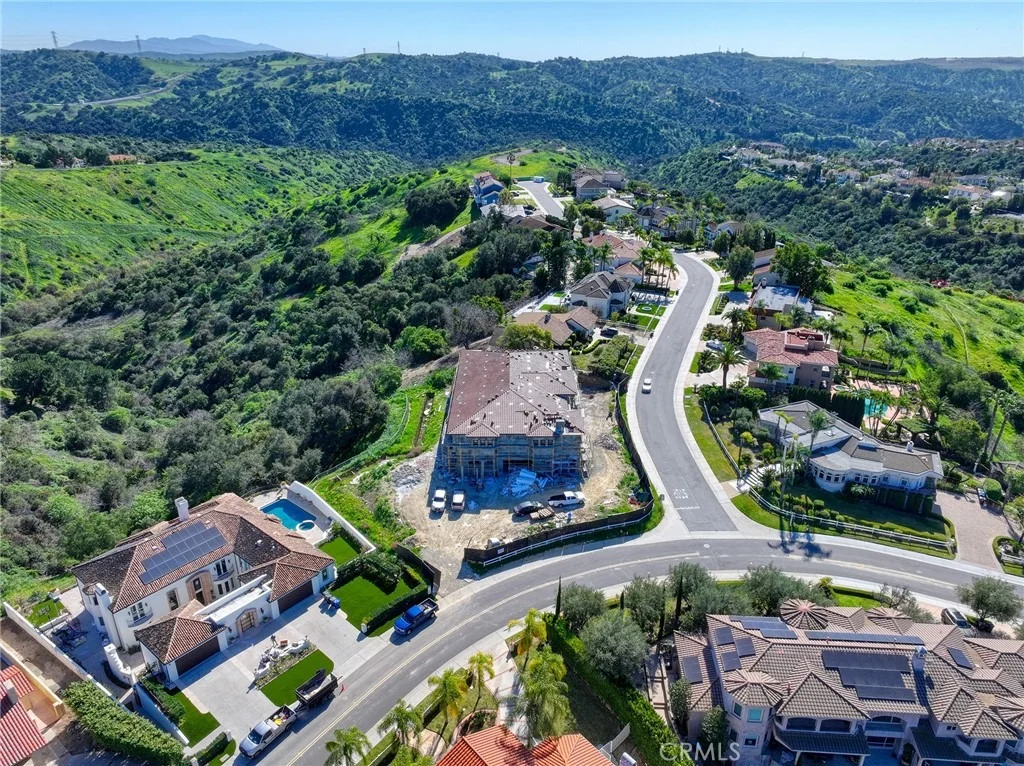
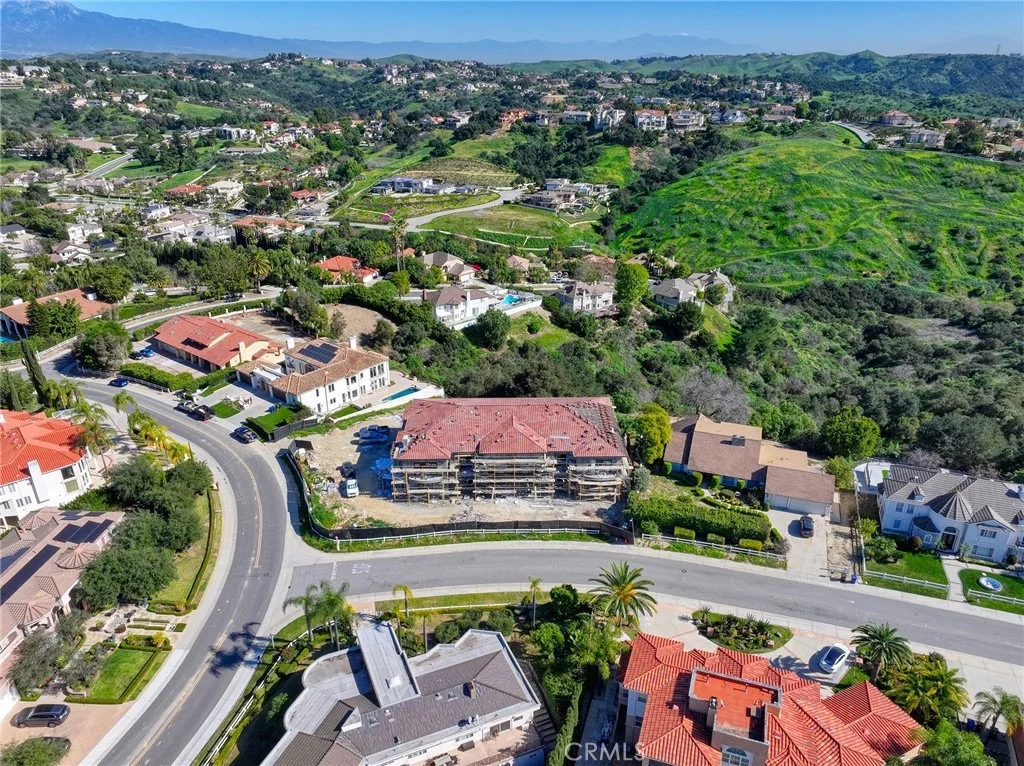
and luxurious two-story home sits on an expansive 45,889 square
foot lot offering utmost privacy, all of the luxurious amenities
you can imagine, stunning panoramic views all around, and a refined
living experience in one of the area's most desirable locations in
the community! This stunning custom-built estate will feature 5
bedroom suites and 6.5 bathrooms (2 over-sized master suites),
thoughtfully designed to balance comfort and functionality. The
home will have a grand elevator, downstairs gymnasium complete with
a sauna-steam room, 1 guest bedroom suite downstairs, classic
office, formal living room, extra high ceilings, grand entry foyer
complete with an impressive dual staircase ascending to a panoramic
landing. Amazing floor plan layout that will be ideal for everyday
living and entertaining. The gourmet chef's kitchen will feature
high-end name brand appliances, a separate wok kitchen, and opens
into the entertaining, over-sized family room and wet bar. A 4 car
attached garage provides ample parking and storage. Also feature a
pool against the beautiful natural scenery and a tennis court, and
a circular driveway for ample parking. Set among elegant multi
million dollar estates, this property is part of a community known
for its exclusivity, scenic surroundings, and peaceful atmosphere
with guarded gates and proximity to shopping, dining, major
freeways, and top-rated schools within the Walnut Valley Unified
School District. This new construction home will present a rare
combination of modern build quality, generous lot size, and a
premier Diamond Bar location, making it an exceptional opportunity
for discerning buyers seeking long term value and lifestyle appeal.
To be complete in Fall of 2026.
Based on our analysis, the cap rate of this property is 1.25%. A negative cap rate indicates that the property might not be feasible as an income-producing asset. The median cap rate for a near zip code 11238 is 4.23%.
How much can I actually make?
Actual monthly rental income may vary between $4,760 and $7,140 depending on unit-specific characteristics. You can change the amount using the slider to further explore.
How is cap rate calculated?
Cap Rate = Net Operating Income (NOI) / Property Asset Value.
When calculating the cap rate, we assume 100% occupancy. Leverage (mortgage) is not considered.
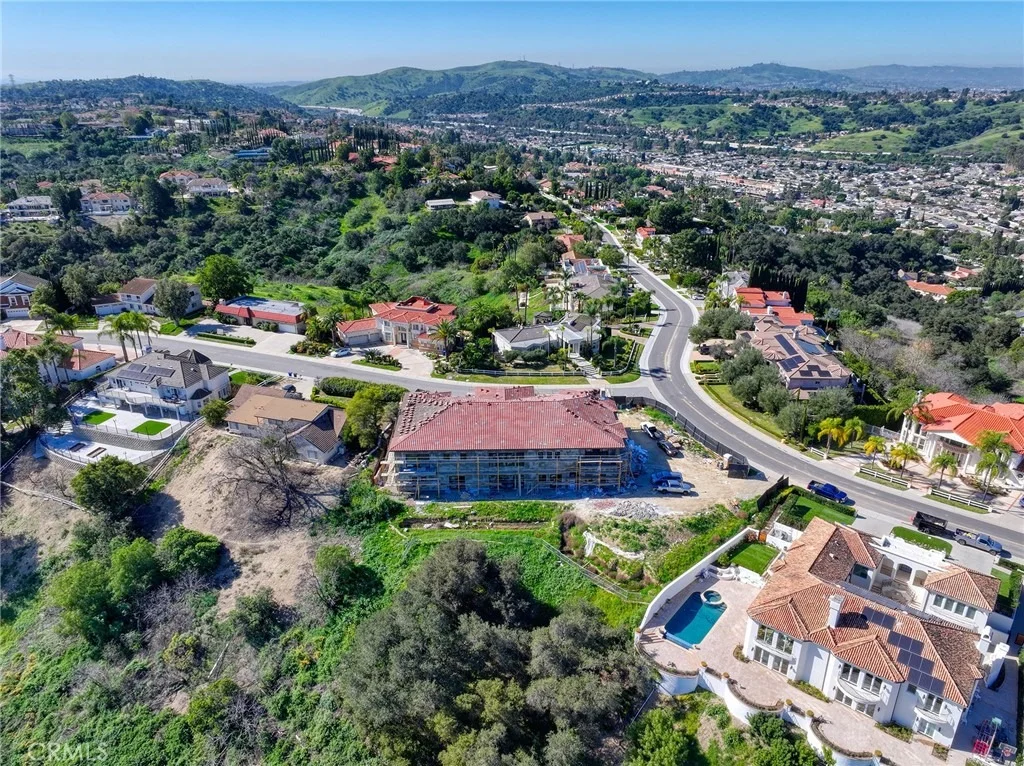
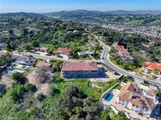
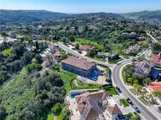
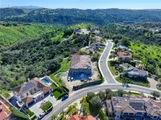
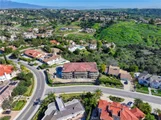
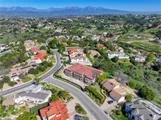
PERMITTED PLAN, READY-TO-BUILD!! Located in the prestigious 24hr guard-gated "The Country Estates" community, this is a fantastic corner location, and a beautiful, flat prime piece of real estate spanning 53,697 square feet that's perfect to build on! With wonderful mountain views, desirable elevation, nestled in the corner of a peaceful cul-de-sac street within the beautiful, exclusive neighborhood. Also available for viewing are proposed plans for a 10,885 SF custom-built estate! Available for viewing include: Floor plans, elevation plans, site plans, roof plans, grading and drainage plans, an updated soils report, and landscaping plans. Don't miss out on this opportunity to custom-build your dream home in the desirable Country Estates community!
Feb 18, 2023
Listed by CountryQueen Real Estate
$2,100,000
Listed by CountryQueen Real Estate
Located in the prestigious 24hr guard-gated "The Country Estates" community, this is a fantastic corner location, and a beautiful, flat prime piece of real estate spanning 53,697 square feet that's perfect to build on! With wonderful mountain views, desirable elevation, nestled in the corner of a peaceful cul-de-sac street within the beautiful, exclusive neighborhood. Also available for viewing are proposed plans for a 10,885 SF custom-built estate! Available for viewing include: Floor plans, elevation plans, site plans, roof plans, grading and drainage plans, an updated soils report, and landscaping plans. Don't miss out on this opportunity to custom-build your dream home in the desirable Country Estates' community!
May 30, 2022
No longer available
-
No longer available
Apr 13, 2022
In contract
-
In contract
Apr 1, 2022
Listed by Country Queen Real Estate
$1,399,000
Listed by Country Queen Real Estate
Located in the prestigious 24hr guard-gated "The Country Estates" community, this is a great plot of land that's perfect to build on! With wonderful views, situated in a beautiful neighborhood. Also available are previously approved plans for a 10,730 SF estate for construction. Don't miss out on this opportunity to build your dream home!
Show More
Show Less
Property Highlights
Elevator
Garage
Air Conditioning
Fireplace
With View
Parking Details
Has Garage
Attached Garage
Has Open Parking
Parking Features: Concrete, Direct Access, Driveway, Garage, Garage Door Opener, Garage Faces Side
Garage Spaces: 4
Interior Details
Half Bathrooms: 1
Full Bathrooms: 6
Interior Features: Beamed Ceilings, Wet Bar, Breakfast Bar, Built-in Features, Crown Molding, Dumbwaiter, Elevator, Granite Counters, High Ceilings, In-Law Floorplan, Open Floorplan, Pantry, Recessed Lighting, See Remarks, Bar, Wired for Sound, Balcony, BreakfastArea, SeparateFormalDiningRoom, MultipleStaircases, BedroomOnMainLevel
Appliances: Built-In Range, Double Oven, Dishwasher, Gas Cooktop, Gas Oven, Gas Water Heater, Microwave, Refrigerator, Vented Exhaust Fan, Water Heater, Warming Drawer, SixBurnerStove
Laundry Features: Washer Hookup, Gas Dryer Hookup, Laundry Room, See Remarks
Has Fireplace
Fireplace Features: Family Room, Gas, Living Room, Bedroom, See Remarks
By proceeding, you consent to receive calls and texts at the number you provided, including marketing by autodialer and prerecorded and artificial voice, and email, from realtor.com and others about your inquiry and other home-related matters, but not as a condition of purchase (More...)California Privacy Notice
By submitting your information, you agree RealtyHop can share your information with its network of real estate &
mortgage professionals (or through their agents) and consent to receive marketing emails, calls, & texts related
to your inquiry (including via automatic telephone dialing system, or artificial or pre-recorded voice technology)
from Movoto or their affiliates to the email address or number you provided.
By proceeding, you agree to our Terms of Service. California Privacy Notice













 Your Privacy Choices
Phone: 425-283-2930
Address: 335 Madison Avenue, New York, NY 10017