See Home Value
$550,000 Last Listed Price
● House - Off Market

2626 Rosefield Drive

Houston, TX 77080
bedrooms
3 Beds
bathrooms
2 Baths
square feet
2,002 Ft²
$3,825
Est. Monthly
$28
HOA / Fees

About This Property

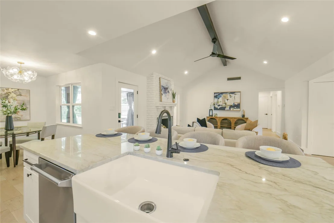
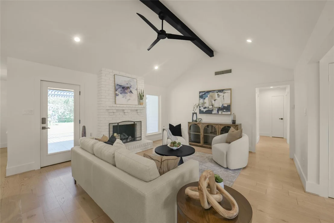
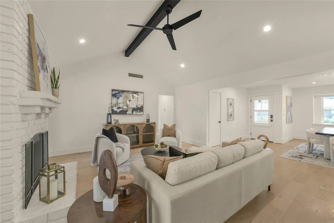
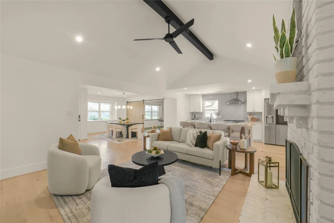
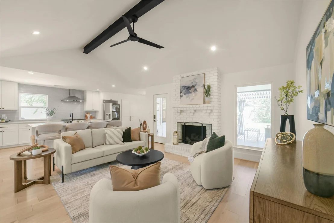
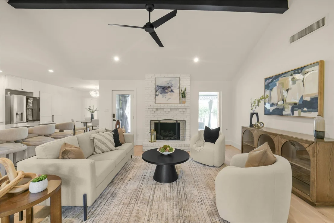
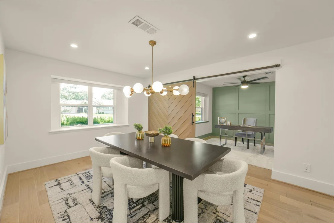
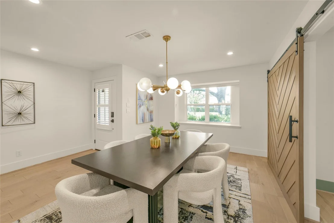
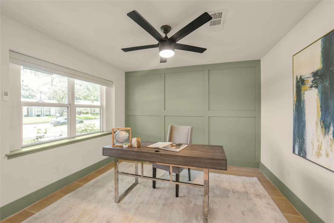
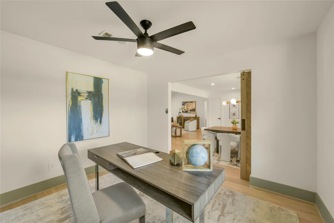
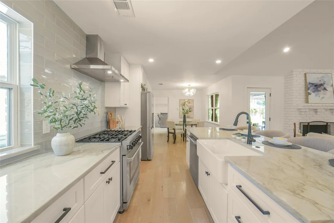
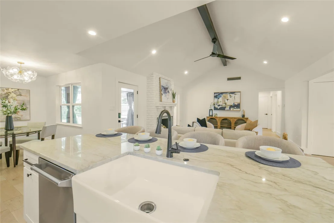
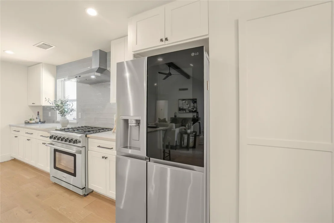
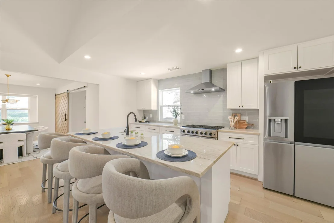
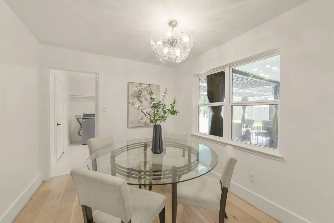
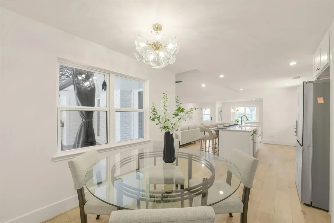
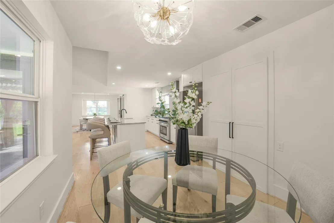
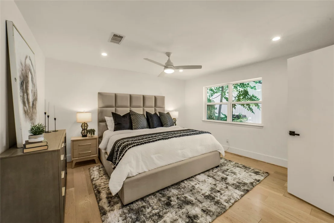
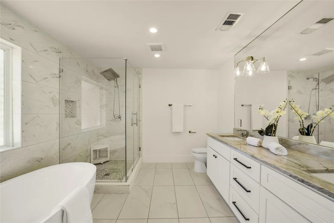
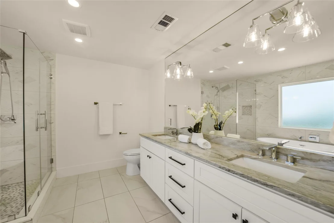
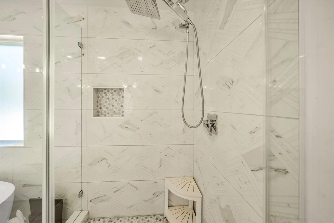
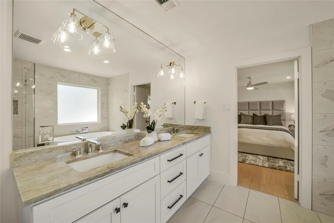
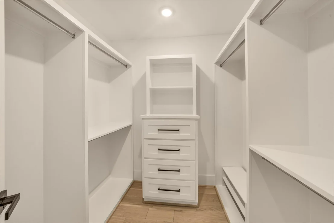
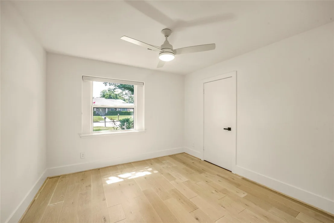
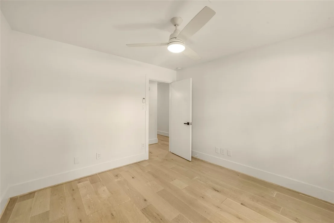
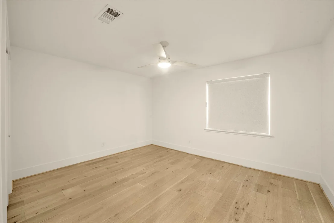
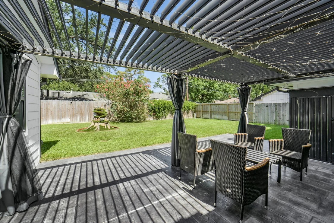
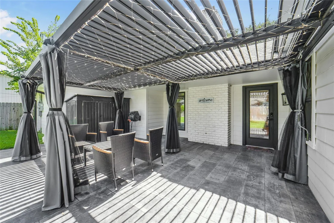
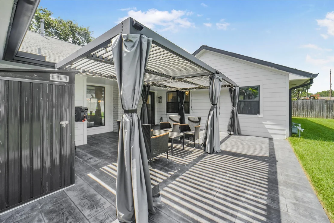
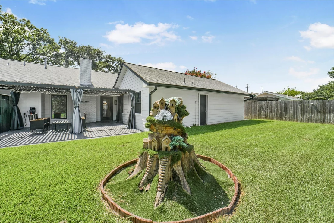
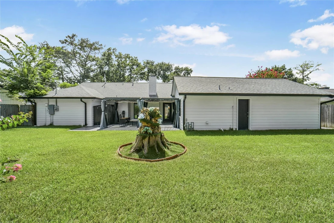
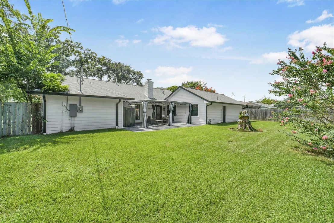
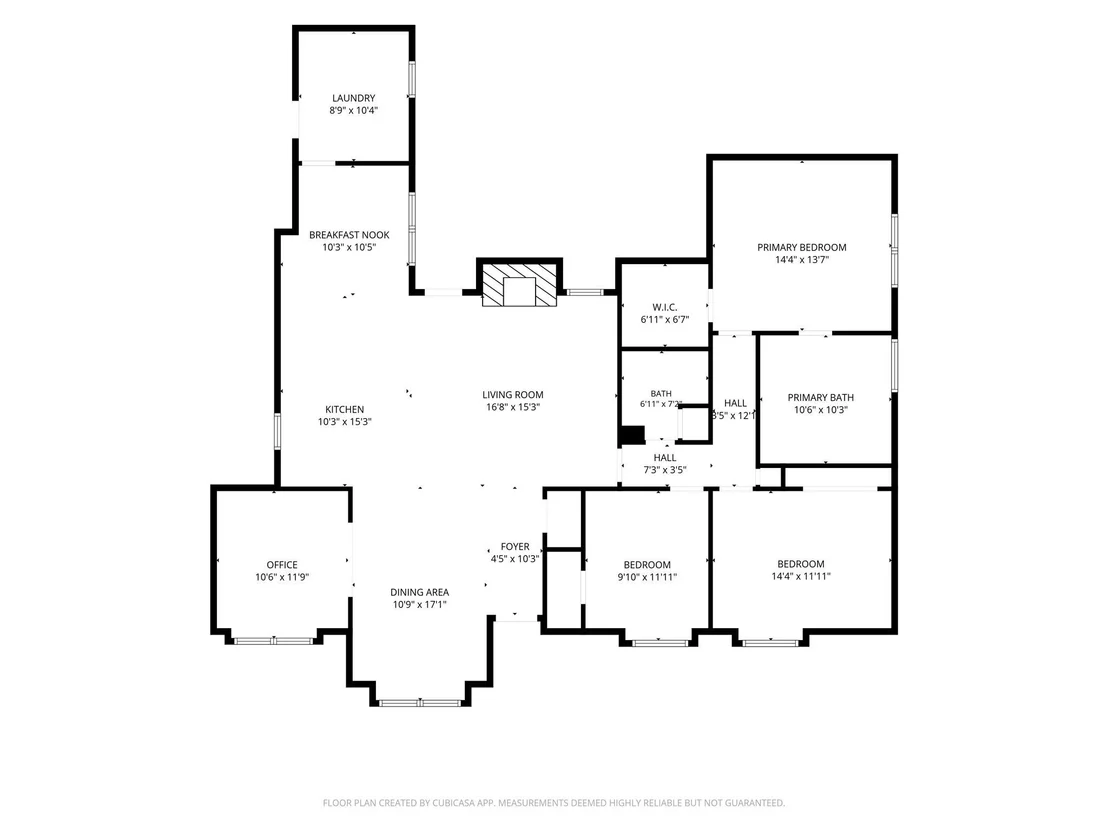
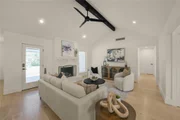
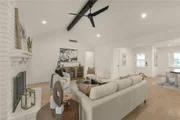
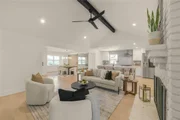
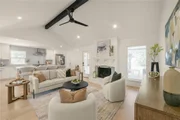
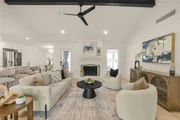
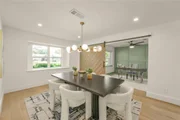
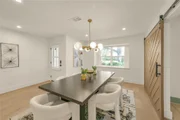
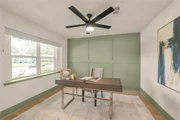
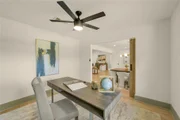
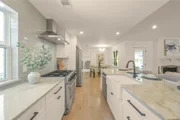
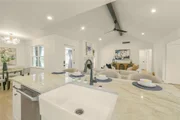
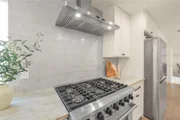
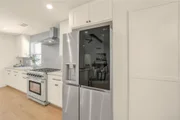
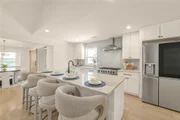
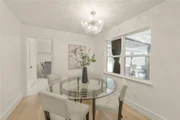
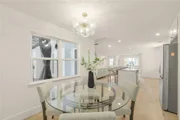
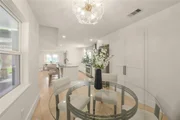
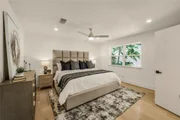
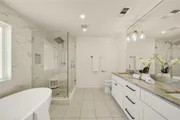
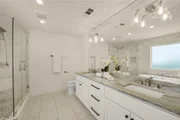
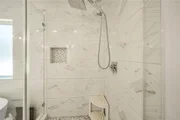
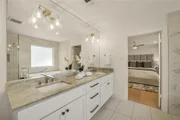
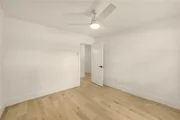
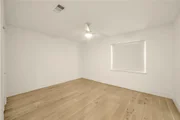
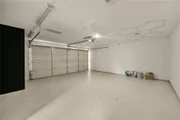
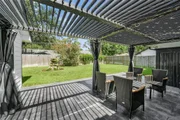
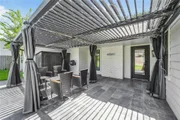
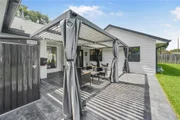
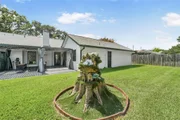
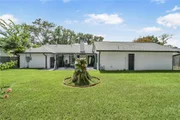
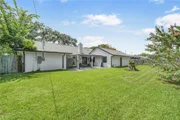
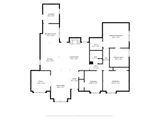
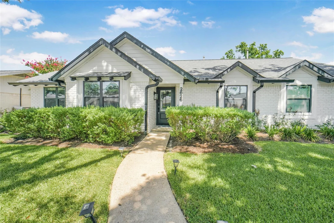
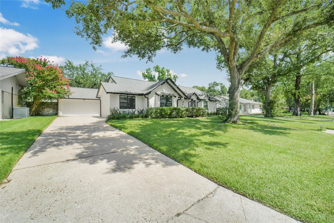
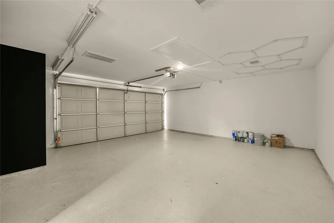
You'll fall in love as soon as you drive up, great curb appeal is just the beginning. Enter to a well thought out, open floor plan. Living room features cathedral, beamed ceiling & wood burning fireplace. Living/dining/kitchen/breakfast flow together seamlessly. Kitchen w/ soft closing cabinets accented w/quartz counters & subway tile backsplash. Office privately nestled off dining by sliding "barn" door. Freshly painted throughout. Whitewashed WOOD floors & tile in baths. Primary suite features a jaw dropping en-suite bath w/ soaking tub & separate shower. Things you might not notice, but, are important: Double pane windows, pex plumbing, recent roof, hardiplank & brick exterior, updated electrical panel, sewer line replaced, sprinkler system. The backyard is a joy with covered back patio/textured concrete floor. Wait till you see the REAL work of art that honors a downed tree. Garage has been insulated, finished out w/epoxy floor. A true gem - come see!
Unit Size
2,002 Ft²
Days on Market
-
Land Size
0.20 acres
Price per sqft
$275
Property Type
House
Property Taxes
$1,095
HOA Dues
$28
Year Built
1967

Payment Calculator

Cap Rate Calculator

Last updated: 2 months ago (HAR #31300949)

Price History

Date / Event Date Event Price
Aug 12, 2026 Sold
Sold
Jul 31, 2026 In contract -
In contract
Jul 21, 2026 Listed by TAS Realty Group $550,000
Listed by TAS Realty Group
Feb 14, 2023 Sold
Sold
Oct 5, 2022 Listed by The Reyna Group $529,000
Listed by The Reyna Group
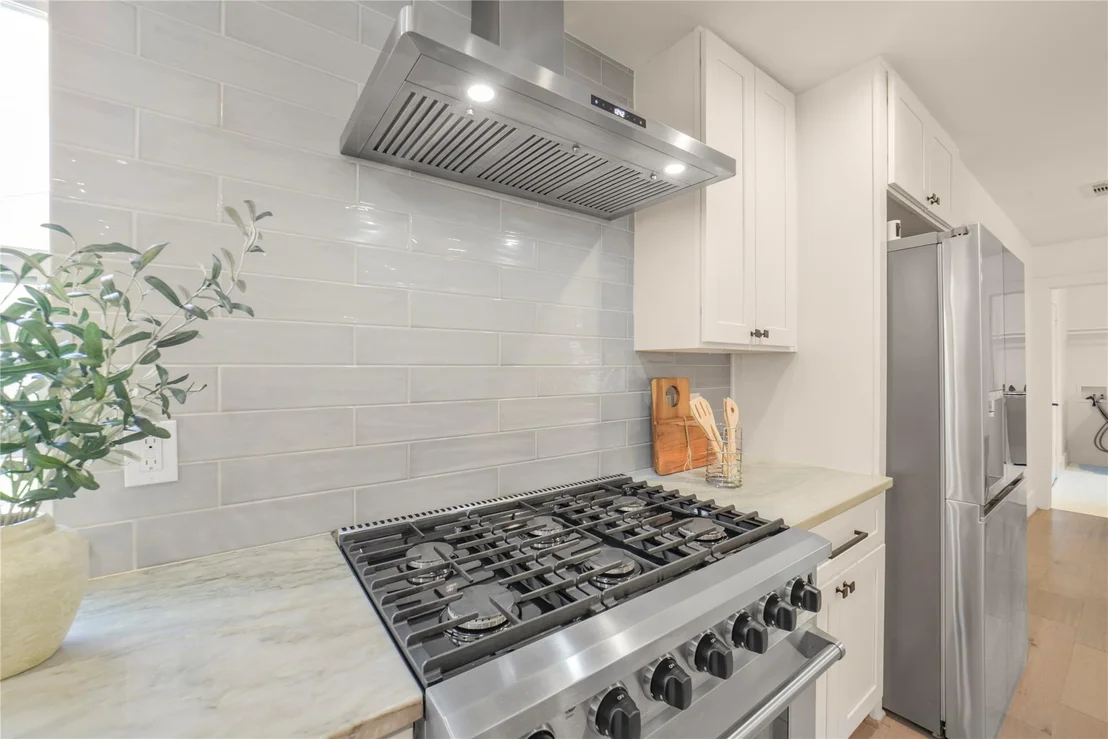
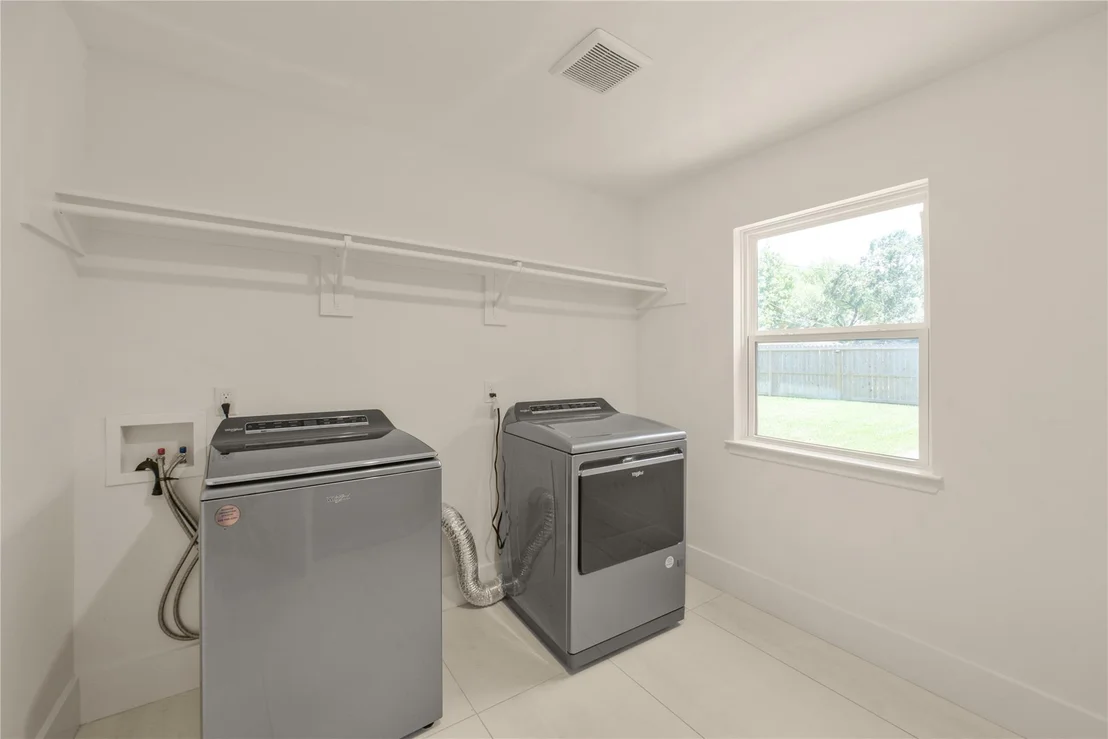
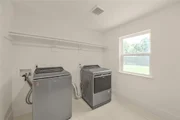
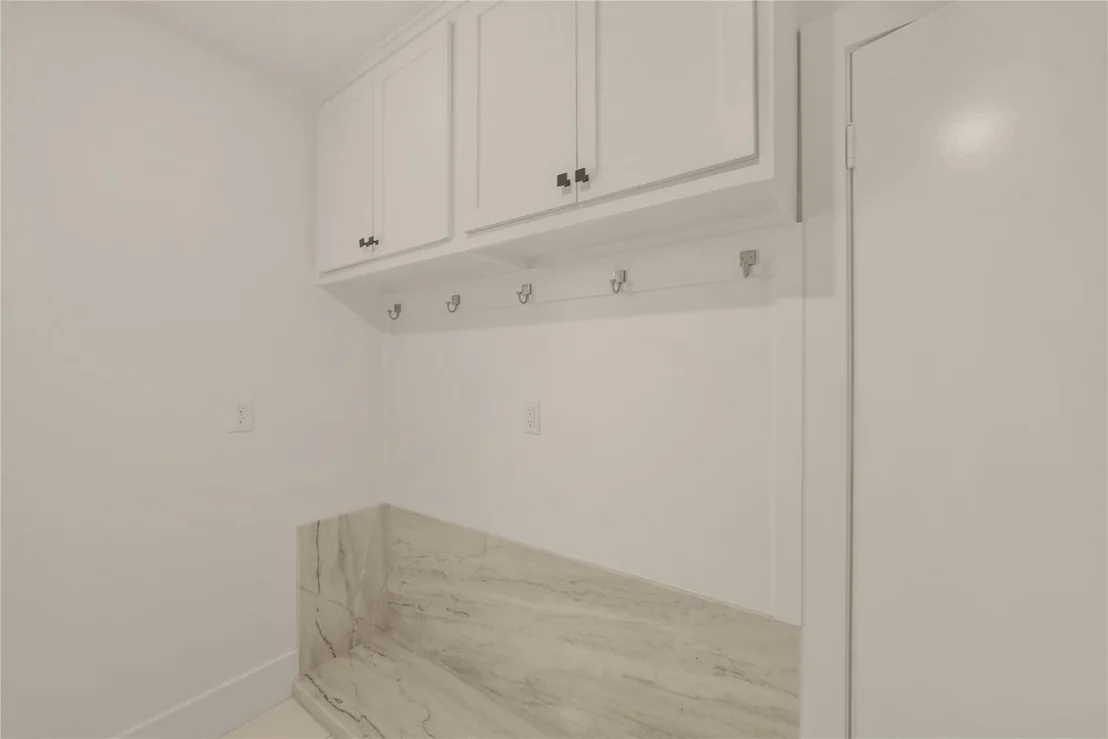
Welcome to 2626 Rosefield! This Newly Remodeled Home is located in the flourishing subdivision of Spring Shadows & offers 3 bedrooms/2baths/2-Car Garage w/ a Study & Large Back yard. Exterior features include painted brick, new windows, Contemporary lantern, Craftsman style Front Door, Designer inspired landscaping & 2 Large mature oak trees out front. Interior features include oak wood floors, recessed LED lighting, Ceiling Beam detail in Family Room, Fireplace, Mudroom in Laundry Area, Designer selected light fixtures & finishes throughout. The Kitchen offers a Large island w/ unique quartzite counter tops, soft closing drawers/cabinets, floating shelves, Apron Front porcelain sink & Stainless Steel 6-burner gas range, Vent hood & Dishwasher. The Primary Suite features dual sinks w/ quartzite counter tops, a soaking tub & separate glass encased walk-in shower w/ privacy window to let in diffused natural light. The large Back yard offers a partially covered patio & Oak Tree.

Property Highlights

Garage
Fireplace

Building Info

Overview

    General

  • Year Built: 1967
  • Effective Year Built: 1967
  • Building Count: 1
  • Total Rooms: 8
  • Bedroom Count: 4
  • Bathroom Count: 2
  • Full Bathrooms: 2
  • Partial Bathrooms: 2
  • Bathroom Plumbing Fixtures: 8
  • Building Condition: 6
  • Building Quality: 7
  • Construction Type: 2
  • Building Style: 1
  • Exterior Walls Type: 3
  • Interior Walls Type: 0
  • Roof Shape Type: 0
  • Roof Cover Type: 0
  • Floor Count: 100
  • Living Units: 1
  • Floor Cover: 0
  • Basement Type: 0
  • Basement Area: 0
  • Garage Type: 7
  • Garage Square Area: 462
  • Parking Space Count: 2
  • Patio Type: 20
  • Porch Type: 7
  • Pool Type: 0
  • Location Influence Type: 129

    Dimensions

  • Lot Size Square Feet: 8,720
  • Total Building Area: 2,002
  • Gross Building Area: 2,002
  • Building Area: 2,002
  • Building Area Measurement: L

    Heating and Cooling

  • Fireplace Count: 1
  • Air Conditioning: 1
  • Heating: 3
  • Heated Square Feet: 2,002
  • Heating Fuel Type: 3

    Utilities

  • Sewer System: 1
  • Water Service: 2

Building

  • Building Type: 0
  • Property Class: R
  • Subdivision: SPRING SHADOWS SEC 2
  • Land Acres: 0000000200
  • Standard Land Use Code: 1001
  • County Land Use Code: 1001
  • State Land Use Code: A1
  • Legal Description 1: LT 3 BLK 6 SPRING SHADOWS SEC 2

Neighborhood

  • School District Name: Spring Branch Independent School District
  • School Tax School District: SPRING BRANCH
  • Census Tract: 522102

Geography

  • Assessors Map Reference: 4959B
  • Account Number: 0982210000003
  • District: 061
  • Parcel: 098-221-000-0003
  • Block: 6
  • Lot: 3
  • Municipality: CITY OF HOUSTON
  • Latitude: 29.82
  • Longitude: -95.5367

    Address

  • Full Address: 2626 Rosefield Dr
  • Address - House Number: 2626
  • Address - Street Name: Rosefield
  • Address - Suffix Type: Dr
  • State: TX
  • City Name: Houston
  • Carrier Code: C011
  • 4-Digit Zip Code: 3830
  • Zip Code: 77080

Valuation

    Tax

  • Total Area: 2,199
  • Tax Year: 2022
  • Tax Amount: $796,545
  • Initial Tax Delinquent Year: 2021
  • Tax Rate Code Area: 061

    Appraisal Valuation

  • Standard Deviation: 0.2012
  • Valuation Date: Sep 13, 2023
  • Confidence Score: 72
  • Final Value: 444,793
  • High Value: 534,292
  • Low Value: 355,294

    Market Valuation

  • Market Total Value: $340,707
  • Market Land Value: $168,200
  • Market Improvement Value: $172,507

    Assessments Valuation

  • Assessed Year: 2022
  • Assessed Total Value: $340,707
  • Assessed Land Value: $168,200
  • Assessed Improvements Value: $172,507

    Sales

  • Current Sale Contract Date: Feb 14, 2023
  • Current Sale Recording Date: Feb 14, 2023
  • Current Sale Document Type: 27
  • Current Sale Input Document Number: 51228
  • Previous Sale Recording Date: Feb 14, 2023
  • Previous Sale Contract Date: Feb 14, 2023
  • Previous Sale Amount: $204,820
  • Previous Sale Document Type: 27
Data used for valuation calculations is provided by RealtyHop, and other third party sources

Comparables

Unit
Status
Type
Beds
Baths
ft²
Price/ft²
Asking Price
Listed On
Closing Price
Sold On
HOA + Taxes

About Northwest Houston


Similar Homes for Sale

Currently no similar homes around

Nearby Rentals

Unit for rent at 9403 Hammerly Boulevard, TX, 77080

$2,800 /mo

  • 3 Beds
  • 3 Baths
  • 1,849 ft²
9403 Hammerly Boulevard #G, TX, 77080 Listing by Le Nguyen
Unit for rent at 9405 Hammerly Boulevard, TX, 77080

$2,700 /mo

  • 3 Beds
  • 3 Baths
  • 1,849 ft²
9405 Hammerly Boulevard #D, TX, 77080 Listing by Le Nguyen
Unit for rent at 10215 Tanner Road, TX, 77041

$6,000 /mo

  • Studio
  • 1 Bath
  • 1,400 ft²
10215 Tanner Road, TX, 77041 Listing by Salah Ayesh


Frequently Asked Questions

When was property at 2626 Rosefield Drive built and last sold?
The property at 2626 Rosefield Drive was built in 1967 and last sold on Feb 14, 2023 for $0.
How much is this home worth?
The estimated value of the home located at 2626 Rosefield Drive is $520,961.
What are some comparable homes to 2626 Rosefield Drive?
There are currently no comparable homes to 2626 Rosefield Drive.