Check Availability
Houston 77025 Braeswood Place
2626 Glen Haven Boulevard
$885,000
● House - For Sale

2626 Glen Haven Boulevard

Houston, TX 77025
bedrooms
2 Beds
bathrooms
2 Baths
square feet
2,471 Ft²
$5,808
Est. Monthly
$245
HOA / Fees

About This Property

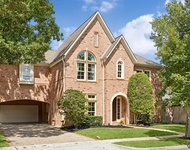
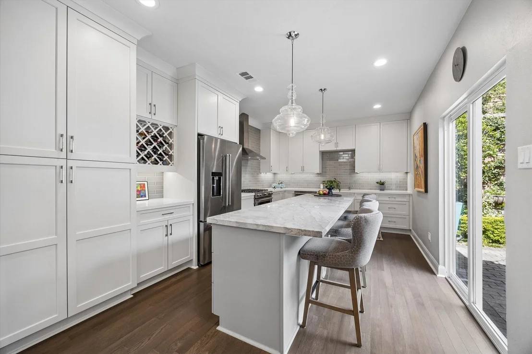
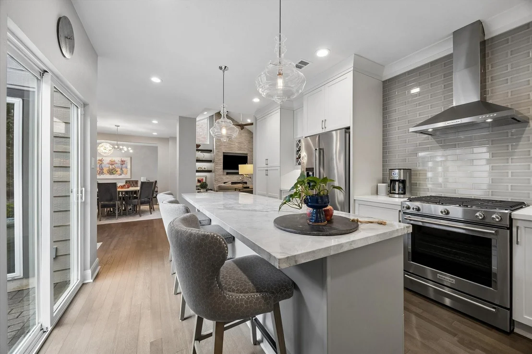
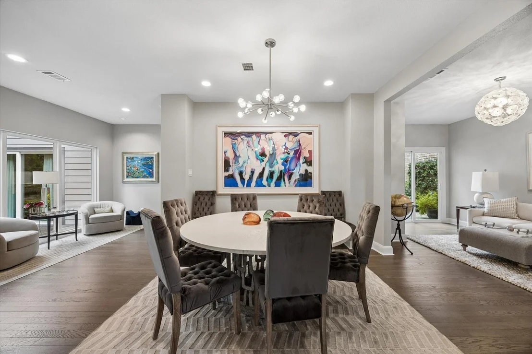
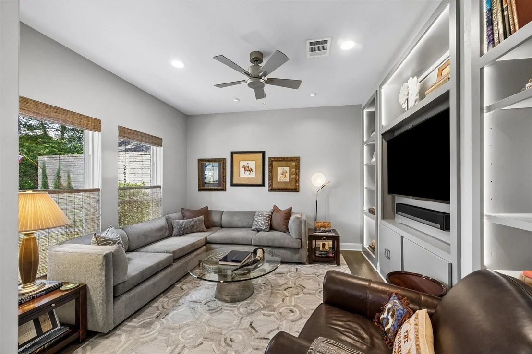
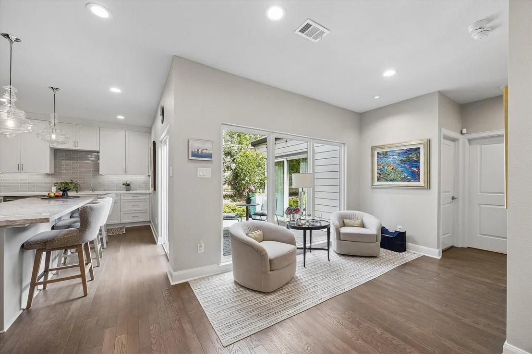
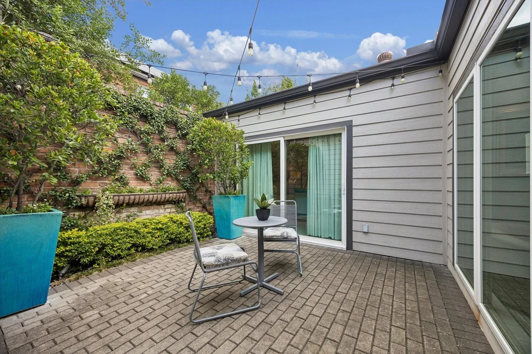
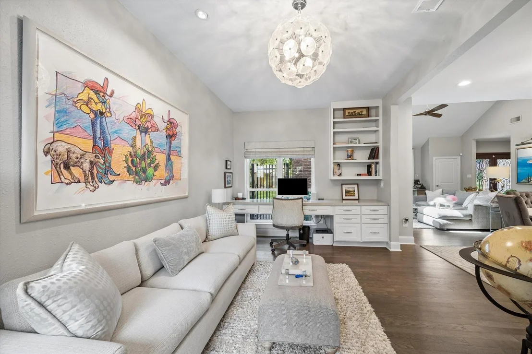
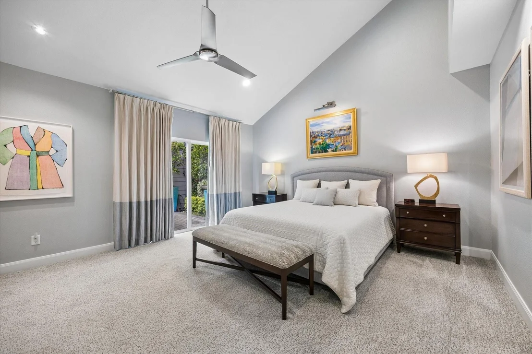
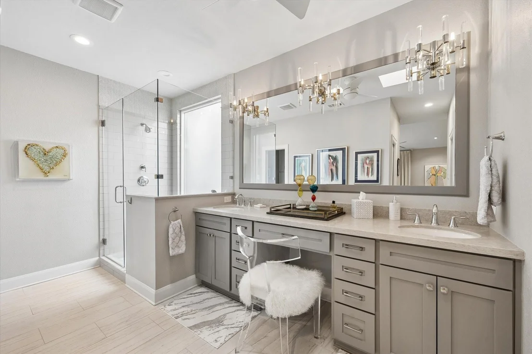
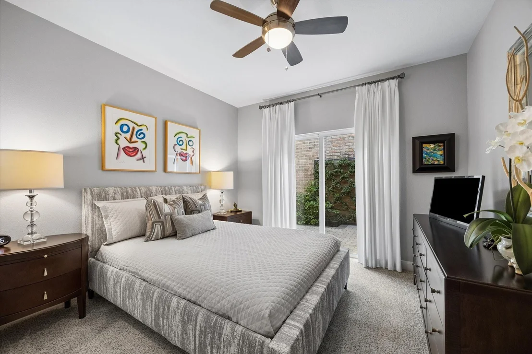
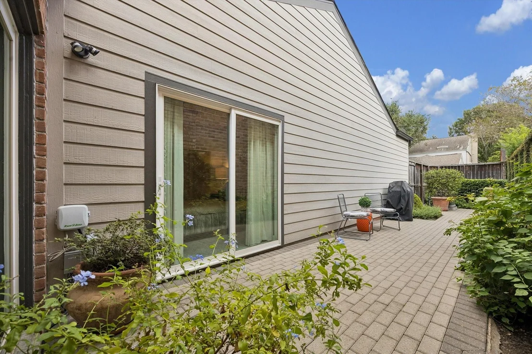
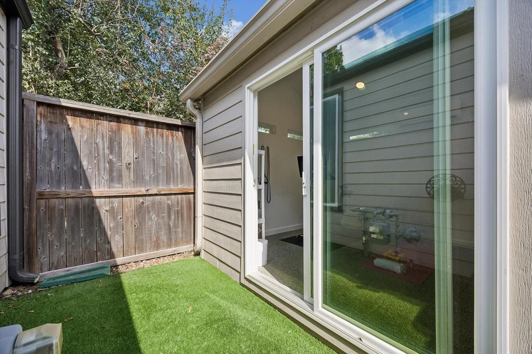
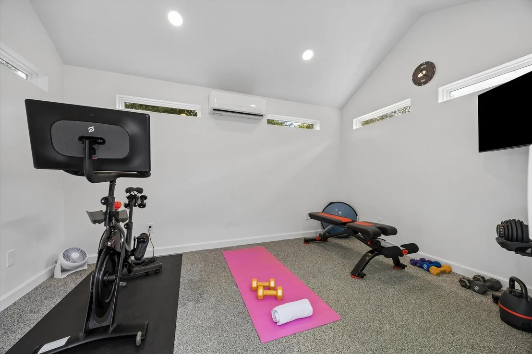
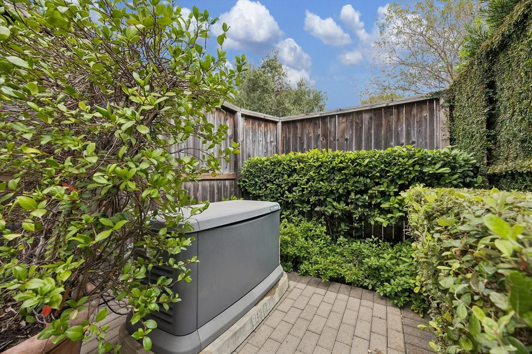
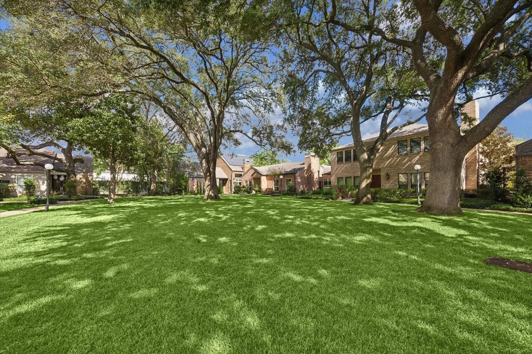
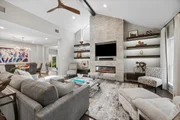
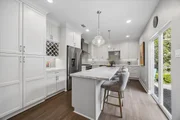
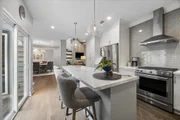
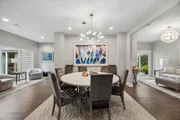
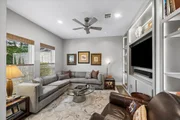
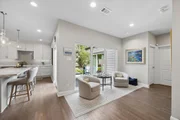
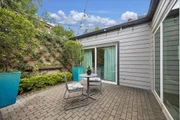
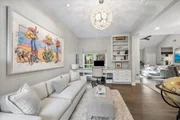
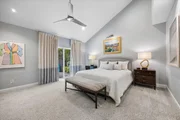
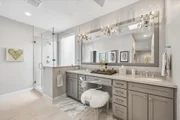
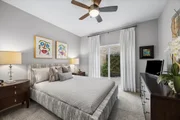
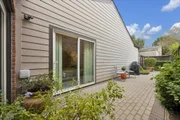
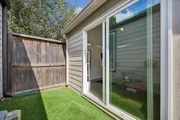
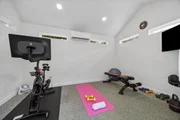
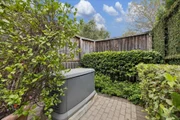
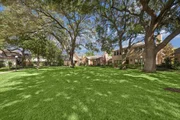
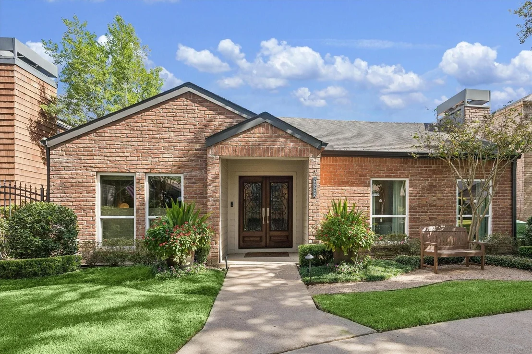
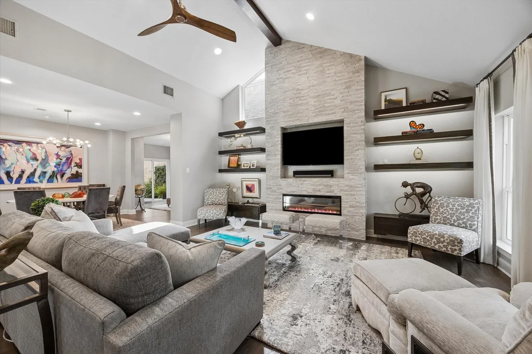
First time on the open market in more than 25 years, this fabulous one-story home in sought after Cambridge Green is a true showplace. Taken down to the studs and completely reimagined in 2017-2018, the home is built around a central atrium, creating a seamless connection between indoor and outdoor living. Features include extensively renovated kitchen and baths, soaring ceilings, beautiful flooring, custom cabinetry, designer wallpaper, marble countertops and a whole-home generator. A spacious office area offers flexibility and could easily serve as a third bedroom. An additional custom built outdoor flex space is ideal for a gym, art studio, home office, or creative retreat. Nestled on a picturesque courtyard in a park-like setting, this remarkable home is just minutes from the Texas Medical Center, Rice University, premier shopping, and upscale dining.
Unit Size
2,471 Ft²
Days on Market
-
Land Size
0.14 acres
Price per sqft
$358
Property Type
House
Property Taxes
$1,217
HOA Dues
$245
Year Built
1979

Listed By

Debbie Levine
Martha Turner Sotheby's International Realty

Payment Calculator

Cap Rate Calculator

Last updated: 4 days ago (HAR #18141225)

Price History

Date / Event Date Event Price
Nov 16, 2026 Relisted $885,000
Relisted
Nov 10, 2026 In contract -
In contract
Oct 29, 2026 Listed by Martha Turner Sotheby's International Realty $885,000
Listed by Martha Turner Sotheby's International Realty

Property Highlights

Garage
Fireplace
Parking Details
Has Garage
Attached Garage
Parking Features: Attached, Alley Access, Garage Door Opener, Double-Wide Driveway
Garage Spaces: 2
Interior Details
Full Bathrooms: 2
Interior Features: High Ceilings, Vaulted Ceiling(s), Atrium, Formal Entry/Foyer, Prewired for Alarm System, 2 Bedrooms Down, All Bedrooms Down, En-Suite Bath, Primary Bed - 1st Floor, Sitting Area, Walk-In Closet(s)
Appliances: Water Heater, Disposal, Refrigerator, Wine Refrigerator, Gas Oven, Oven, Microwave, Gas Range, Dishwasher, Exhaust Fan
Flooring Type: Carpet, Marble, Tile, Engineered Wood
Laundry Features: Electric Dryer Hookup, Gas Dryer Hookup, Washer Hookup
Has Fireplace
Fireplace Features: Electric
Fireplaces: 1
Exterior Details
Square Footage: 2471
Architectural Style: Contemporary, Traditional
Year Built: 1979
Building Area Total: 2471
Window Features: Window Coverings
Construction Materials: Batts Insulation, Brick, Cement Siding, Insulation - Blown Fiberglass
Patio and Porch Features: Patio
Lot Features: Back Yard, Subdivided, 0 Up To 1/4 Acre
Lot Size Area: 0.1377
Lot Size Units: Acres
Lot Size Acres: 0.1377
Lot Size Square Feet: 5998.212
Water Source: Public
Financial Details
Tax Annual Amount: $14,598
Utilities Details
Cooling Type: Ceiling Fan(s), Electric
Heating Type: Electric
Sewer : Public Sewer
Location Details
HOA Fee: $2,943
HOA Fee Frequency: Annually

Building Info

Overview

    General

  • Year Built: 1979
  • Effective Year Built: 1991
  • Building Count: 1
  • Total Rooms: 6
  • Bedroom Count: 2
  • Bathroom Count: 2
  • Full Bathrooms: 2
  • Partial Bathrooms: 2
  • Bathroom Plumbing Fixtures: 8
  • Building Condition: 6
  • Building Quality: 1
  • Construction Type: 6
  • Building Style: 37
  • Exterior Walls Type: 2
  • Interior Walls Type: 0
  • Roof Shape Type: 0
  • Roof Cover Type: 0
  • Floor Count: 100
  • Living Units: 1
  • Floor Cover: 0
  • Basement Type: 0
  • Basement Area: 0
  • Garage Type: 7
  • Garage Square Area: 400
  • Parking Space Count: 2
  • Patio Type: 20
  • Porch Type: 7
  • Pool Type: 0
  • Location Influence Type: 100

    Dimensions

  • Lot Size Square Feet: 6,000
  • Total Building Area: 2,471
  • Gross Building Area: 2,471
  • Building Area: 2,471
  • Building Area Measurement: L

    Heating and Cooling

  • Air Conditioning: 1
  • Heating: 3
  • Heated Square Feet: 2,471
  • Heating Fuel Type: 3

    Utilities

  • Sewer System: 1
  • Water Service: 2

Building

  • Building Type: 0
  • Property Class: R
  • Subdivision: CAMBRIDGE GREEN SEC 1
  • Land Acres: 0000000138
  • Standard Land Use Code: 1001
  • County Land Use Code: 1001
  • State Land Use Code: A1
  • Legal Description 1: LT 14 BLK 1 & 1/29 INT COMMON ELE CAMBRIDGE GREEN SEC 1

Neighborhood

  • School District Name: Houston Independent School District
  • School Tax School District: HOUSTON ISD
  • Census Tract: 413205

Geography

  • Assessors Map Reference: 5255D
  • Account Number: 1118030000014
  • District: 061
  • Parcel: 111-803-000-0014
  • Block: 1
  • Lot: 14
  • Municipality: CITY OF HOUSTON
  • Latitude: 29.7022
  • Longitude: -95.4199

    Address

  • Full Address: 2626 Glen Haven Blvd
  • Address - House Number: 2626
  • Address - Street Name: Glen Haven
  • Address - Suffix Type: Blvd
  • State: TX
  • City Name: Houston
  • Carrier Code: C007
  • 4-Digit Zip Code: 2109
  • Zip Code: 77025

Valuation

    Tax

  • Total Area: 2,645
  • Tax Year: 2022
  • Tax Amount: $1,183,511
  • Tax Rate Code Area: 061

    Appraisal Valuation

  • Standard Deviation: 0.2012
  • Valuation Date: Sep 13, 2023
  • Confidence Score: 72
  • Final Value: 683,784
  • High Value: 821,372
  • Low Value: 546,196

    Market Valuation

  • Market Total Value: $537,498
  • Market Land Value: $306,900
  • Market Improvement Value: $230,598

    Assessments Valuation

  • Assessed Year: 2022
  • Assessed Total Value: $537,498
  • Assessed Land Value: $306,900
  • Assessed Improvements Value: $230,598

    Sales

  • Current Sale Contract Date: Jul 12, 2021
  • Current Sale Recording Date: Jul 21, 2021
  • Current Sale Document Type: 68
  • Current Sale Input Document Number: 2021-412153
  • Previous Sale Recording Date: Aug 21, 2017
  • Previous Sale Contract Date: Aug 18, 2017
  • Previous Sale Document Type: 71
Data used for valuation calculations is provided by RealtyHop, and other third party sources

Comparables

Unit
Status
Type
Beds
Baths
ft²
Price/ft²
Asking Price
Listed On
Closing Price
Sold On
HOA + Taxes

About Southwest Houston


Similar Homes for Sale

Currently no similar homes around

Nearby Rentals

Unit for rent at 3008 Pittsburg Street, Houston, TX, 77005

$9,995 /mo

  • 4 Beds
  • 4 Baths
  • 4,118 ft²
3008 Pittsburg Street, Houston, TX, 77005 Listing by Fiona Gilmour
Unit for rent at 2520 Robinhood Street, Houston, TX, 77005

$10,000 /mo

  • 1 Bed
  • 1 Bath
  • 1,246 ft²
2520 Robinhood Street #506, Houston, TX, 77005 Listing by Toke Ettehadieh
Unit for rent at 9619 Chatfield Street, TX, 77025

$8,500 /mo

  • 4 Beds
  • 2 Baths
  • 1,455 ft²
9619 Chatfield Street, TX, 77025 Listing by Eduardo Visbal-Insignares


Frequently Asked Questions

When was property at 2626 Glen Haven Boulevard built and last sold?
The property at 2626 Glen Haven Boulevard was built in 1979 and last sold on Jul 12, 2021 for $0.
How much is this home worth?
The estimated value of the home located at 2626 Glen Haven Boulevard is $866,715.
What are some comparable homes to 2626 Glen Haven Boulevard?
There are currently no comparable homes to 2626 Glen Haven Boulevard.