Check Availability
$1,175,000
● House - For Sale

26245 Sweetbriar Trl

Evergreen, CO 80439
bedrooms
4 Beds
bathrooms
3 Baths, 1 Half Bath
square feet
3,886 Ft²
$6,398
Est. Monthly
$64
HOA / Fees

About This Property

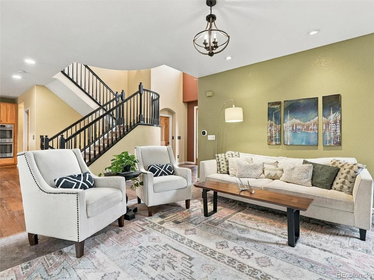
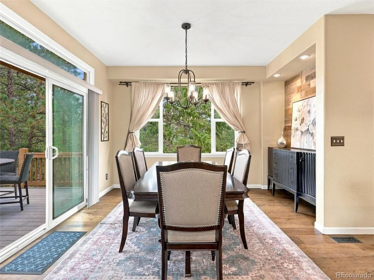
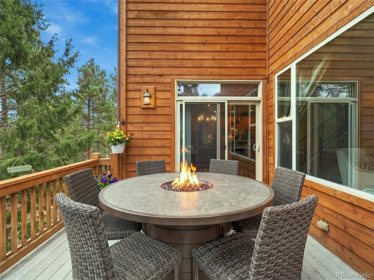
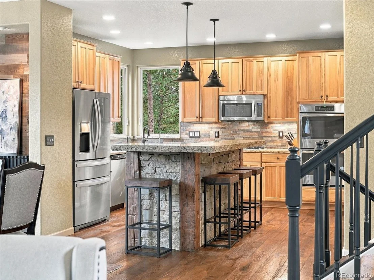
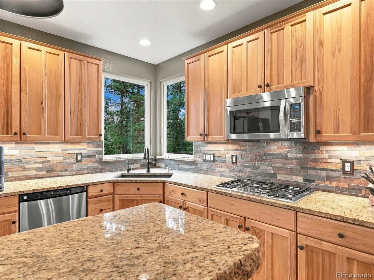
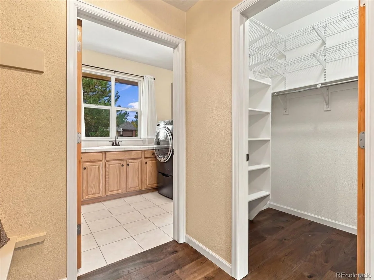
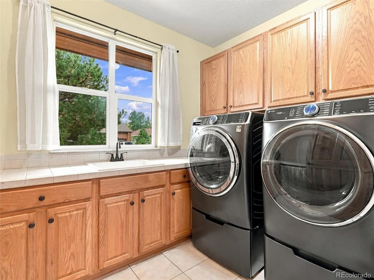
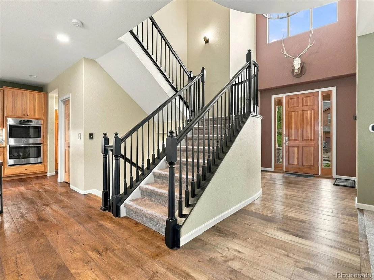
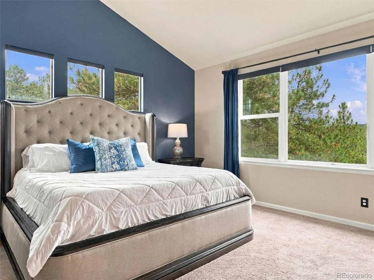
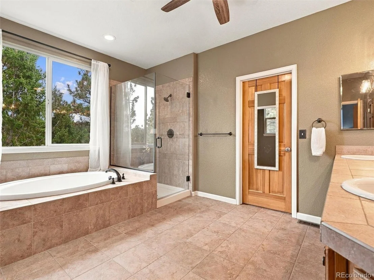
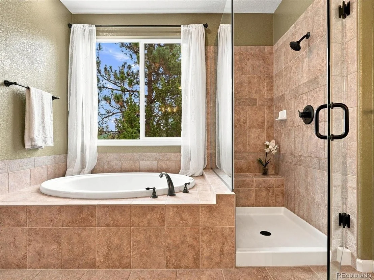
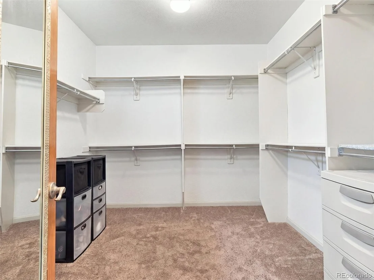
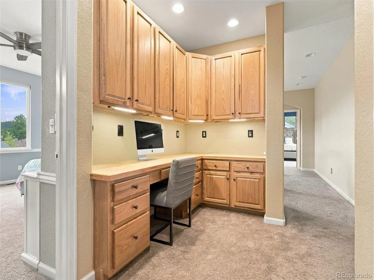
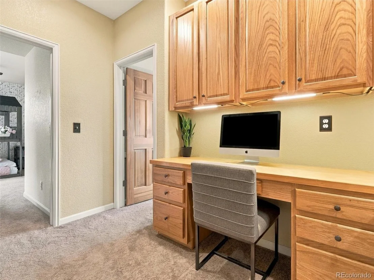
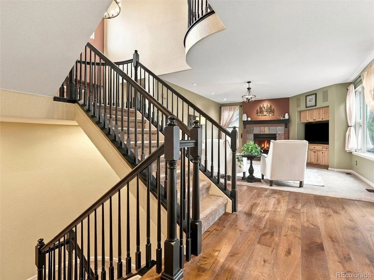
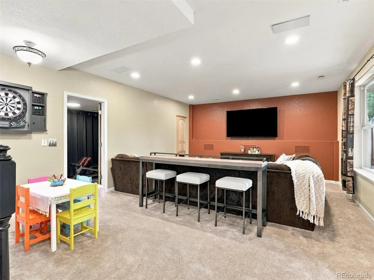
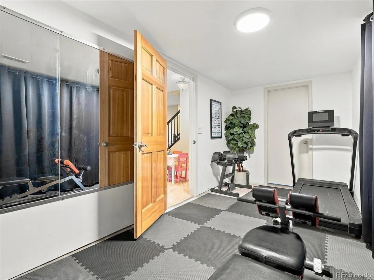
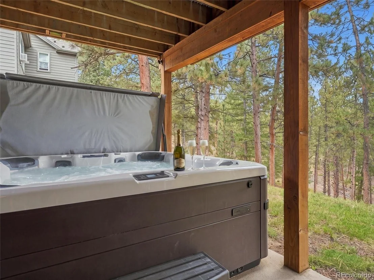
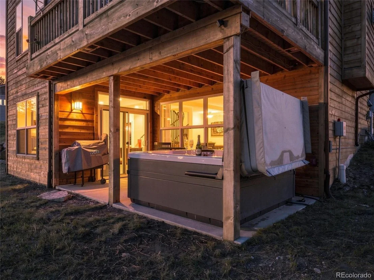
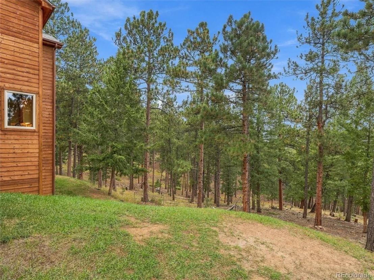
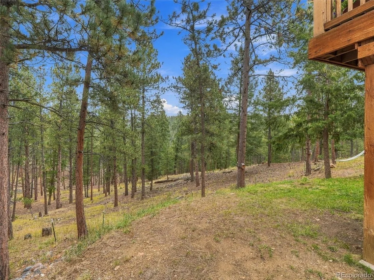
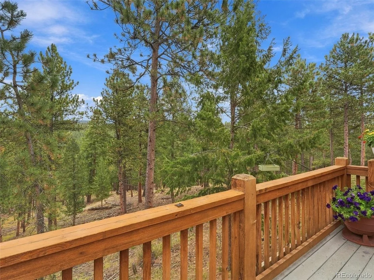
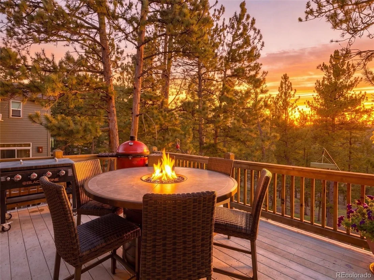
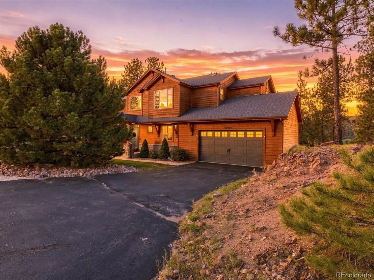
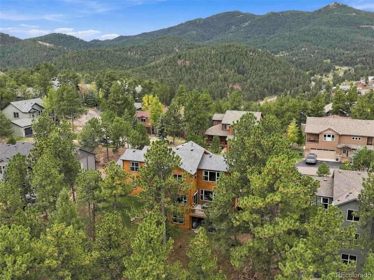
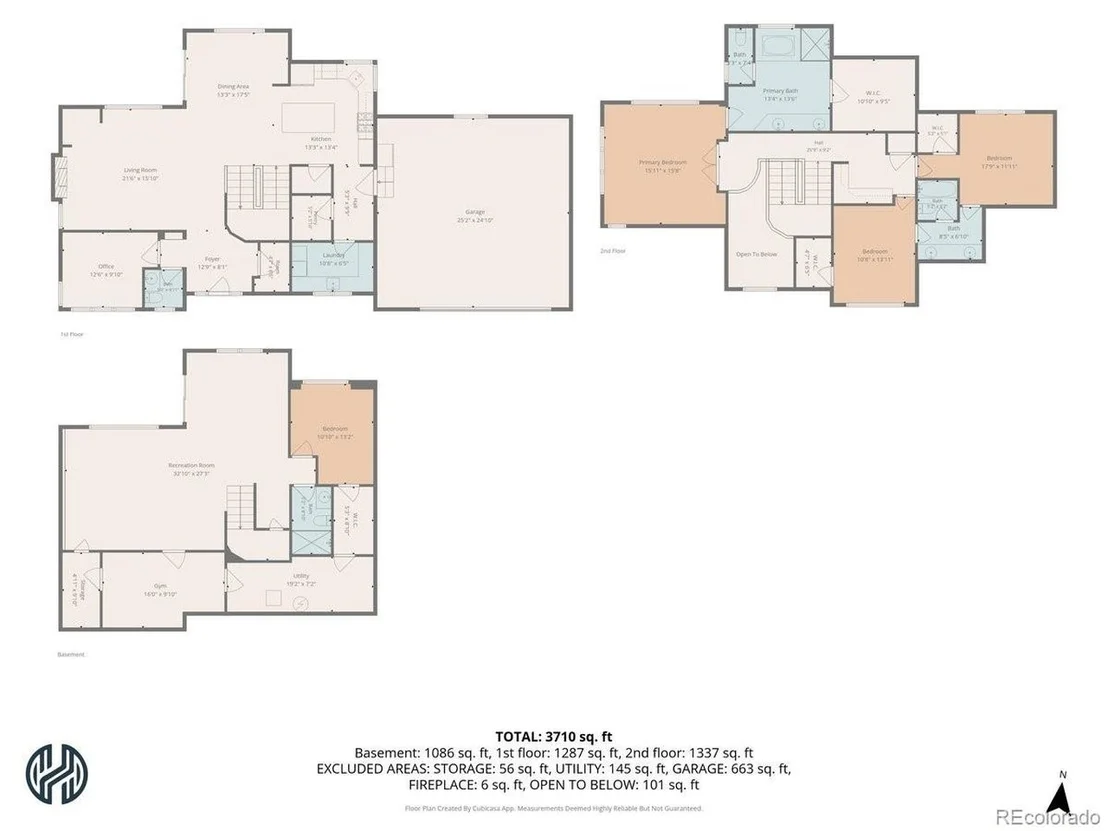
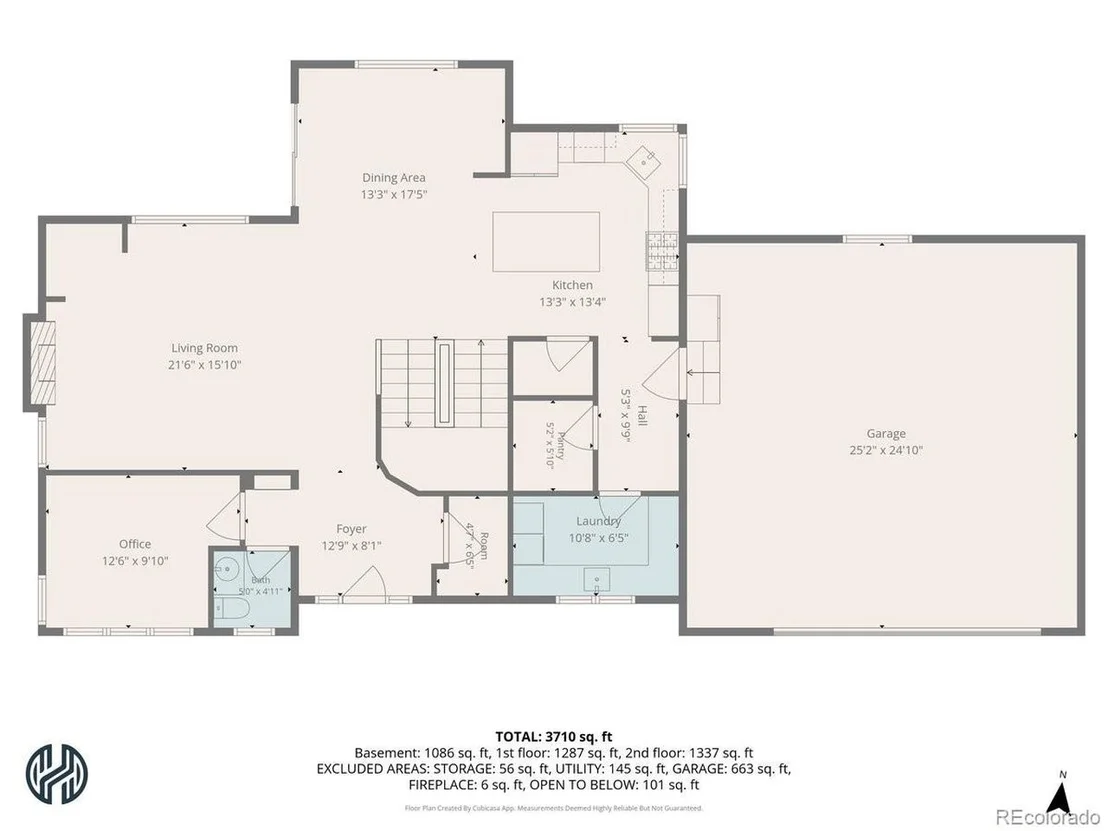
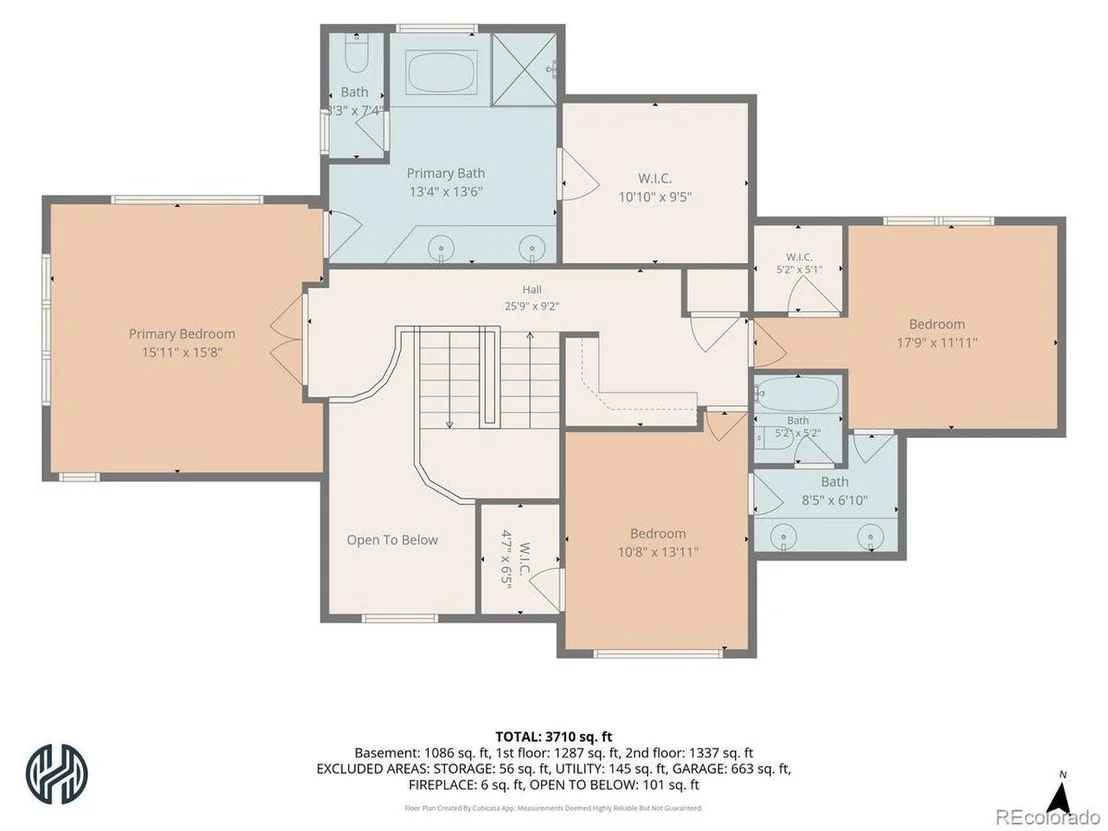
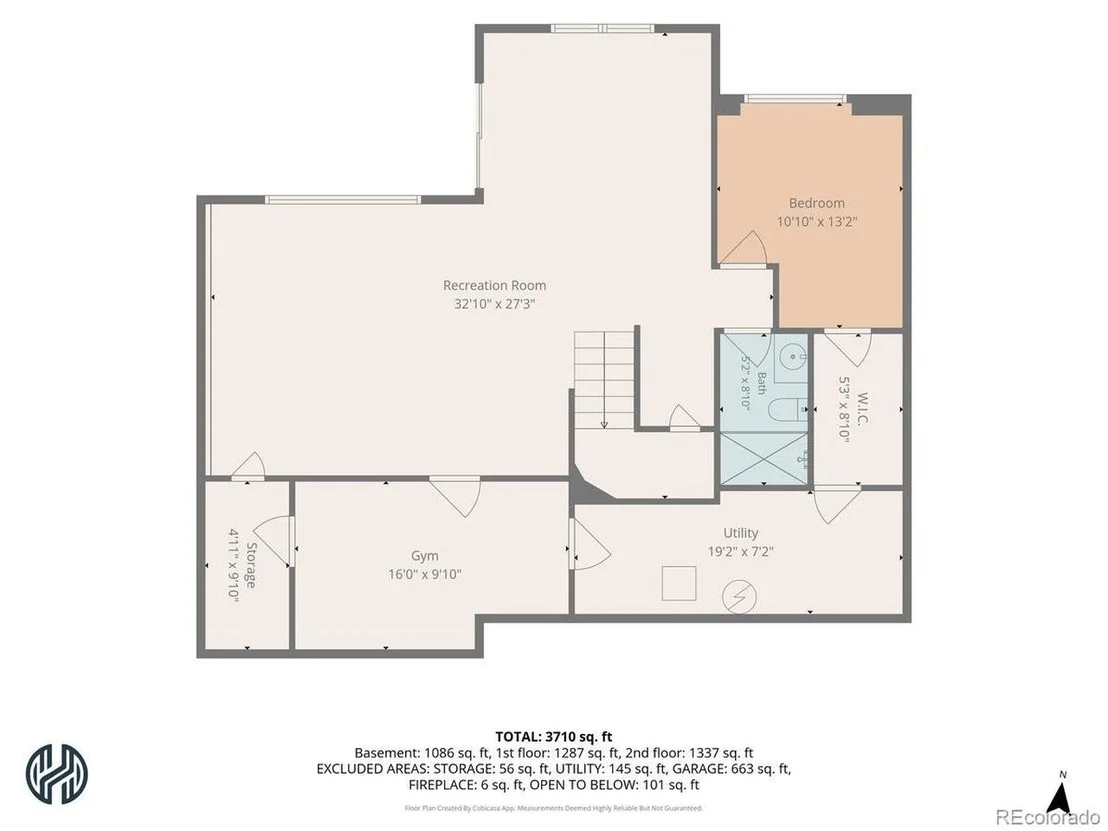
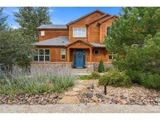
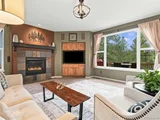
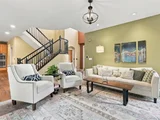
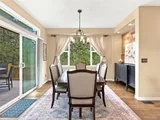
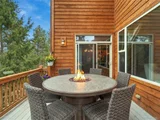
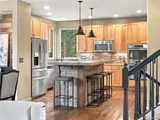
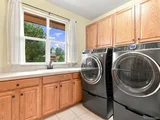
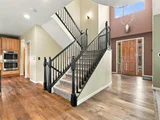
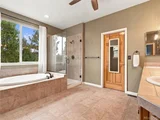
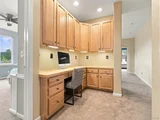
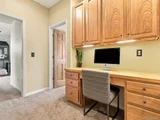
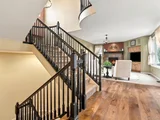
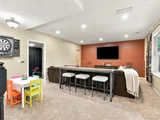
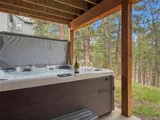
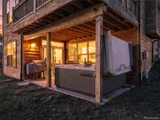
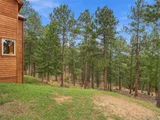
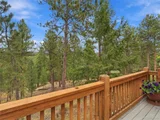
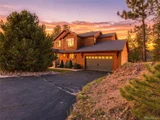
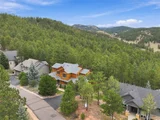
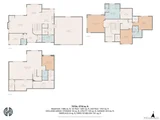
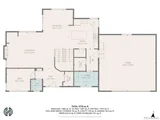
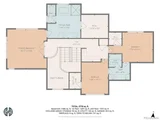
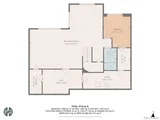
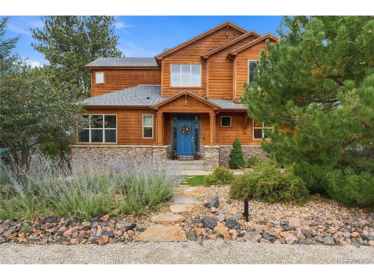
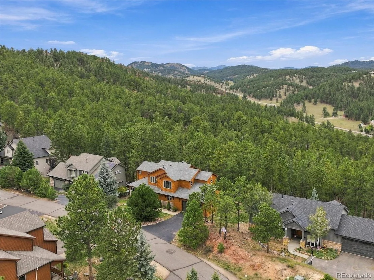
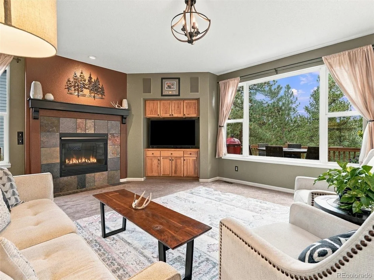
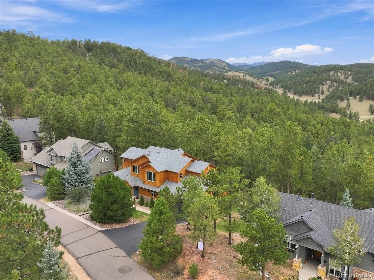
Welcome to 26245 Sweetbriar Trail in Sunset Ridge, one of Evergreen's most sought-after neighborhoods, where you'll find both the Colorado lifestyle you've been dreaming of and the everyday conveniences that can be surprisingly hard to find in the foothills-public utilities, high-speed internet, convenience, and updated finishes. The home also backs to a large forested property that's under conservation easement, so you can be confident that the peaceful setting, privacy, and connection to nature here won't change. Inside, the first thing you and your guests will notice is the abundant natural light that gives the main living area an open, spacious feel rare in foothills homes. From there, the main floor features hardwood floors, a remodeled kitchen with warm hickory cabinetry, stainless steel appliances, and a large island, as well as a dedicated mud room/laundry leading to an oversized two-car garage with plenty of room for all of your outdoor gear. There's also a separate main floor office that provides dedicated work-from-home space without sacrificing a bedroom. Upstairs, the primary suite offers a true retreat with a five-piece bath and oversized walk-in closet, while two additional bedrooms share a Jack-and-Jill bath. Downstairs, the lower level gives everyone room to spread out, with a large rec room, fourth bedroom, additional bath, and dedicated workout or flex space. But the best moments here will happen outside. The main-level deck looks over the pristine forest behind the home, creating a tranquil private backdrop for summer dinners, morning coffee, and autumn cocktails as the aspens change. This location is hard to beat too. You're just minutes from restaurants and endless miles of trails in open space, and less than ten minutes from everything in Downtown Evergreen. Turnkey, convenient, and thoughtfully designed for four-season Colorado living, this is one of those homes that actually makes the foothills lifestyle feel easy and attainable.
Unit Size
3,886 Ft²
Days on Market
-
Land Size
0.25 acres
Price per sqft
$302
Property Type
House
Property Taxes
$565
HOA Dues
$64
Year Built
2004

Listed By

Nicholas Melzer
Berkshire Hathaway HomeServices Elevated Living RE

Payment Calculator

Cap Rate Calculator

Last updated: 11 days ago (REcolorado MLS #IRE3846833)

Price History

Date / Event Date Event Price
Oct 1, 2026 Listed $1,175,000
Listed
Aug 14, 2023 Sold
Sold
Jun 29, 2023 Listed $1,057,000
Listed
Jun 9, 2015 Sold
Sold
Mar 30, 2009 Sold
Sold

Property Highlights

Garage
Air Conditioning
Fireplace
With View
Parking Details
Has Garage
Parking Features: Attached
Garage Spaces: 2
Interior Details
Half Bathrooms: 1
Full Bathrooms: 3
Interior Features: Cathedral Ceiling(s), Open Floorplan, Pantry, Walk-In Closet(s), Kitchen Island, Jack & Jill Bathroom
Appliances: Self Cleaning Oven, Dishwasher, Refrigerator, Microwave, Disposal, Fire Alarm
Has Fireplace
Fireplace Features: Great Room, One
Basement: Full, Partially Finished, Walk-Out Access, Daylight
Exterior Details
Square Footage: 3886
Square Footage Source: $0
Architectural Style: Chalet
Year Built: 2004
Levels: Two
Window Features: Window Coverings
Construction Materials: Frame, Wood Siding, Cedar, Concrete
Patio and Porch Features: Patio, Deck
Lot Features: Wooded, Paved, House Faces South, Gutters
Lot Size Area: 10890
Lot Size Units: Square Feet
Lot Size Acres: 0.25
Lot Size Square Feet: 10890
Water Source: Public
Financial Details
Tax Annual Amount: $6,776
Utilities Details
Cooling Type: Central Air, Ceiling Fan(s)
Heating Type: Forced Air
Sewer : Public Sewer
Location Details
HOA Fee: $762
HOA Fee Frequency: Annually

Building Info

Overview

    General

  • Year Built: 2004
  • Effective Year Built: 2004
  • Building Count: 1
  • Bedroom Count: 4
  • Bathroom Count: 6
  • Full Bathrooms: 4
  • Partial Bathrooms: 6
  • Building Condition: 0
  • Building Quality: 4
  • Construction Type: 6
  • Building Style: 40
  • Exterior Walls Type: 0
  • Interior Walls Type: 0
  • Roof Shape Type: 0
  • Roof Cover Type: 0
  • Floor Count: 200
  • Living Units: 1
  • Floor Cover: 0
  • Basement Type: 8
  • Basement Area: 1,275
  • Garage Type: 1
  • Garage Square Area: 585
  • Parking Space Count: 2
  • Patio Type: 69
  • Porch Type: 66
  • Pool Type: 0

    Dimensions

  • Lot Size Square Feet: 11,021
  • Total Building Area: 4,293
  • Gross Building Area: 4,343
  • Building Area: 2,433
  • Building Area Measurement: L

    Heating and Cooling

  • Fireplace Count: 1
  • Air Conditioning: 0
  • Heating: 4
  • Heated Square Feet: 2,433
  • Heating Fuel Type: 0

    Utilities

  • Sewer System: 5
  • Water Service: 6

Building

  • Building Type: 0
  • Property Class: R
  • Subdivision: KITTREDGE & KITTREDGE AMD MAP
  • Land Acres: 0000000253
  • Standard Land Use Code: 1001
  • County Land Use Code: 110
  • State Land Use Code: 1112
  • Legal Description 1: SECTION 35 TOWNSHIP 04 RANGE 71 QTR SE SUBDIVISIONCD 425400 SUBDIVISIONNAME KITTREDGE & KITTREDGE AMD MAP BLOCK LOT 0110 SIZE: 11021 TRACT VALUE: .253

Neighborhood

  • School District Name: Jefferson County School District R-1
  • Census Tract: 009846

Zoning

  • Zoning: MR3

Geography

  • Account Number: 300208689
  • Parcel: 41-354-01-142
  • Lot: 11
  • Meridian: SEC 35 TWN 04S RNG 71W
  • Municipality: UNINCORPORATED AREA
  • Latitude: 39.6595
  • Longitude: -105.296

    Address

  • Full Address: 26245 Sweetbriar Trl
  • Address - House Number: 26245
  • Address - Street Name: Sweetbriar
  • Address - Suffix Type: Trl
  • State: CO
  • City Name: Evergreen
  • Carrier Code: R052
  • 4-Digit Zip Code: 9258
  • Zip Code: 80439

Valuation

    Tax

  • Total Area: 3,708
  • Tax Year: 2023
  • Tax Amount: $576,180
  • Tax Rate Code Area: 4489

    Appraisal Valuation

  • Standard Deviation: 0.1393
  • Valuation Date: Feb 21, 2024
  • Confidence Score: 83
  • Final Value: 1,017,863
  • High Value: 1,159,687
  • Low Value: 876,039

    Market Valuation

  • Market Total Value: $949,785
  • Market Land Value: $143,661
  • Market Improvement Value: $806,124

    Assessments Valuation

  • Assessed Year: 2023
  • Assessed Total Value: $59,950
  • Assessed Land Value: $9,625
  • Assessed Improvements Value: $50,325

    Sales

  • Current Sale Contract Date: Aug 11, 2023
  • Current Sale Recording Date: Aug 14, 2023
  • Current Sale Price:
  • Current Sale Document Type: 71
  • Current Sale Input Document Number: 50092
  • Previous Sale Recording Date: Jun 09, 2015
  • Previous Sale Contract Date: Jun 08, 2015
  • Previous Sale Amount: $600,000
  • Previous Sale Document Type: 71
Data used for valuation calculations is provided by RealtyHop, and other third party sources

Comparables

Unit
Status
Type
Beds
Baths
ft²
Price/ft²
Asking Price
Listed On
Closing Price
Sold On
HOA + Taxes

About Evergreen Central


Similar Homes for Sale

Currently no similar homes around

Nearby Rentals


Frequently Asked Questions

When was property at 26245 Sweetbriar Trail built and last sold?
The property at 26245 Sweetbriar Trail was built in 2004 and last sold on Aug 11, 2023 for $1,045,000.
How much is this home worth?
The estimated value of the home located at 26245 Sweetbriar Trail is $1,182,892.
What are some comparable homes to 26245 Sweetbriar Trail?
There are currently no comparable homes to 26245 Sweetbriar Trail.