| Date / Event | Date | Event |
Price
|
| Aug 11, 2026 | Temporarily off market |
-
|
|
Temporarily off market
|
| Aug 10, 2026 | Listed by eXp Realty LLC |
$2,750,000
|
|
Listed by eXp Realty LLC
|
| Jul 7, 2026 | Temporarily off market |
-
|
|
Temporarily off market
|
| Jul 6, 2026 | Listed by eXp Realty LLC |
$2,900,000
|
|
Listed by eXp Realty LLC
|
| |
|
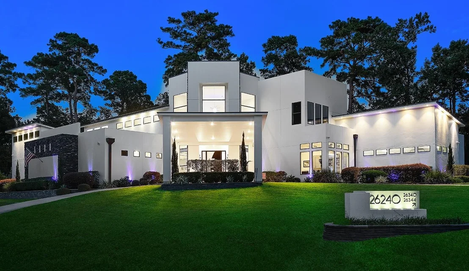
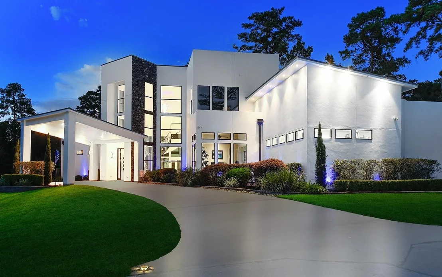
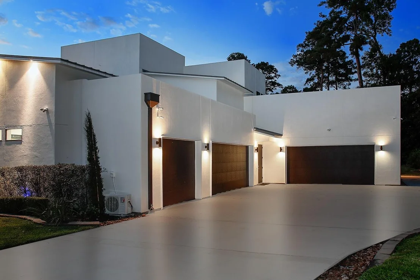
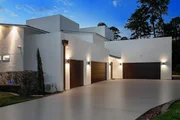
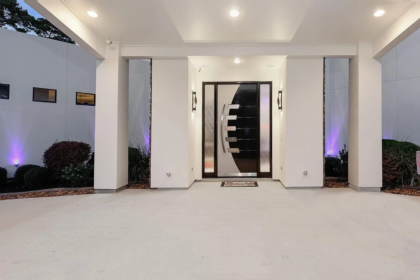
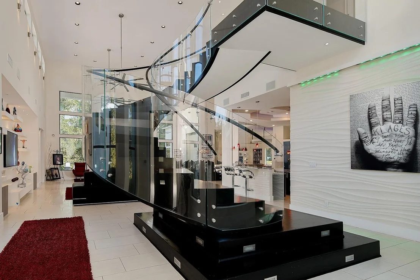
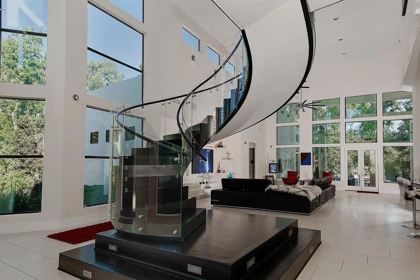
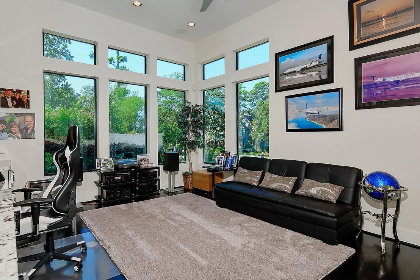
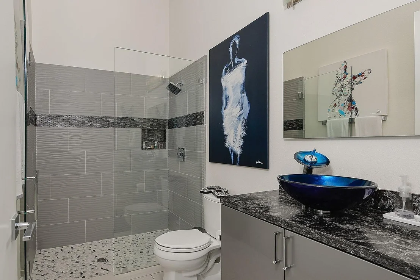
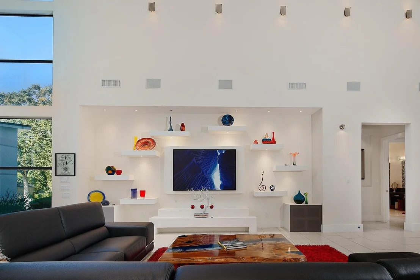
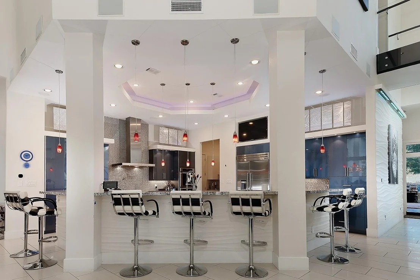
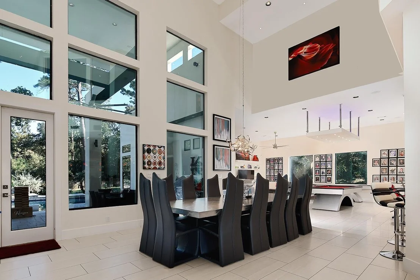
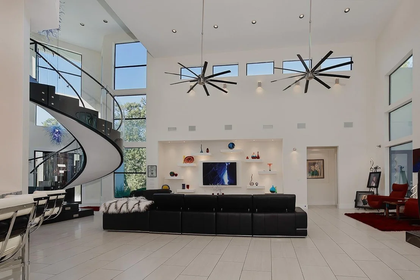
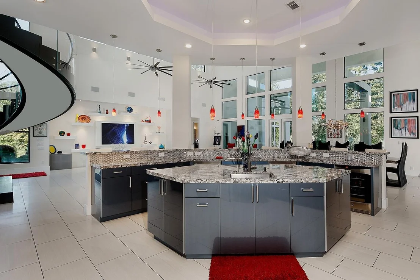
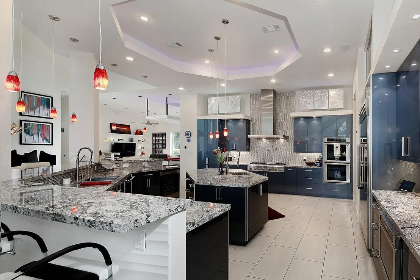
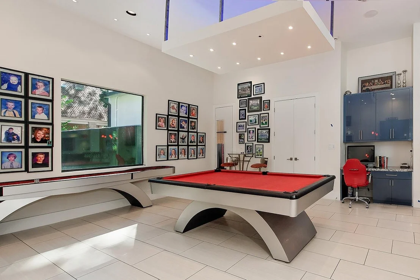
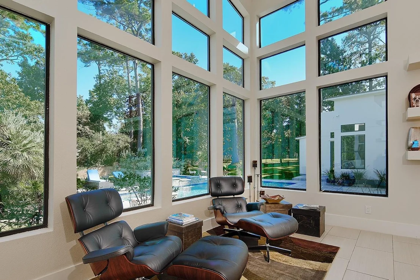
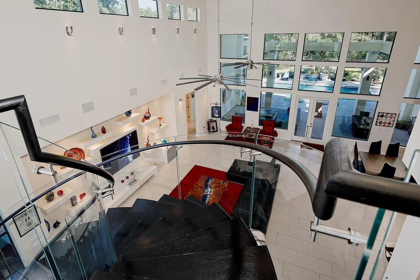
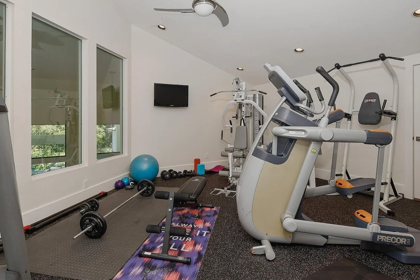
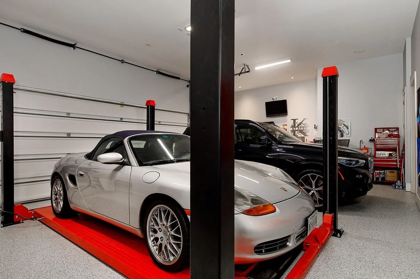
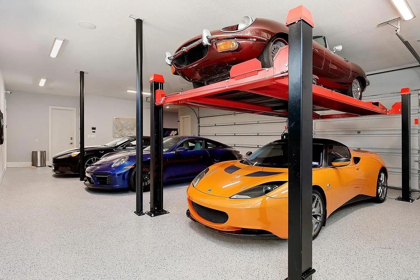
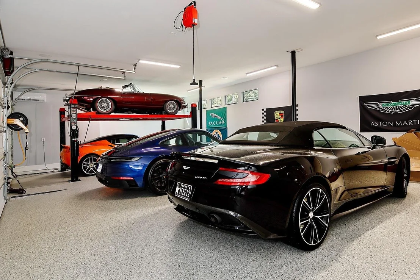
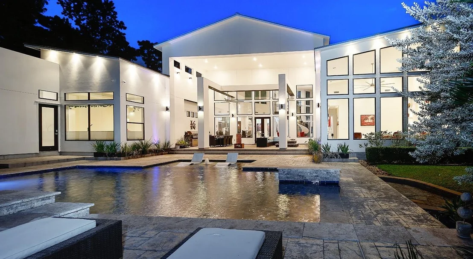
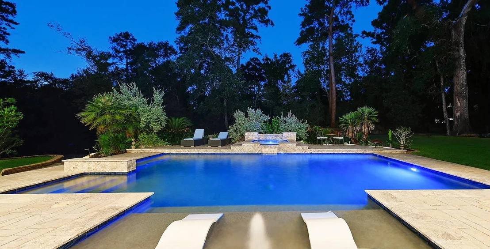
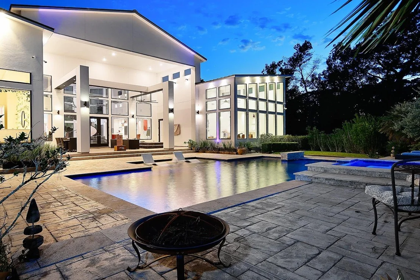
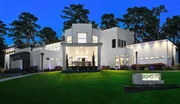
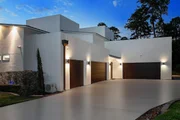
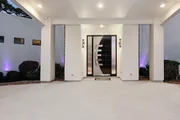
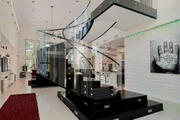
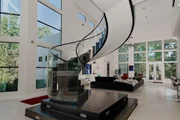
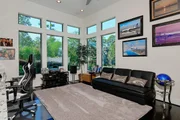
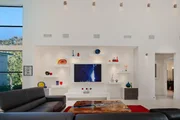
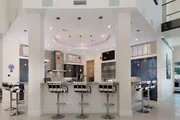
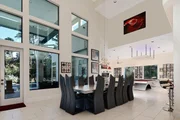
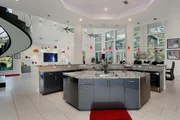
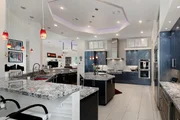
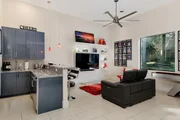
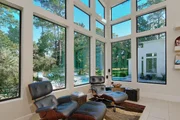
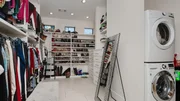
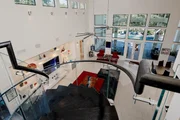
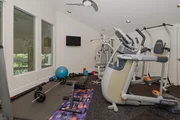
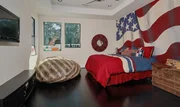
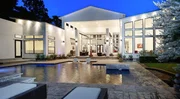
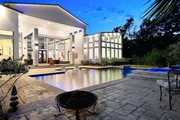
Spectacular contemporary masterpiece in the gated enclave of McDonald Estates! The climate controlled 7 car capacity garage w/5 bays, 2 car lifts and epoxy flooring will entice any car enthusiast, and a circular drive ensures plenty of parking. A covered portico leads you to the dramatic entry, where you'll find a modern curved staircase, sky high ceiling heights, enormous windows, a Control 4 home automation system, hardwood and tile flooring, incredible light fixtures, and open concept space that lives like a 1 story. The sleek island kitchen with breakfast bar, Thermador gas cooktop, dual ovens, built-in fridge and auxiliary prep space for catering overlooks the family room with floating shelves and views of the private backyard. Home theater with 120" screen and Sony projector; fully equipped gym; private study; owner's retreat and 2nd bedroom suite downstairs; two bedrooms up; backyard oasis features a stunning pool, spa, and outdoor kitchen with a canopy of trees as the backdrop.
|
| Jun 16, 2026 | Relisted |
$2,900,000
|
|
Relisted
|
| Jun 9, 2026 | In contract |
-
|
|
In contract
|
| Mar 24, 2026 | Temporarily off market |
-
|
|
Temporarily off market
|
| Mar 19, 2026 | Listed by eXp Realty LLC |
$2,900,000
|
|
Listed by eXp Realty LLC
|
| |
|
Spectacular contemporary masterpiece in the gated enclave of McDonald Estates! The climate controlled 7 car capacity garage w/5 bays, 2 car lifts and epoxy flooring will entice any car enthusiast, and a circular drive ensures plenty of parking. A covered portico leads you to the dramatic entry, where you'll find a modern curved staircase, sky high ceiling heights, enormous windows, a Control 4 home automation system, hardwood and tile flooring, incredible light fixtures, and open concept space that lives like a 1 story. The sleek island kitchen with breakfast bar, Thermador gas cooktop, dual ovens, built-in fridge and auxiliary prep space for catering overlooks the family room with floating shelves and views of the private backyard. Home theater with 120" screen and Sony projector; fully equipped gym; private study; owner's retreat and 2nd bedroom suite downstairs; two bedrooms up; backyard oasis features a stunning pool, spa, and outdoor kitchen with a canopy of trees as the backdrop.
|
| Feb 20, 2026 | Temporarily off market |
-
|
|
Temporarily off market
|
| Feb 19, 2026 | Listed by eXp Realty LLC |
$2,998,700
|
|
Listed by eXp Realty LLC
|
| |
|
Spectacular contemporary masterpiece in the gated enclave of McDonald Estates! The climate controlled 7 car capacity garage w/5 bays, 2 car lifts and epoxy flooring will entice any car enthusiast, and a circular drive ensures plenty of parking. A covered portico leads you to the dramatic entry, where you'll find a modern curved staircase, sky high ceiling heights, enormous windows, a Control 4 home automation system, hardwood and tile flooring, incredible light fixtures, and open concept space that lives like a 1 story. The sleek island kitchen with breakfast bar, Thermador gas cooktop, dual ovens, built-in fridge and auxiliary prep space for catering overlooks the family room with floating shelves and views of the private backyard. Home theater with 120" screen and Sony projector; fully equipped gym; private study; owner's retreat and 2nd bedroom suite downstairs; two bedrooms up; backyard oasis features a stunning pool, spa, and outdoor kitchen with a canopy of trees as the backdrop.
|
| Nov 22, 2025 | Temporarily off market |
-
|
|
Temporarily off market
|
| Nov 21, 2025 | Listed by eXp Realty LLC |
$2,998,700
|
|
Listed by eXp Realty LLC
|
| |
|
Spectacular contemporary masterpiece in the gated enclave of McDonald Estates! The climate controlled 7 car capacity garage w/5 bays, 2 car lifts and epoxy flooring will entice any car enthusiast, and a circular drive ensures plenty of parking. A covered portico leads you to the dramatic entry, where you'll find a modern curved staircase, sky high ceiling heights, enormous windows, a Control 4 home automation system, hardwood and tile flooring, incredible light fixtures, and open concept space that lives like a 1 story. The sleek island kitchen with breakfast bar, Thermador gas cooktop, dual ovens, built-in fridge and auxiliary prep space for catering overlooks the family room with floating shelves and views of the private backyard. Home theater with 120" screen and Sony projector; fully equipped gym; private study; owner's retreat and 2nd bedroom suite downstairs; two bedrooms up; backyard oasis features a stunning pool, spa, and outdoor kitchen with a canopy of trees as the backdrop.
|
| Sep 30, 2025 | Listed by eXp Realty LLC |
$3,200,000
|
|
Listed by eXp Realty LLC
|
| |
|
Spectacular contemporary masterpiece in the gated enclave of McDonald Estates! The climate controlled 7 car capacity garage w/5 bays, 2 car lifts and epoxy flooring will entice any car enthusiast, and a circular drive ensures plenty of parking. A covered portico leads you to the dramatic entry, where you'll find a modern curved staircase, sky high ceiling heights, enormous windows, a Control 4 home automation system, hardwood and tile flooring, incredible light fixtures, and open concept space that lives like a 1 story. The sleek island kitchen with breakfast bar, Thermador gas cooktop, dual ovens, built-in fridge and auxiliary prep space for catering overlooks the family room with floating shelves and views of the private backyard. Home theater with 120" screen and Sony projector; fully equipped gym; private study; owner's retreat and 2nd bedroom suite downstairs; two bedrooms up; backyard oasis features a stunning pool, spa, and outdoor kitchen with a canopy of trees as the backdrop.
|























































 Your Privacy Choices
Phone: 425-283-2930
Address: 335 Madison Avenue, New York, NY 10017