See Home Value
$674,000
● House - Off Market

2624 velarde Street

Thousand Oaks, CA 91360
bedrooms
5 Beds
bathrooms
3 Baths
square feet
2,382 Ft²
$1,321,131
RealtyHop Estimate
94.57%
Since Sep 1, 2013
National-US
Primary Model

About This Property

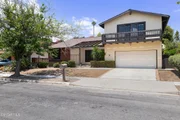
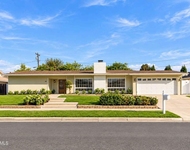
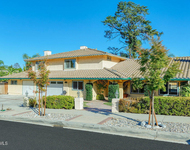
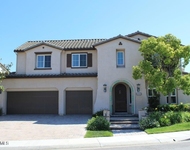
Freshly painted exterior and trim Brick trimmed driveway & newer roll up door Tiled entry w/ double doors Lush landscaping w/large palm trees Laminate flooring throughout,smooth ceilings, new baseboards & added recessed lighting Living room features high vaulted ceilings, brick fireplace & French doors Four bedrooms down ,1 w/ private bath All bathrooms have upgraded vanities, new sinks, brush nickel faucets, granite counters & tile floors All closets have newer six panel doors Remodeled kitchen w/ ebony stained cabinets, new brush nickel hardware, stainless steel appliances, granite counters, glass tile backsplash & recessed lighting Nice breakfast room & walk in pantry Added family room features built in bookcase &French doors to large deck Upstairs master suite features high vaulted wood beamed ceilings, French doors to balcony w/ mountain views,4 closets Master bath features double sinks, large walk in shower and separate tub Large rear yard w/ deck Walk to school and parks
Unit Size
2,382 Ft²
Days on Market
67 days
Land Size
0.19 acres
Price per sqft
$285
Property Type
House
Property Taxes
-
HOA Dues
-
Year Built
1968

Payment Calculator

Cap Rate Calculator

Last updated: 4 days ago (CRMLS #13007656)

Price History

Date / Event Date Event Price
Sep 9, 2026 Sold
Sold
Aug 18, 2026 In contract -
In contract
Aug 7, 2026 Listed by Keller Williams Luxury $999,900
Listed by Keller Williams Luxury
Located in one of Thousand Oaks most desirable and established neighborhoods, catering to outdoor enthusiasts with miles of hiking and mountain biking trails, and open space just steps from the front door. This home offers an unbeatable connection to the outdoors - the entrance to the park trails sits literally across the street. Step into a home that offers space to grow, both indoors and out. The large backyard is a blank canvas, offering plenty of room to design and build the pool of your dreams, or simply create your own private outdoor oasis. Inside, step down into a welcoming living room anchored by a vaulted ceiling and a warm fireplace, an inviting space to gather and unwind. Downstairs has four bedrooms, that offers the flexibility to customize to your lifestyle with a home office or craft room, all conveniently served by a hall bathroom with a full bathtub. One of the downstairs bedrooms stands out with additional closet space and its own private bathroom featuring a step-in shower, ideal for guests or multigenerational living. Rich hardwood flooring runs throughout all four bedrooms and the living room, while the kitchen showcases durable tile flooring and thoughtfully added storage. Home chefs will love the slab granite countertops paired with a GE stainless steel stove and a Frigidaire stainless steel microwave, plus a large walk-in pantry that keeps everything organized and within reach. The adjoining dining room features built-in storage and French doors that open directly to the backyard patio, perfect for effortless indoor-outdoor entertaining. Upstairs, the primary suite is a true retreat, offering three separate closets plus built-in cabinets, along with an en-suite bath boasting dual sinks and a separate soaking tub and step-in shower. Step outside your French doors to a well-sized balcony, the perfect spot to enjoy a morning coffee or unwind in the evening while taking in views of the park entrance across the street. Just off the bathroom, a bonus room with built-in shelving offers flexible space to use as a home office or craft room, tailored to fit your needs. Rounding out the home is a two-car garage with direct access, adding everyday convenience. With room to design your own backyard escape and flexible living spaces throughout, this home is ready to be shaped into exactly what you've been searching for.
Aug 16, 2013 Sold
Sold
Jun 10, 2013 Listed by Coldwell Banker Realty $679,000
Listed by Coldwell Banker Realty

Property Highlights

Garage
Air Conditioning
Fireplace

Building Info

Overview

    General

  • Year Built: 1968
  • Effective Year Built: 1968
  • Building Count: 1
  • Total Rooms: 9
  • Bedroom Count: 5
  • Bathroom Count: 3
  • Full Bathrooms: 3
  • Partial Bathrooms: 3
  • Building Condition: 0
  • Building Quality: 0
  • Construction Type: 0
  • Building Style: 0
  • Exterior Walls Type: 0
  • Interior Walls Type: 0
  • Roof Shape Type: 0
  • Roof Cover Type: 0
  • Floor Count: 100
  • Living Units: 1
  • Floor Cover: 0
  • Basement Type: 0
  • Basement Area: 0
  • Garage Type: 7
  • Garage Square Area: 549
  • Parking Space Count: 2
  • Patio Type: 0
  • Porch Type: 8
  • Pool Type: 0

    Dimensions

  • Lot Size Square Feet: 8,299
  • Lot Size Depth Feet: 1,100
  • Lot Size Frontage Feet: 750
  • Total Building Area: 2,382
  • Gross Building Area: 1,423
  • Building Area: 2,382
  • Building Area Measurement: L

    Heating and Cooling

  • Fireplace Count: 1
  • Air Conditioning: 0
  • Heating: 0
  • Heated Square Feet: 2,382
  • Heating Fuel Type: 0

    Utilities

  • Sewer System: 0
  • Water Service: 0

Building

  • Building Type: 0
  • Property Class: R
  • Land Acres: 0000000191
  • Standard Land Use Code: 1001
  • County Land Use Code: 1111
  • Legal Description 1: TRACT: 192202 LOT: 131 REF: 048MR 062

Neighborhood

  • School District Name: Conejo Valley Unified School District
  • Census Tract: 006301

Zoning

  • Zoning: RPD2.

Geography

  • Assessors Map Reference: 048MR 062
  • District: 08
  • Subdivision Tract Number: 192202
  • Parcel: 520-0-231-145
  • Block: 231
  • Lot: 131
  • Municipality: THOUSAND OAKS
  • Latitude: 34.2157
  • Longitude: -118.898

    Address

  • Full Address: 2624 Velarde Dr
  • Address - House Number: 2624
  • Address - Street Name: Velarde
  • Address - Suffix Type: Dr
  • State: CA
  • City Name: Thousand Oaks
  • Carrier Code: C036
  • 4-Digit Zip Code: 1337
  • Zip Code: 91360

Valuation

    Tax

  • Tax Year: 2022
  • Tax Amount: $855,690
  • Tax Rate Code Area: 08-025

    Appraisal Valuation

  • Standard Deviation: 0.1722
  • Valuation Date: Jul 26, 2023
  • Confidence Score: 77
  • Final Value: 1,116,140
  • High Value: 1,308,451
  • Low Value: 923,830

    Assessments Valuation

  • Assessed Year: 2023
  • Assessed Total Value: $794,137
  • Assessed Land Value: $317,537
  • Assessed Improvements Value: $476,600

    Exemptions

  • Homeowner Exemption: Yes

    Sales

  • Current Sale Contract Date: Jun 25, 2013
  • Current Sale Recording Date: Aug 13, 2013
  • Current Sale Price:
  • Current Sale Document Type: 36
  • Current Sale Input Document Number: 20130813-00141712
Data used for valuation calculations is provided by RealtyHop, and other third party sources

Comparables

Unit
Status
Type
Beds
Baths
ft²
Price/ft²
Asking Price
Listed On
Closing Price
Sold On
HOA + Taxes

About Thousand Oaks


Similar Homes for Sale

Currently no similar homes around

Nearby Rentals

Unit for rent at 45 Wales Street, THOUSAND OAKS, CA, 91360

$6,000 /mo

  • 4 Beds
  • 2 Baths
  • 1,961 ft²
45 Wales Street, THOUSAND OAKS, CA, 91360 Listing by Christopher Ring
Unit for rent at 1738 Stoddard Avenue, THOUSAND OAKS, CA, 91360

$6,800 /mo

  • 5 Beds
  • 3 Baths
  • 3,207 ft²
1738 Stoddard Avenue, THOUSAND OAKS, CA, 91360 Listing by Linda Marie Archie
Unit for rent at 1555 Arroyo View Street, NEWBURY PARK, CA, 91320

$6,400 /mo

  • 4 Beds
  • 4 Baths
  • 4,229 ft²
1555 Arroyo View Street, NEWBURY PARK, CA, 91320 Listing by Jeffrey Landau


Frequently Asked Questions

When was property at 2624 Velarde Drive built and last sold?
The property at 2624 Velarde Drive was built in 1968 and last sold on Jun 25, 2013 for $674,000.
How much is this home worth?
The estimated value of the home located at 2624 Velarde Drive is $1,009,899.
What are some comparable homes to 2624 Velarde Drive?
There are currently no comparable homes to 2624 Velarde Drive.