


49
Map

2622 MAYWOOD STREET


About This Property
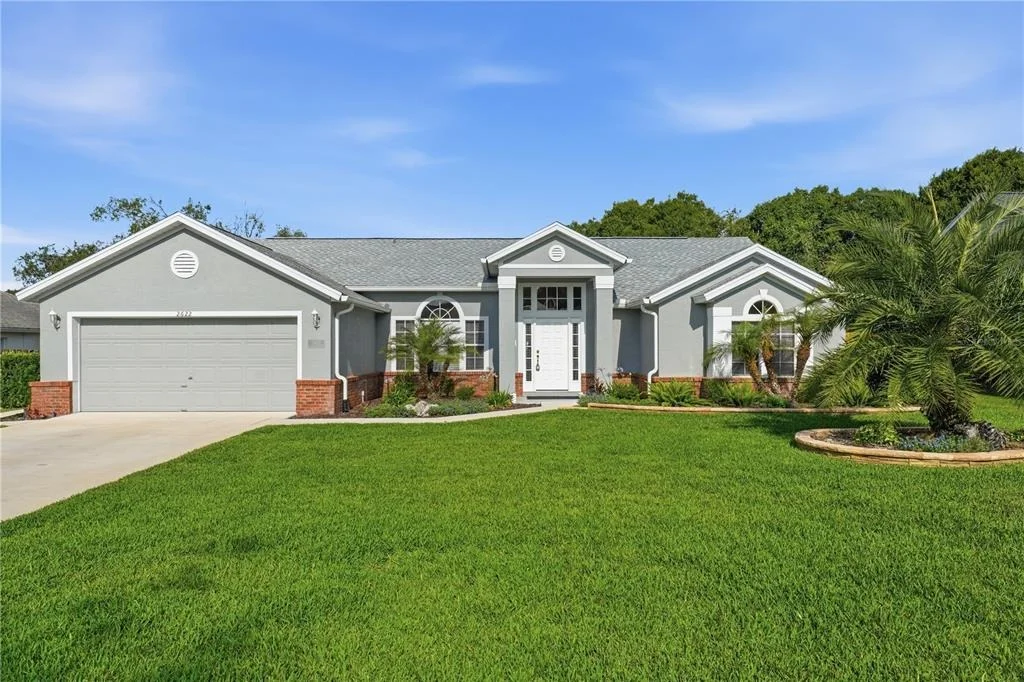
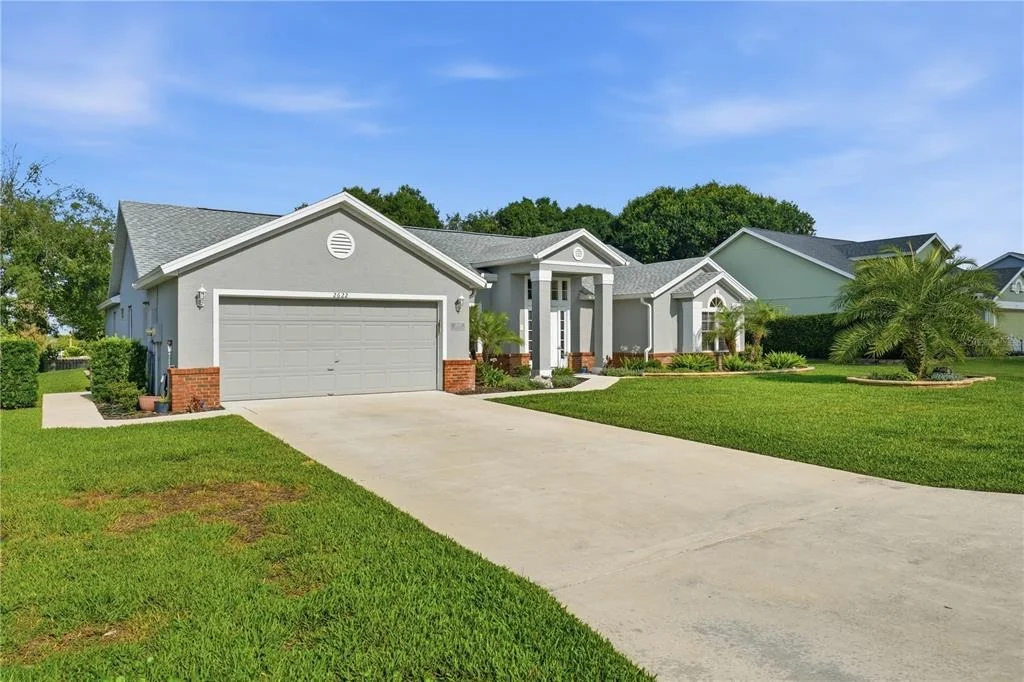
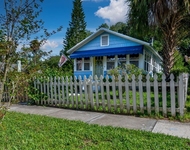
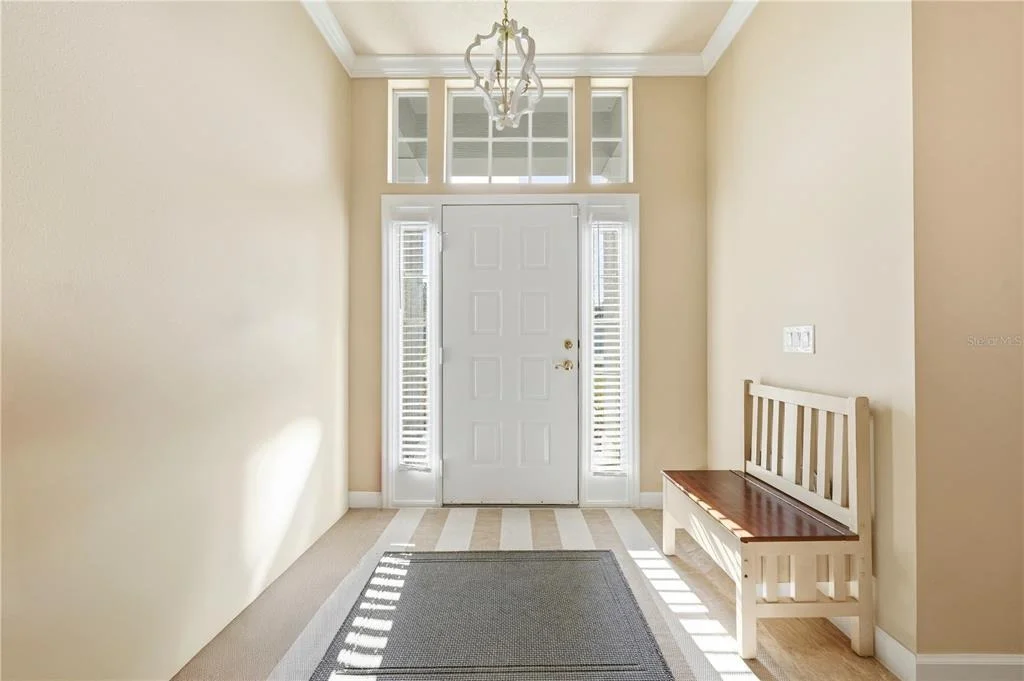
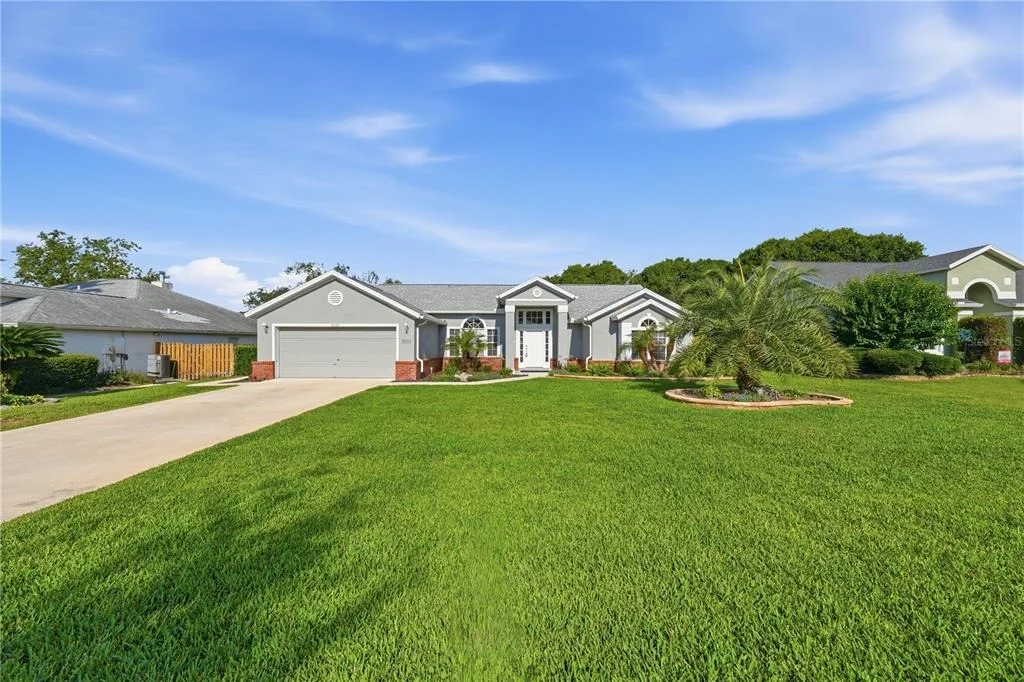
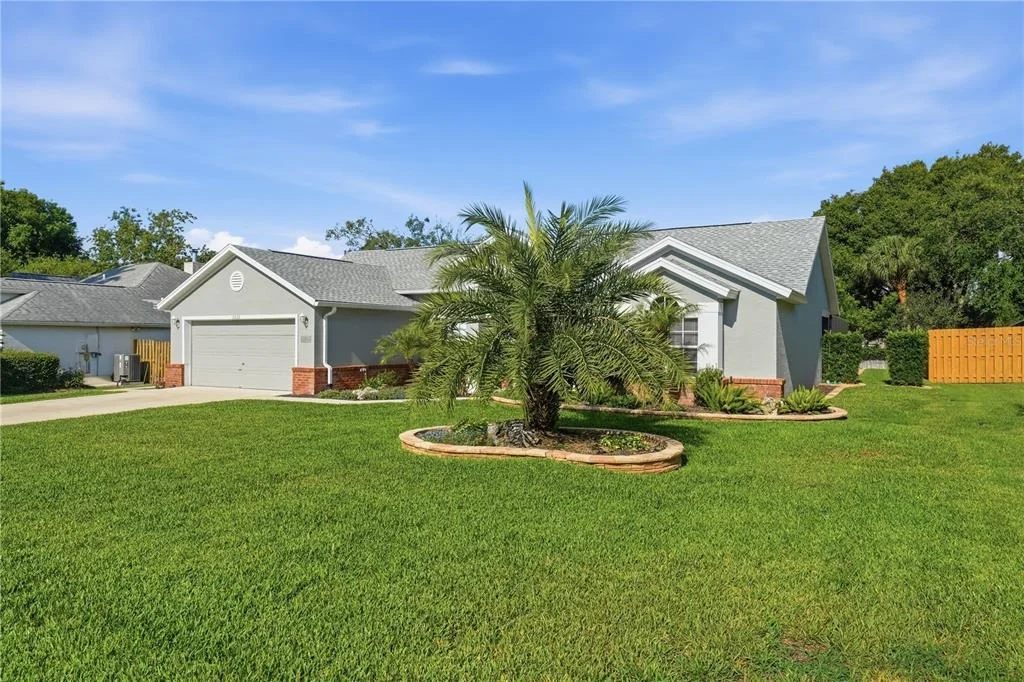
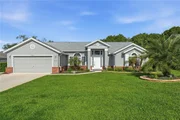
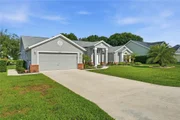
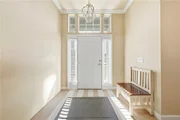
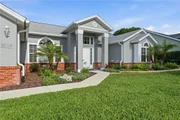
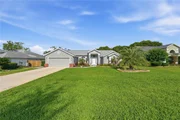
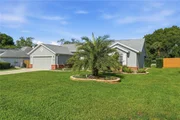
From the moment you arrive, you'll appreciate the home's inviting curb appeal. Mature palm trees frame the spacious front yard, while the attractive brick and stucco exterior, gabled roofline, and covered front entry create a warm and welcoming first impression. A long driveway and oversized 2-car garage provide ample parking, while the paved walkway leads guests to an elegant front entrance accented with sidelight and transom windows.
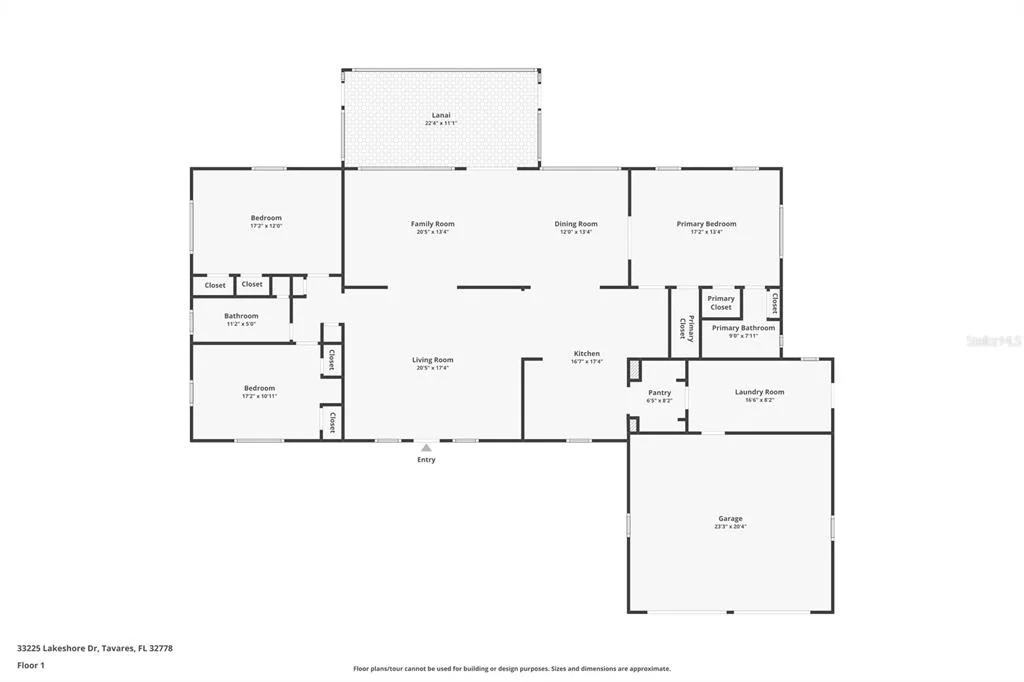
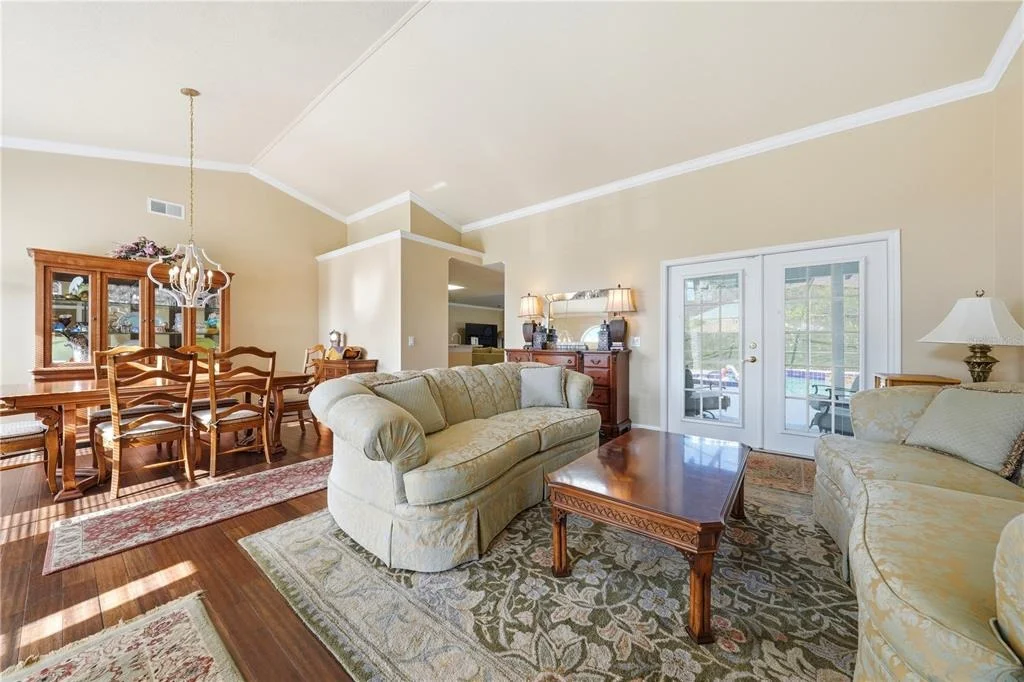
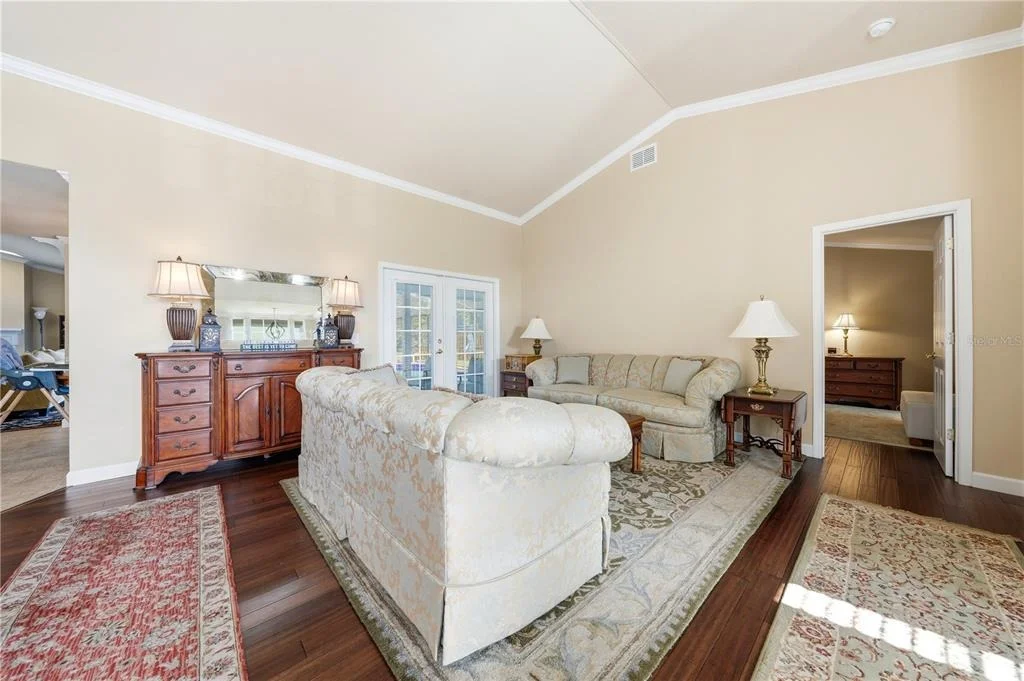
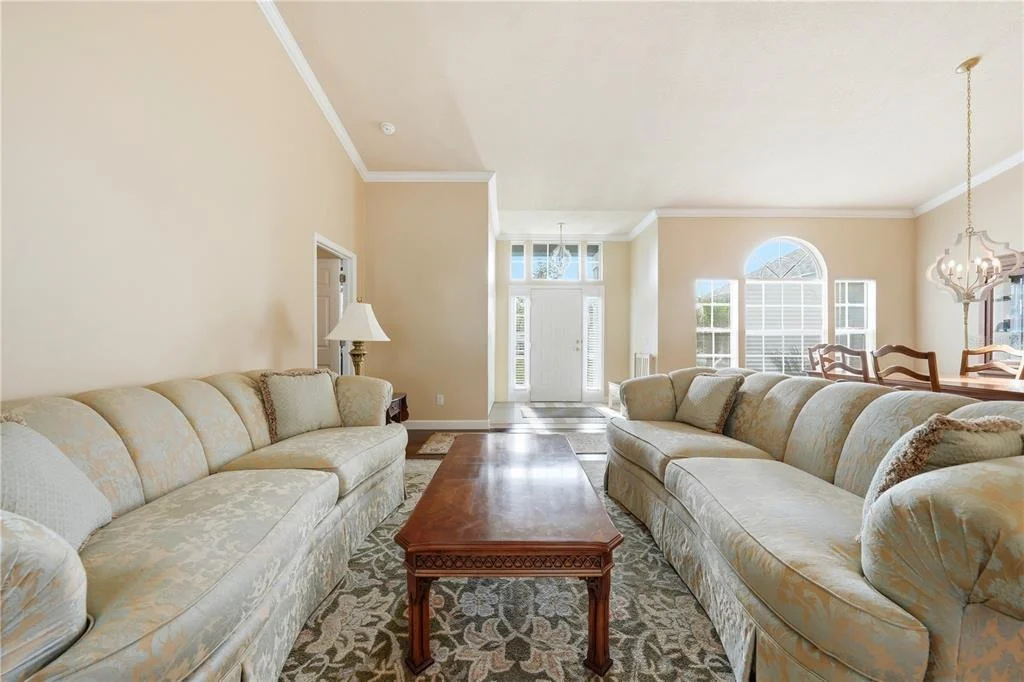
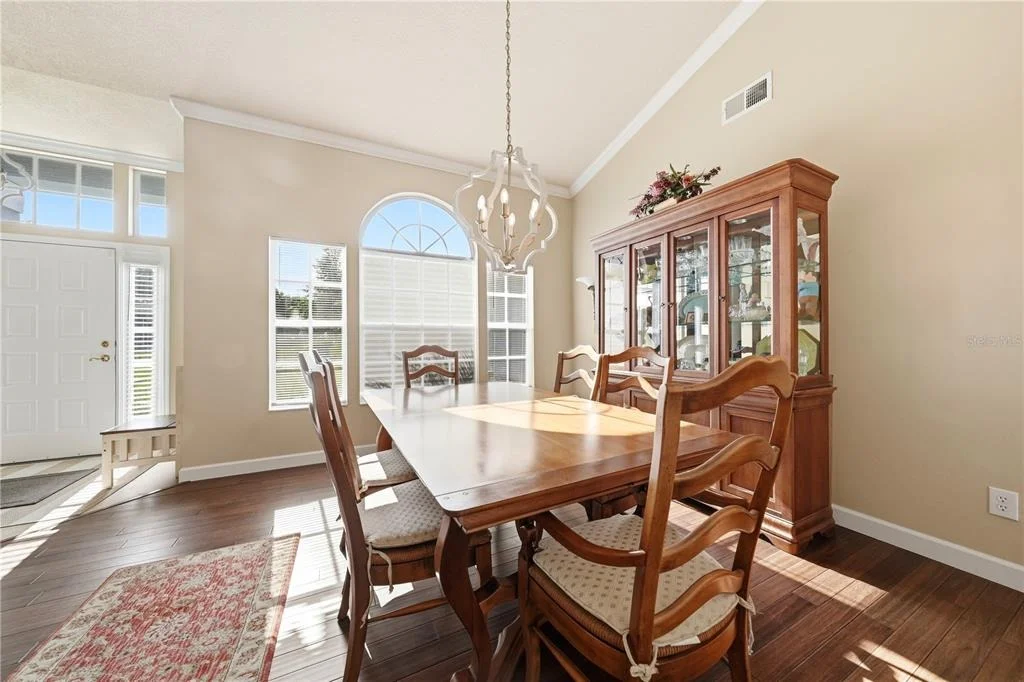
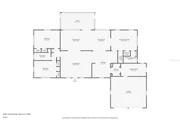
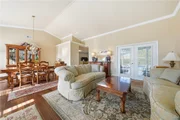
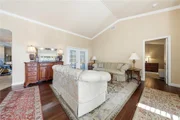
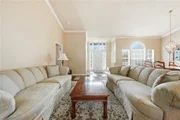
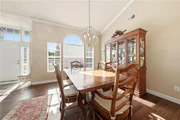
Step inside and discover a light-filled interior featuring vaulted ceilings, abundant natural light, and a spacious open floor plan designed for both everyday living and effortless entertaining. The tiled foyer opens into the formal living and dining areas, where French doors showcase beautiful views of the sparkling pool and provide seamless indoor-outdoor living.
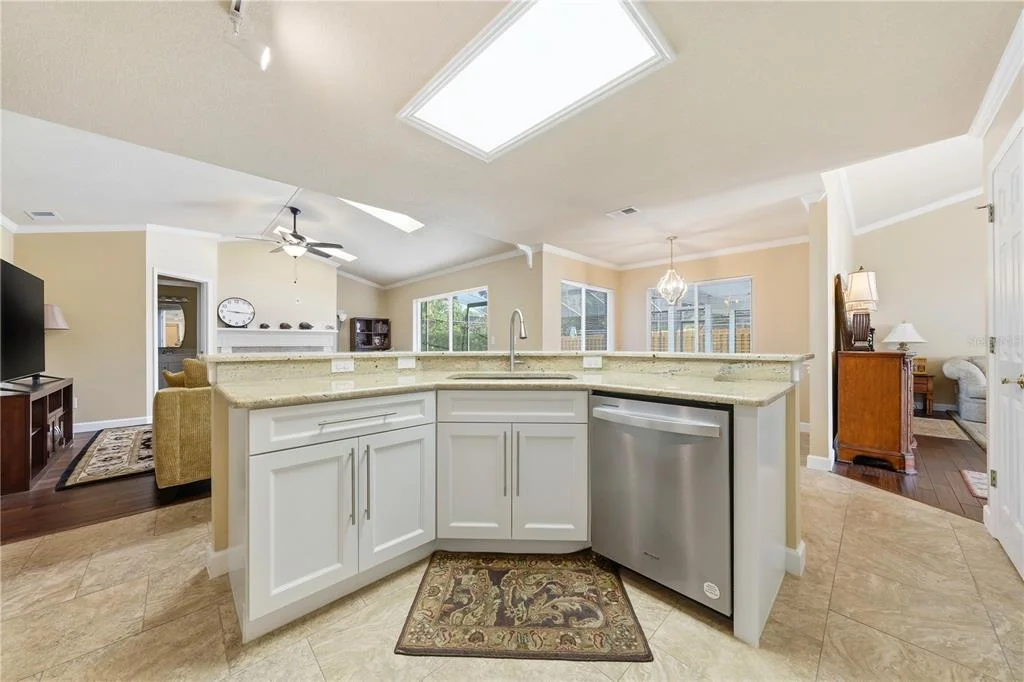
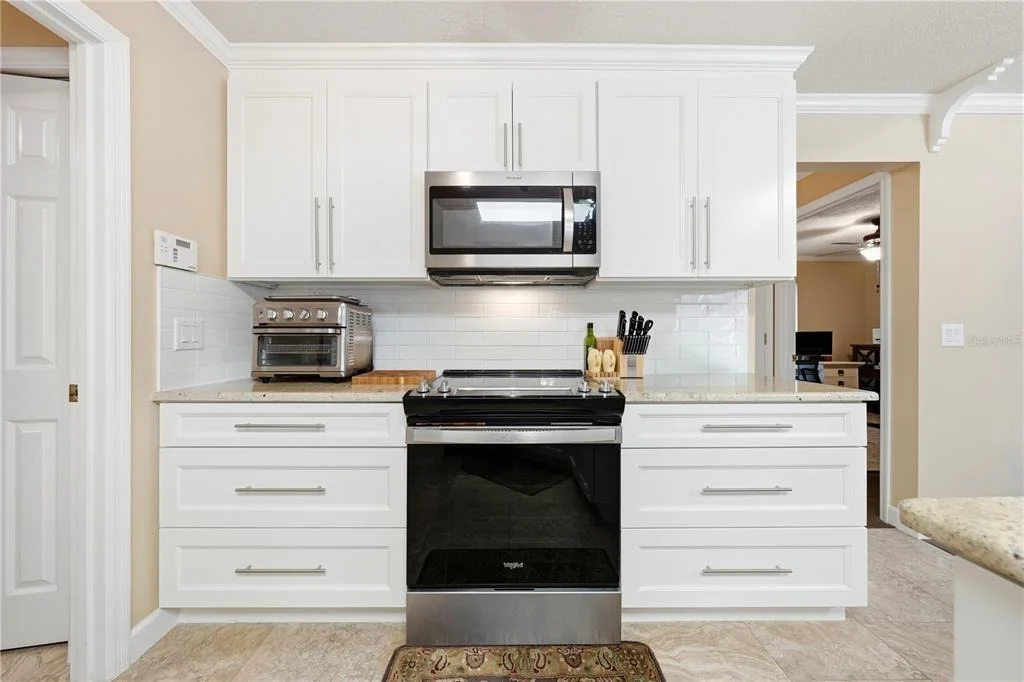
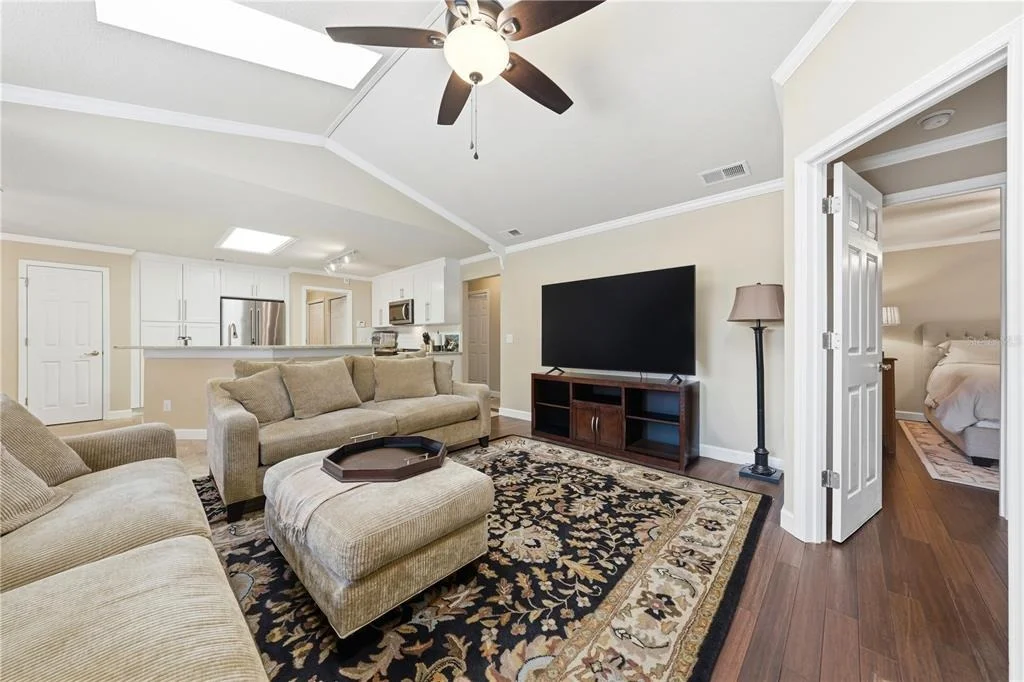
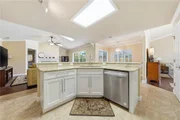
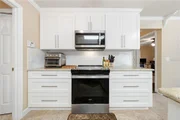
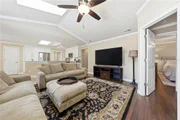
At the heart of the home is the expansive open-concept kitchen and family room - the perfect gathering space for family and friends. The kitchen offers an abundance of wood cabinetry and countertop space, a breakfast bar, pantry, and a sunny dining nook. The adjoining family room features skylights, a cozy fireplace for cool evenings, and large sliding glass doors leading to the covered pool lanai.
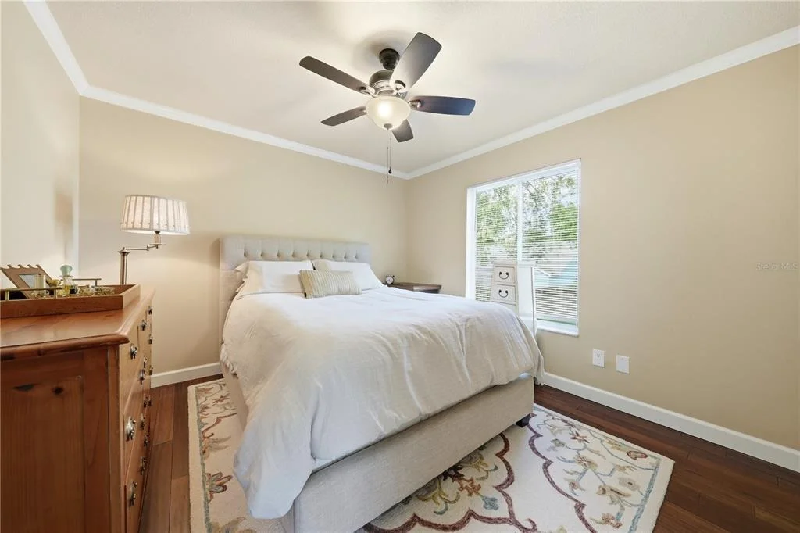
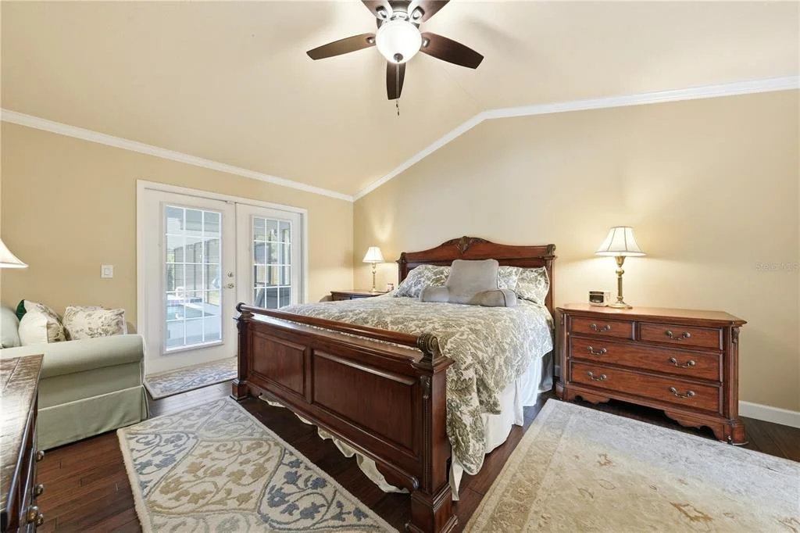
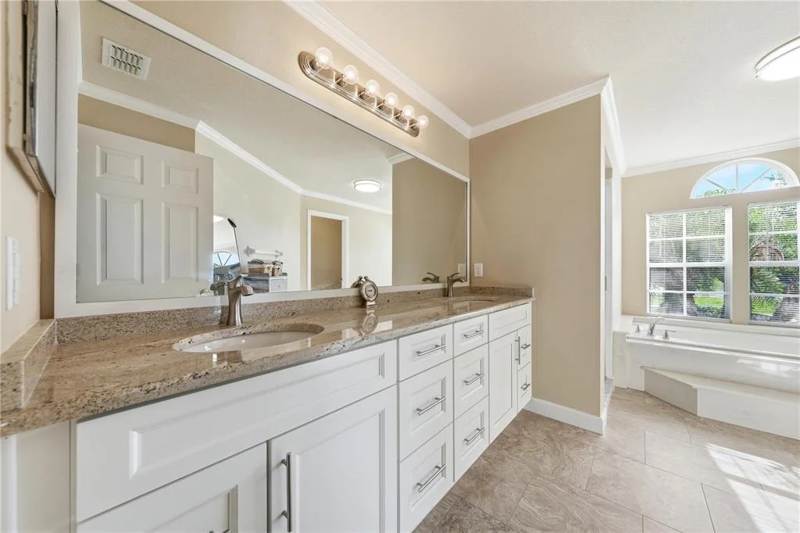
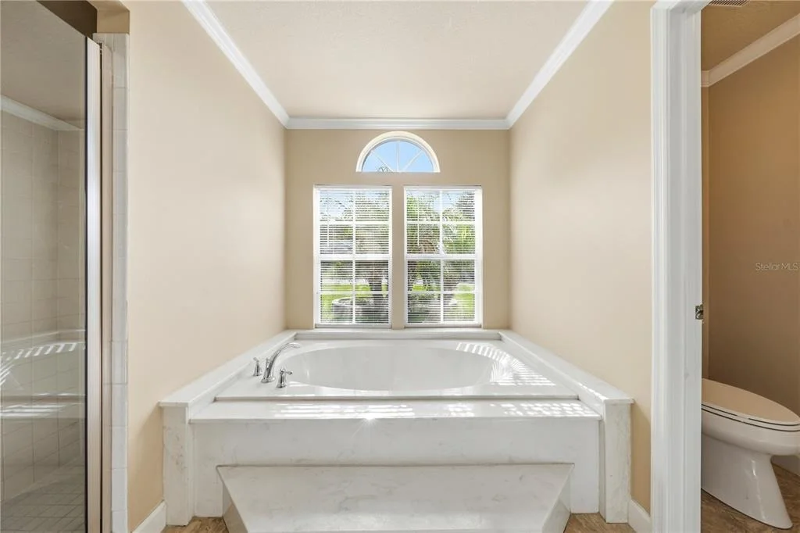
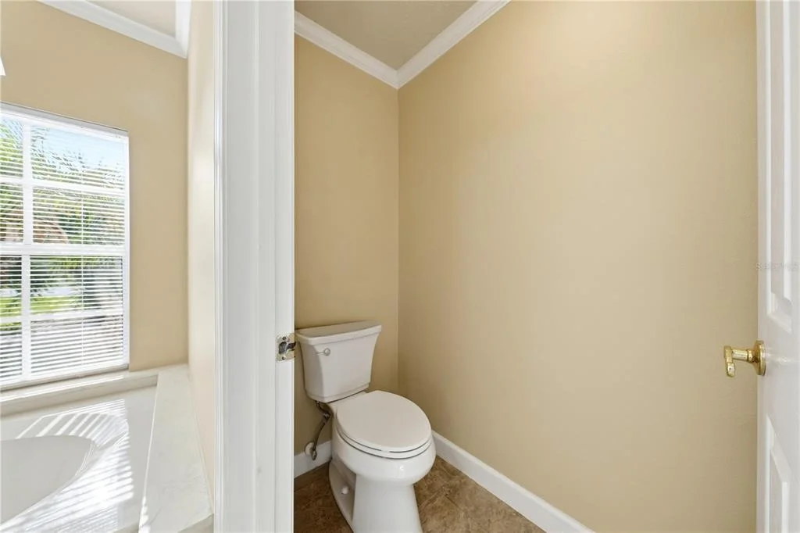
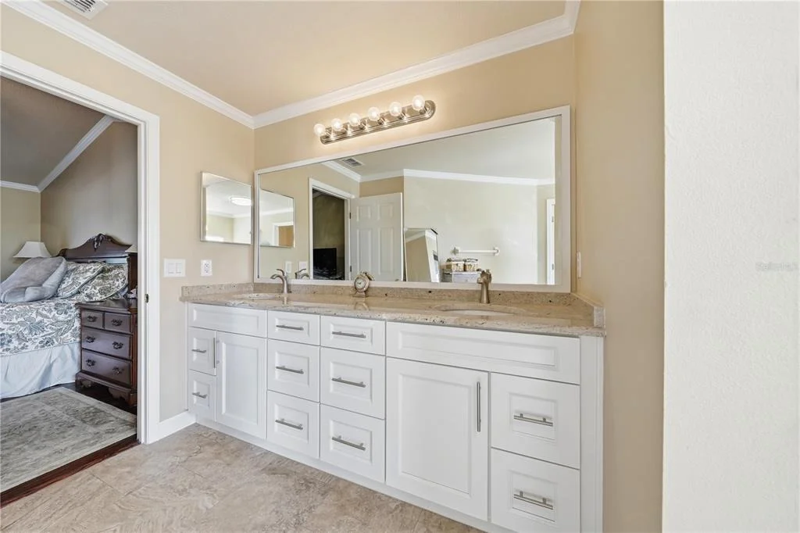
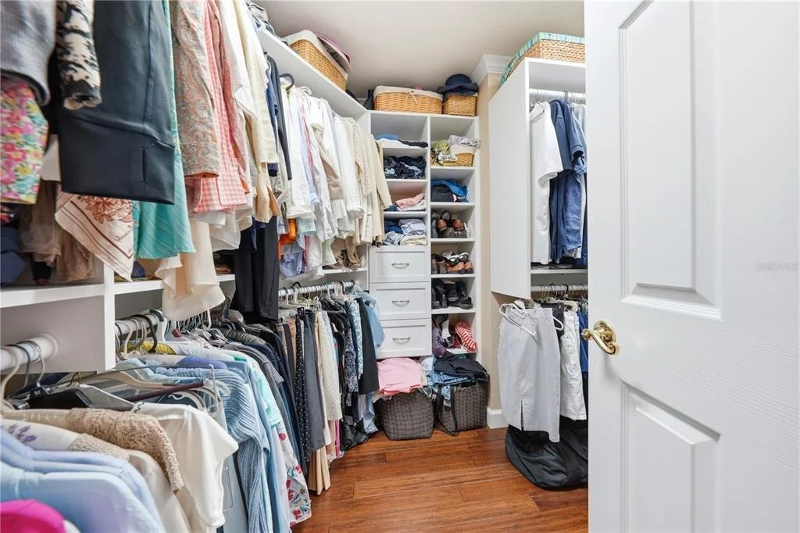
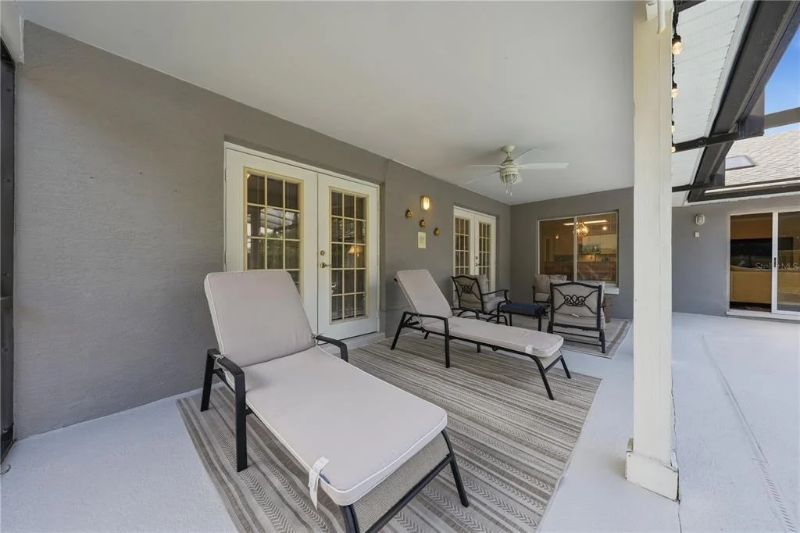
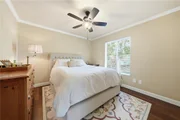
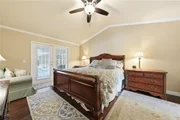
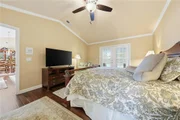
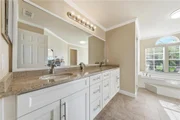
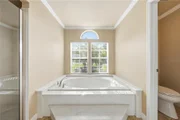
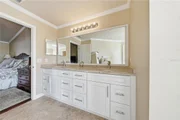
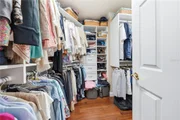
The desirable split-bedroom floor plan provides privacy and flexibility for family and guests alike. The spacious owner's suite features vaulted ceilings, a walk-in closet, and French doors opening directly to the lanai and pool area. The luxurious en-suite bath includes dual vanities, a relaxing garden tub, and a tiled walk-in shower.
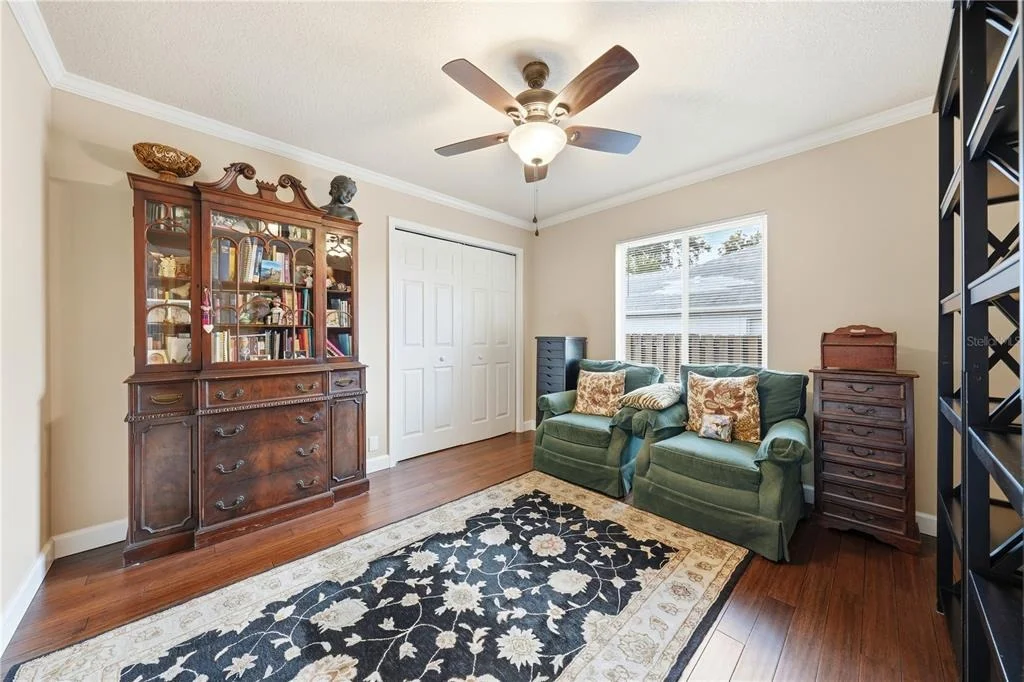
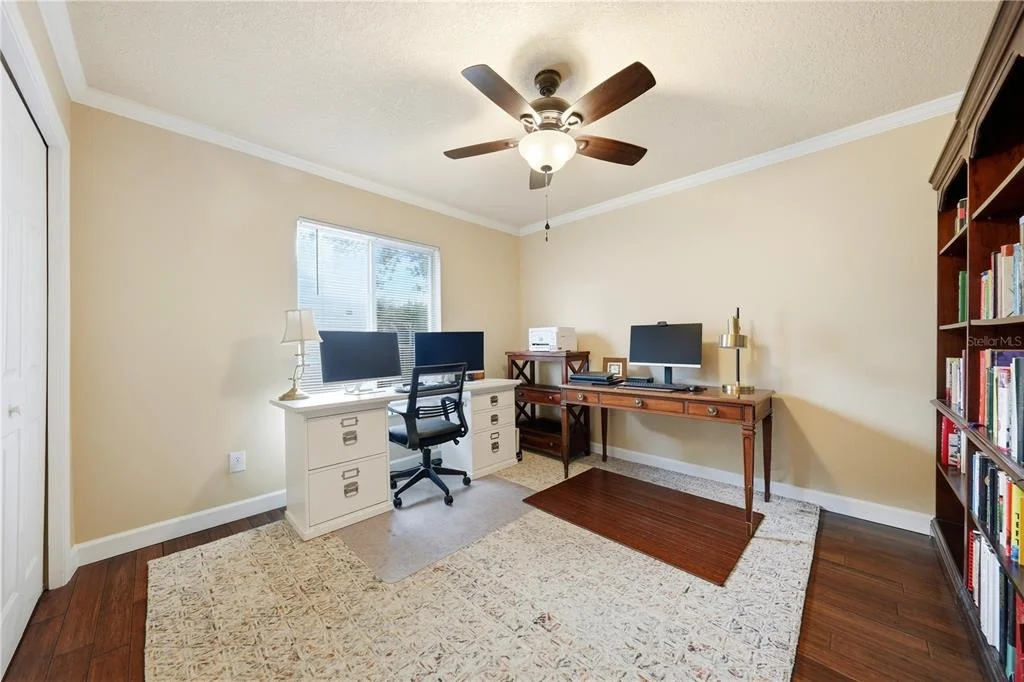
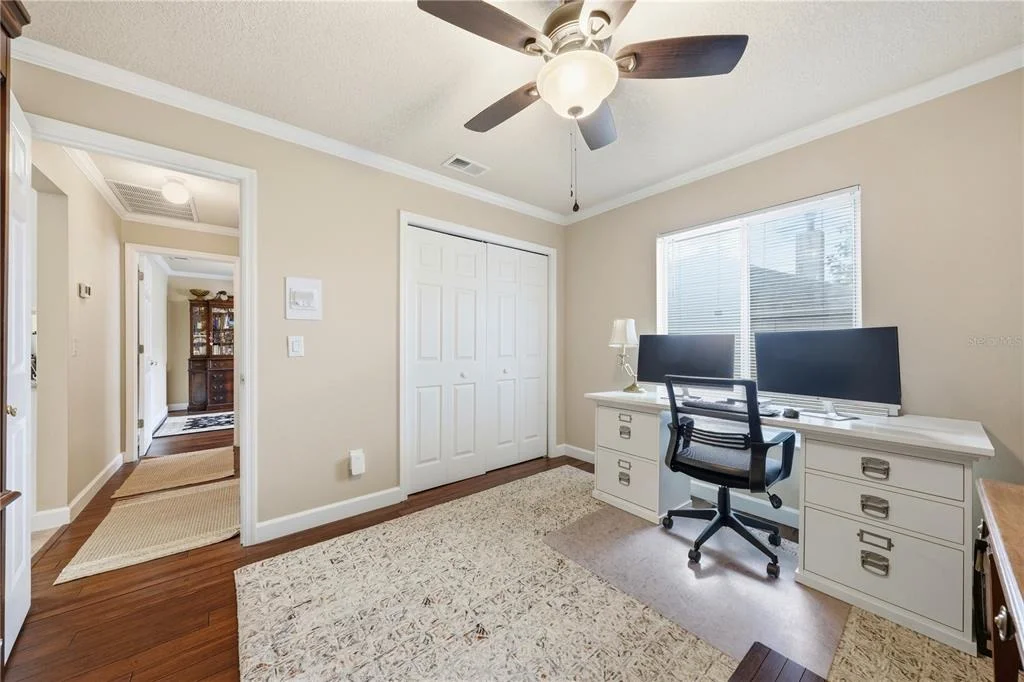
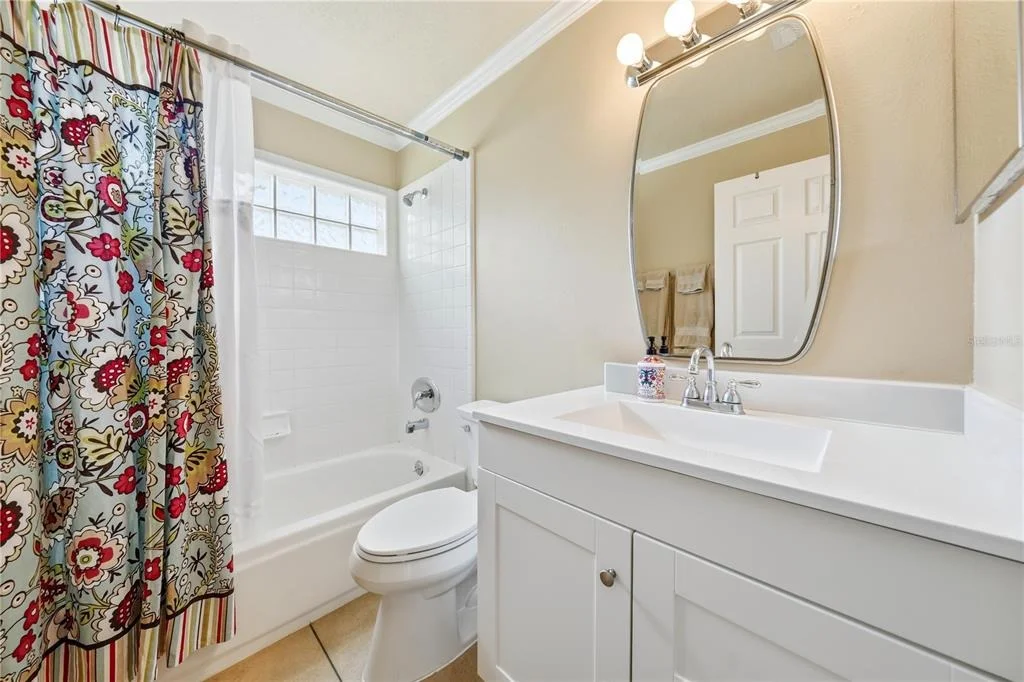
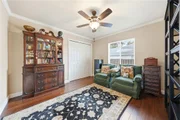
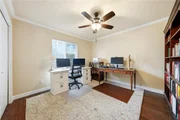
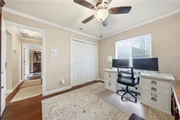
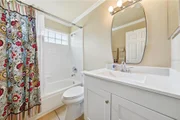
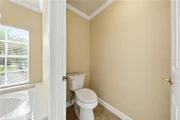
Bedrooms two and three are generously sized and share a full hallway bath, while bedroom four and bath three are tucked away in a separate wing of the home with private lanai access - ideal for guests, in-laws, or a potential private suite setup.
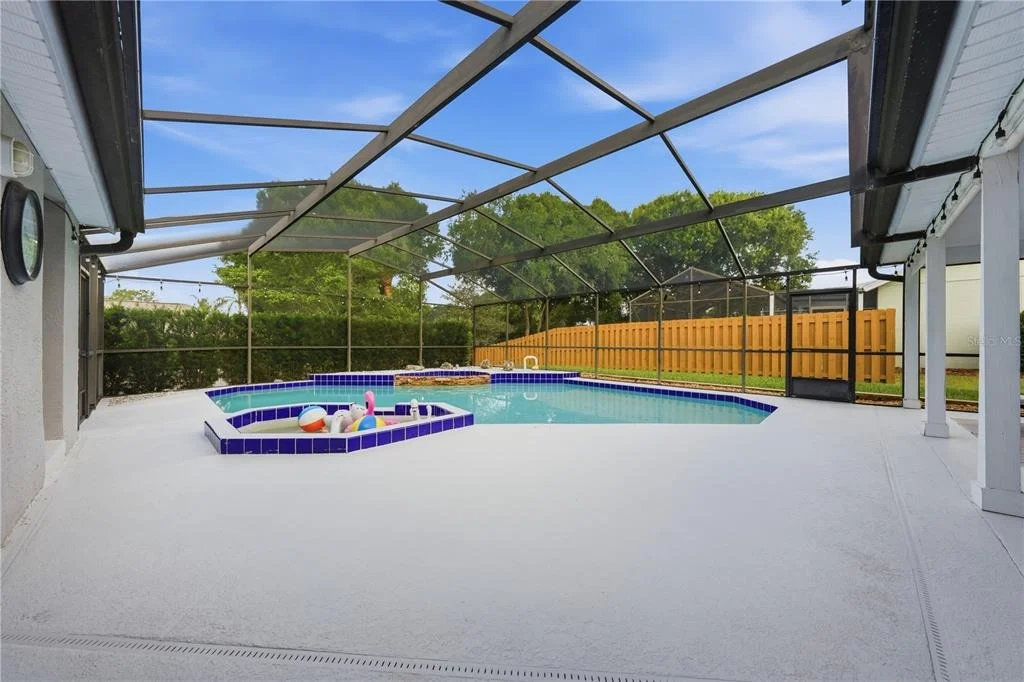
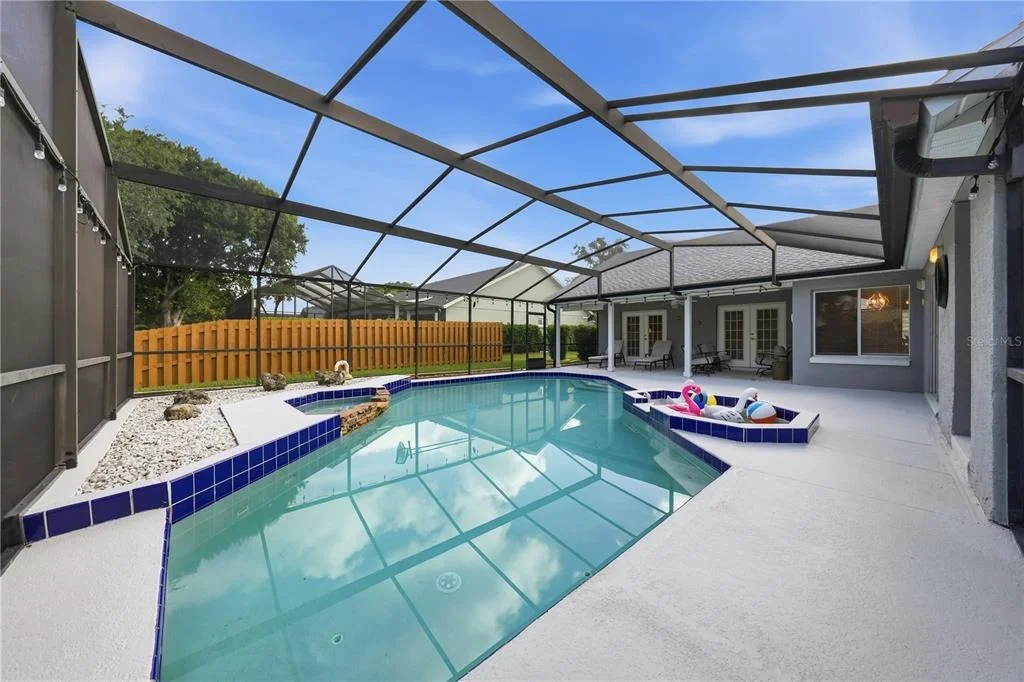
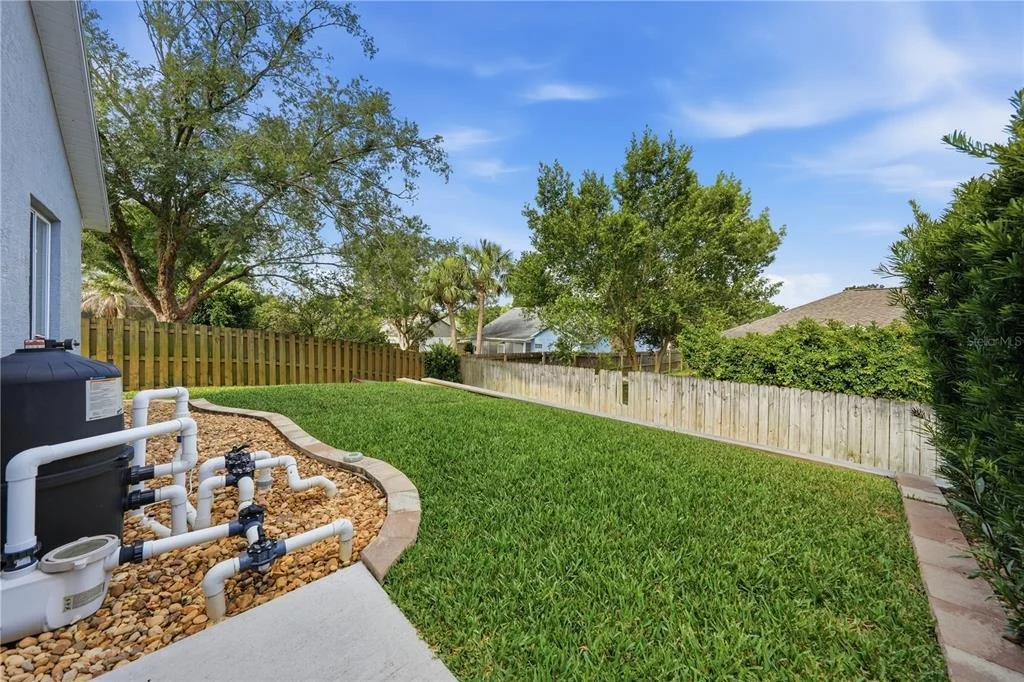
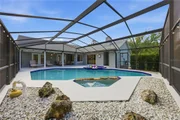
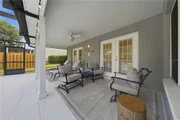
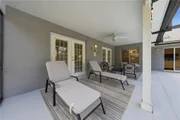
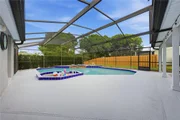
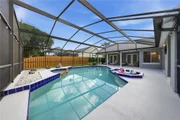
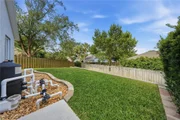
Step outside to your own backyard retreat. The screen-enclosed pool and spa area offers abundant covered space for grilling, dining, and outdoor lounging, making it the perfect setting for summer gatherings and weekend relaxation. The fully fenced backyard provides plenty of room for guests and pets to play safely.
Listed By
Payment Calculator
Your Estimated Monthly Payment
Cap Rate Calculator
What does this mean?
Based on our analysis, the cap rate of this property is 1.25%. A negative cap rate indicates that the property might not be feasible as an income-producing asset. The median cap rate for a near zip code 11238 is 4.23%.
How much can I actually make?
Actual monthly rental income may vary between $4,760 and $7,140 depending on unit-specific characteristics. You can change the amount using the slider to further explore.
How is cap rate calculated?
Cap Rate = Net Operating Income (NOI) / Property Asset Value.
When calculating the cap rate, we assume 100% occupancy. Leverage (mortgage) is not considered.
Cap Rate provided by RealtyHop and RentHop, learn more about cap rate here.
Price History
| Date / Event | Date | Event | Price |
|---|---|---|---|
| Jul 11, 2026 | Price Decreased |
$489,900
↓ $9K
(1.8%) | |
| Price Decreased | |||
| Jun 25, 2026 | Price Decreased |
$499,000
↓ $16K
(3.1%) | |
| Price Decreased | |||
| May 23, 2026 | Listed by WATSON REALTY CORP | $515,000 | |
| Listed by WATSON REALTY CORP | |||
| Mar 17, 2023 | Sold | ||
| Sold | |||
| Feb 22, 2023 | No longer available | - | |
| No longer available | |||

Property Highlights
Building Info
Comparables
Status
Price/ft²
Listed On
Sold On
About Crooked Lake Ridge
Similar Homes for Sale
Currently no similar homes aroundNearby Rentals

WATSON REALTY CORP
Last Updated: 3 months ago
Data Source: Stellar MLS, MLS# G5112811




























 Your Privacy Choices
Phone: 425-283-2930
Address: 335 Madison Avenue, New York, NY 10017