Check Availability
$1,049,000
↓ $50K (4.5%)
● House - For Sale

2622 Greenbriar Drive

Houston, TX 77098
bedrooms
4 Beds
bathrooms
3 Baths, 1 Half Bath
square feet
3,198 Ft²
$6,649
Est. Monthly

About This Property

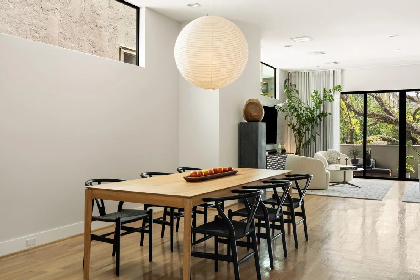
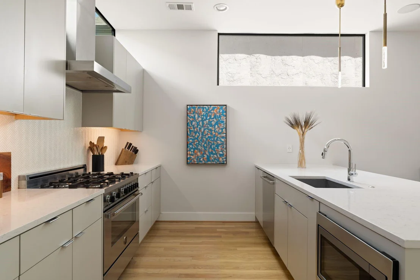
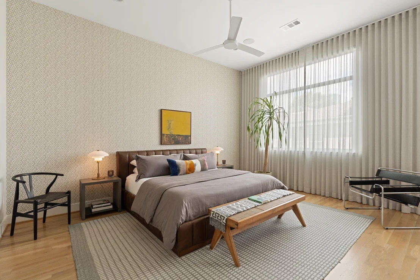
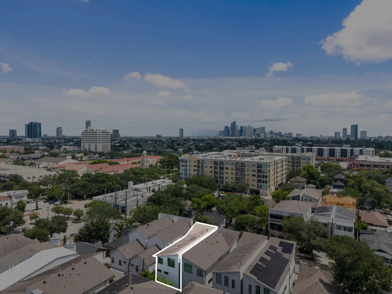
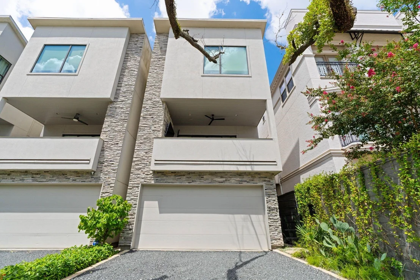
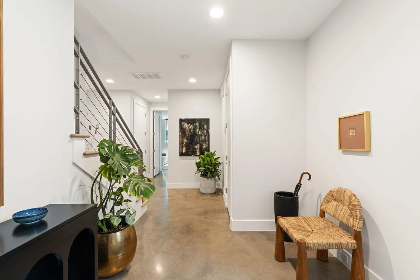
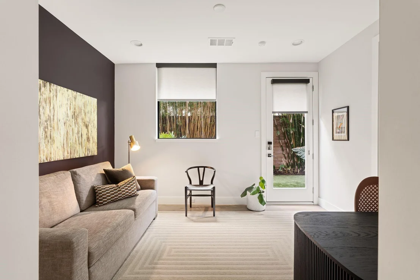
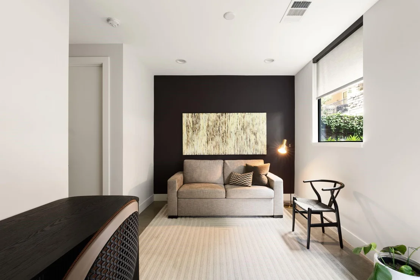
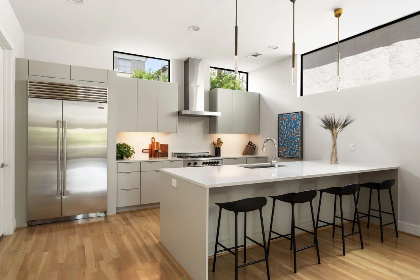
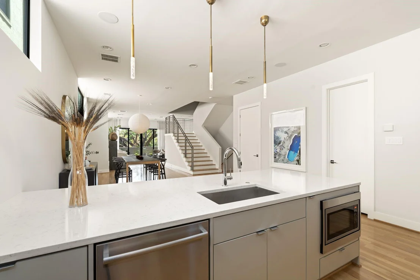
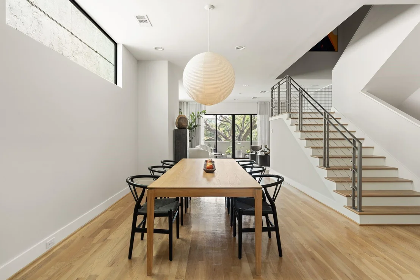
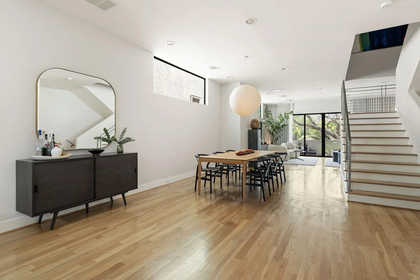
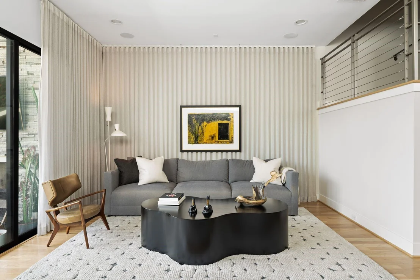
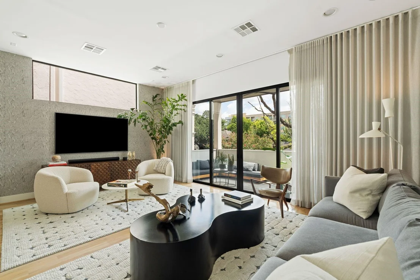
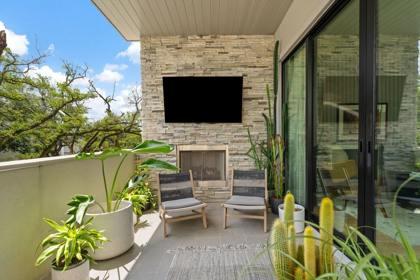
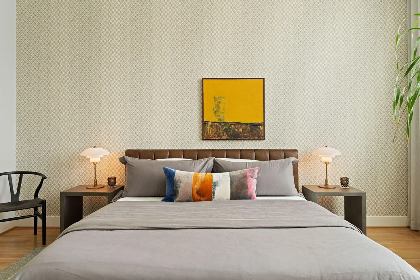
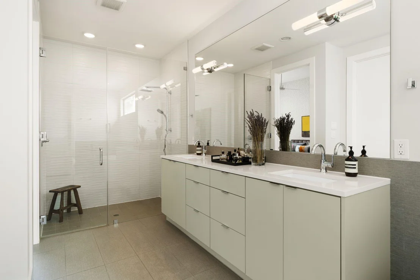
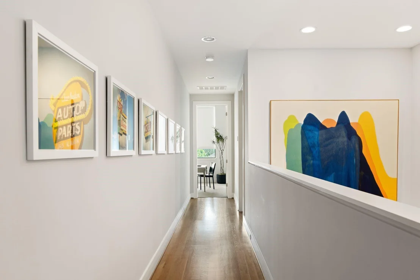
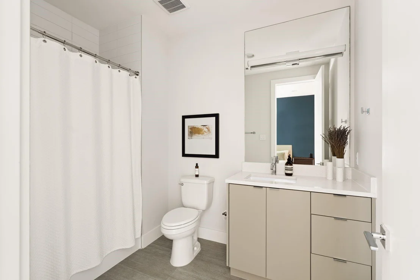
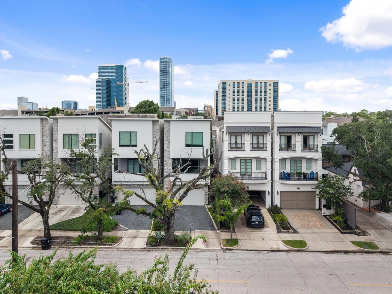
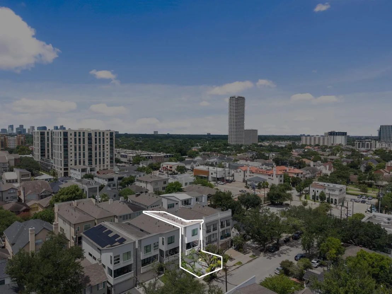
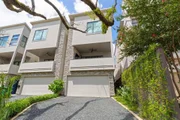
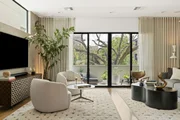
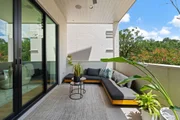
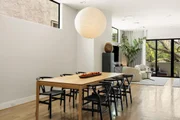
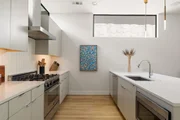
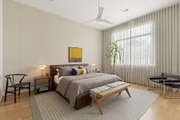
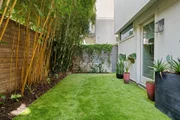
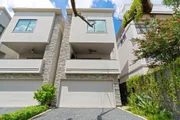
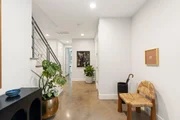
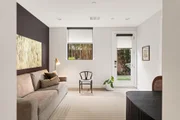
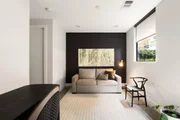
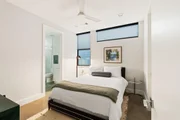
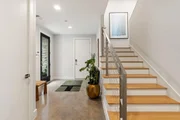
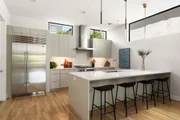
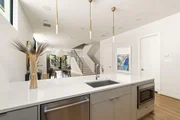
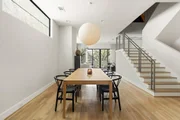
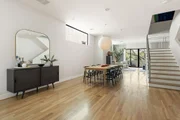
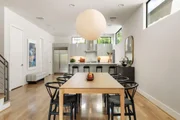
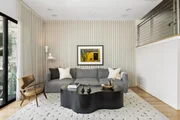
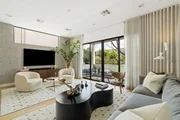
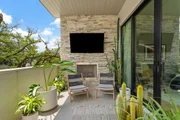
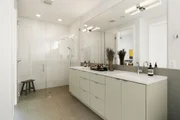
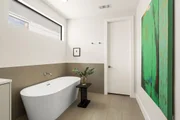
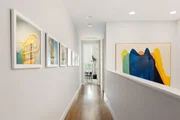
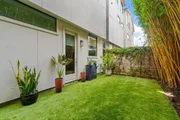
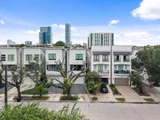
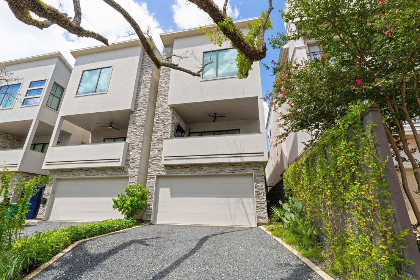
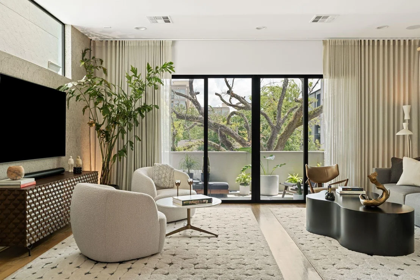
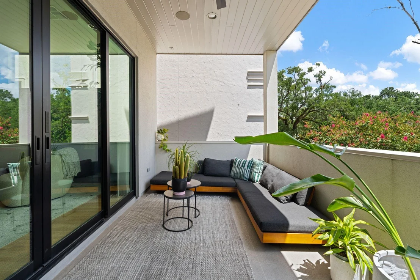
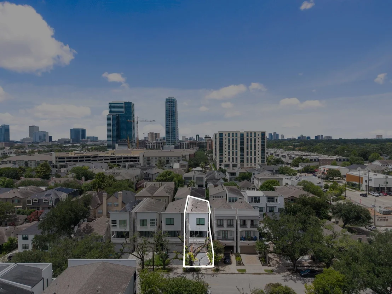
Exceptional contemporary residence in the heart of Upper Kirby, where sophisticated design meets one of Houston's most walkable Inner Loop neighborhoods. Professionally curated interiors feature designer lighting, custom window treatments, and thoughtful technology upgrades that complement the home's clean architectural lines. The open-concept living spaces are filled with natural light and extend to a covered terrace with fireplace overlooking the mature oak canopy along Greenbriar. The chef's kitchen is appointed with a Sub-Zero refrigerator, Bertazzoni gas range, quartz countertops, and generous island. Additional highlights include integrated audio, Lutron lighting controls, Hunter Douglas shades, three-zone HVAC, professionally designed smart home features, private driveway, and attached two-car garage. Moments from premier dining, shopping, parks, Downtown, Greenway Plaza, and the Texas Medical Center. Zoned to Poe Elementary, Lanier Middle School, and Lamar High School.
Unit Size
3,198 Ft²
Days on Market
-
Land Size
0.06 acres
Price per sqft
$328
Property Type
House
Property Taxes
$1,497
HOA Dues
-
Year Built
2017

Listed By

William Finnorn
Martha Turner Sotheby's International Realty

Payment Calculator

Cap Rate Calculator

Last updated: 25 days ago (HAR #15742008)

Price History

Date / Event Date Event Price
Sep 24, 2026 Price Decreased $1,049,000
↓ $50K (4.6%)
Price Decreased
Aug 13, 2026 Listed by Martha Turner Sotheby's International Realty $1,099,000
Listed by Martha Turner Sotheby's International Realty
Aug 27, 2020 Sold
Sold
Oct 17, 2019 Listed by Greenwood King Properties $819,000
Listed by Greenwood King Properties
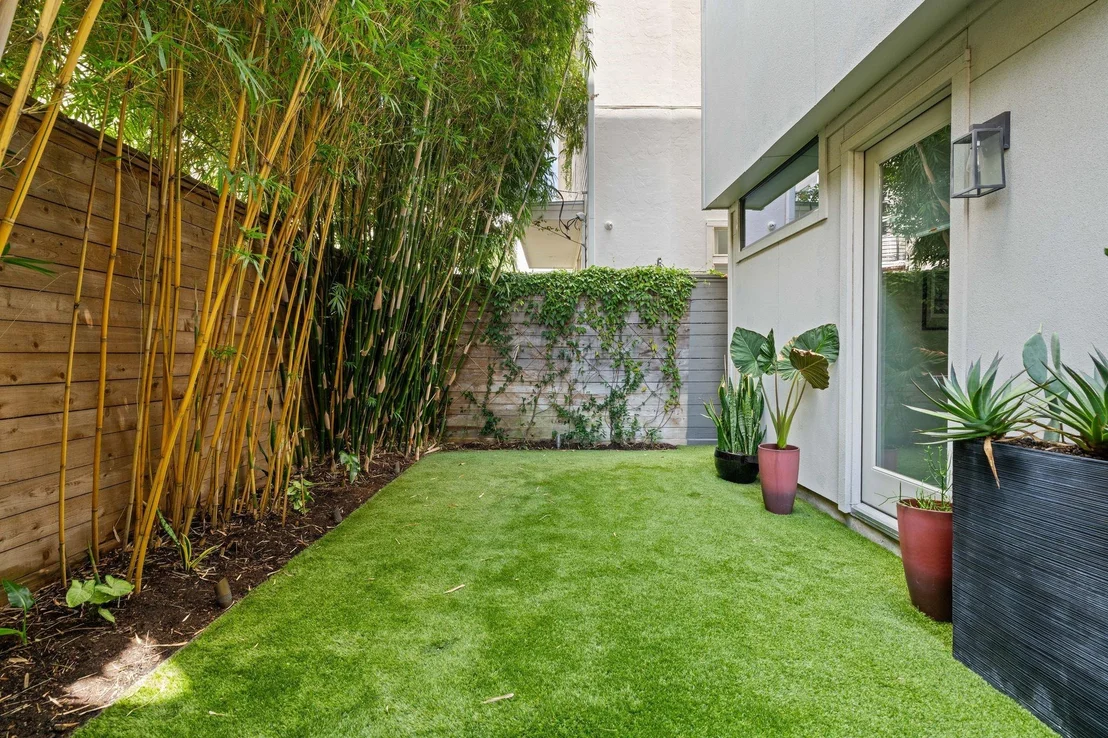
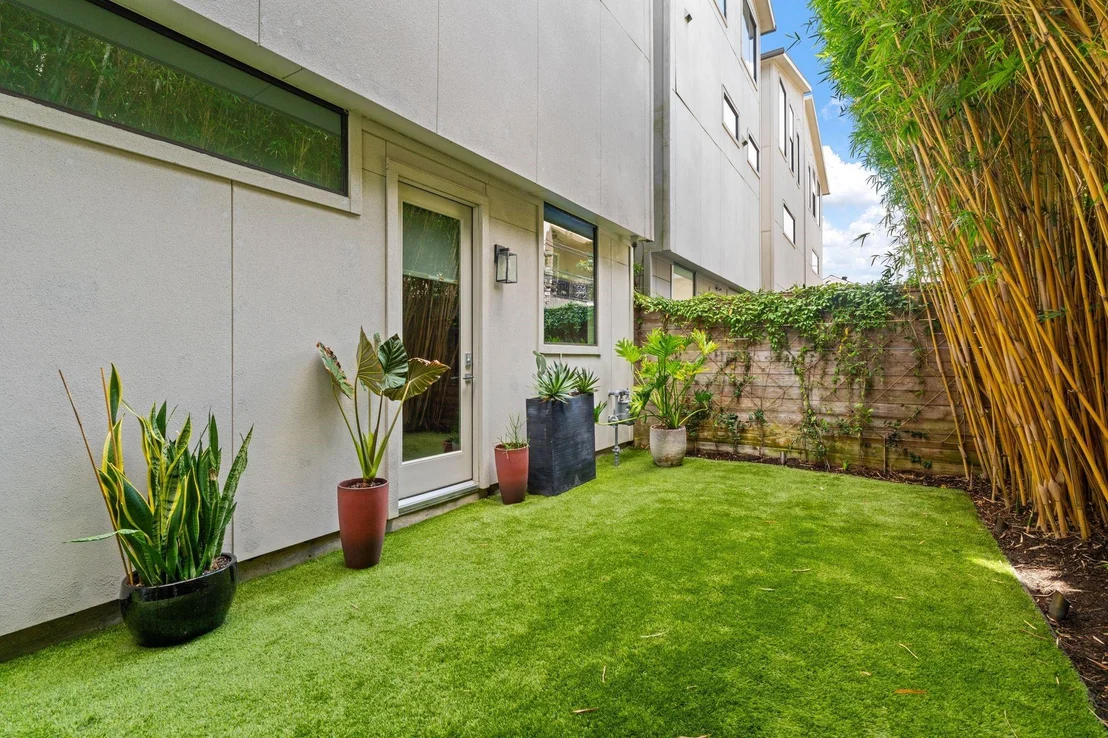
Sophisticated new construction in Upper Kirby built by On Point Custom Homes. Coveted location nestled in a grove of oak trees. Light filled 4 bedroom patio home with fenced back yard. Top of the line finishes with quartz counters, stainless appliances, and beautiful hardwood flooring. Light filled living level opens out to lovely covered entertaining area with fireplace and surround sound. Quality in every detail. All per Seller

Property Highlights

Elevator
Garage
Air Conditioning
Fireplace
Parking Details
Has Garage
Attached Garage
Parking Features: Attached, Garage Door Opener, Double-Wide Driveway
Garage Spaces: 2
Interior Details
Half Bathrooms: 1
Full Bathrooms: 3
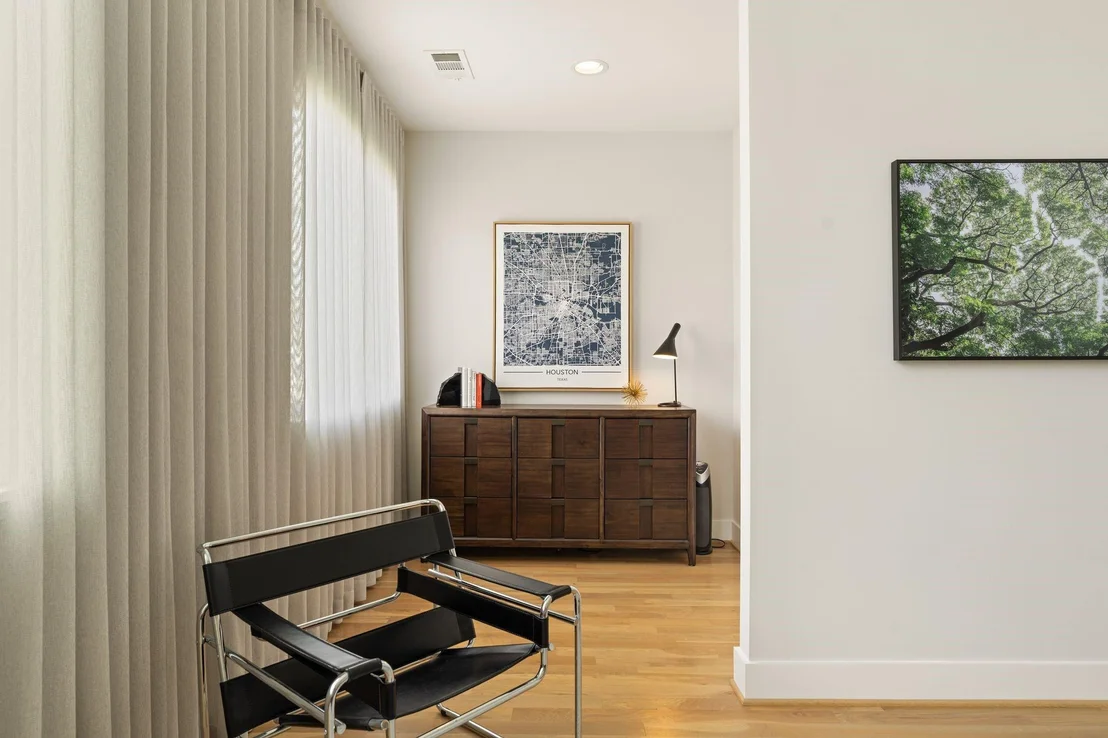
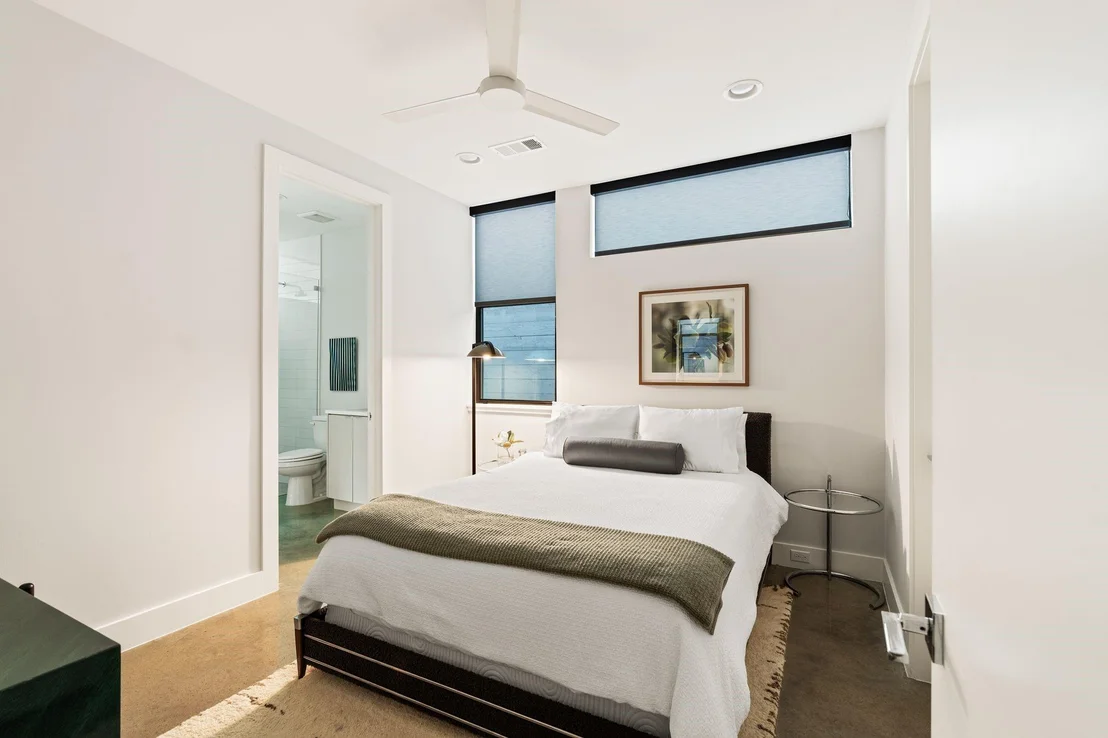
Interior Features: Elevator, High Ceilings, Wired for Sound, Formal Entry/Foyer, Prewired for Alarm System, 2 Bedrooms Down, 2 Bedrooms Up, En-Suite Bath, Primary Bed - 3rd Floor, Sitting Area, Walk-In Closet(s)
Appliances: Water Heater, Disposal, Refrigerator, Gas Oven, Microwave, Gas Range, Dishwasher
Flooring Type: Concrete, Tile, Wood
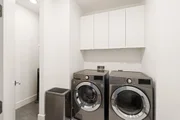
Laundry Features: Electric Dryer Hookup, Washer Hookup
Has Fireplace
Fireplace Features: Outside, Gas Log
Fireplaces: 1
Exterior Details
Square Footage: 3198
Architectural Style: Contemporary
Year Built Source: Builder
Year Built: 2018
Builder Name: On Point Custom Homes
Building Area Total: 3198
Window Features: Window Coverings, Insulated/Low-E windows
Construction Materials: Spray Foam Insulation, Stone, Stucco
Patio and Porch Features: Patio
Lot Features: Back Yard, Subdivided, 0 Up To 1/4 Acre
Lot Size Area: 0.0574
Lot Size Units: Acres
Lot Size Acres: 0.0574
Lot Size Square Feet: 2500.344
Water Source: Public
Financial Details
Tax Annual Amount: $17,969
Utilities Details
Cooling Type: Ceiling Fan(s), Electric, Zoned
Heating Type: Natural Gas, Zoned
Sewer : Public Sewer

Building Info

Overview

    General

  • Year Built: 2017
  • Effective Year Built: 2017
  • Building Count: 1
  • Total Rooms: 7
  • Bedroom Count: 4
  • Bathroom Count: 4
  • Full Bathrooms: 3
  • Partial Bathrooms: 4
  • Bathroom Plumbing Fixtures: 17
  • Building Condition: 6
  • Building Quality: 1
  • Construction Type: 15
  • Building Style: 0
  • Exterior Walls Type: 11
  • Interior Walls Type: 0
  • Roof Shape Type: 0
  • Roof Cover Type: 0
  • Floor Count: 200
  • Floor Cover: 0
  • Basement Type: 0
  • Basement Area: 0
  • Garage Type: 1
  • Garage Square Area: 380
  • Parking Space Count: 1
  • Patio Type: 0
  • Porch Type: 7
  • Pool Type: 0

    Dimensions

  • Lot Size Square Feet: 2,500
  • Total Building Area: 3,198
  • Gross Building Area: 3,198
  • Building Area: 3,198
  • Building Area Measurement: L

    Heating and Cooling

  • Fireplace Count: 1
  • Air Conditioning: 1
  • Heating: 3
  • Heated Square Feet: 3,198
  • Heating Fuel Type: 0

    Utilities

  • Sewer System: 0
  • Water Service: 0

Building

  • Building Type: 0
  • Property Class: R
  • Subdivision: WEST COURT 7TH PAR R/P
  • Land Acres: 0000000057
  • Standard Land Use Code: 1001
  • County Land Use Code: 1001
  • State Land Use Code: A1
  • Legal Description 1: LT 1 BLK 1 WEST COURT 7TH PAR R/P

Neighborhood

  • School District Name: Houston Independent School District
  • School Tax School District: HOUSTON ISD
  • Census Tract: 411002

Geography

  • Account Number: 0561290060001
  • District: 061
  • Parcel: 056-129-006-0001
  • Block: 1
  • Lot: 1
  • Municipality: CITY OF HOUSTON
  • Latitude: 29.7416
  • Longitude: -95.4134

    Address

  • Full Address: 2622 Greenbriar Dr
  • Address - House Number: 2622
  • Address - Street Name: Greenbriar
  • Address - Suffix Type: Dr
  • State: TX
  • City Name: Houston
  • Carrier Code: C016
  • 4-Digit Zip Code: 1423
  • Zip Code: 77098

Valuation

    Tax

  • Total Area: 3,338
  • Tax Year: 2022
  • Tax Amount: $1,394,726
  • Initial Tax Delinquent Year: 2019
  • Tax Rate Code Area: 061

    Appraisal Valuation

  • Standard Deviation: 0.2012
  • Valuation Date: Sep 13, 2023
  • Confidence Score: 72
  • Final Value: 893,247
  • High Value: 1,072,982
  • Low Value: 713,511

    Market Valuation

  • Market Total Value: $813,125
  • Market Land Value: $237,500
  • Market Improvement Value: $575,625

    Assessments Valuation

  • Assessed Year: 2022
  • Assessed Total Value: $813,125
  • Assessed Land Value: $237,500
  • Assessed Improvements Value: $575,625

    Exemptions

  • Homeowner Exemption: Yes

    Sales

  • Current Sale Contract Date: Aug 27, 2020
  • Current Sale Recording Date: Sep 14, 2020
  • Current Sale Price:
  • Current Sale Document Type: 70
  • Current Sale Input Document Number: 2020-430853
  • Previous Sale Recording Date: May 03, 2017
  • Previous Sale Contract Date: Apr 26, 2017
  • Previous Sale Amount: $1,631,300
  • Previous Sale Document Type: 70

    Financing

  • First Mortgage Financing Type: ADJ
Data used for valuation calculations is provided by RealtyHop, and other third party sources

Comparables

Unit
Status
Type
Beds
Baths
ft²
Price/ft²
Asking Price
Listed On
Closing Price
Sold On
HOA + Taxes

About Central Houston


Similar Homes for Sale

Currently no similar homes around

Nearby Rentals

Unit for rent at 1801 Huldy St Street, Houston, TX, 77019

$2,195 /mo

  • 2 Beds
  • 2 Baths
  • 1,250 ft²
1801 Huldy St Street #G7, Houston, TX, 77019 Listing by Adi Shemer
Unit for rent at 1855 Portsmouth Street, Houston, TX, 77098

$1,295 /mo

  • 1 Bed
  • 1 Bath
  • 650 ft²
1855 Portsmouth Street #D4, Houston, TX, 77098 Listing by Adi Shemer
Unit for rent at 4705 Gibson Street, Houston, TX, 77007

$8,100 /mo

  • 3 Beds
  • 3 Baths
  • 3,437 ft²
4705 Gibson Street, Houston, TX, 77007 Listing by Ingrid Roa Wynne


Frequently Asked Questions

When was property at 2622 Greenbriar Drive built and last sold?
The property at 2622 Greenbriar Drive was built in 2017 and last sold on Aug 27, 2020 for $805,000.
How much is this home worth?
The estimated value of the home located at 2622 Greenbriar Drive is $1,056,653.
What are some comparable homes to 2622 Greenbriar Drive?
There are currently no comparable homes to 2622 Greenbriar Drive.