


26208 W Stewart Ridge Drive


About This Property
Payment Calculator
Your Estimated Monthly Payment
Cap Rate Calculator
What does this mean?
Based on our analysis, the cap rate of this property is 1.25%. A negative cap rate indicates that the property might not be feasible as an income-producing asset. The median cap rate for a near zip code 11238 is 4.23%.
How much can I actually make?
Actual monthly rental income may vary between $4,760 and $7,140 depending on unit-specific characteristics. You can change the amount using the slider to further explore.
How is cap rate calculated?
Cap Rate = Net Operating Income (NOI) / Property Asset Value.
When calculating the cap rate, we assume 100% occupancy. Leverage (mortgage) is not considered.
Cap Rate provided by RealtyHop and RentHop, learn more about cap rate here.
Price History
| Date / Event | Date | Event | Price |
|---|---|---|---|
| May 10, 2024 | Sold | ||
| Sold | |||
| Feb 24, 2024 | No longer available | - | |
| No longer available | |||
| Feb 23, 2024 | Listed by john greene, Realtor | $1,050,000 | |
| Listed by john greene, Realtor | |||
| Dec 26, 2023 | Listed by john greene Realtor | $1,050,000 | |
| Listed by john greene Realtor | |||
| | |||
|
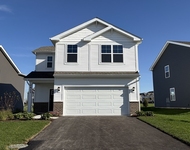
Experience the epitome of Modern Farmhouse luxury in this soon-to-be-completed custom home offering a RARE FIRST FLOOR primary suite. This brand new home is scheduled for delivery in February 2024. Nestled in the esteemed Stewart Ridge community in north Plainfield, this home offers a prime location that is mere minutes away from the vibrant amenities offered in Downtown Plainfield, shopping and dining options along Rte 59 and Rte 34, and a short ride to Downtown Naperville. Meticulously designed, this home boasts open-concept living spanning 3,044 square feet, featuring 4 spacious bedrooms, 2.5 bathrooms, and a three-car garage. Positioned on a premium 12,531 sq ft interior lot backing to a walking trail and offering much privacy on the quiet street tucked away in the back of Stewart Ridge. This sophisticated residence includes our unparalleled Custom Collection features, with the first floor showcasing a Main level Primary suite and a private study. The chef-inspired kitchen, complete with quartz counters, hidden walk-in pantry, and stainless steel appliances, opens to a sprawling living area with a two-story great room and a fireplace with custom millwork. The First Floor Owner's retreat is a sanctuary of space, featuring a vaulted ceiling, 2 walk-in closet's, a luxurious bath with a full tiled walk-in shower, spa like free standing tub and dual sinks with quartz countertops! This home is oriented in such a way to take full advantage of natural light. The second floor offers versatility with a three generously sized bedrooms with vaulted ceilings, and a full hall jack/jill style bath. A full unfinished 9 ft basement with and a rough-in bathroom provides endless possibilities for future finishing. The three-car garage ensures ample storage space for vehicles and outdoor gear. Picture yourself enjoying the serene backyard and country setting from the back patio or take a stroll along the walking path behind your home. Located in the peaceful Stewart Ridge Community, this custom home offers a quiet escape, and students have the privilege of attending the highly acclaimed Oswego 308 School District. Contact us for a comprehensive overview of the selections available and embark on the journey to make this spectacular new home yours! Live your Best Life in 2024 with a Brand New Custom Home!! The manager has listed the unit size as 3044 square feet.
| |||
| May 15, 2021 | No longer available | - | |
| No longer available | |||

Property Highlights
Comparables
Status
Price/ft²
Listed On
Sold On
About Will
Similar Homes for Sale
Currently no similar homes aroundNearby Rentals


Last Updated: 3 years ago
Data Source: MRED, MLS# 11988000
 Your Privacy Choices
Phone: 425-283-2930
Address: 335 Madison Avenue, New York, NY 10017