


26207 MISTY PT


About This Property
Payment Calculator
Your Estimated Monthly Payment
Cap Rate Calculator
What does this mean?
Based on our analysis, the cap rate of this property is 1.25%. A negative cap rate indicates that the property might not be feasible as an income-producing asset. The median cap rate for a near zip code 11238 is 4.23%.
How much can I actually make?
Actual monthly rental income may vary between $4,760 and $7,140 depending on unit-specific characteristics. You can change the amount using the slider to further explore.
How is cap rate calculated?
Cap Rate = Net Operating Income (NOI) / Property Asset Value.
When calculating the cap rate, we assume 100% occupancy. Leverage (mortgage) is not considered.
Cap Rate provided by RealtyHop and RentHop, learn more about cap rate here.
Price History
| Date / Event | Date | Event | Price |
|---|---|---|---|
| Jan 16, 2026 | Sold | ||
| Sold | |||
| Dec 16, 2025 | In contract | - | |
| In contract | |||
| Nov 23, 2025 | Listed by Keller Williams Legacy | $600,000 | |
| Listed by Keller Williams Legacy | |||
   | |||
|
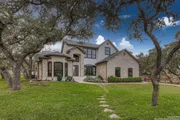
This four bedroom, three and a half bath residence transforms modern convenience into genuine everyday living. A side-entry garage flows naturally into spaces designed for real people - not showrooms - where recent renovations have infused the home with both durability and style. The 2024 upgrades alone tell a story of intentional stewardship: a new roof, replaced siding with Hardie Plank, new Anderson windows, replaced water heater, and fresh exterior paint ensure this home performs as well as it looks. Walk through the entry into a kitchen that actually works. The island layout, smooth cooktop, and generous cabinet space create a kitchen where you can move freely while entertaining or simply preparing dinner on a Tuesday night. Stainless steel appliances and granite counters anchor the space, while dual pantries mean groceries and entertaining supplies always have a home. The nearby laundry room - filled with natural light and outfitted with substantial cabinetry and counter space - removes the drudgery from a necessary daily task. The primary suite downstairs commands attention with its size and outdoor access, a luxury for privacy-seeking homeowners who want to step directly from bedroom to backyard without navigating hallways. The ensuite bath delivers both indulgence and practicality: a soaking tub paired with a glass-enclosed shower featuring a rainfall showerhead transforms morning routines into something closer to retreat than rush. The secondary bedroom with its own bathroom downstairs adds flexibility - perfect for guests, aging parents, or anyone seeking privacy and personal space. The mechanical bones of this home speak to previous owners who understood that systems matter - things like the water softener, HVAC systems that were replaced in the last four years, new kitchen appliances about three years ago, and the aforementioned updates and upgrades in 2024. The wood-look tile in main living areas combines the warmth of traditional flooring with the practical durability homeowners actually need. Step into the backyard and you enter an entirely different world. The expansive deck, strung with Luckenbach lights and recently repainted, becomes an outdoor living room for morning coffee, evening gatherings, or simply watching the sunset. A fire pit anchors the enormous backyard, creating a natural gathering space while the mature landscaping, enclosed by a stained and well-maintained fence, provides definition and privacy. A shed with a roof matching the home's architecture doesn't just store equipment; it disappears into the landscape. The sprinkler system handles the work of maintaining that generous yard, while a side entry garage with dedicated dog bath area and additional floored storage turns practical necessities into thoughtful design details. The stone wood-burning fireplace add warmth during cooler months, while the home's overall layout - four bedrooms distributed across two levels - accommodates every situation or anyone who needs dedicated space for a home office. Looking through the home reveals owners who lived here intentionally rather than just simply passing through. This is a home where recent investments in systems, materials, and finishes translate into years of reliable living ahead. Everything from the roof over your head to the HVAC that keeps you comfortable to the water running from your taps represents thoughtful maintenance and upgrades executed in the last few years.
| |||
| Feb 1, 2016 | Sold | ||
| Sold | |||
| Dec 14, 2015 | Listed by Keller Williams Legacy | $299,975 | |
| Listed by Keller Williams Legacy | |||
Property Highlights
Building Info
Comparables
Status
Price/ft²
Listed On
Sold On
About Timberwood Park
Similar Homes for Sale
Currently no similar homes aroundNearby Rentals

Last Updated: 5 months ago
Data Source: LERA, MLS# 1152098
 Your Privacy Choices
Phone: 425-283-2930
Address: 335 Madison Avenue, New York, NY 10017